Leave a Message

Thank you for your message. We will be in touch with you shortly.

2212 WASHINGTON AVENUE Unit: 103
SEE ALL PHOTOS
2212 WASHINGTON AVENUE Unit: 103
Courtesy of Redfin Corp
Sold

2212 WASHINGTON AVENUE Unit: 103

2212 WASHINGTON AVENUE Unit: 103, SILVER SPRING, MD 20910

$255,000
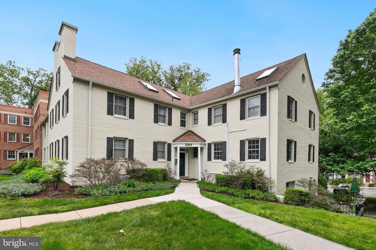
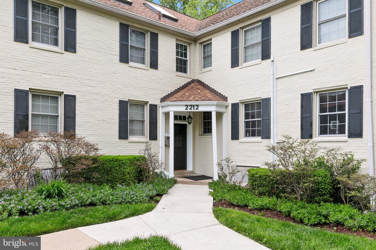
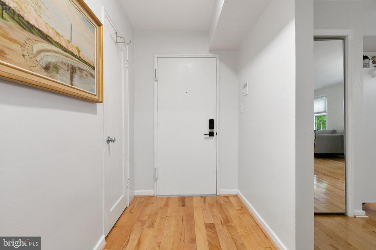
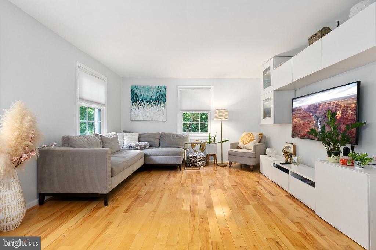
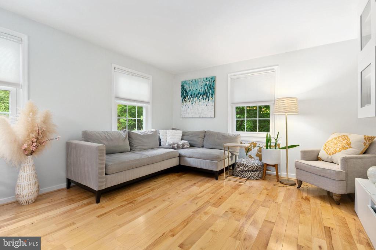
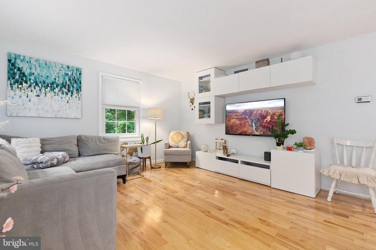
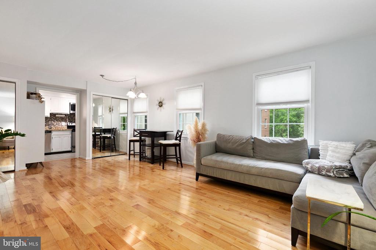
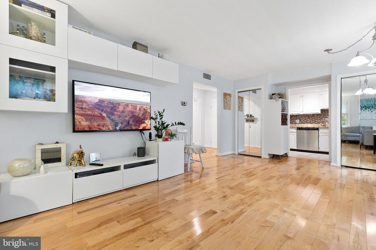
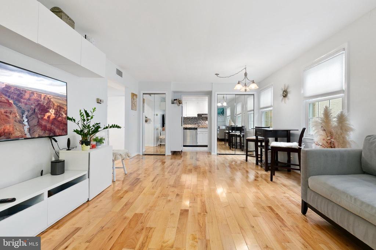
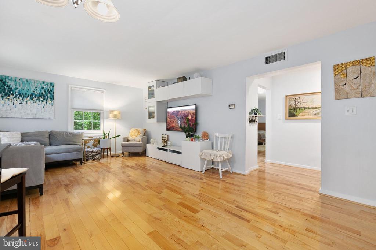
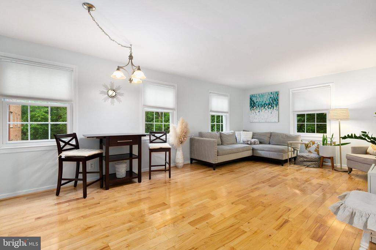
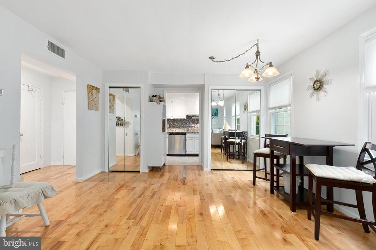
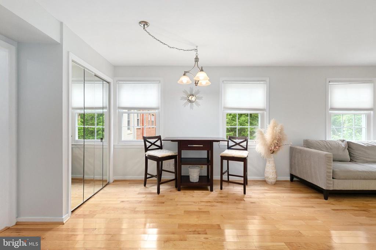
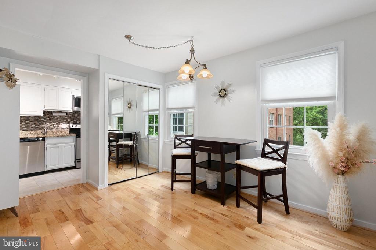
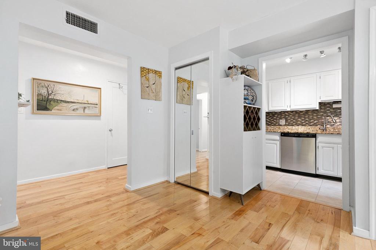
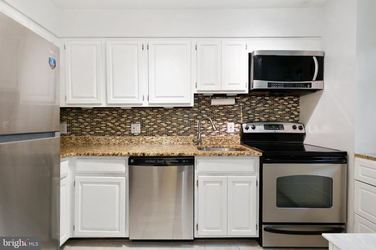
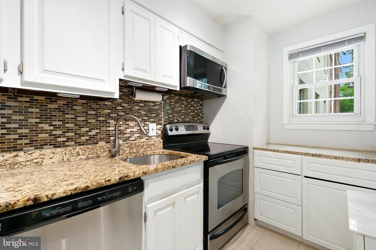
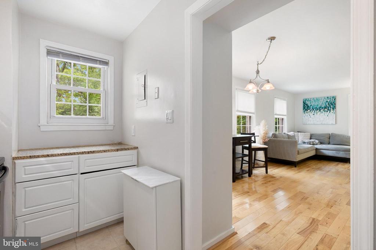
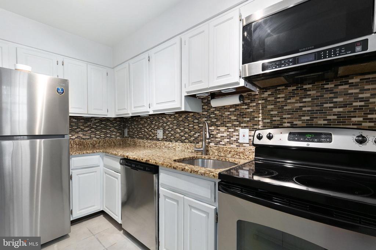
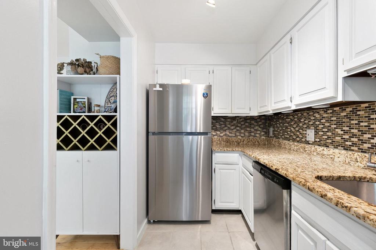
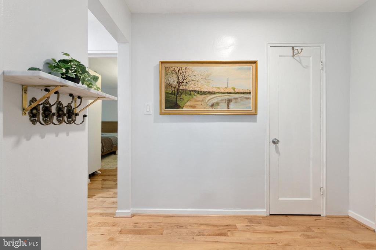
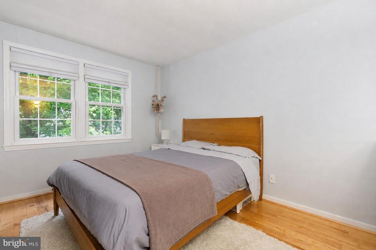
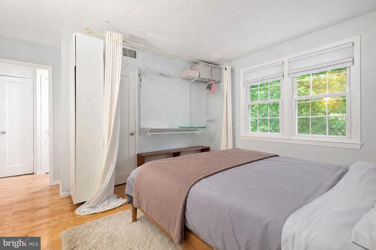
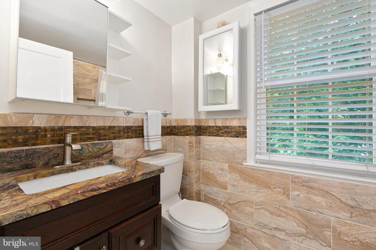
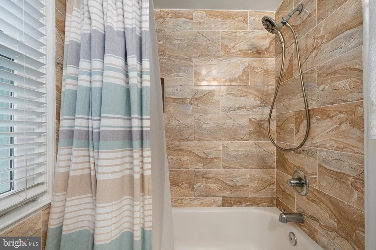
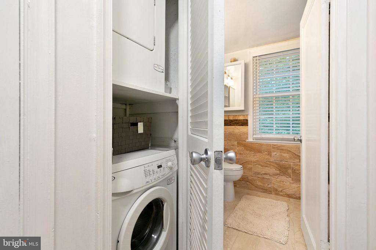
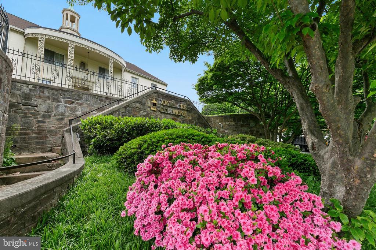
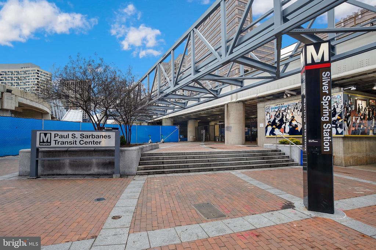
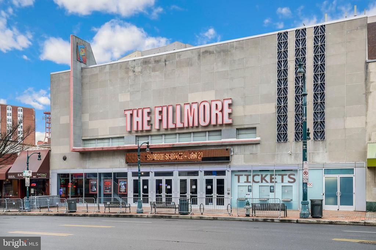
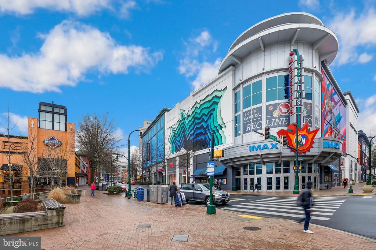
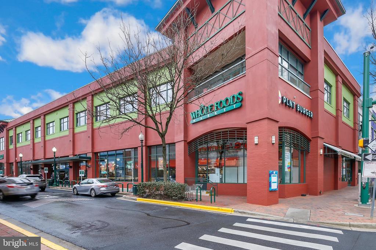
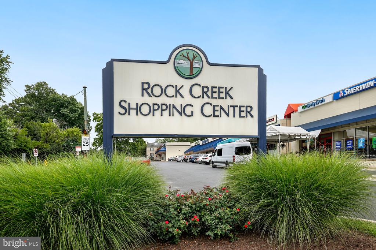
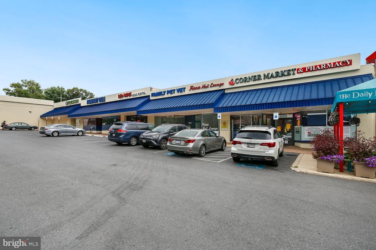
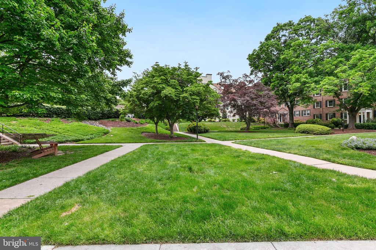
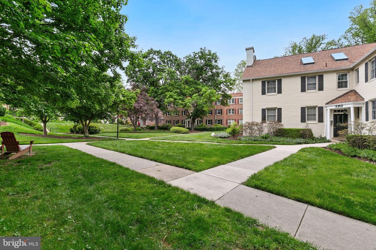
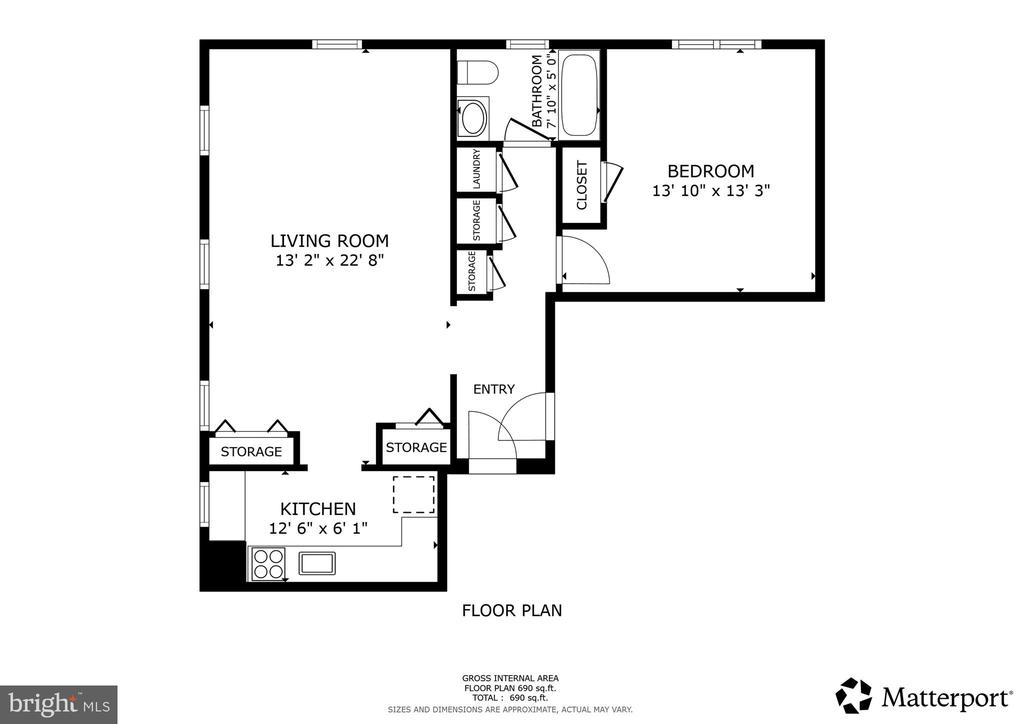
Beautifully maintained and filled with natural light, this inviting residence offers timeless finishes and thoughtful updates throughout. A welcoming foyer opens to stunning hardwood floors that flow seamlessly into the spacious living area featuring custom built-in cabinetry, double-pane windows, and generous closet space with mirrored doors. The beautifully updated kitchen showcases ceramic tile flooring, stainless steel appliances, gleaming granite countertops, glass tile backsplash, and abundant cabinetry, complemented by an additional portable cabinet with built-in wine rack. The stylish full bath is adorned with ceramic tile flooring and surround, granite vanity, dual medicine cabinets, and classic finishes. A convenient in-unit stackable washer and dryer add everyday ease. The spacious bedroom features beautiful hardwood flooring, an open closet design, and ample storage. An excellent opportunity offering comfort, charm, and elegant living in a thoughtfully designed space. Conveniently located close to Rock Creek Park's trails, as well as nearby shopping, dining, and entertainment in downtown Silver Spring and Kensington. Easy access to Metro, MARC, major commuter routes, and Washington, D. C. Combining comfort, updates, and a prime location, this home offers exceptional value in a vibrant Silver Spring setting. ***Mortgage savings may be available for this listing.

1
bed

1
bath

696 Sq.Ft. LIVING AREA

David M. Cox

David M. Cox

Features & Amenities

Interior

  • total bedrooms1
  • Total bathroom1
  • full bathroom1
  • Laundry room Has Laundry, Main Floor, Washer In Unit, Dryer In Unit
  • Flooring Hardwood, Ceramic Tile
  • APPLIANCES Built-In Microwave, Cooktop, Dishwasher, Disposal, Oven/Range - Electric, Refrigerator, Washer - Front Loading, Dryer - Front Loading, Washer/Dryer Stacked, Water Heater
  • other interior Features Bathroom - Tub Shower, Breakfast Area, Combination Dining/Living, Dining Area, Entry Level Bedroom, Floor Plan - Traditional, Kitchen - Gourmet, Kitchen - Galley, Upgraded Countertops, Wood Floors

Area & Lot

  • Status Sold
  • Date Sold August 14, 2026
  • Living Area696 Sq.Ft.
  • Total Area696 Sq.Ft.
  • MLS® IDMDMC2231932
  • TypeResidential
  • YEAR BUILT1948
  • Architecture StylesColonial
  • View DescriptionScenic Vista
  • Elementary SchoolROCK CREEK FOREST
  • Middle SchoolSILVER CREEK
  • High SchoolBETHESDA-CHEVY CHASE
  • School DistrictMONTGOMERY COUNTY PUBLIC SCHOOLS

Exterior

  • STORIES1
  • water SourcePublic
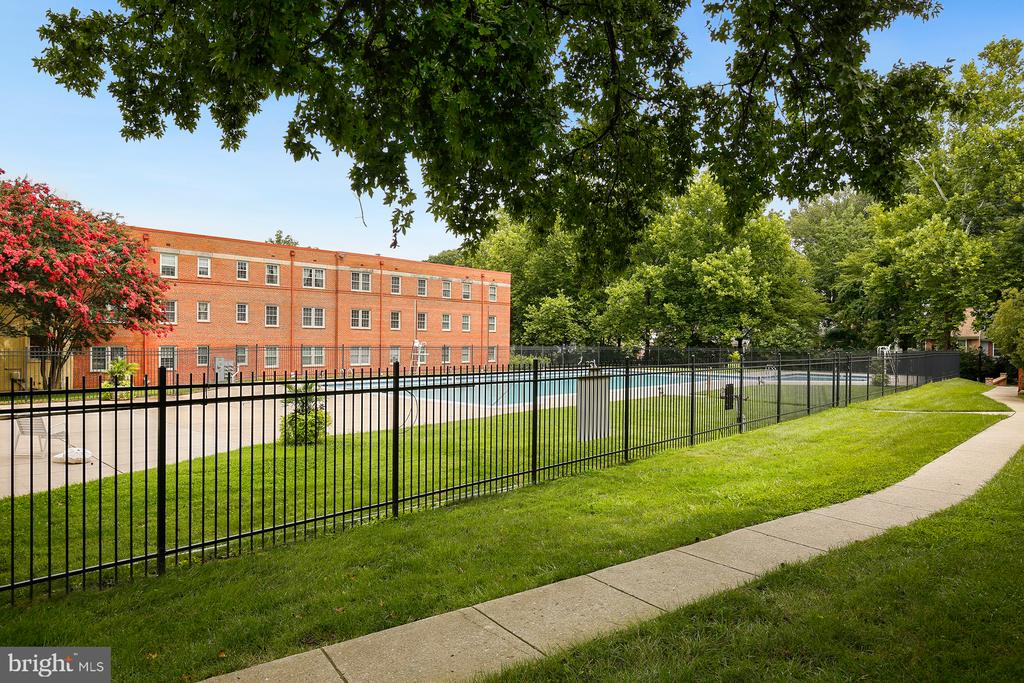
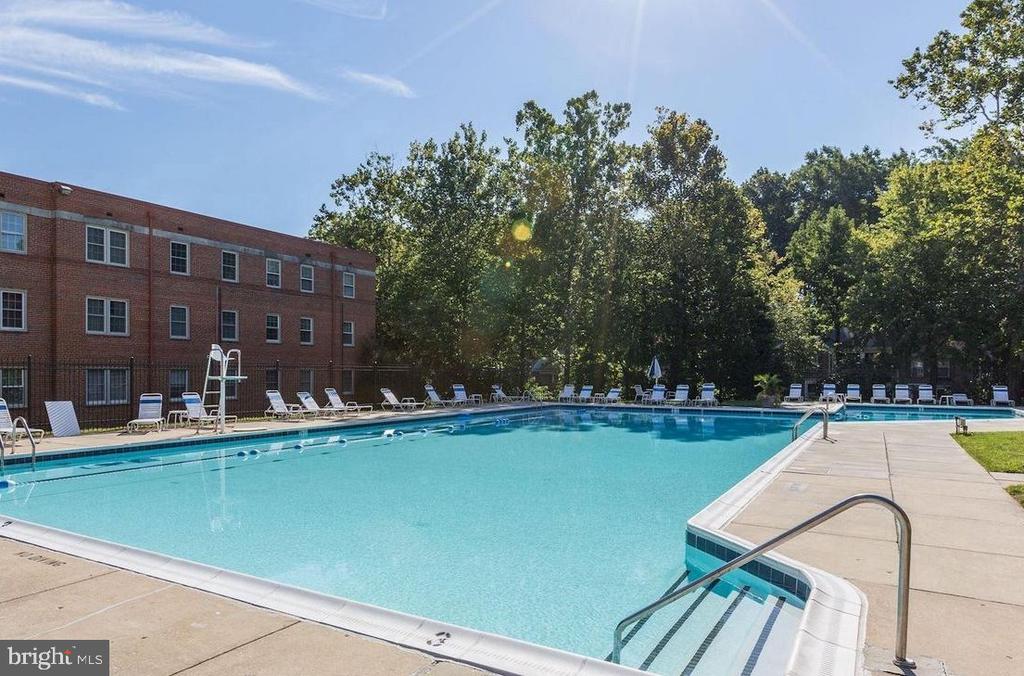
  • PoolYes - Community
  • parkingParking Lot
  • HEAT TYPECentral
  • AIR CONDITIONINGCentral A/C
  • sewerPublic Sewer
  • Disability FeaturesOther
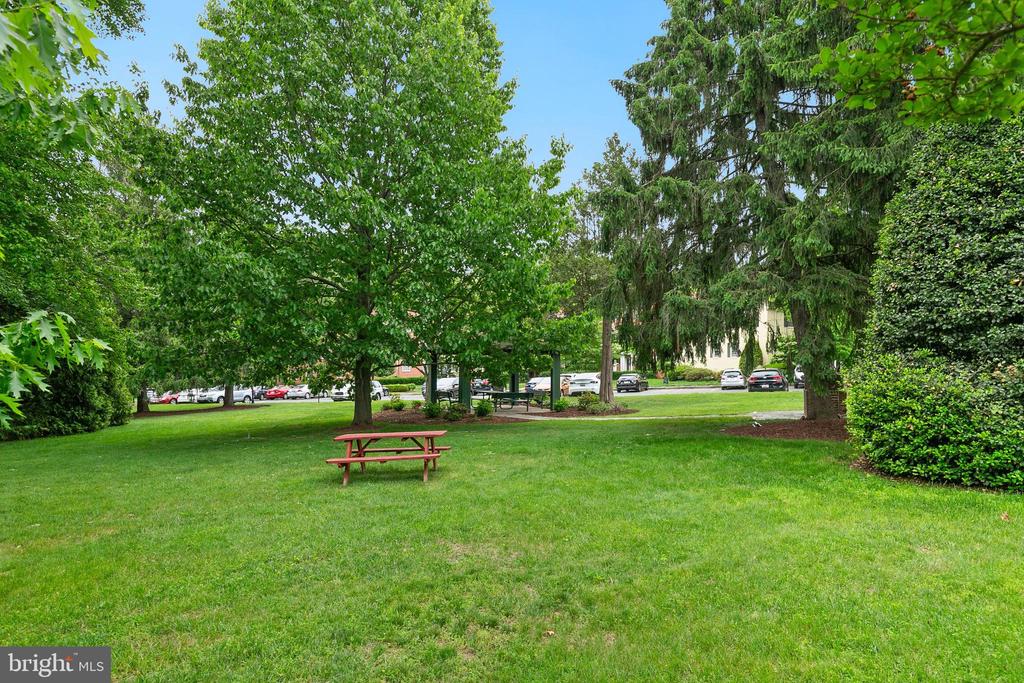
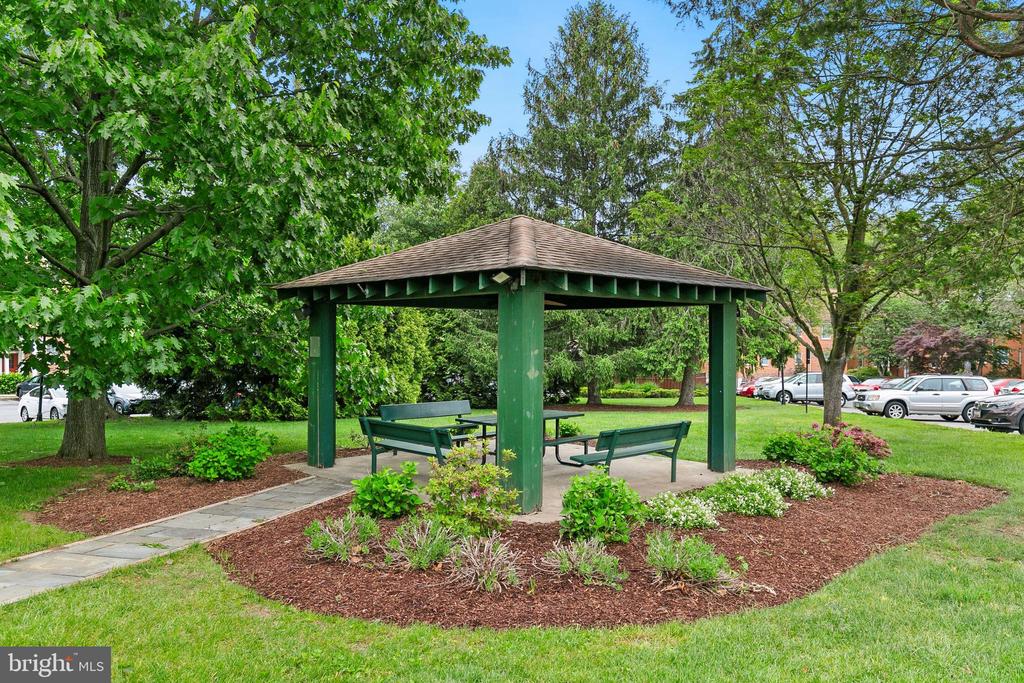
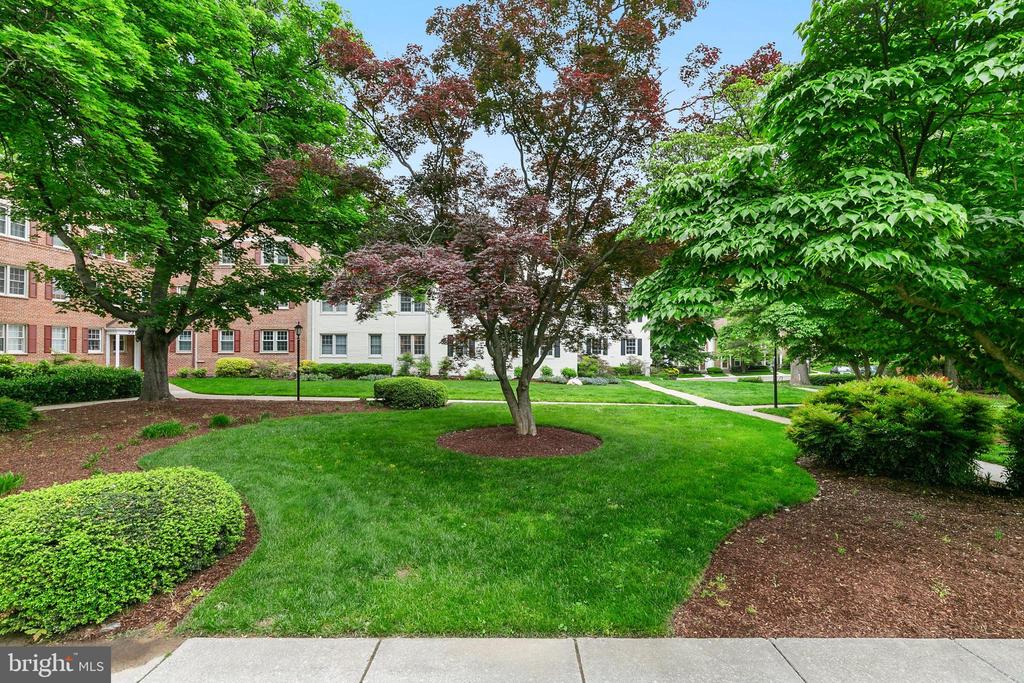
  • HOA AmenitiesPool - Outdoor, Common Grounds
  • security FeaturesSmoke Detector

Financial

  • Sales Price$255,000
  • Real Estate Tax $2,862/yr
  • Zoning R20

Partner With Our Expert Team

We pride ourselves in providing personalized solutions that bring our clients closer to their dream properties and enhance their long-term wealth. Contact us today to find out how we can be of assistance to you!

Follow Me on Instagram