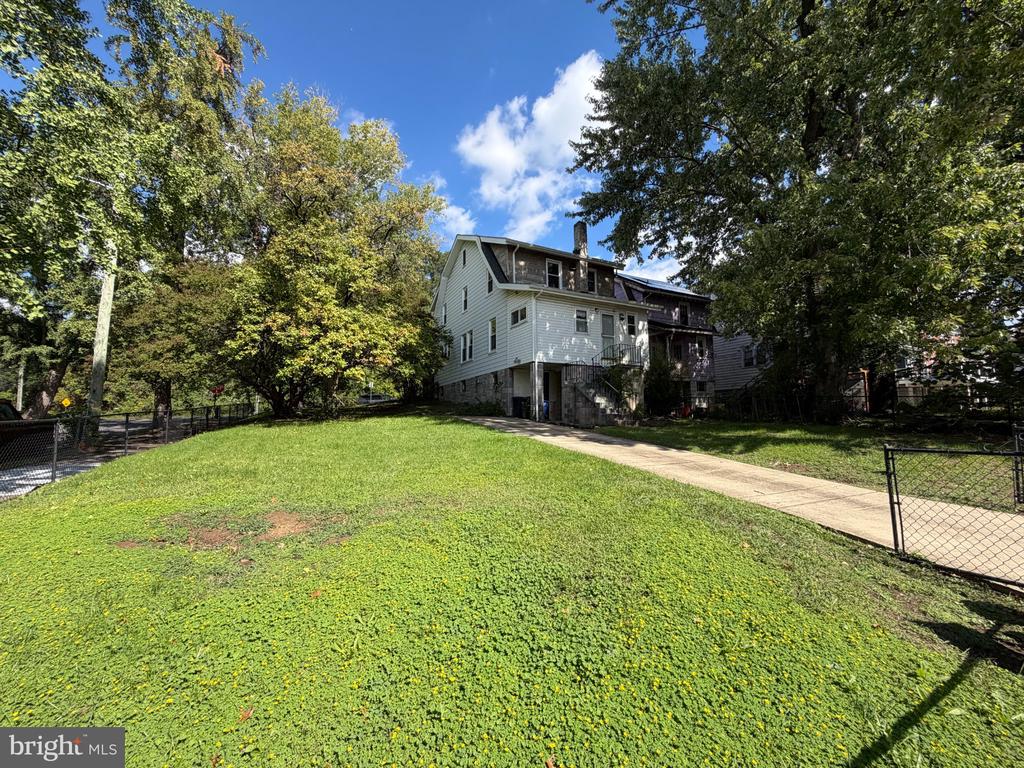
2503 RANDOLPH STREET NE
SEE ALL PHOTOS
2503 RANDOLPH STREET NE
For Sale

2503 RANDOLPH STREET NE

2503 RANDOLPH STREET NE, WASHINGTON, DC 20018

$900,000
Open Sunday, Nov 15th, 1 - 3p

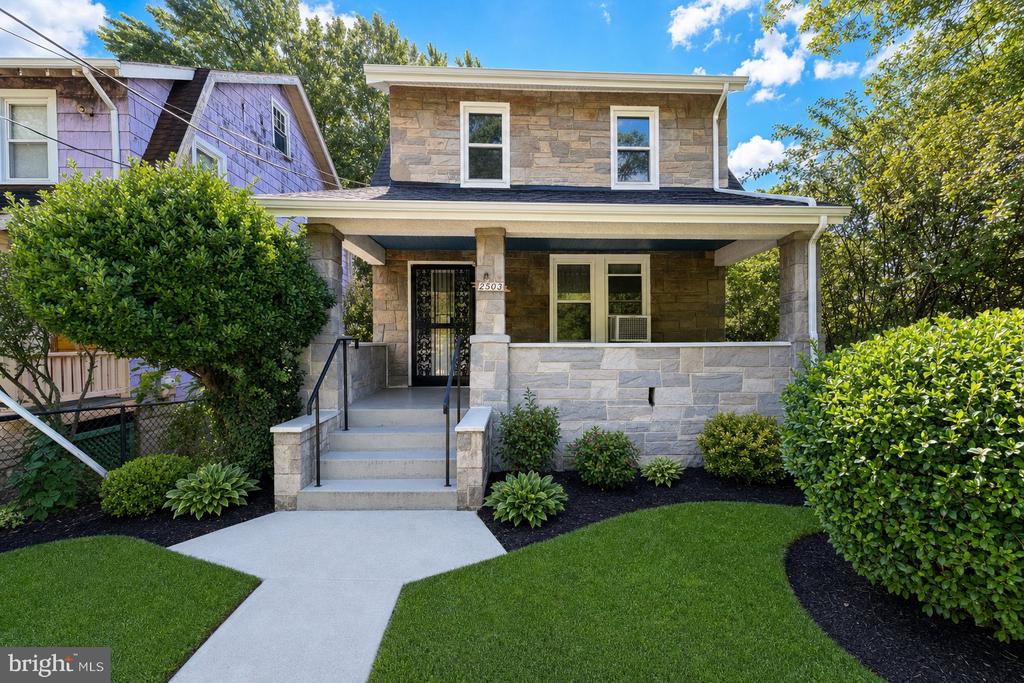
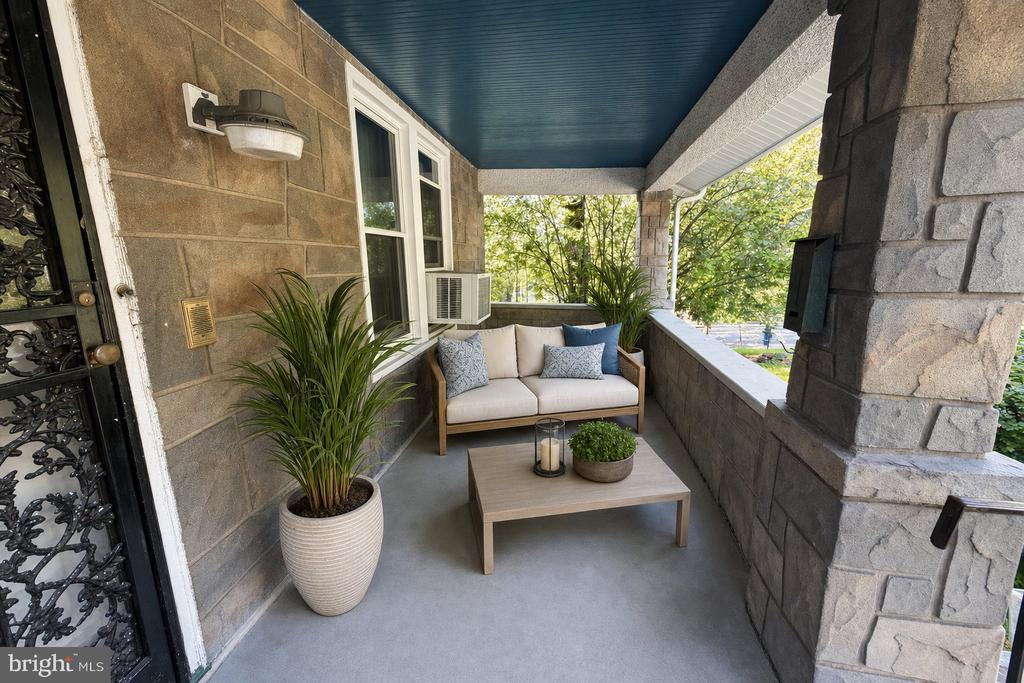
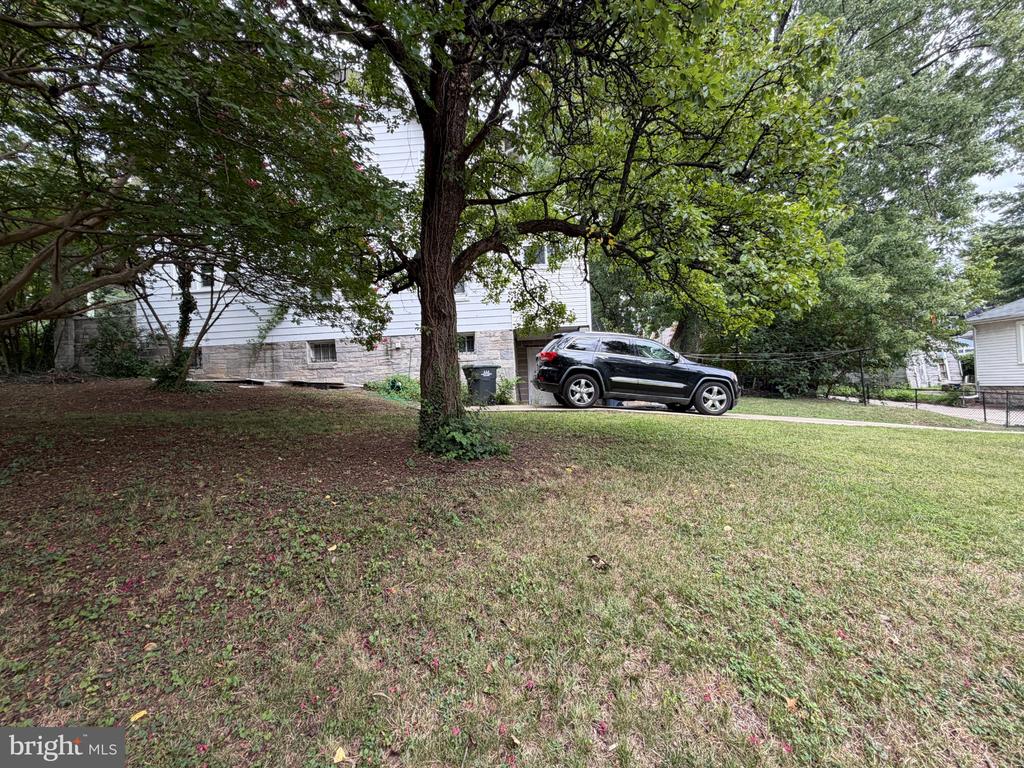
Charming 1937 Stone Bungalow on a Rare 0.16-Acre Double Lot Near Barnard Hill Park

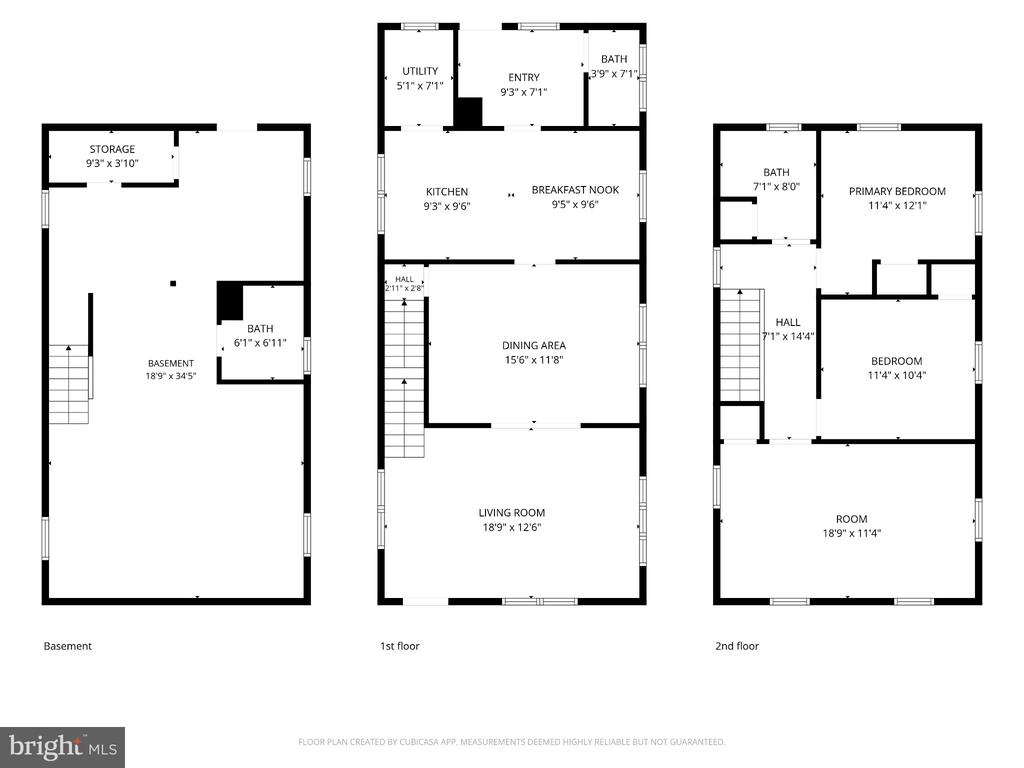
Nestled in Washington, DC's historic and vibrant Woodridge neighborhood, this delightful 1937 stone bungalow exudes timeless architectural character combined with modern comforts. Spanning 1,997 square feet across three levels, this 3-bedroom, 2.5-bathroom residence offers a warm, functional layout ideal for effortless living and entertaining.

Property & Interior Highlights
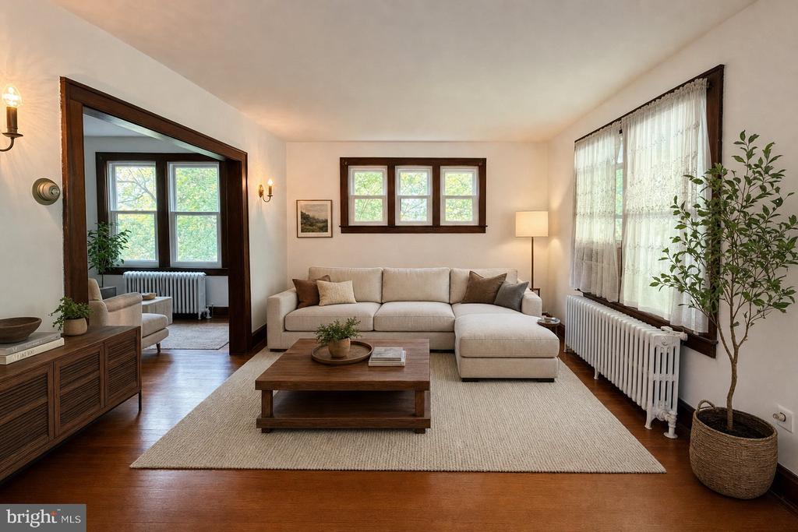
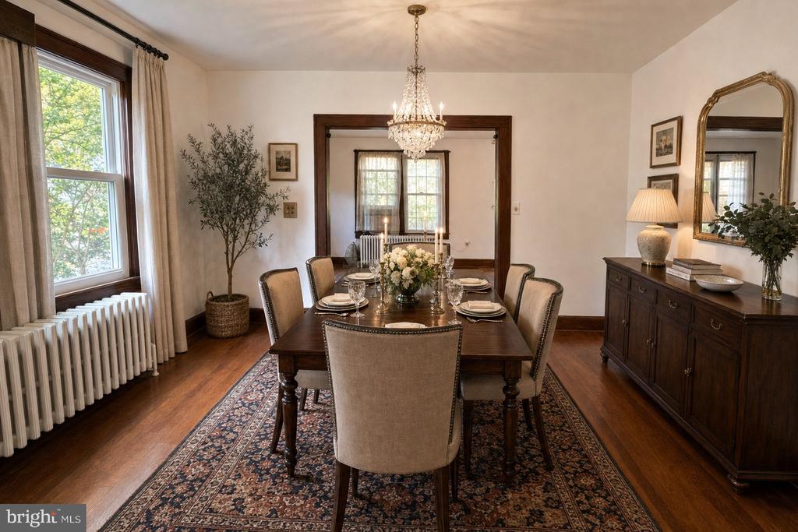
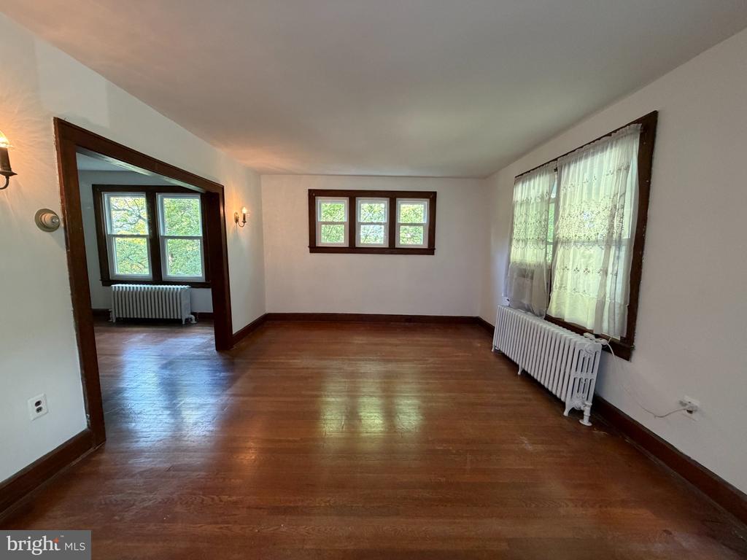
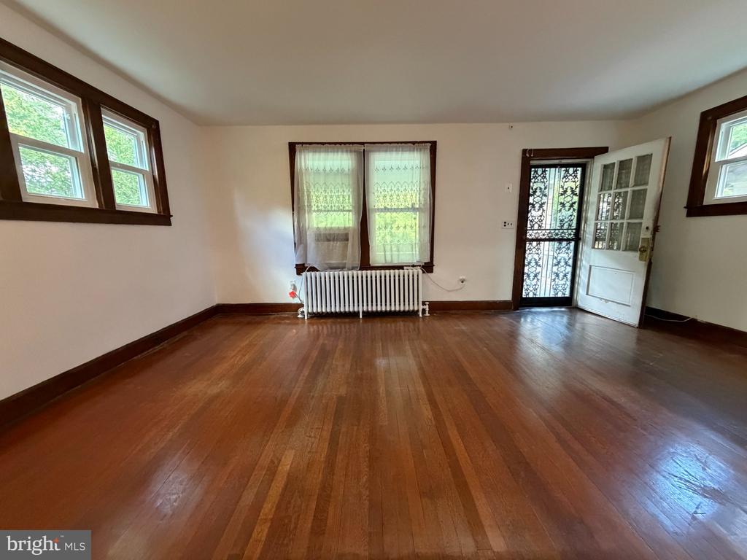
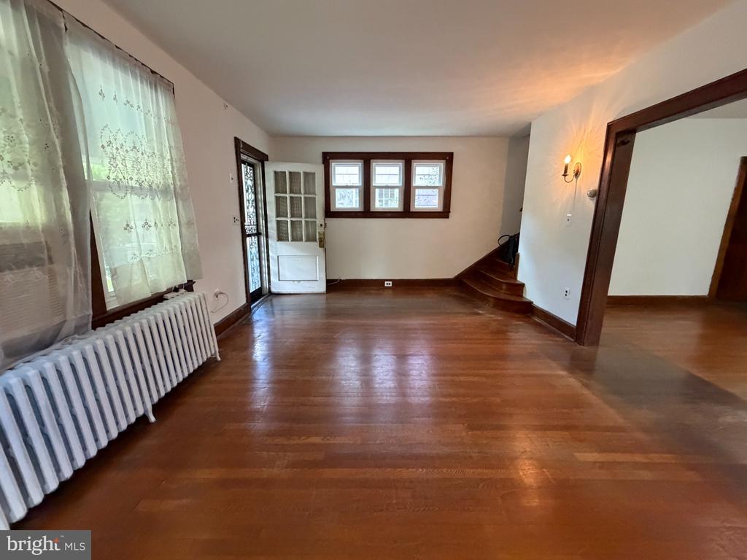
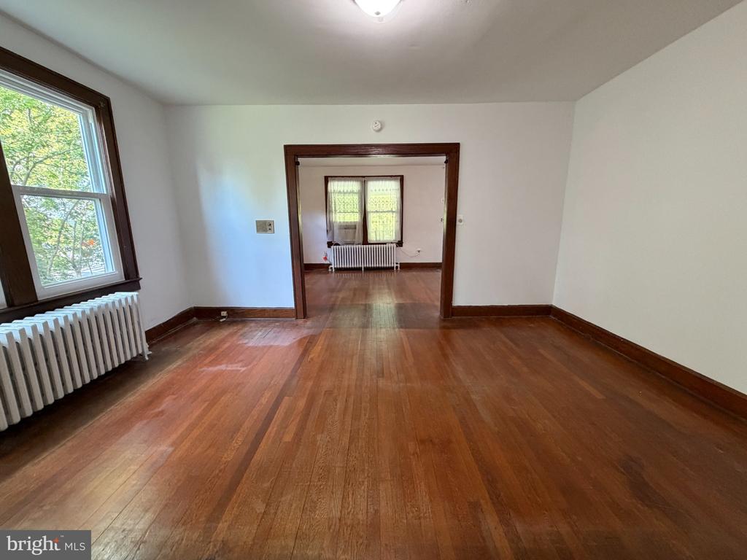
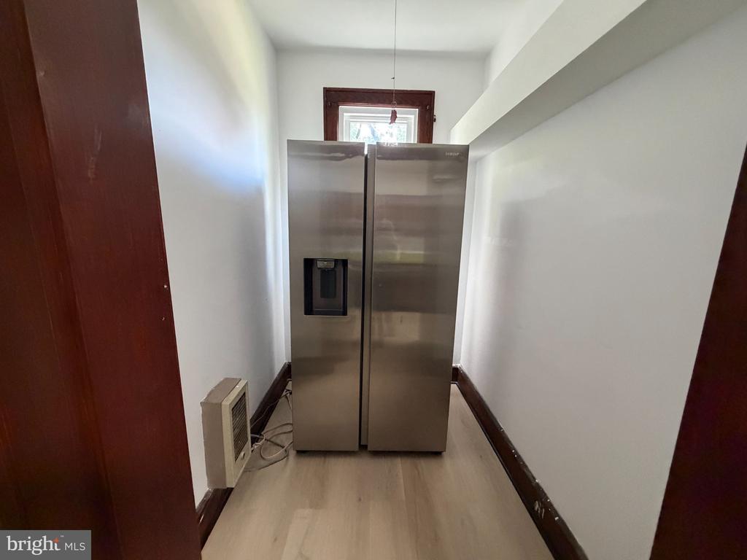
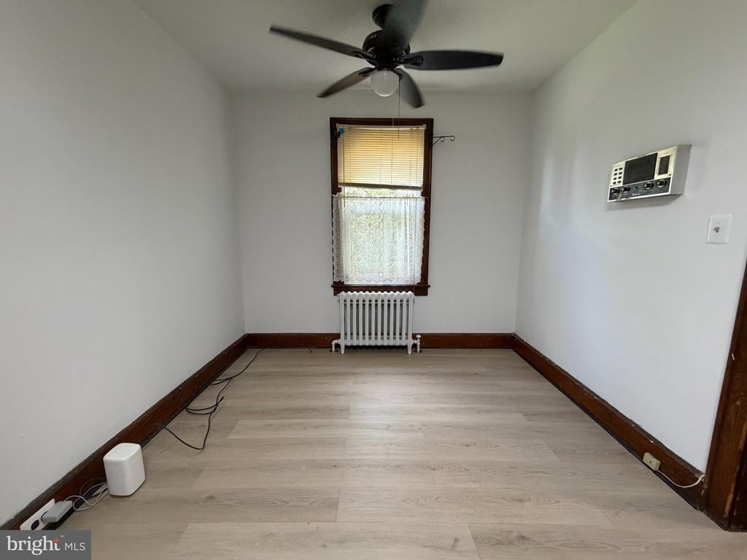
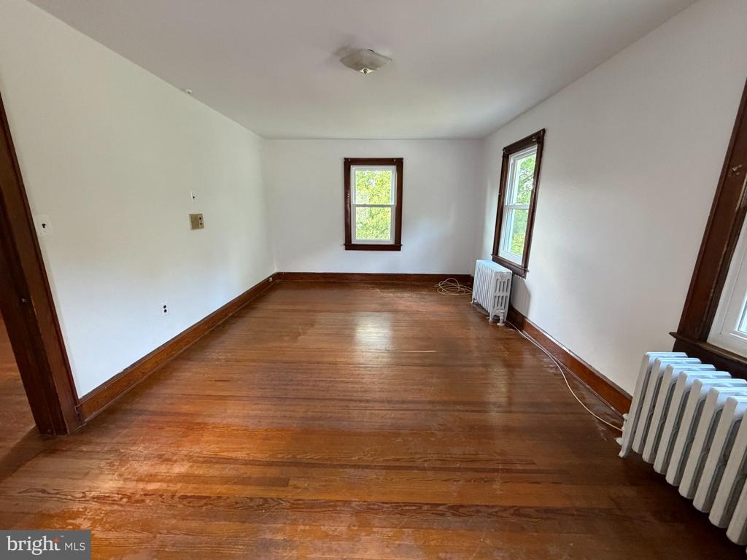
Main Level Living: Features a spacious, light-filled living area with large windows, classic hardwood flooring, a traditional formal dining room, and an eat-in kitchen complete with a pantry and luxury vinyl plank flooring.

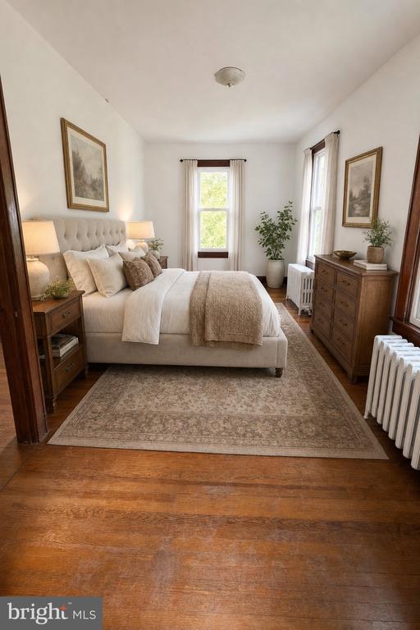
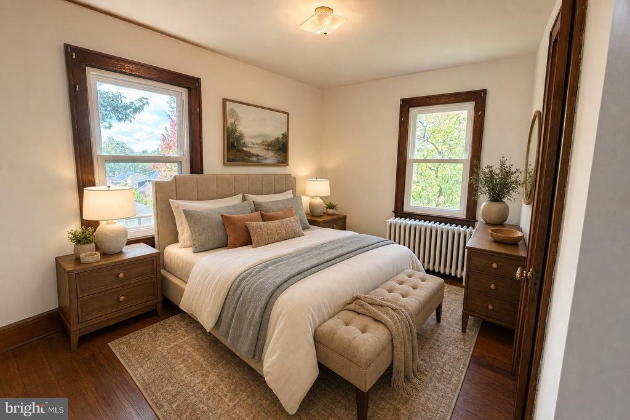
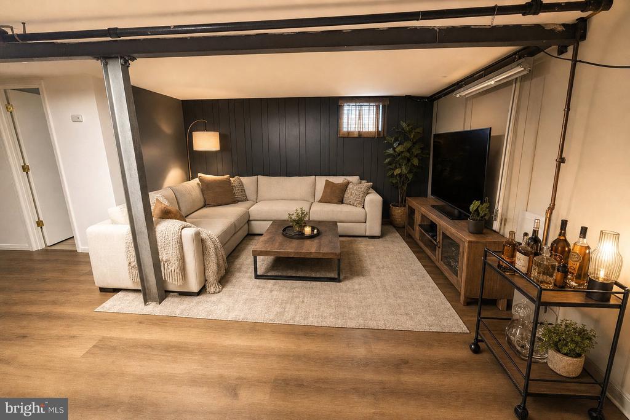
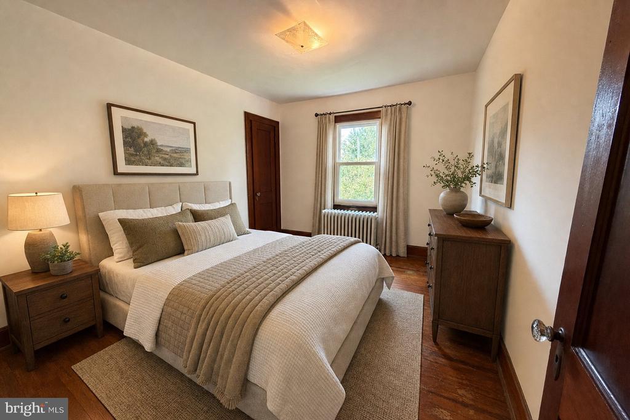
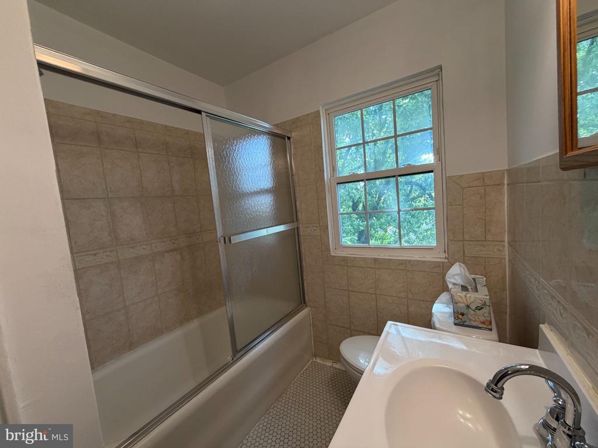
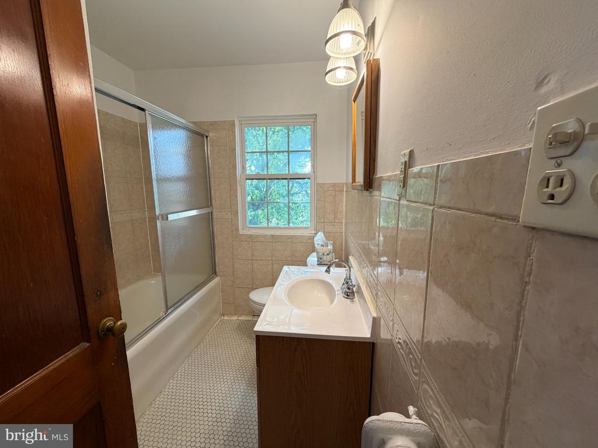
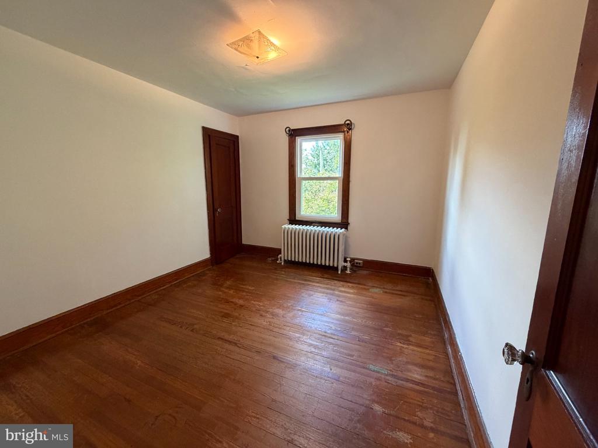
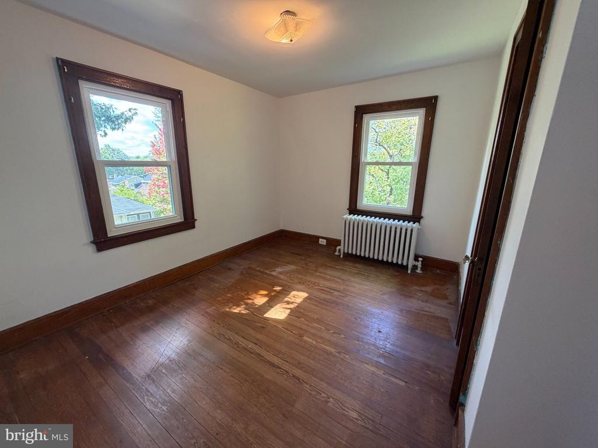
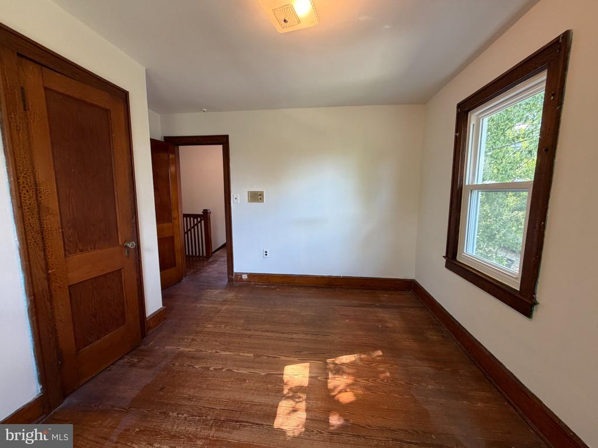
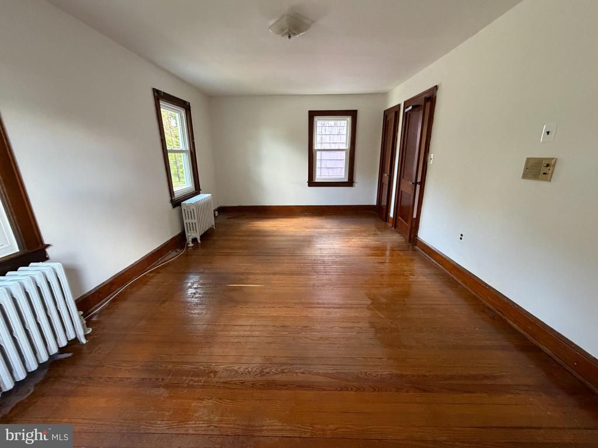
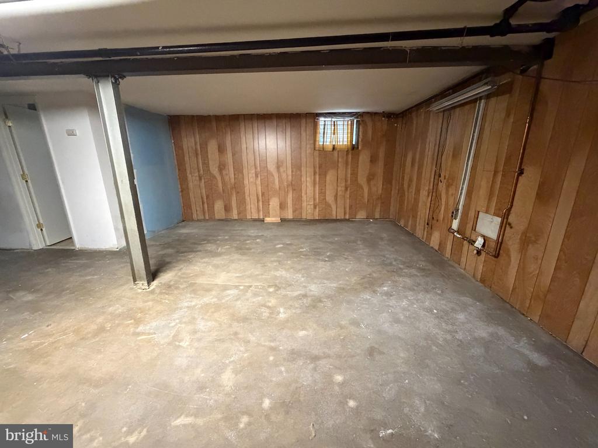
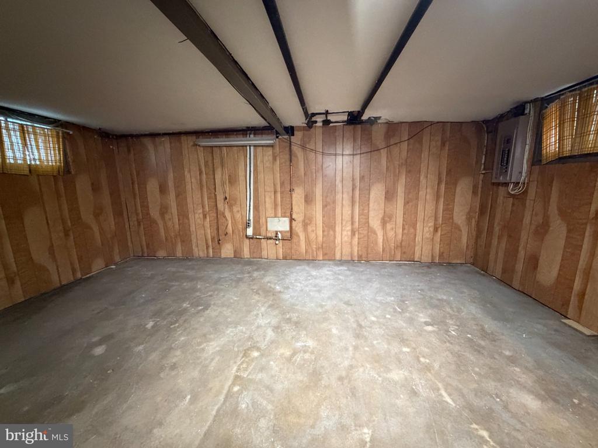
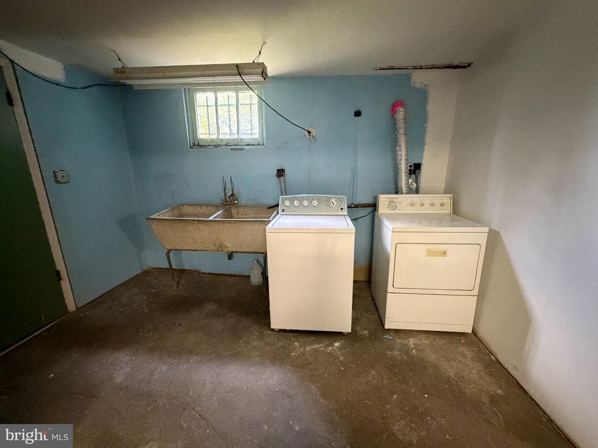
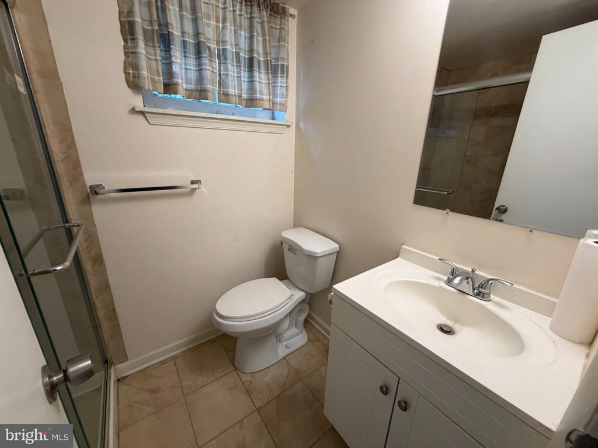
Bedrooms & Bathrooms: Includes 3 well-appointed upper-level bedrooms with hardwood floors and a full bath, a main-level half bath/powder room, and a lower-level recreation/utility space.

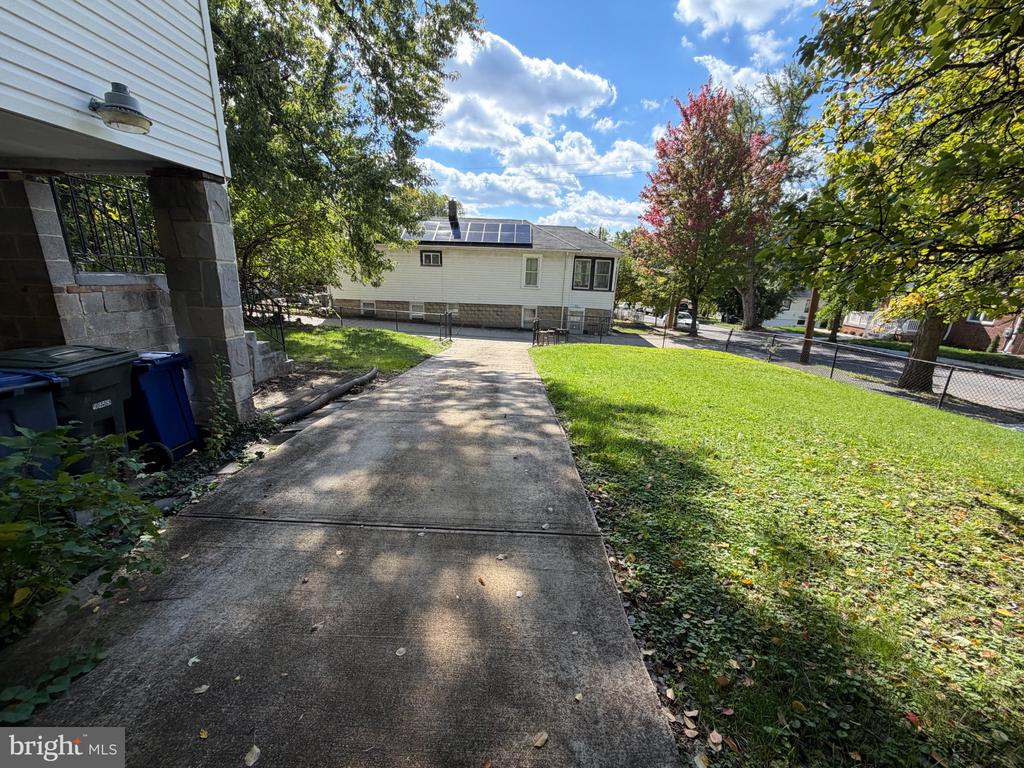
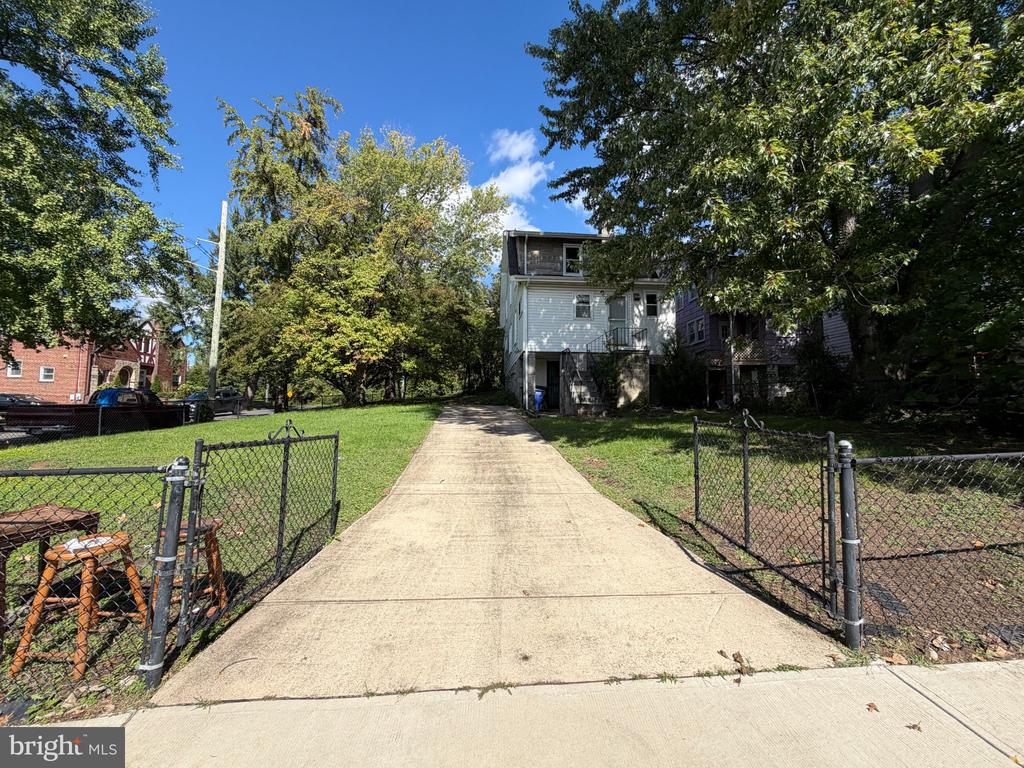
Convenience & Practicality: Equipped with a lower-level laundry area, gas heating, public water/sewer, and off-street parking via a concrete driveway with space for 3 vehicles.

Outdoor Oasis & Lot Potential
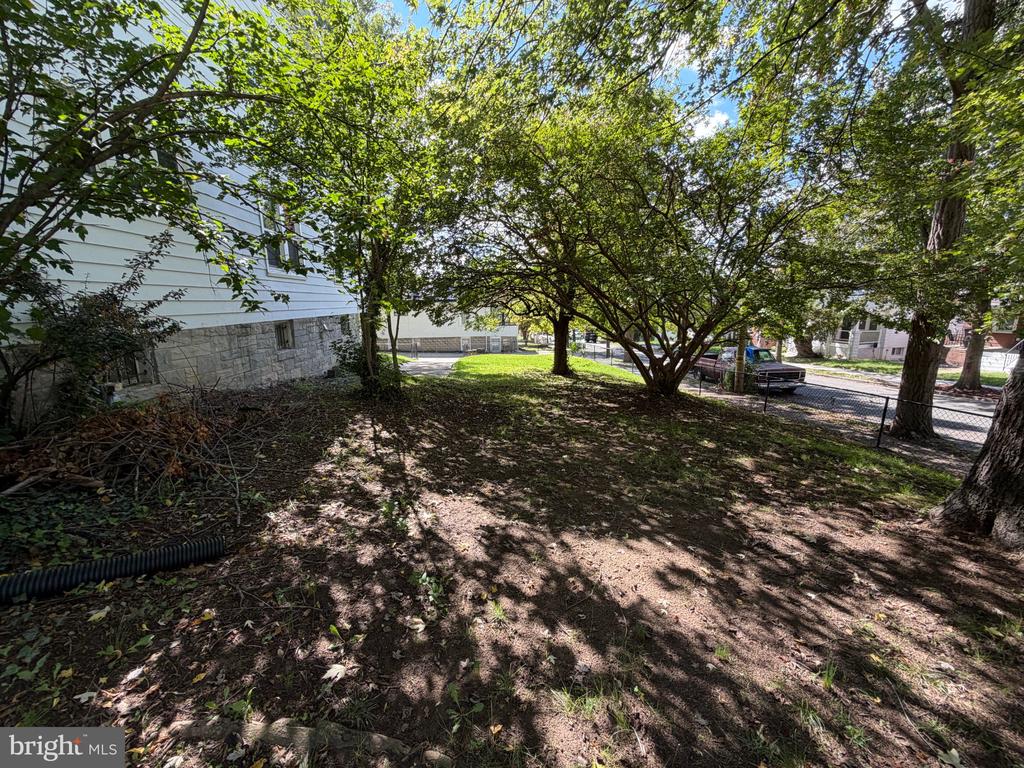
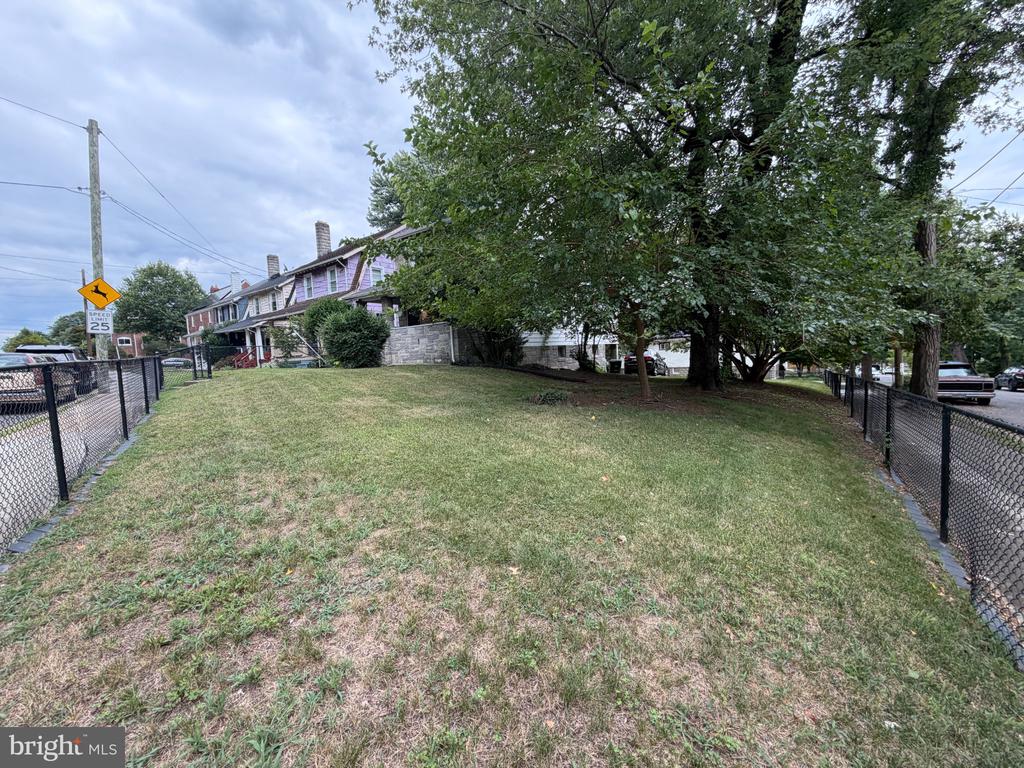
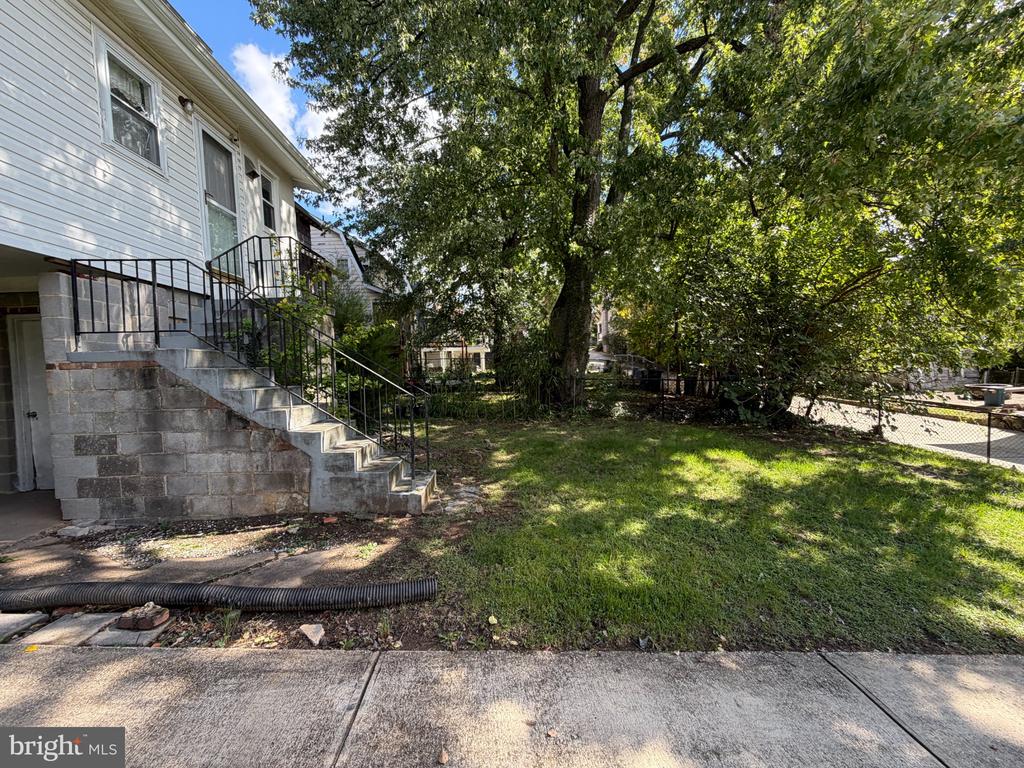
Generous Double Lot: Set on an expansive 0.16-acre (7,168 sq. ft.) double lot with fully fenced outdoor space.

Endless Possibilities: Perfect for gardening, outdoor entertaining, weekend barbecues, or exploring future development and expansion potential within its R-1B zoning.

Prime Woodridge Location & Nature Access
Adjacent to Protected Parkland: Situated just steps from Barnard Hill Park--a federally protected National Park Service green space (part of Rock Creek Park and the historic Civil War Defenses of Washington corridor). Enjoy permanent neighborhood tranquility, open green spaces, walking paths, and a baseball diamond right in your backyard.
Wikipedia
+ 1

Quiet, Residential Setting: Enjoy a peaceful, established neighborhood atmosphere free from heavy commercial infrastructure, while remaining well-connected to local parks, shops, neighborhood eateries, and downtown D.C.

Note: Photos are virtually staged or edited.

3
beds

3
baths

2,554 Sq.Ft. LIVING AREA

7,168 Sq.Ft. lot

David M. Cox

David M. Cox

Features & Amenities

Interior

  • total bedrooms3
  • Total bathrooms3
  • full bathrooms2
  • half bathroom1
  • Laundry room Basement
  • APPLIANCES Dishwasher, Disposal, Dryer, Oven/Range - Gas, Refrigerator, Washer, Water Heater
  • other interior Features Floor Plan - Traditional, Formal/Separate Dining Room, Kitchen - Eat-In, Pantry

Area & Lot

  • Status For Sale
  • Living Area2,554 Sq.Ft.
  • Total Area2,717 Sq.Ft.
  • Lot Area7,168 Sq.Ft.
  • MLS® IDDCDC2286600
  • TypeResidential
  • YEAR BUILT1937
  • Architecture StylesBungalow
  • Elementary SchoolBURROUGHS EDUCATIONAL CAMPUS
  • Middle SchoolBROOKLAND
  • High SchoolDUNBAR SENIOR
  • School DistrictDISTRICT OF COLUMBIA PUBLIC SCHOOLS

Exterior

  • STORIES3
  • water SourcePublic
  • PoolNo Pool
  • parkingDriveway, Off Site
  • HEAT TYPEHot Water
  • AIR CONDITIONINGNone
  • sewerPublic Sewer
  • SubstructureBlock
  • Disability FeaturesNone
  • security FeaturesSecurity Gate

Financial

  • Sales Price$900,000
  • Real Estate Tax $1,749/yr
  • Zoning R-1B
image

Schedule a Showing

We would love to show you our beautiful property. Please select your preferred date and time below. An agent will be in touch shortly to confirm your appointment.

Schedule a Showing

We would love to show you our beautiful property. Please select your preferred date and time below. An agent will be in touch shortly to confirm your appointment.

Thank you for your interest in 2503 RANDOLPH STREET NE, WASHINGTON, DC 20018. We are reviewing your request and will be in touch shortly!

Mortgage Calculator

Estimate your monthly mortgage payment, including the principal and interest, property taxes, and HOA. Adjust the values to generate a more accurate rate.

All estimates are provided for informational purposes only. Actual amounts may vary.
$0,000 Your Payment 20 15 65
$0,000 Your Payment

Partner With Our Expert Team

We pride ourselves in providing personalized solutions that bring our clients closer to their dream properties and enhance their long-term wealth. Contact us today to find out how we can be of assistance to you!

Follow Me on Instagram