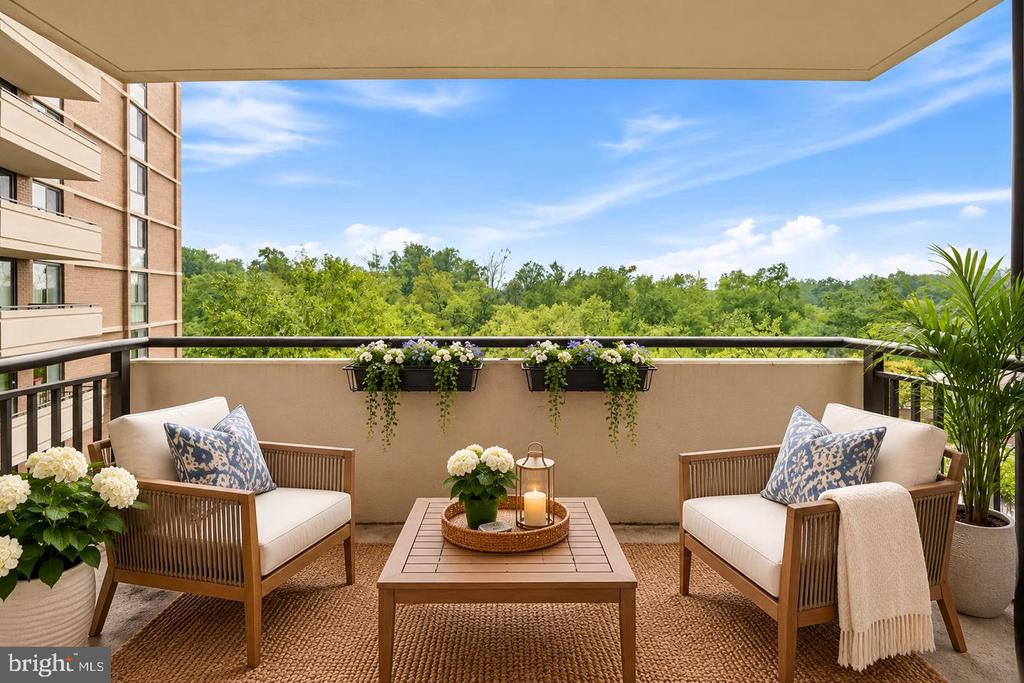
Furnished apartment balcony with lounge chairs, flower boxes, and a leafy treetop view.
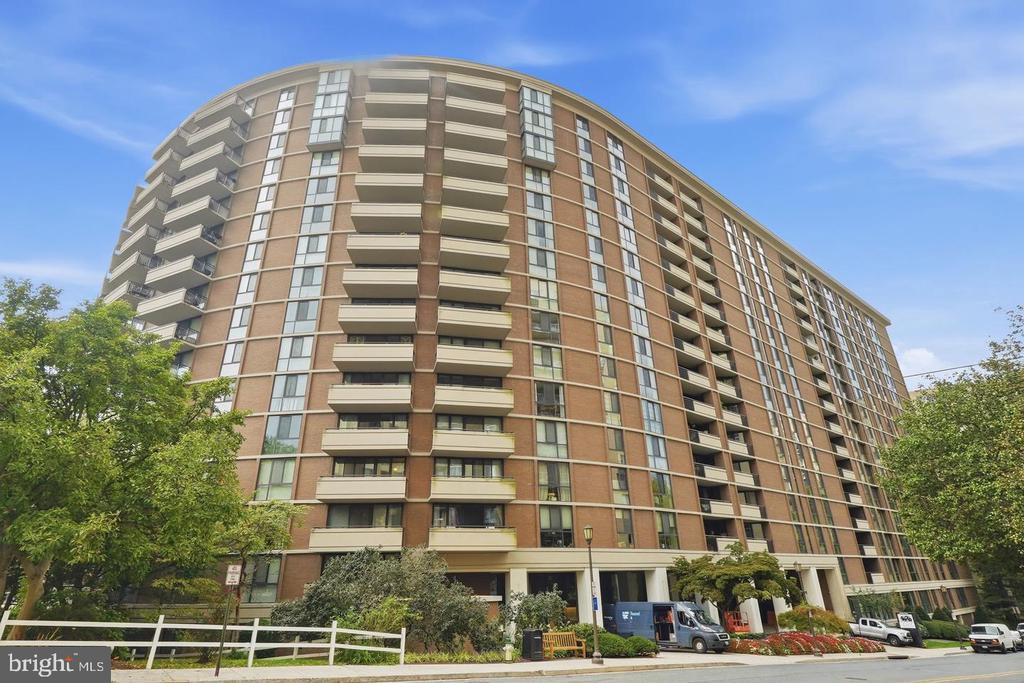
Curved brick condominium tower with stacked balconies and street-level landscaping.
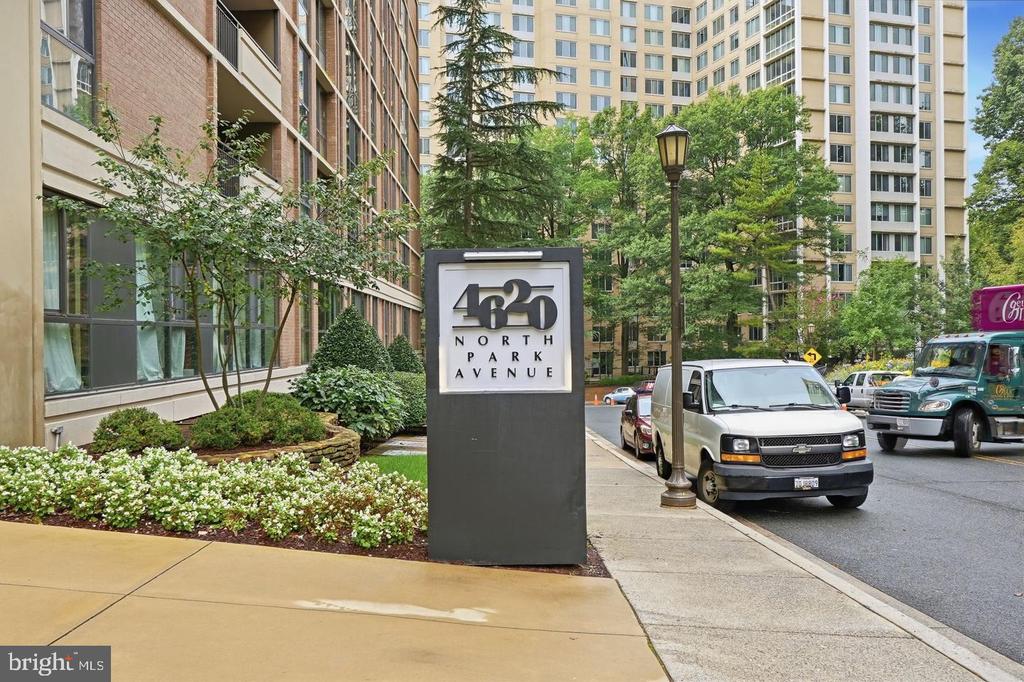
Entrance to 4620 North Park Avenue, with monument sign and landscaped high-rise grounds.
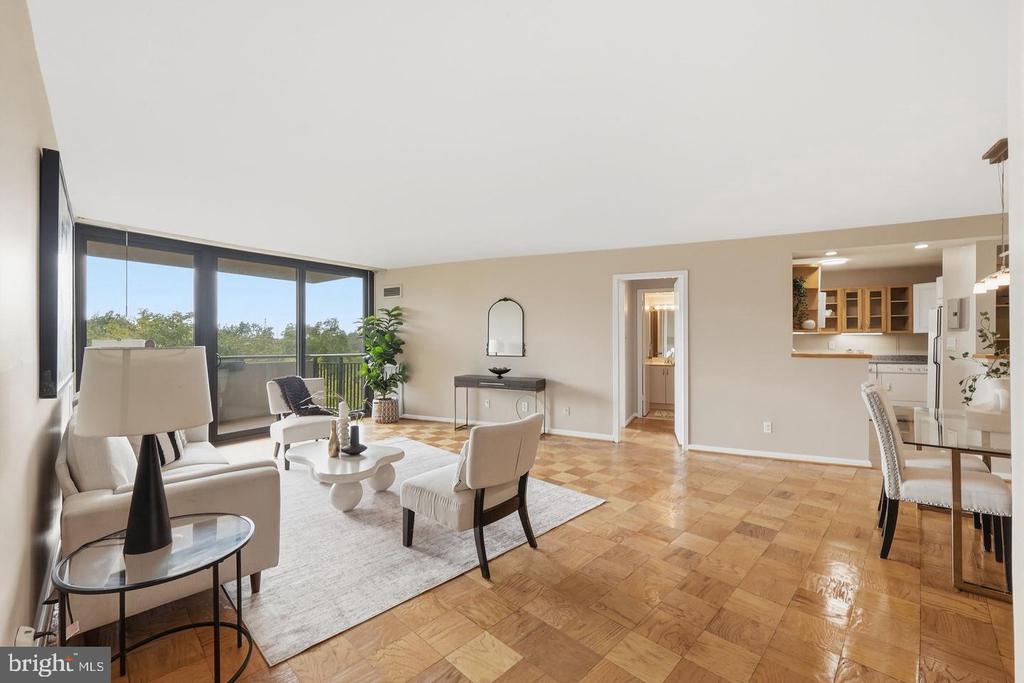
Living room with parquet floors, sliding glass doors to a balcony, and an open dining area.
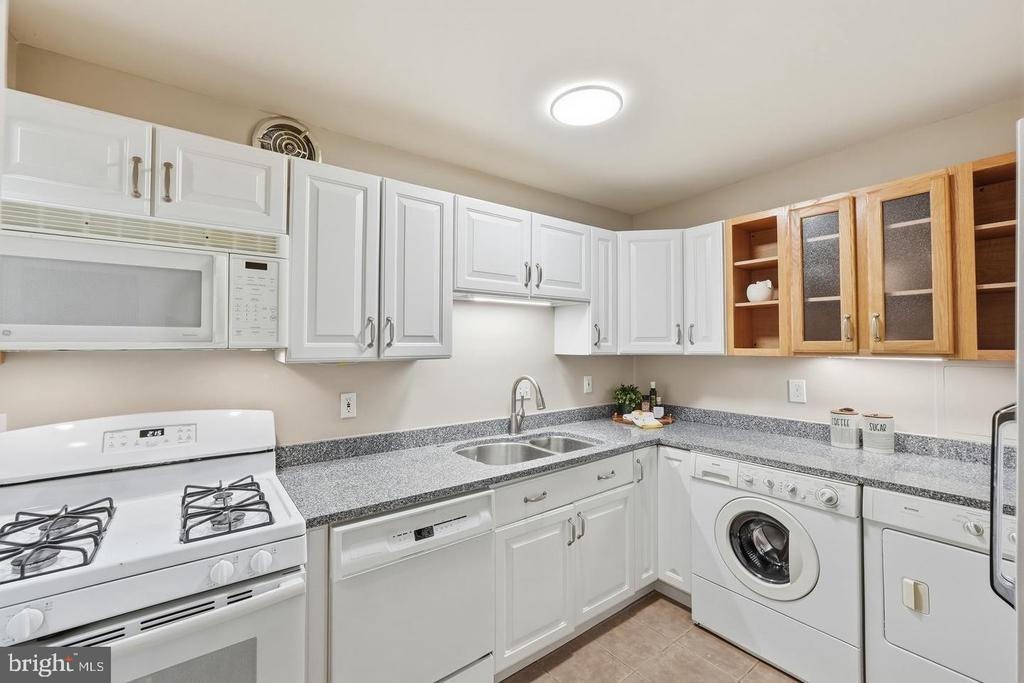
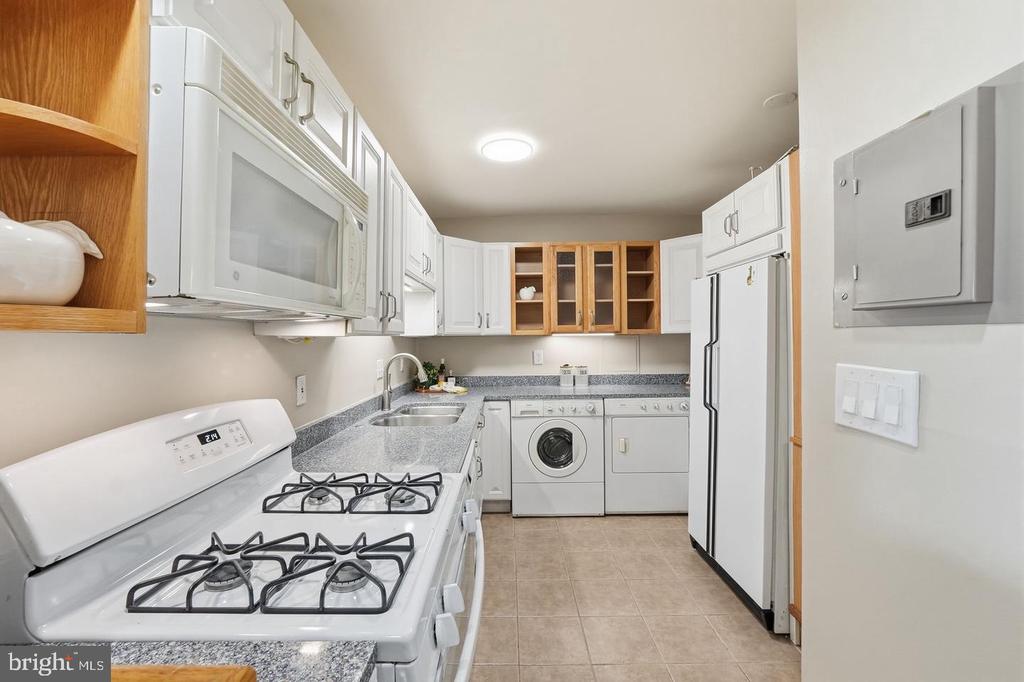
Kitchen with white cabinets, gray countertops, a gas range, and a washer-dryer.
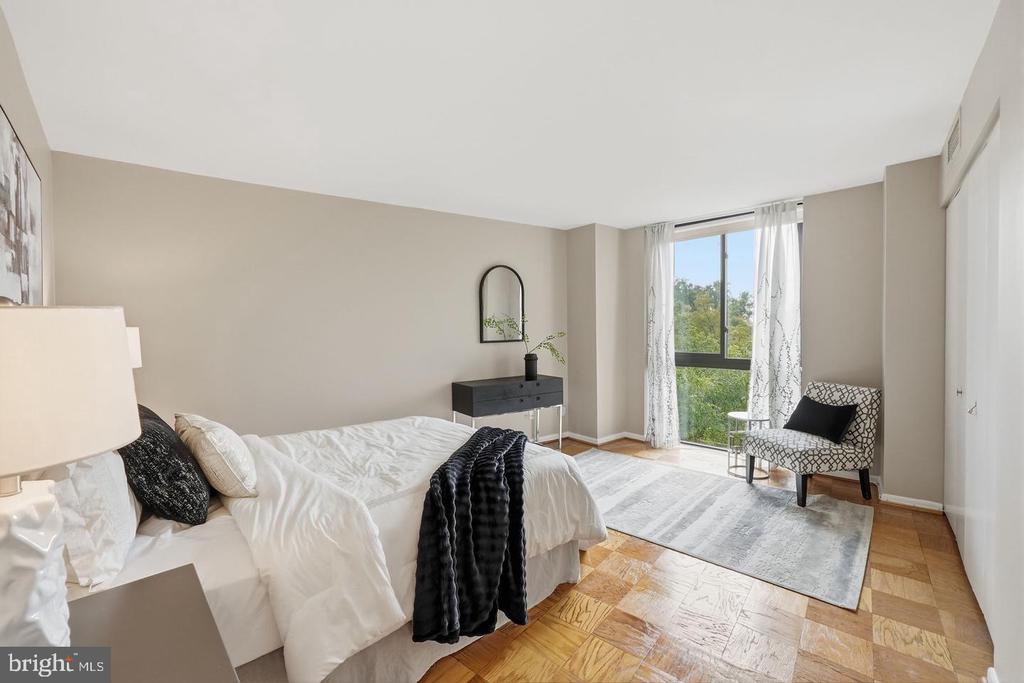
Staged bedroom with a white bed, patterned parquet floor, and a window overlooking trees.
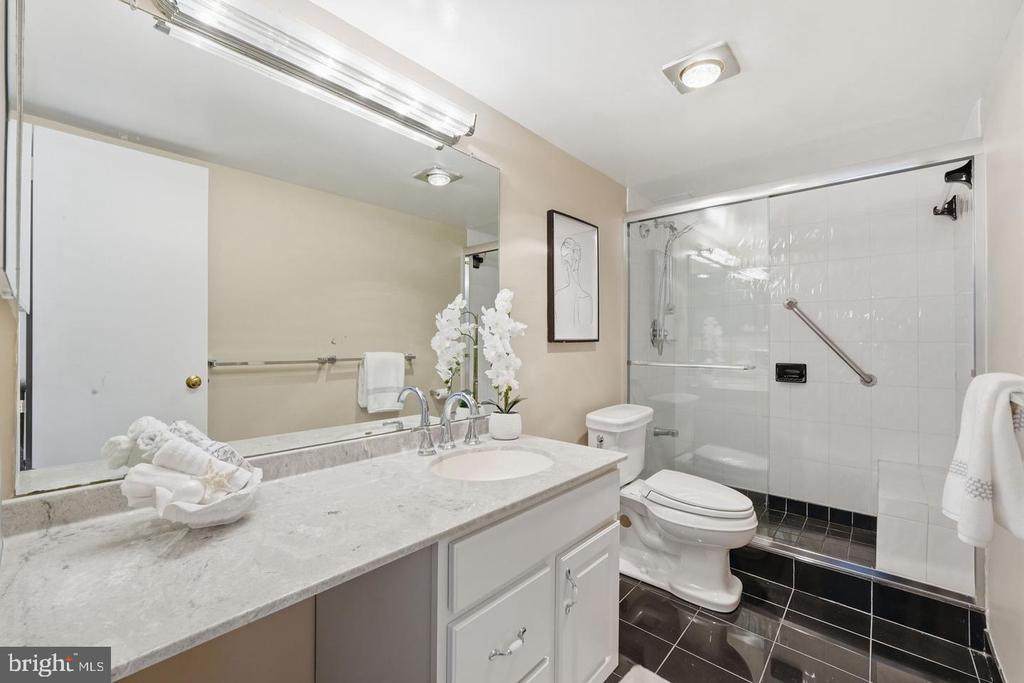
Bathroom with a marble vanity, glass-enclosed shower, and dark tile floor.
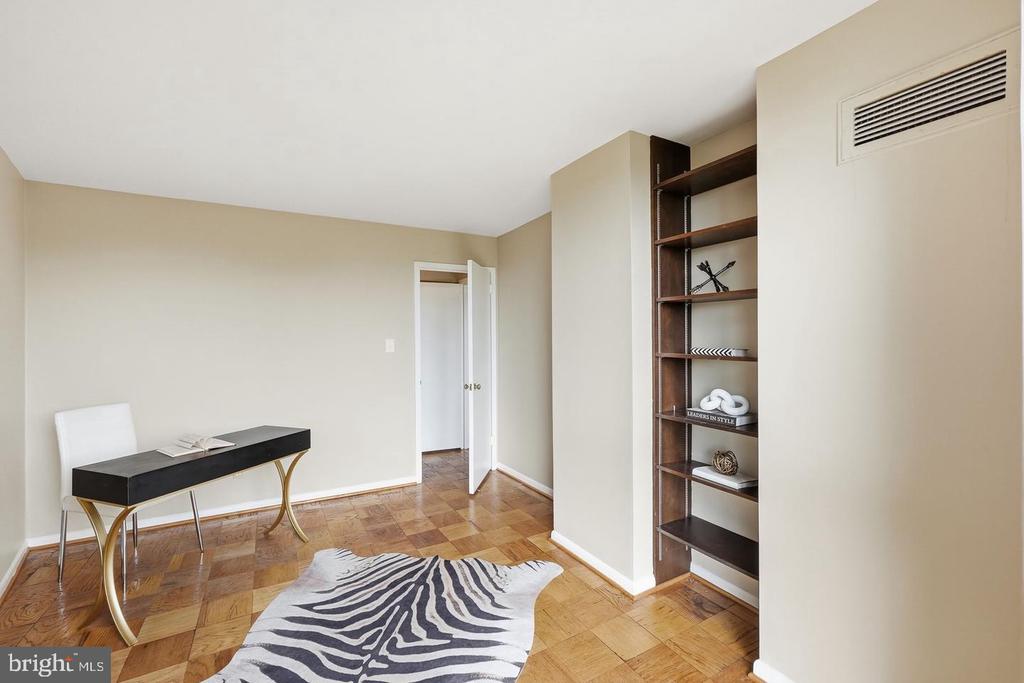
Staged study with a black desk, built-in shelving, parquet floors, and a zebra-pattern rug.
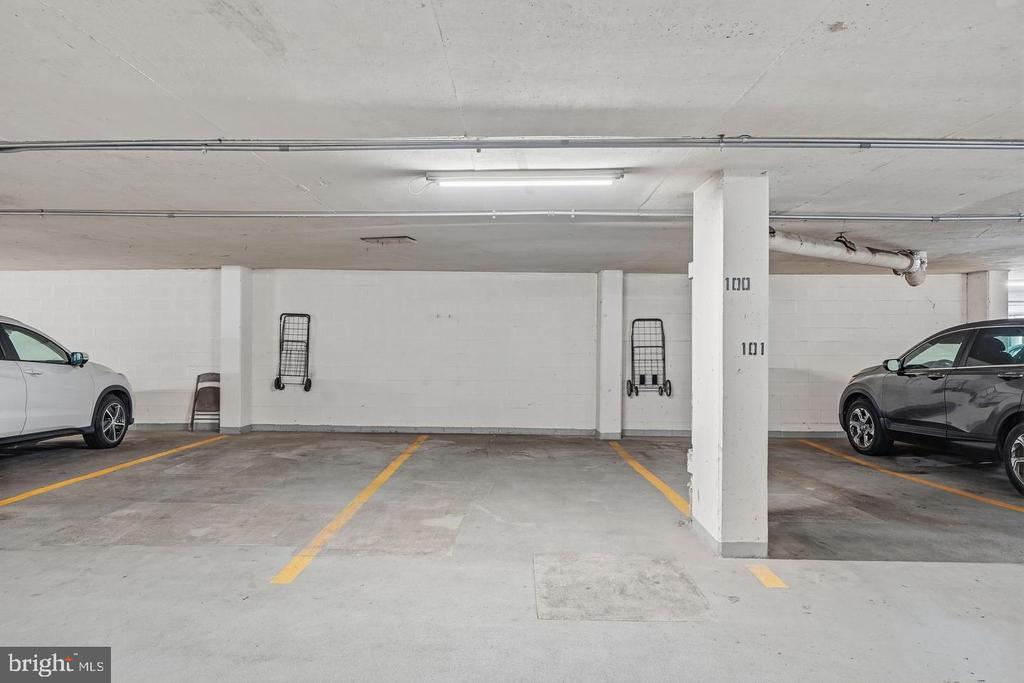
Indoor parking spaces with yellow lines, numbered pillars, and cars at either side.
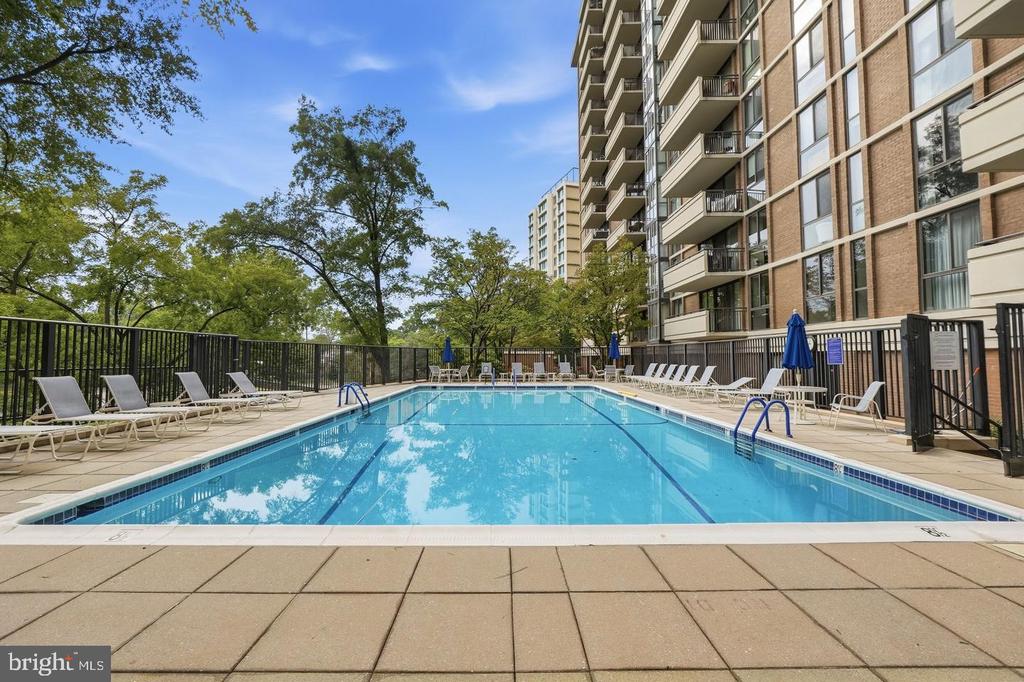
Outdoor swimming pool beside a high-rise building, with lounge chairs along the deck.
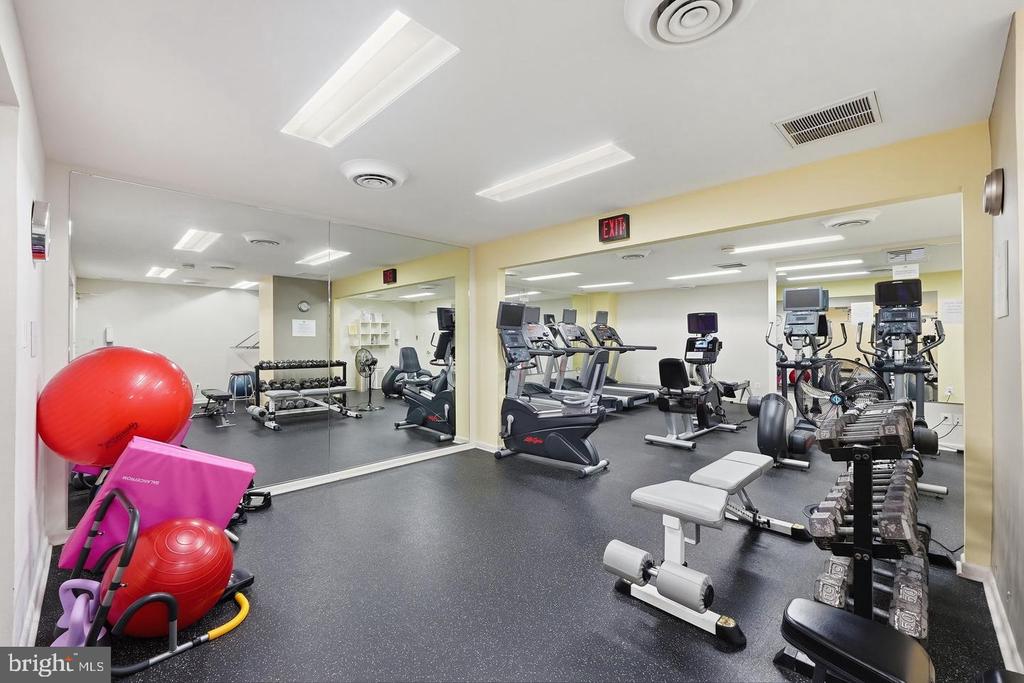
Building fitness room with mirrored walls, treadmills, weights, and exercise balls.
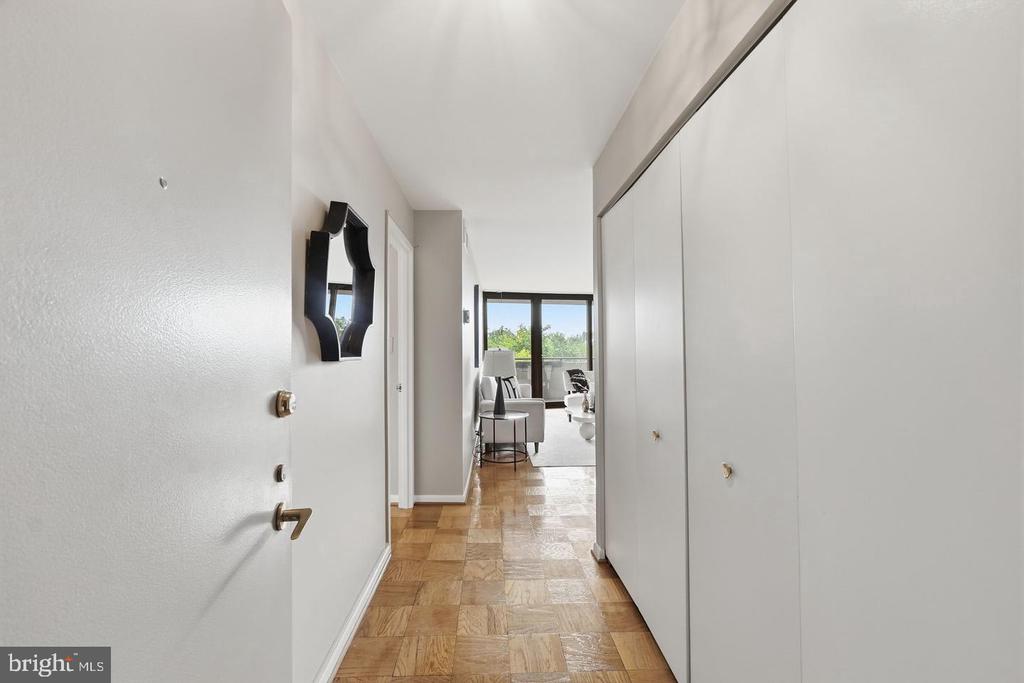
Condo entry hallway with parquet flooring and sliding closet doors leading to a furnished living area.
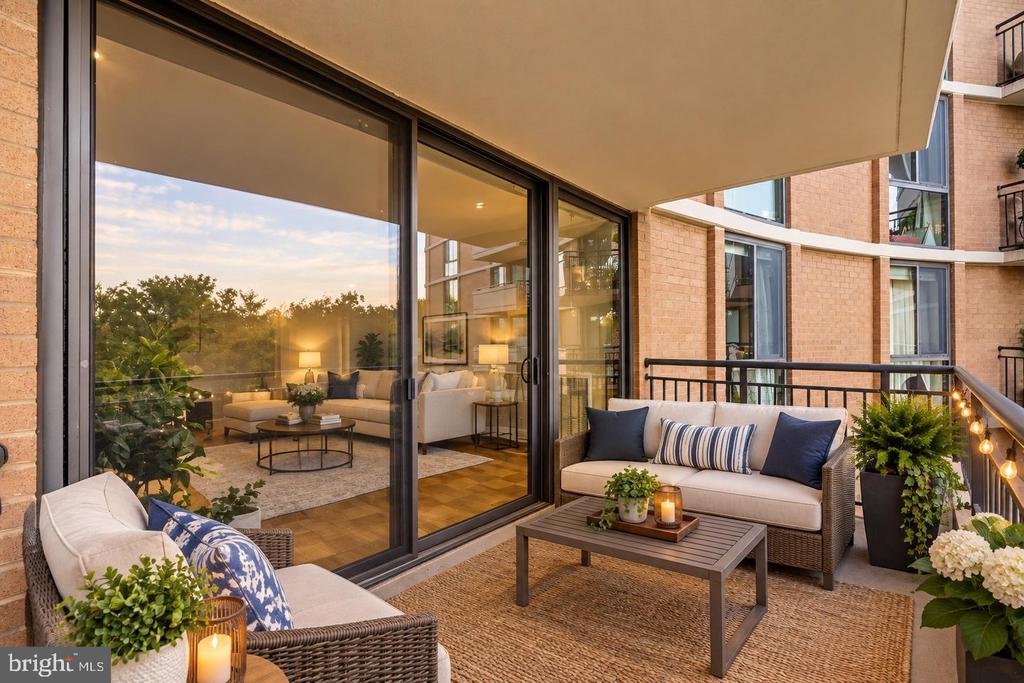
Furnished apartment balcony with wicker seating, a coffee table, and views of trees at sunset.
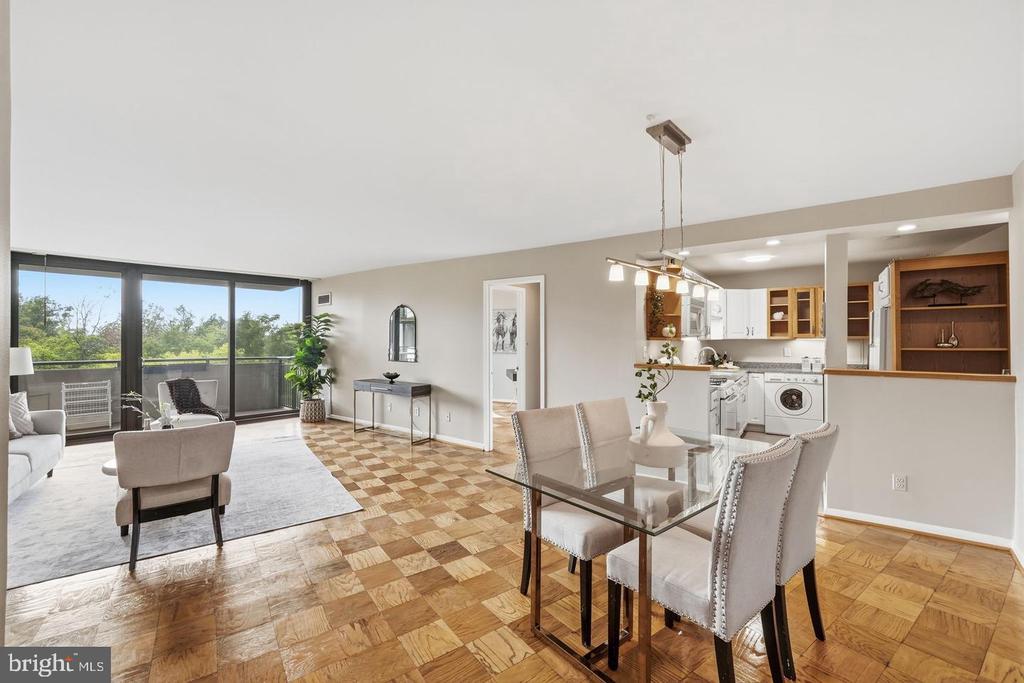
Open living and dining area with parquet floors, large windows, and an adjoining kitchen.
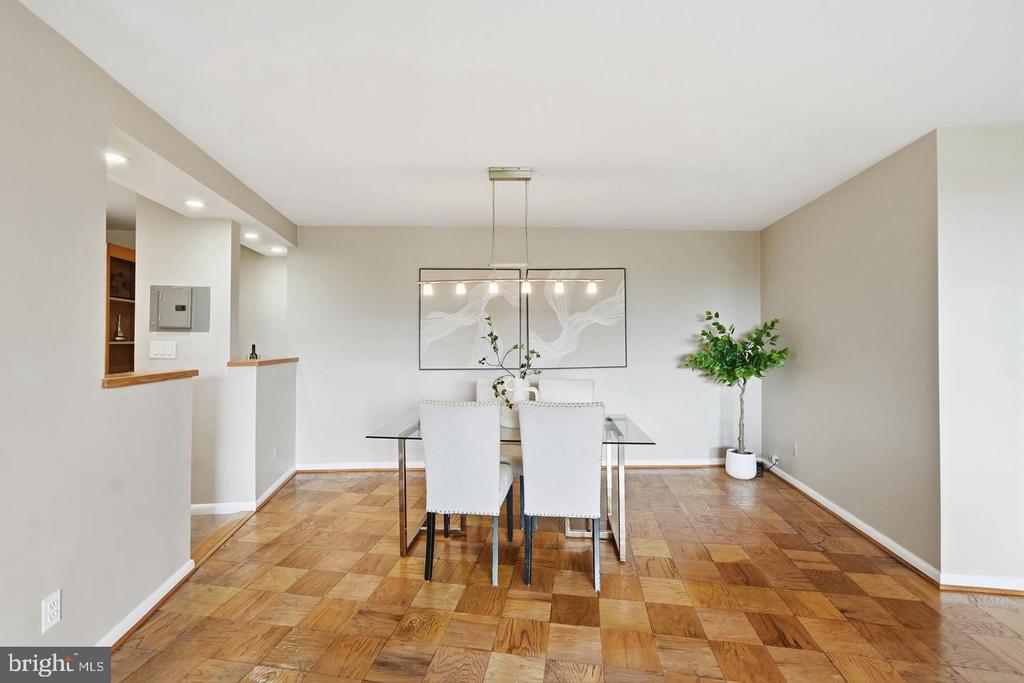
Dining room with a glass table, upholstered chairs, and parquet wood flooring.
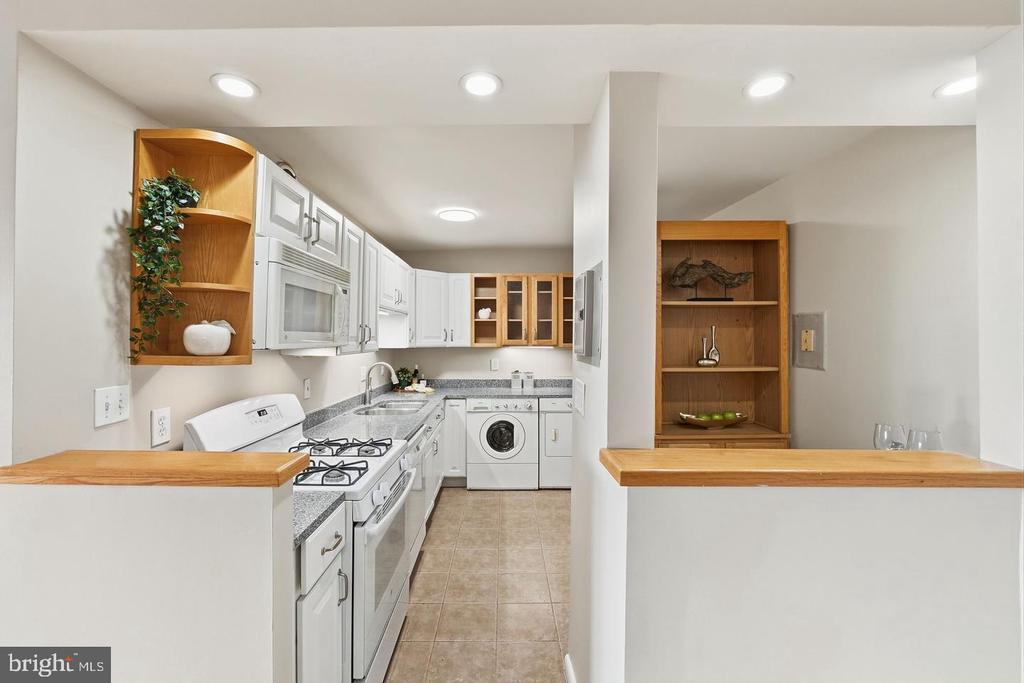
Kitchen with white cabinetry, gas range, washer and dryer, and wood pass-through counters.
Kitchen with white cabinets, granite counters, gas range, and built-in washer and dryer.
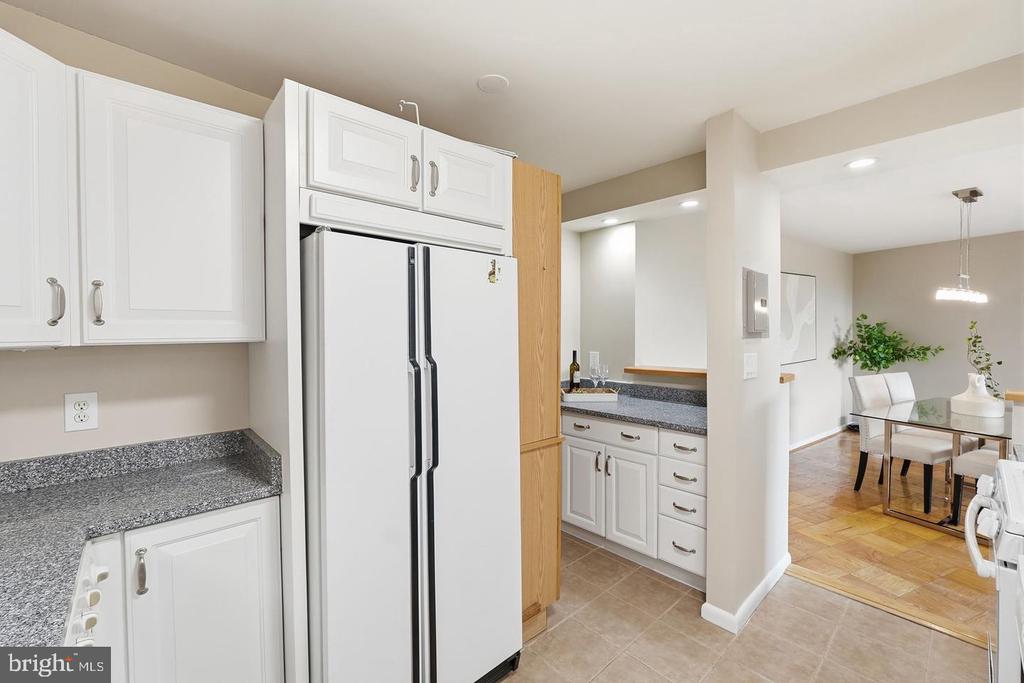
Kitchen with white cabinets, granite counters, and a view into the dining area.
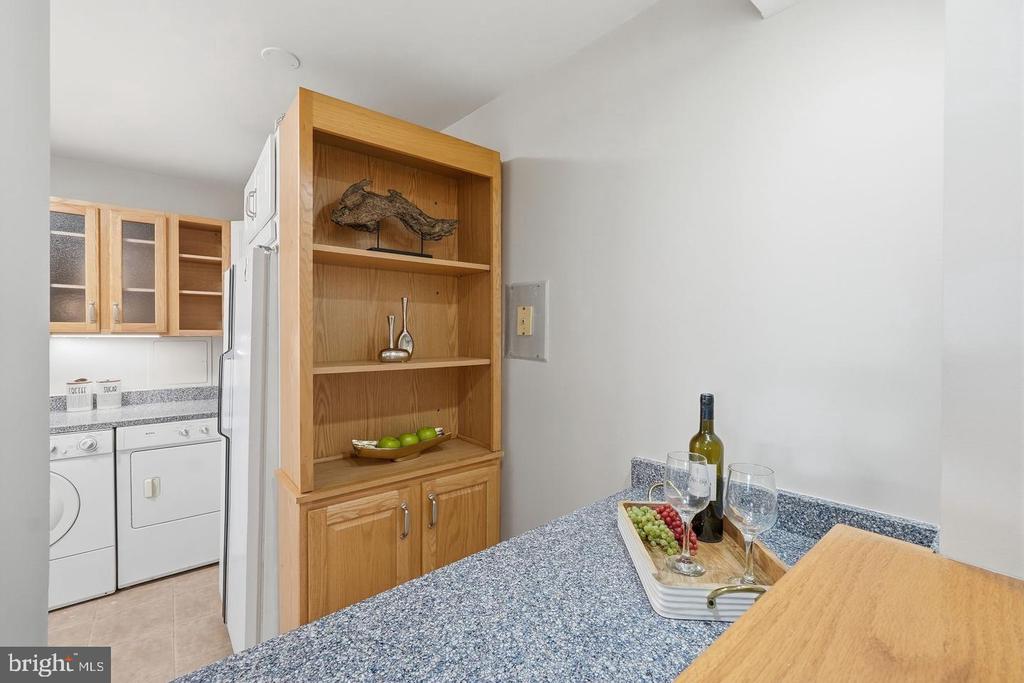
Kitchenette with speckled counters, wood cabinetry, and a washer and dryer in the adjoining alcove.
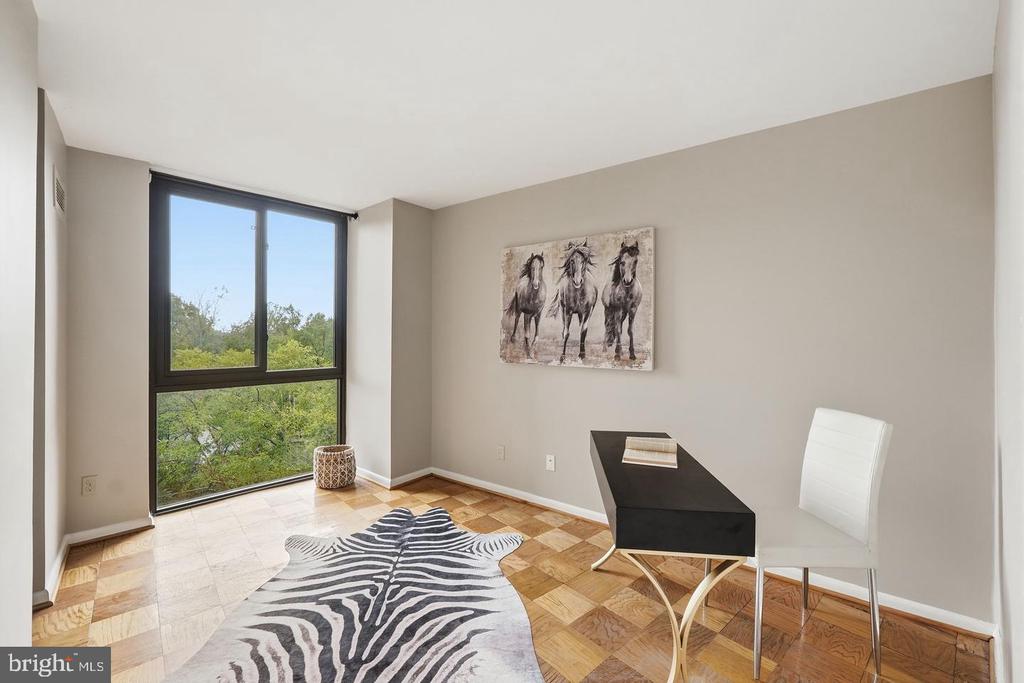
Home office with a tall window, parquet flooring, and a zebra-print rug.
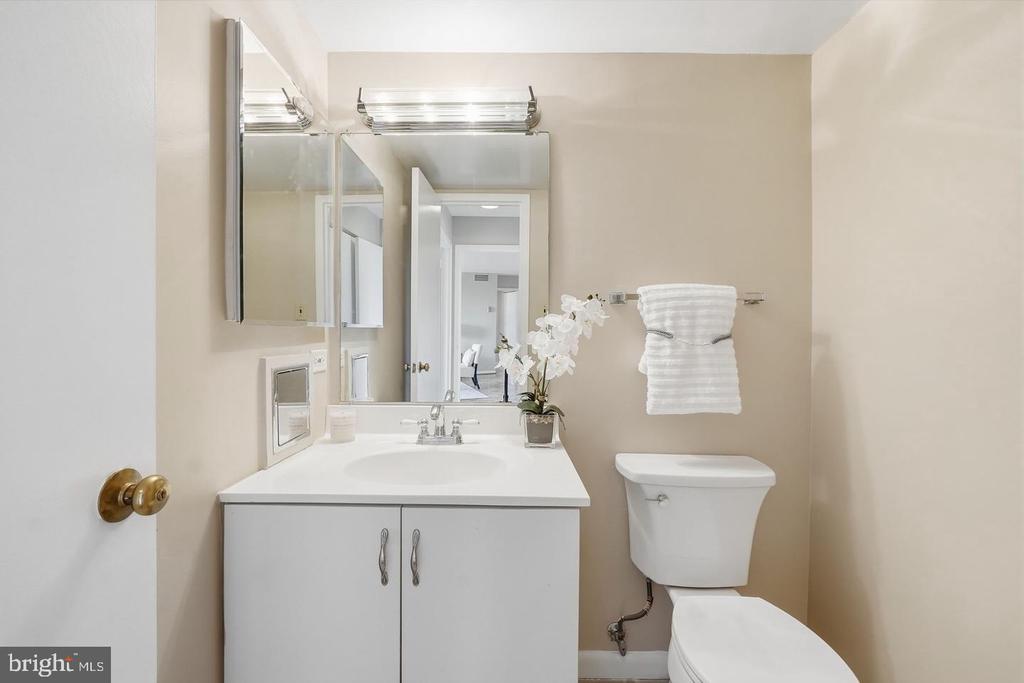
Bathroom with a white vanity, mirrored cabinet, toilet, and orchid.
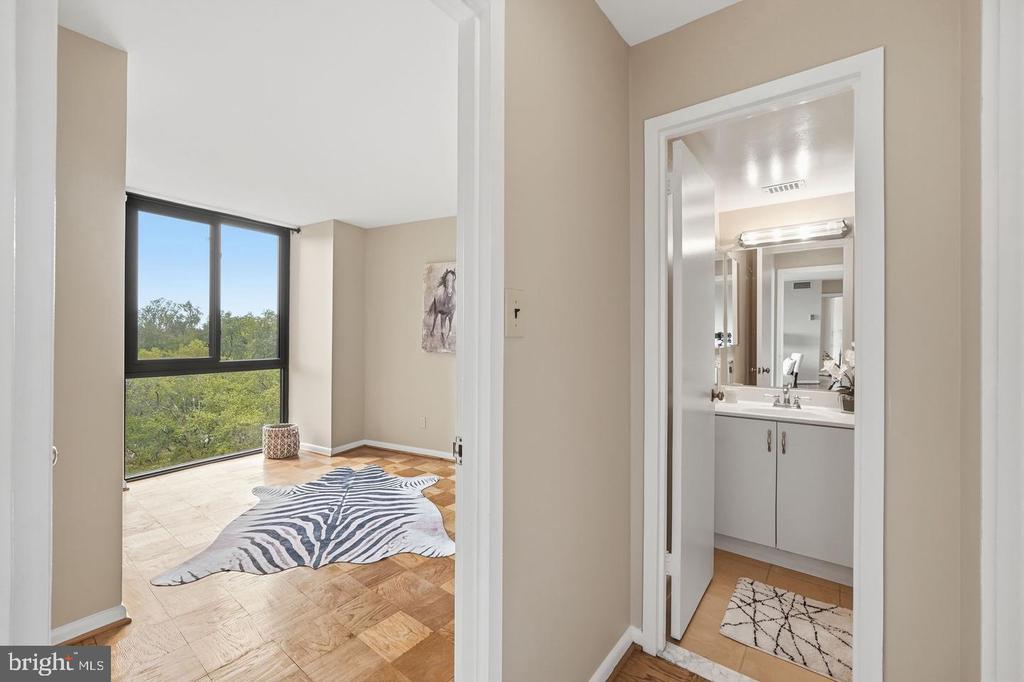
Bedroom with a large tree-facing window and parquet flooring, beside an open bathroom vanity.
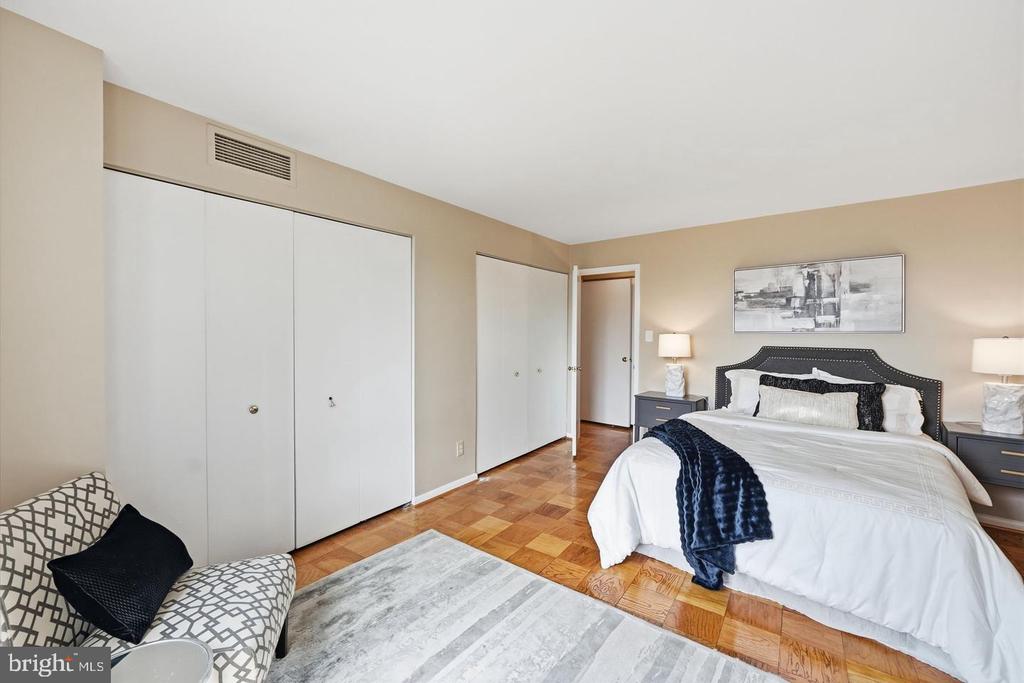
Bedroom with a king bed, parquet flooring, and a patterned armchair.
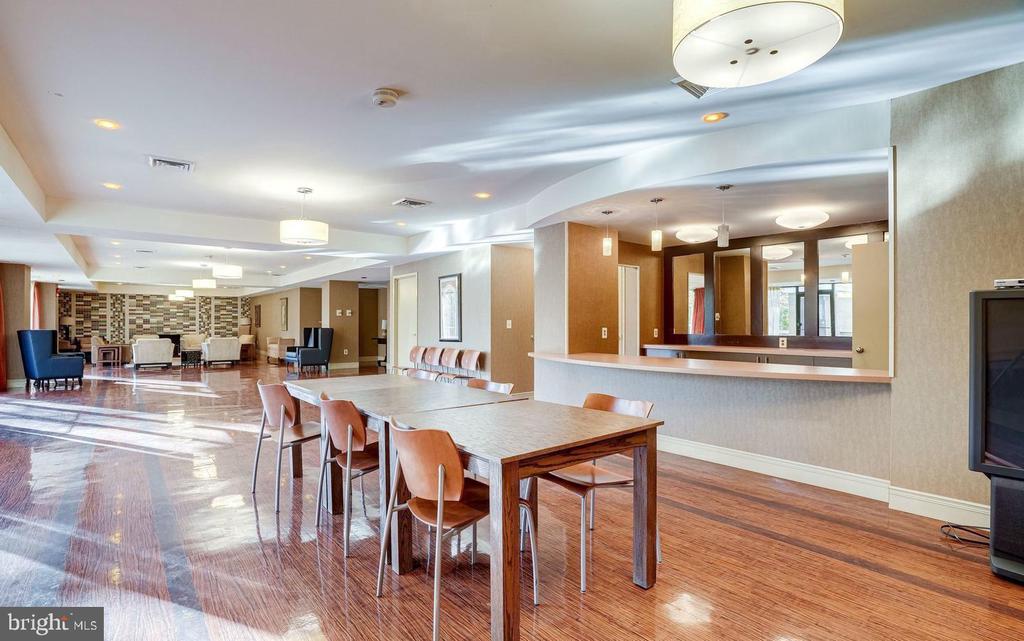
Community lounge with a long dining table, wood floors, and a pass-through counter.
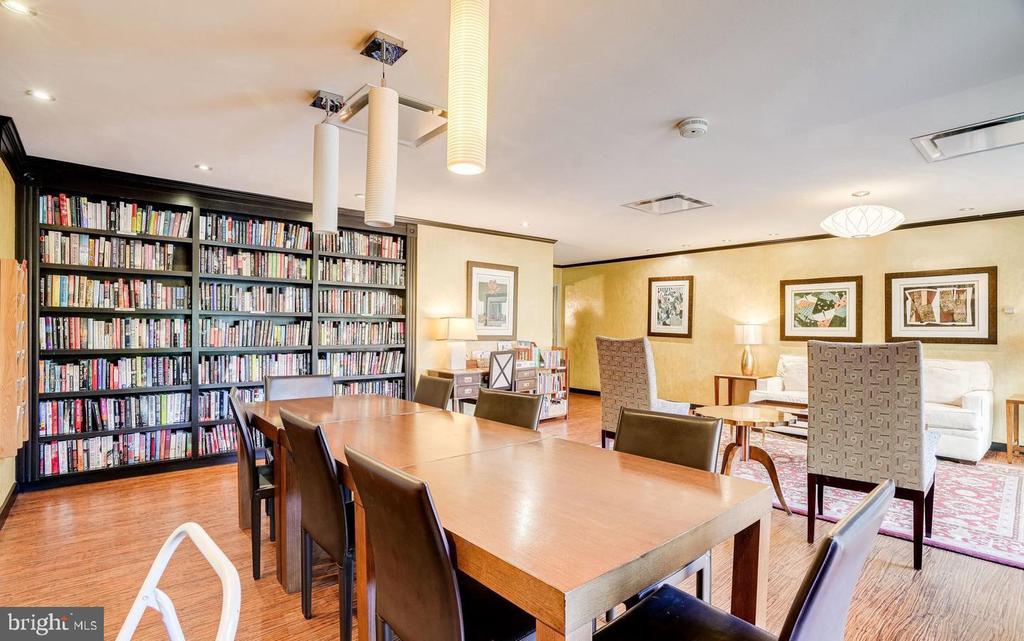
Community library with floor-to-ceiling bookshelves, a conference table, and lounge seating.
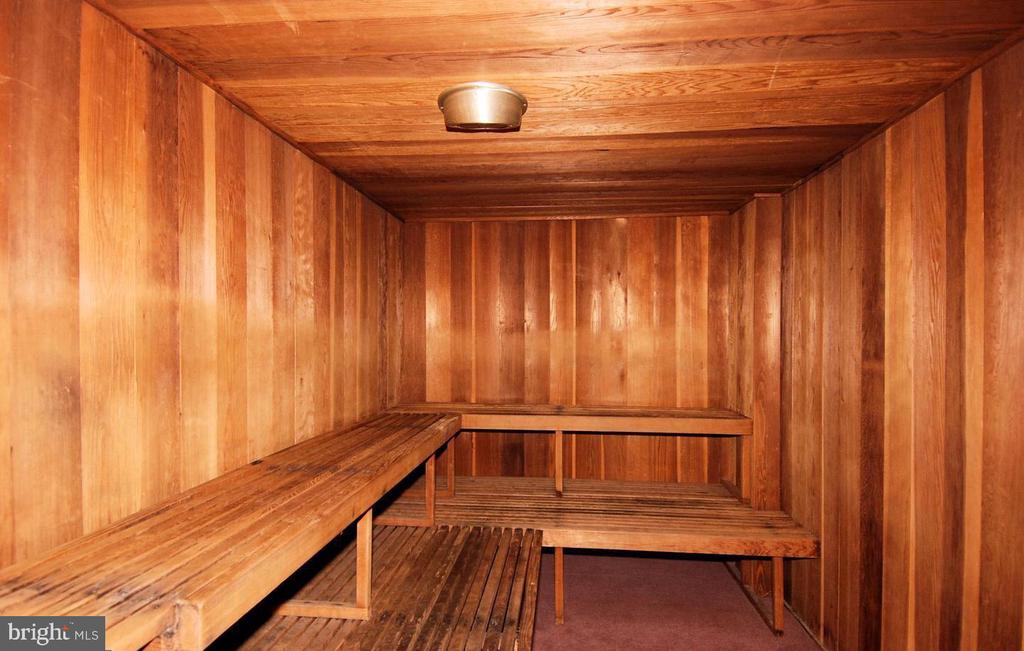
Wood-paneled sauna with tiered benches and a ceiling light.
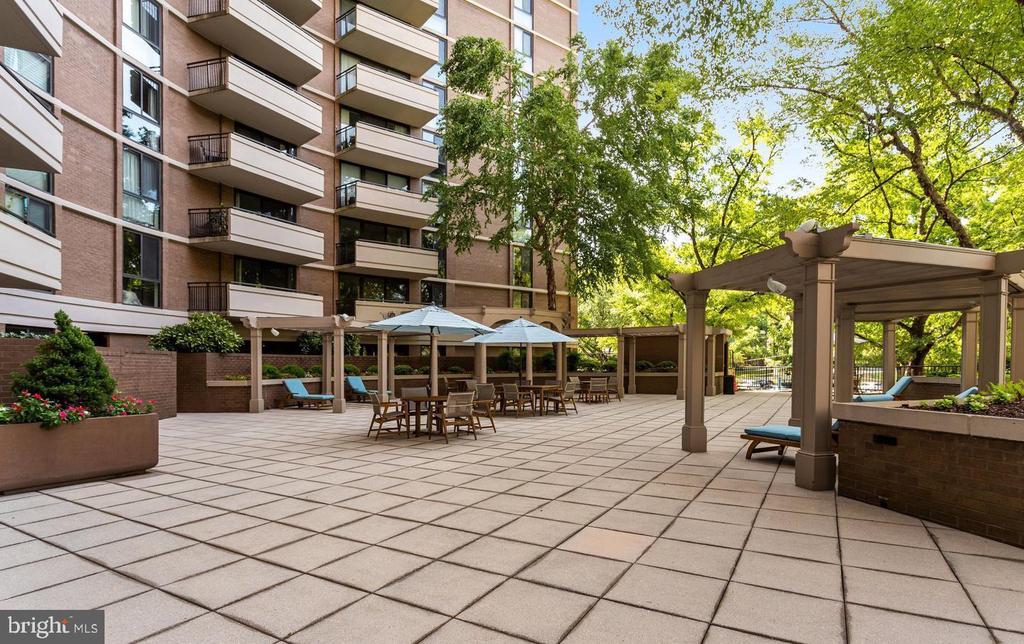
Condominium courtyard with a tiled patio, shaded seating, and a pergola among leafy trees
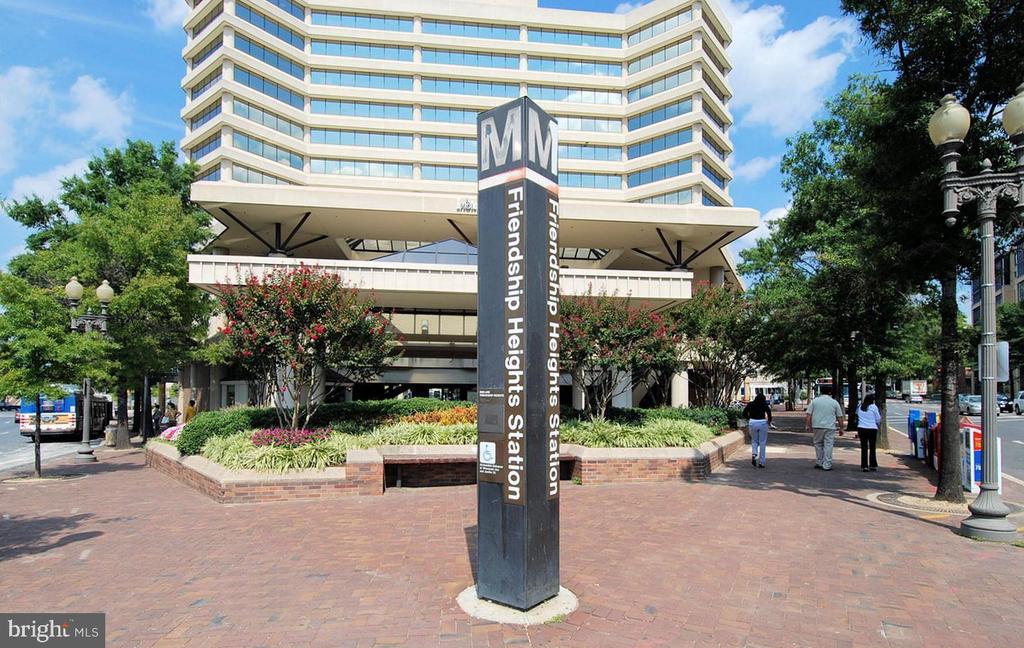
Friendship Heights Metro station sign in front of a glass-and-concrete high-rise.
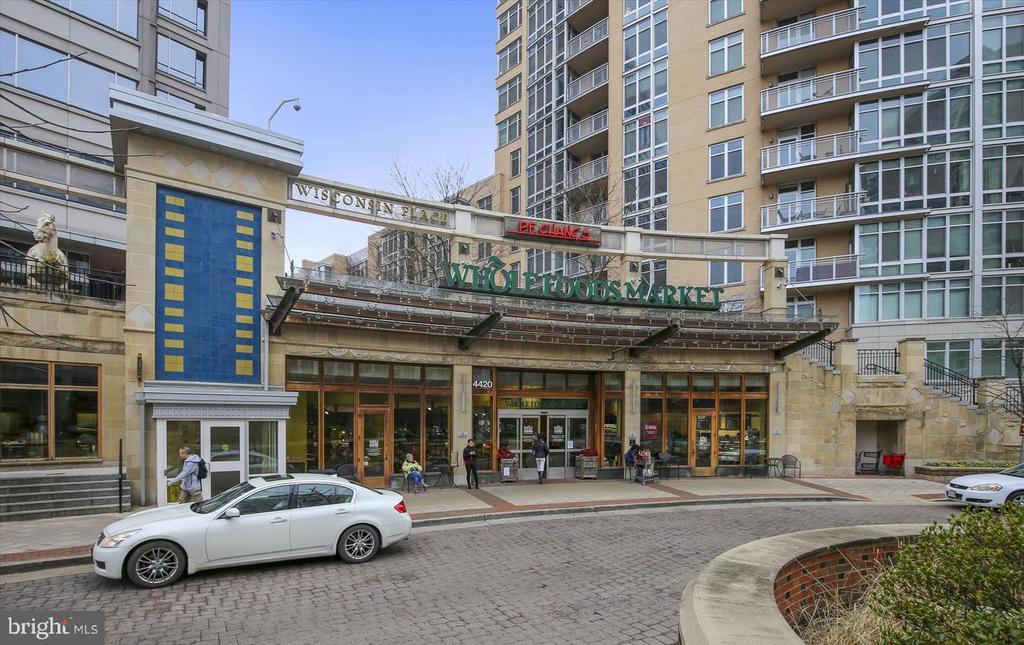
Mixed-use building with a Whole Foods Market at street level and a covered entrance.
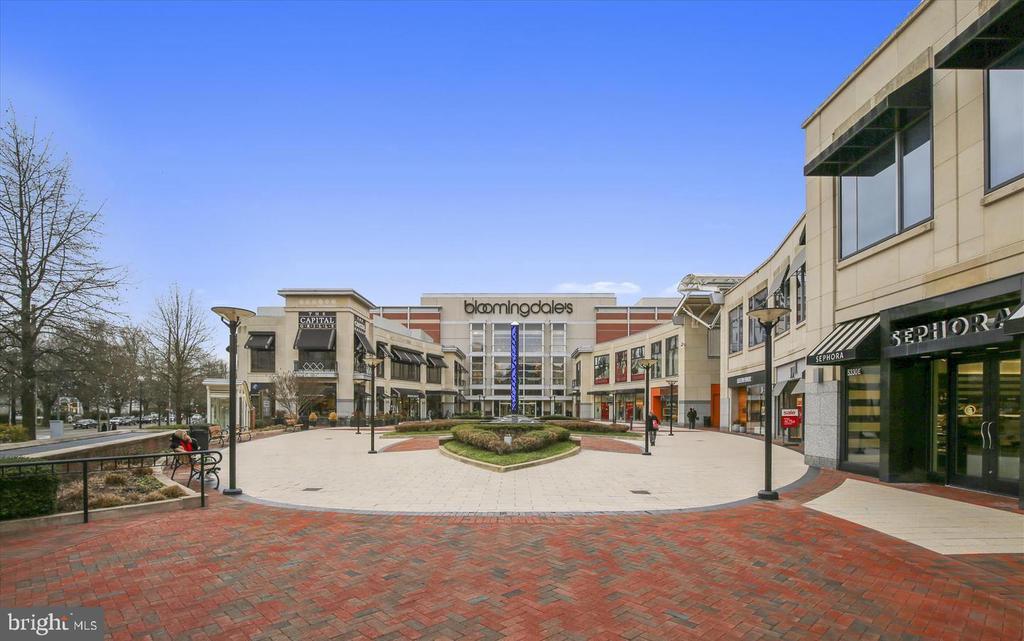
Outdoor shopping plaza with a Bloomingdale’s storefront, Sephora, and a broad paved courtyard.
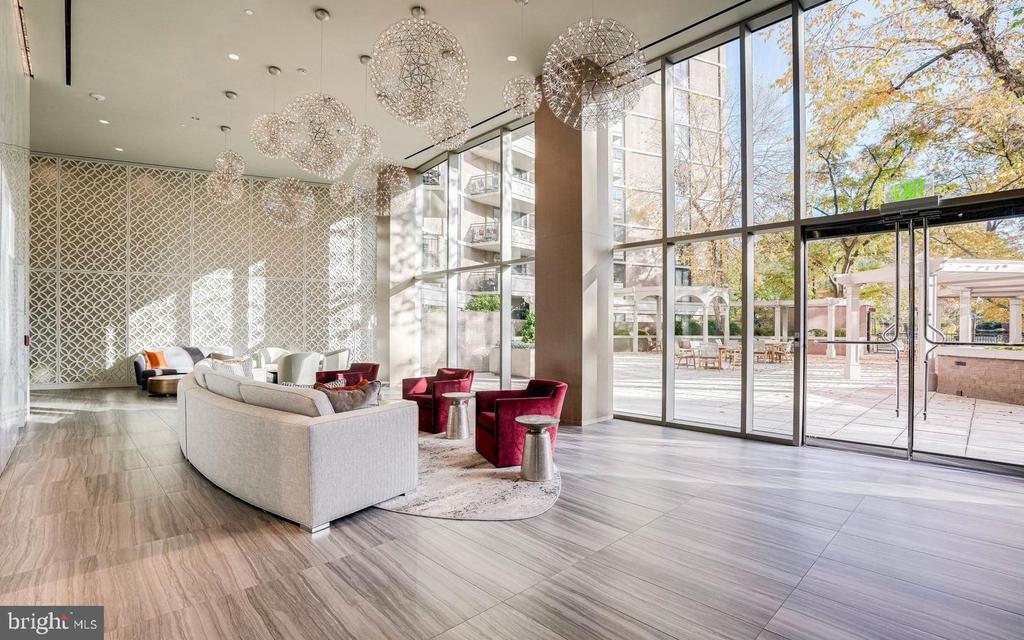
Condominium lobby with sculptural pendant lights, lounge seating, and floor-to-ceiling windows opening to a courtyard.
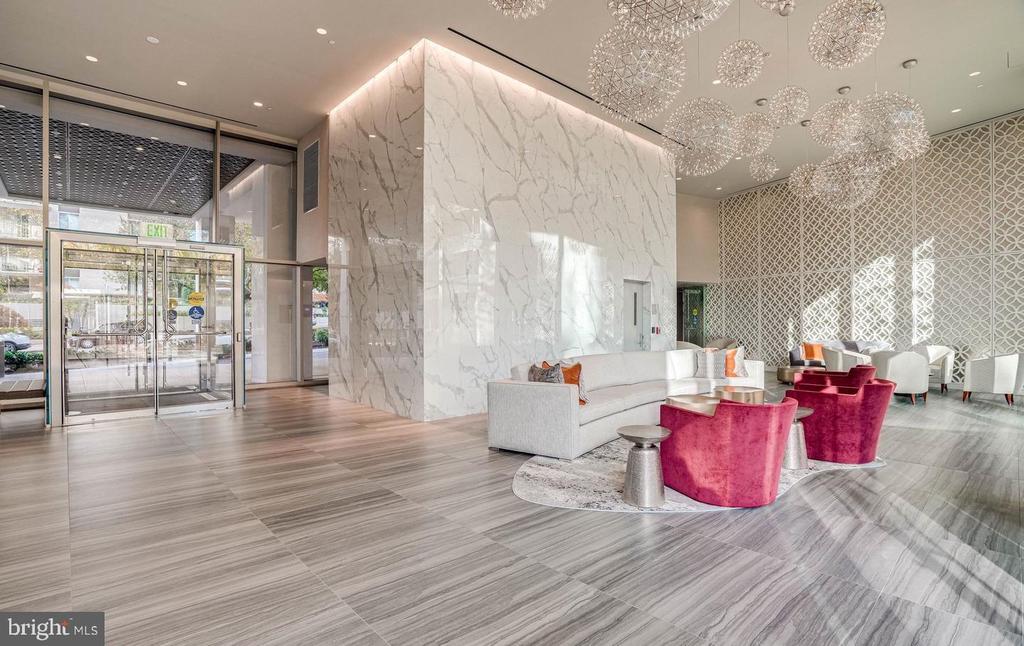
Residential building lobby with a marble feature wall, glass entrance, and magenta lounge chairs.
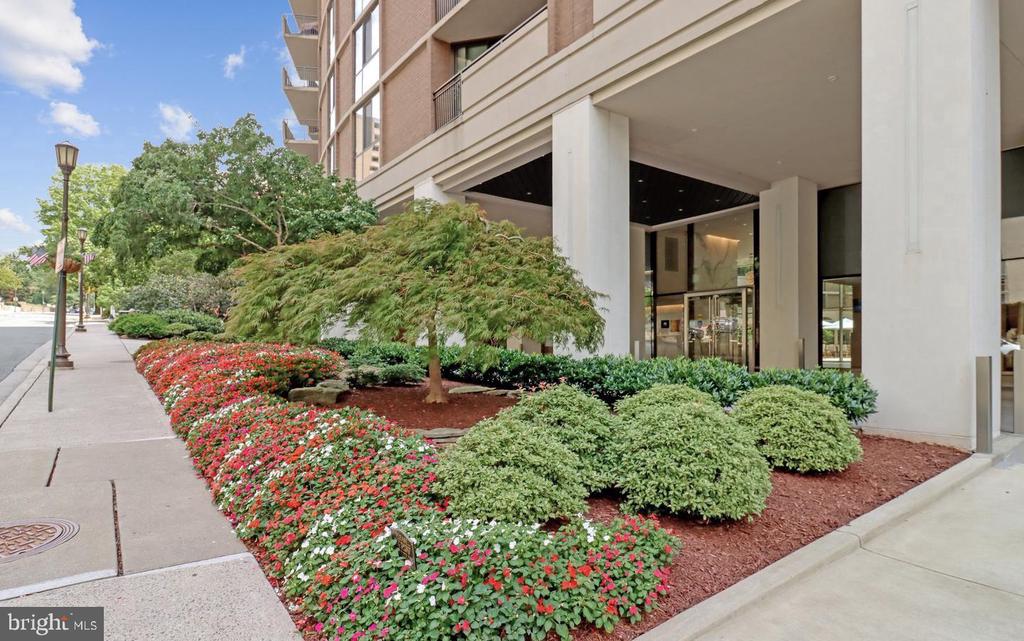
Apartment building entrance beside landscaped flower beds and a tree-lined sidewalk.
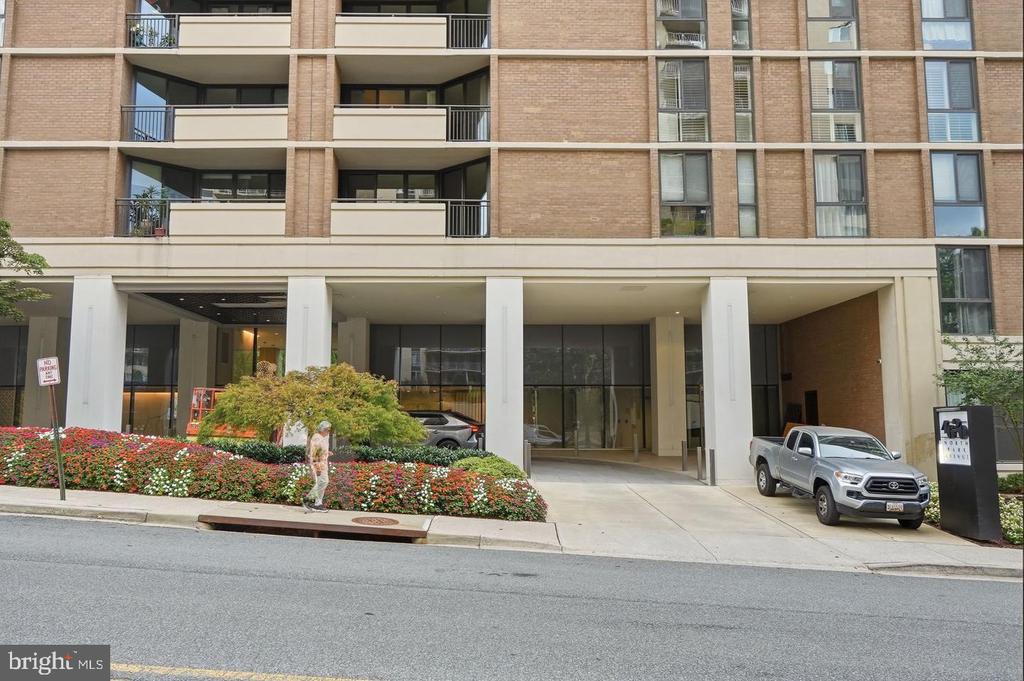
Brick apartment building entrance with balconies, a covered driveway, and landscaped flower beds.
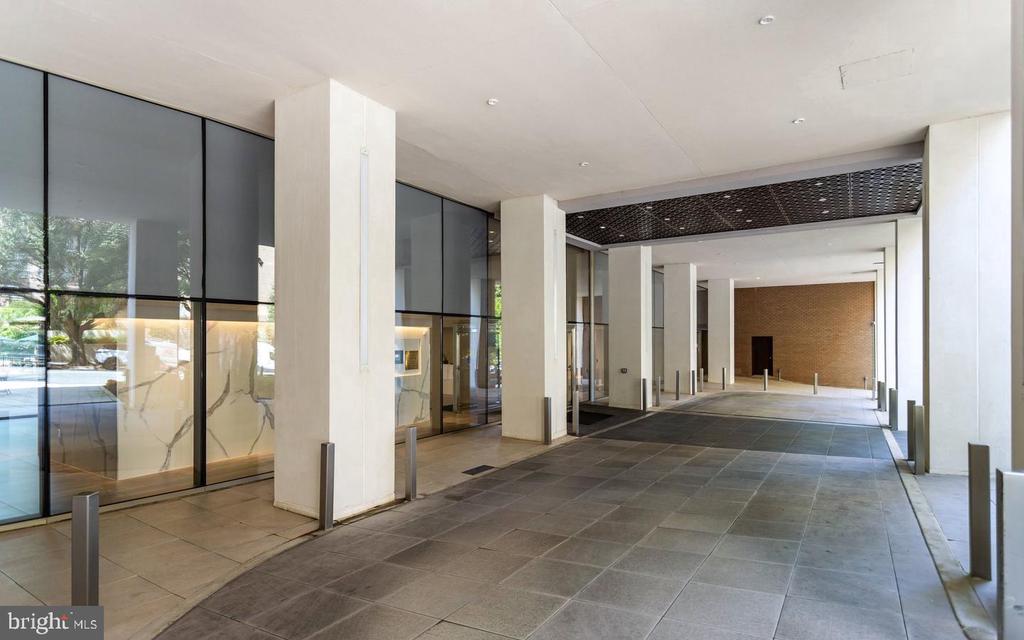
Covered apartment entrance with glass walls, pale columns, and a tiled driveway.
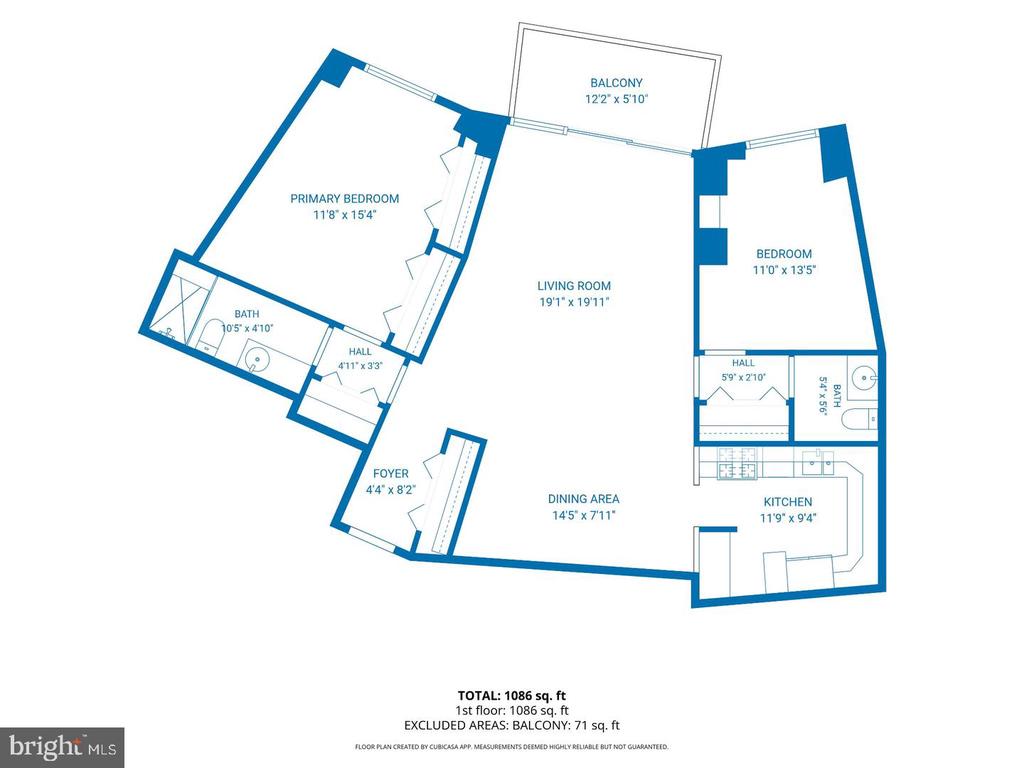
Floor plan showing a two-bedroom, two-bathroom unit with a balcony; 1,086 square feet.
SEE ALL PHOTOS
Furnished apartment balcony with lounge chairs, flower boxes, and a leafy treetop view.
Curved brick condominium tower with stacked balconies and street-level landscaping.
Entrance to 4620 North Park Avenue, with monument sign and landscaped high-rise grounds.
Living room with parquet floors, sliding glass doors to a balcony, and an open dining area.
Kitchen with white cabinets, gray countertops, a gas range, and a washer-dryer.
Staged bedroom with a white bed, patterned parquet floor, and a window overlooking trees.
Bathroom with a marble vanity, glass-enclosed shower, and dark tile floor.
Staged study with a black desk, built-in shelving, parquet floors, and a zebra-pattern rug.
Indoor parking spaces with yellow lines, numbered pillars, and cars at either side.
Outdoor swimming pool beside a high-rise building, with lounge chairs along the deck.
Building fitness room with mirrored walls, treadmills, weights, and exercise balls.
Condo entry hallway with parquet flooring and sliding closet doors leading to a furnished living area.
Furnished apartment balcony with wicker seating, a coffee table, and views of trees at sunset.
Open living and dining area with parquet floors, large windows, and an adjoining kitchen.
Dining room with a glass table, upholstered chairs, and parquet wood flooring.
Kitchen with white cabinetry, gas range, washer and dryer, and wood pass-through counters.
Kitchen with white cabinets, granite counters, gas range, and built-in washer and dryer.
Kitchen with white cabinets, granite counters, and a view into the dining area.
Kitchenette with speckled counters, wood cabinetry, and a washer and dryer in the adjoining alcove.
Home office with a tall window, parquet flooring, and a zebra-print rug.
Bathroom with a white vanity, mirrored cabinet, toilet, and orchid.
Bedroom with a large tree-facing window and parquet flooring, beside an open bathroom vanity.
Bedroom with a king bed, parquet flooring, and a patterned armchair.
Community lounge with a long dining table, wood floors, and a pass-through counter.
Community library with floor-to-ceiling bookshelves, a conference table, and lounge seating.
Wood-paneled sauna with tiered benches and a ceiling light.
Condominium courtyard with a tiled patio, shaded seating, and a pergola among leafy trees
Friendship Heights Metro station sign in front of a glass-and-concrete high-rise.
Mixed-use building with a Whole Foods Market at street level and a covered entrance.
Outdoor shopping plaza with a Bloomingdale’s storefront, Sephora, and a broad paved courtyard.
Condominium lobby with sculptural pendant lights, lounge seating, and floor-to-ceiling windows opening to a courtyard.
Residential building lobby with a marble feature wall, glass entrance, and magenta lounge chairs.
Apartment building entrance beside landscaped flower beds and a tree-lined sidewalk.
Brick apartment building entrance with balconies, a covered driveway, and landscaped flower beds.
Covered apartment entrance with glass walls, pale columns, and a tiled driveway.
Floor plan showing a two-bedroom, two-bathroom unit with a balcony; 1,086 square feet.
For Sale

4620 N PARK AVENUE Unit: 607E

4620 N PARK AVENUE Unit: 607E, CHEVY CHASE, MD 20815

$449,900
Sunlit 2-Bed Condo with Utilities Included in Friendship Heights | Open House Sun, Nov 8 (1 PM - 4 PM)

Welcome to 4620 North Park Avenue #607E, a spacious and sun-drenched 2-bedroom, 1.5-bathroom condominium ideally positioned in the heart of Chevy Chase's vibrant Friendship Heights neighborhood. Spanning 1,099 square feet, this exceptional residence combines a full-service lifestyle with unmatched financial value.

Property & Interior Highlights
Spacious Living & Entertaining: A thoughtfully designed open-concept layout features a generous living room, a separate dining area, and large windows that fill the home with natural light and tree-top views overlooking the community pool and patio.

Private Balcony: Accessible from the living space, offering tranquil views of the outdoor pool and patio area.

Renovated European-Style Kitchen: Equipped with abundant cabinetry, ample counter space, a built-in bar area, and an in-unit washer and dryer.

Bedrooms & Bathrooms: The expansive primary bedroom boasts extensive closet space and a renovated en-suite style full bathroom with a glass-enclosed shower stall. The versatile second bedroom/den/study features custom built-ins--perfect for a home office, guest room, or study. A beautifully renovated half-bath/powder room is conveniently located off the hallway.

Deed Inclusions: Comes complete with a highly coveted assigned garage parking space (G2 #100) and a dedicated storage unit (G2-W #2 #B21).

Building Amenities & Incredible Value
All Utilities Included: The monthly condo fee covers electricity, gas, heat, air conditioning, water, sewer, and trash removal for a truly hassle-free lifestyle.

Resort-Style Amenities: Enjoy a beautifully renovated, smoke-free building featuring a 24-hour front desk, concierge service, on-site management, a heated outdoor swimming pool, a fitness center with sauna, a library, and a party room.

Prime Location & Village Perks
Situated just moments from the Friendship Heights Metro, Whole Foods, Trader Joe's, Wisconsin Place, Chevy Chase Pavilion, and the Capital Crescent Trail. Enjoy premier shopping, restaurants, and everyday conveniences right outside your door. Plus, residents enjoy fantastic Village of Friendship Heights perks, including a complimentary neighborhood shuttle that picks up directly at the building's front door to effortlessly connect you to the Metro, local grocery options, and nearby retail destinations.

2
beds

2
baths

1,099 Sq.Ft. LIVING AREA

David M. Cox

David M. Cox

Features & Amenities

Interior

  • total bedrooms2
  • Total bathrooms2
  • full bathroom1
  • half bathroom1
  • Laundry room Washer In Unit, Dryer In Unit
  • Flooring Wood
  • APPLIANCES Built-In Microwave, Dishwasher, Disposal, Dryer, Freezer, Oven/Range - Gas, Refrigerator, Washer
  • other interior Features Built-Ins, Combination Dining/Living, Window Treatments

Area & Lot

  • Status For Sale
  • Living Area1,099 Sq.Ft.
  • Total Area1,099 Sq.Ft.
  • MLS® IDMDMC2261254
  • TypeCondo
  • YEAR BUILT1973
  • NeighborhoodChevy Chase
  • Architecture StylesContemporary
  • View DescriptionGarden/Lawn, Park/Greenbelt, Trees/Woods
  • Elementary SchoolSOMERSET
  • Middle SchoolWESTLAND
  • High SchoolBETHESDA-CHEVY CHASE
  • School DistrictMONTGOMERY COUNTY PUBLIC SCHOOLS

Exterior

  • STORIES1
  • Garage Space1.0
  • water SourcePublic
  • utilitiesCable TV, Electric Available, Natural Gas Available, Water Available, Sewer Available
  • PoolYes - Community
  • parkingParking Garage
  • HEAT TYPEForced Air
  • AIR CONDITIONINGCentral A/C
  • sewerPublic Sewer
  • Disability FeaturesNone
  • HOA AmenitiesElevator, Exercise Room, Extra Storage, Common Grounds, Community Center, Fitness Center, Library, Party Room, Pool - Outdoor, Reserved/Assigned Parking, Sauna, Security
  • security Features24 hour security, Desk in Lobby, Resident Manager

Financial

  • Sales Price$449,900
  • Real Estate Tax $5,393/yr
  • Zoning CR-3.0 C-2.0 R-2.75 H-90
View Virtual Tour
image

Schedule a Showing

We would love to show you our beautiful property. Please select your preferred date and time below. An agent will be in touch shortly to confirm your appointment.

Schedule a Showing

We would love to show you our beautiful property. Please select your preferred date and time below. An agent will be in touch shortly to confirm your appointment.

Thank you for your interest in 4620 N PARK AVENUE Unit: 607E, CHEVY CHASE, MD 20815. We are reviewing your request and will be in touch shortly!

Mortgage Calculator

Estimate your monthly mortgage payment, including the principal and interest, property taxes, and HOA. Adjust the values to generate a more accurate rate.

All estimates are provided for informational purposes only. Actual amounts may vary.
$0,000 Your Payment 20 15 65
$0,000 Your Payment

Chevy Chase

Explore

Partner With Our Expert Team

We pride ourselves in providing personalized solutions that bring our clients closer to their dream properties and enhance their long-term wealth. Contact us today to find out how we can be of assistance to you!

Follow Me on Instagram