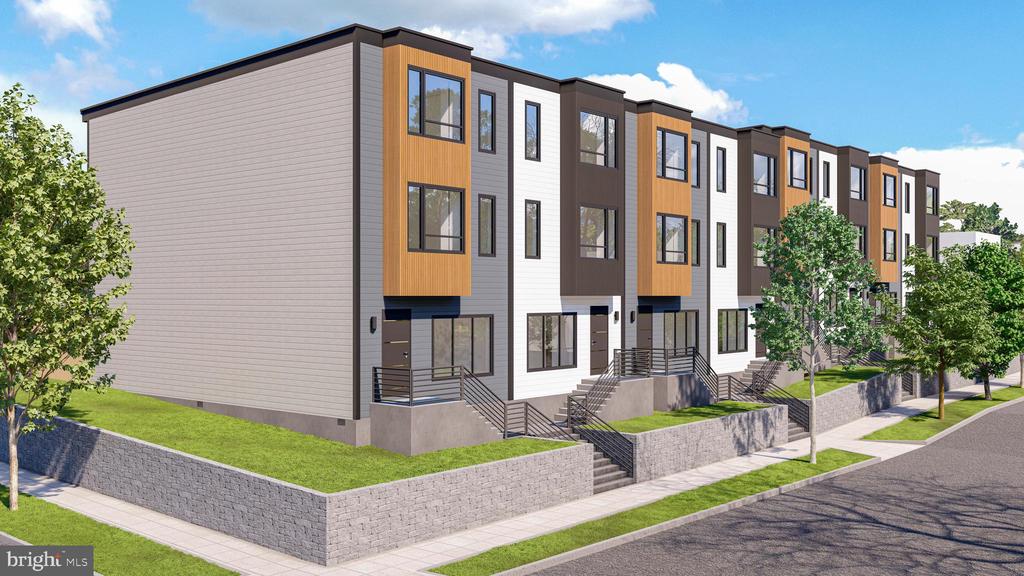
Modern attached homes with varied facades, landscaped front yards, and a sidewalk.
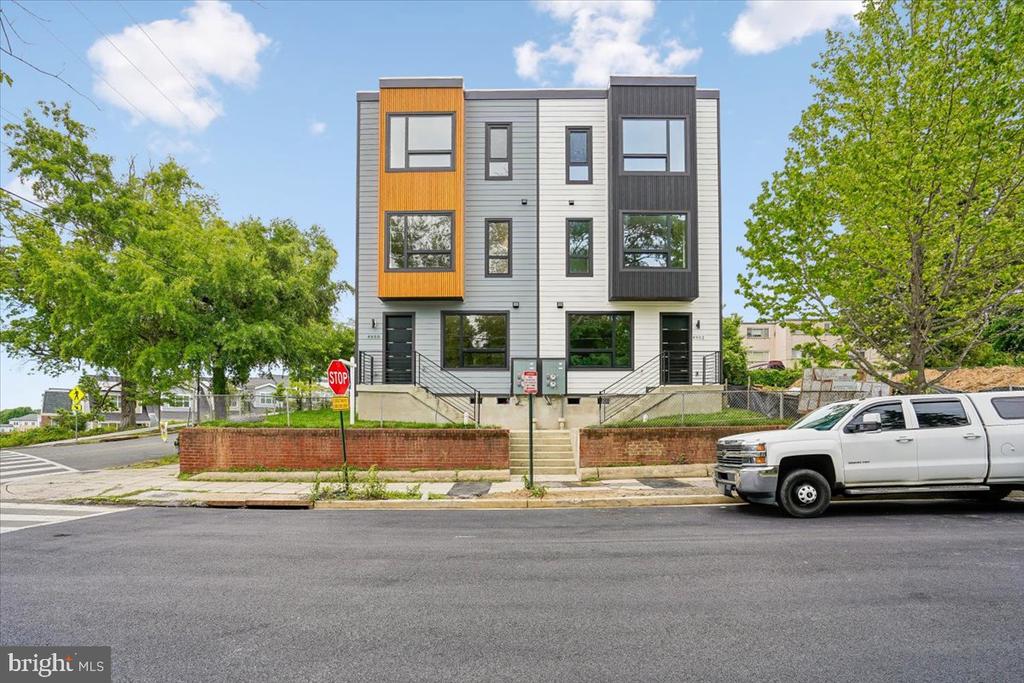
Modern three-story townhome with gray siding and orange facade accents, viewed from across the street.
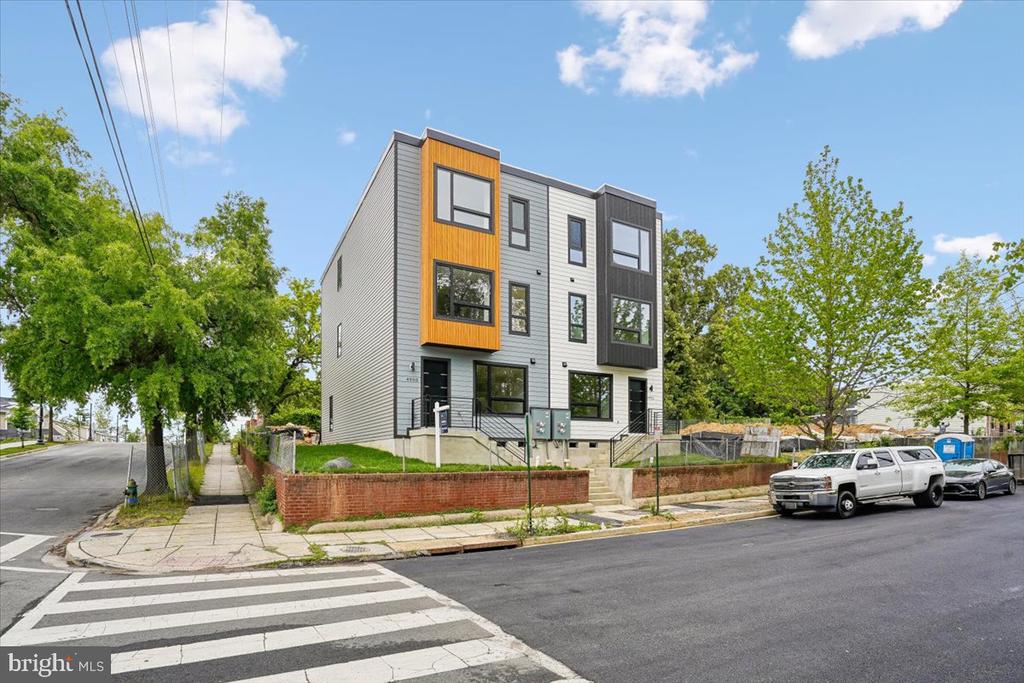
Modern three-story townhouse with gray siding and bold orange and charcoal facade panels.
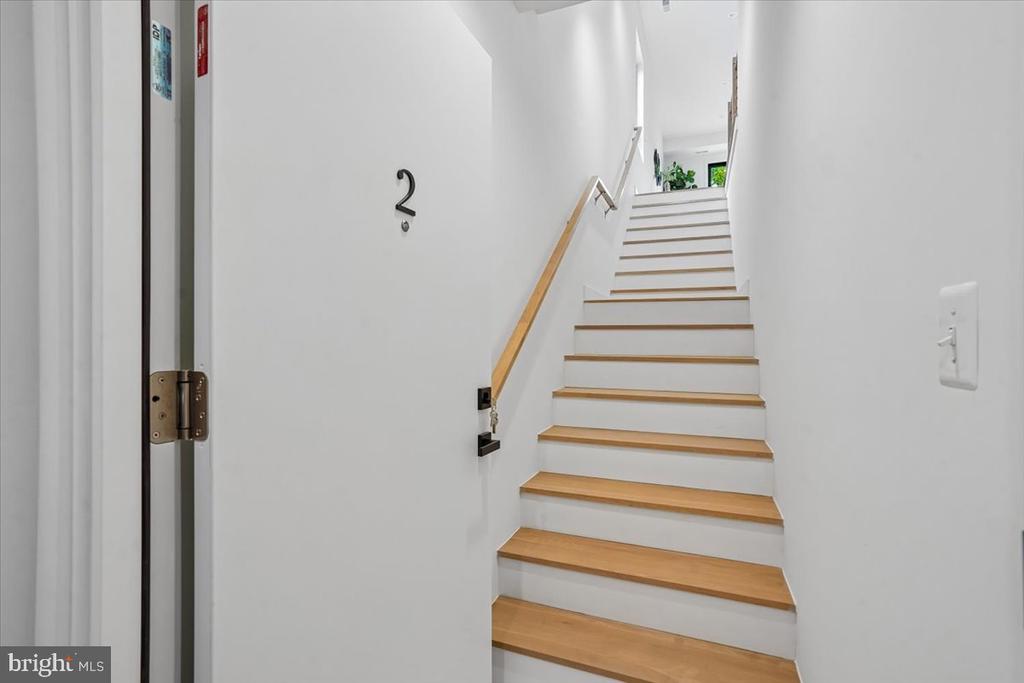
Interior staircase with light wood treads, white walls, and a wooden handrail.
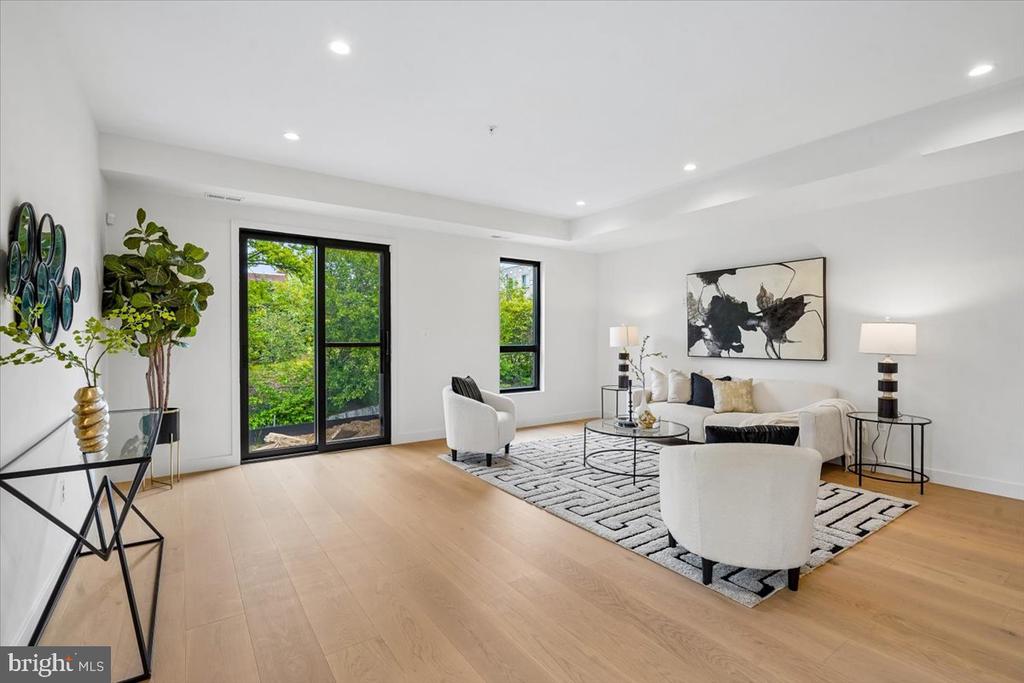
Staged living room with white seating, light wood floors, and tall windows overlooking trees.
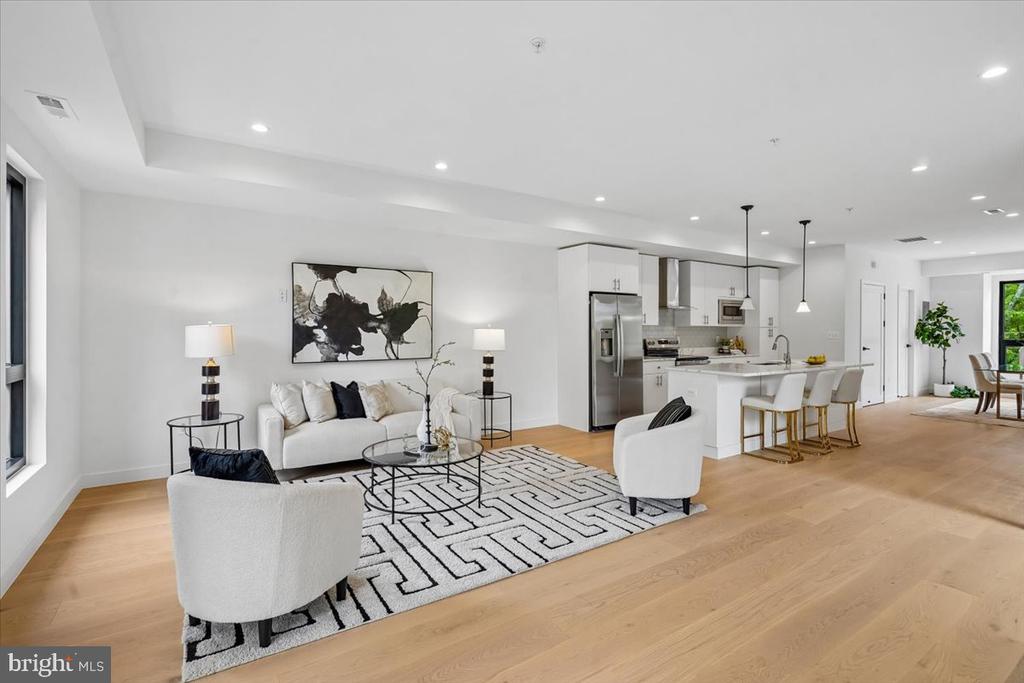
Staged living room with white seating, geometric rug, and open kitchen.
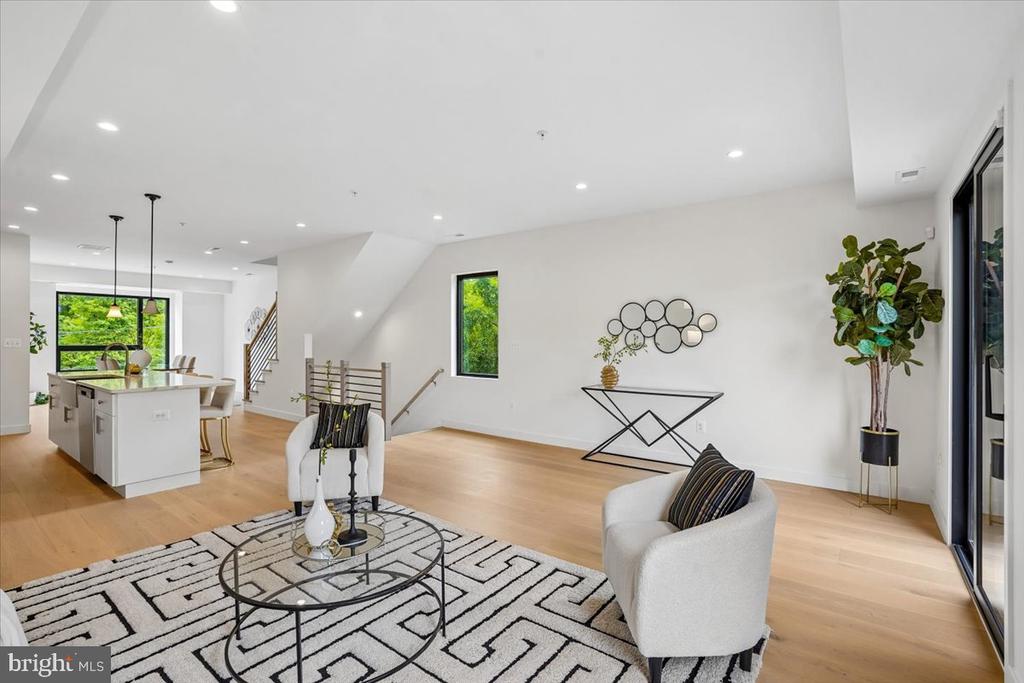
Bright staged living room with geometric rug, modern seating, and open kitchen.
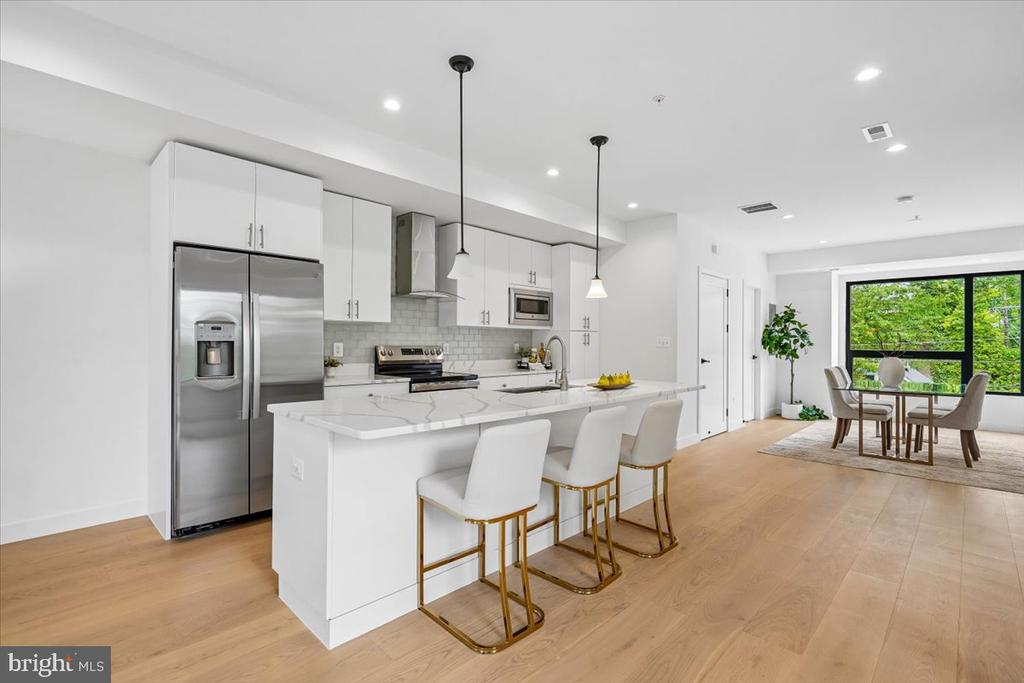
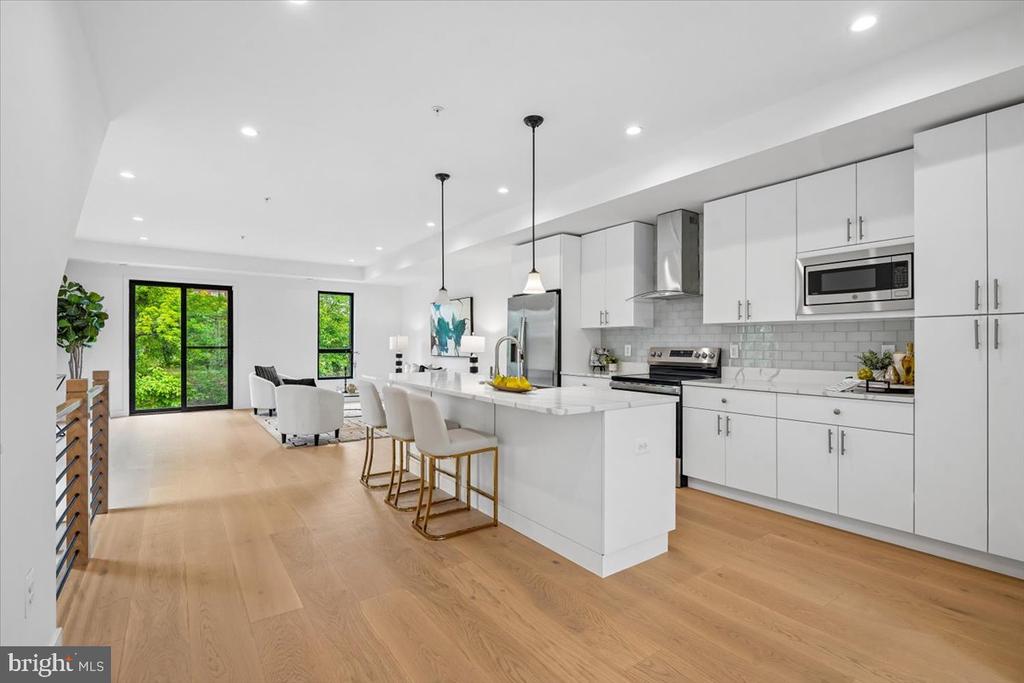
Modern kitchen with a large island, stainless steel appliances, and an adjoining dining area.
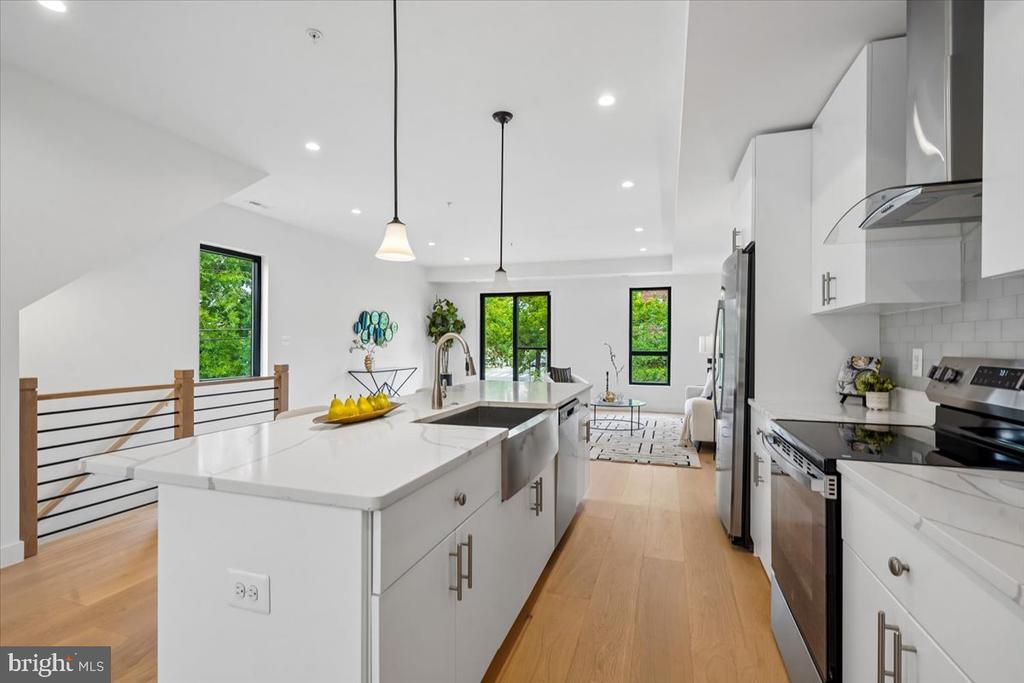
Modern open kitchen with a white island, stainless steel appliances, and adjoining living area.
Modern white kitchen with a large island, stainless steel appliances, and an open living area.
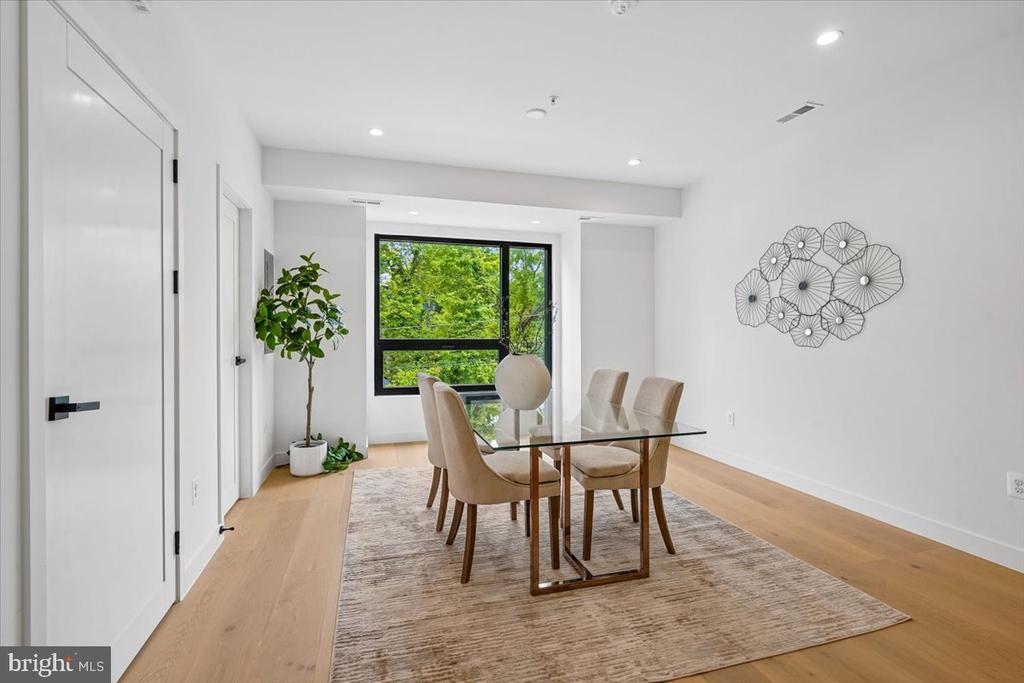
Dining room with a glass table, upholstered chairs, and a large window overlooking trees.
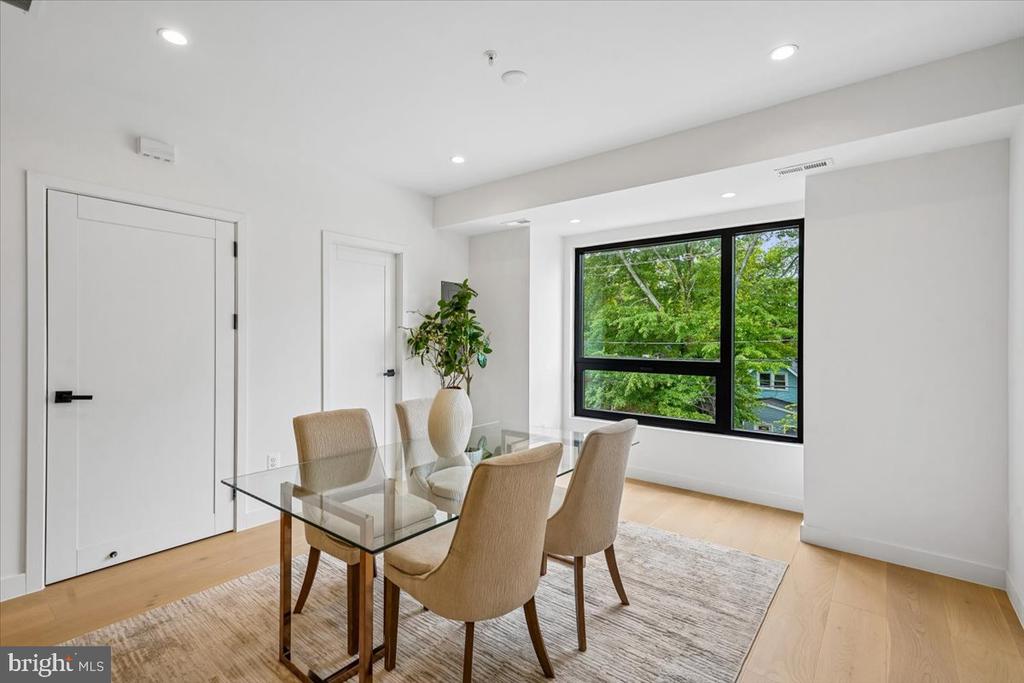
Dining area with a glass table, upholstered chairs, and a large window overlooking trees.
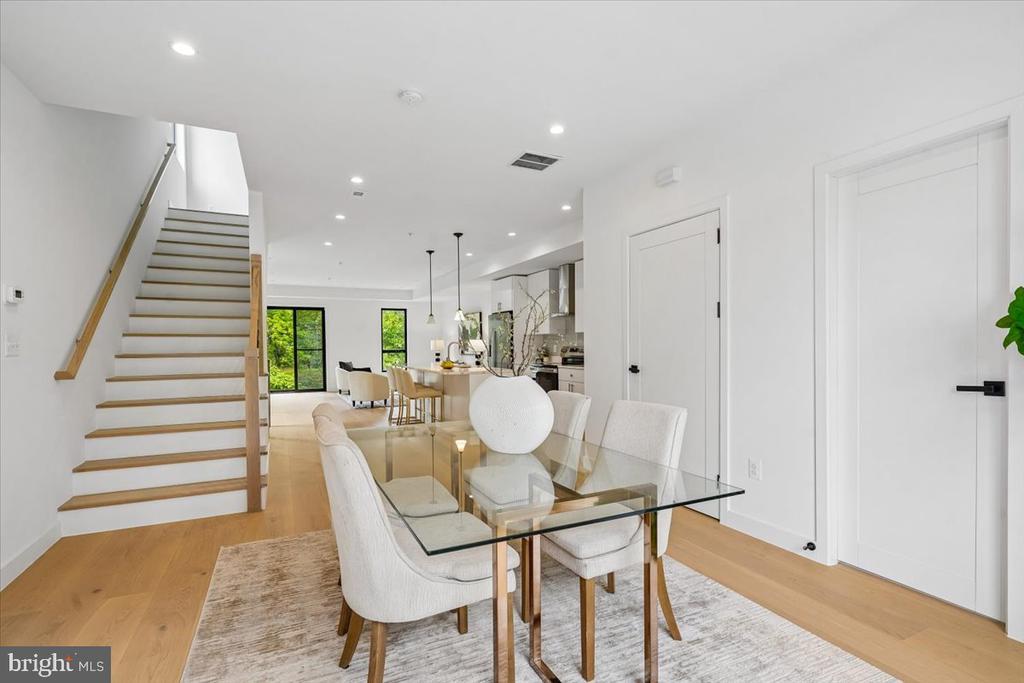
Open-plan dining area with glass table, staircase, and kitchen beyond.
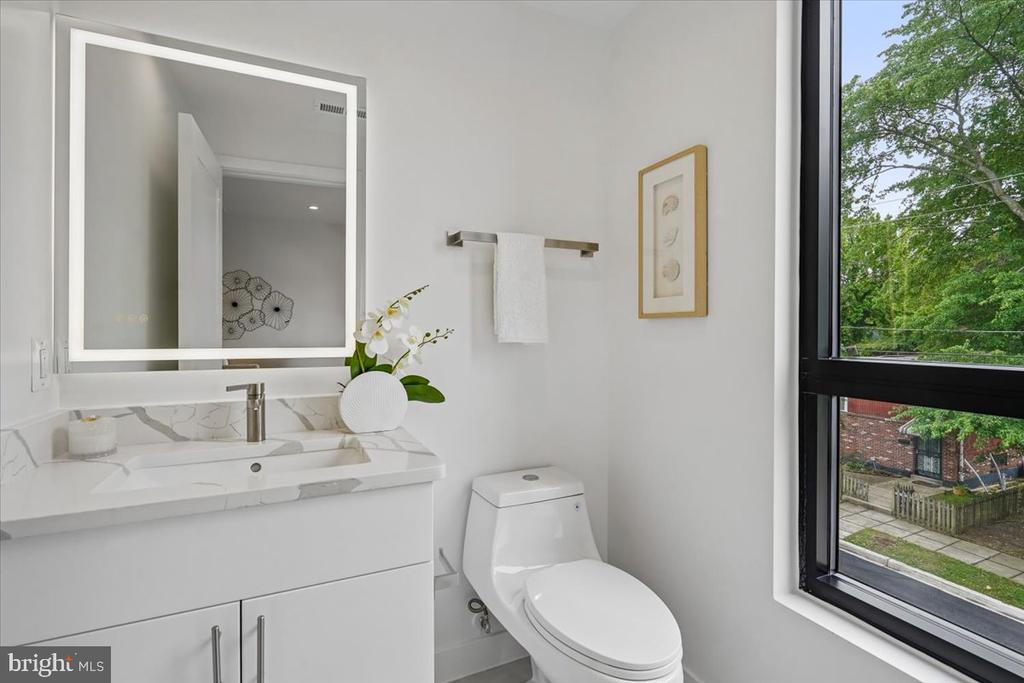
Bathroom with a white vanity and toilet beside a large window overlooking trees.
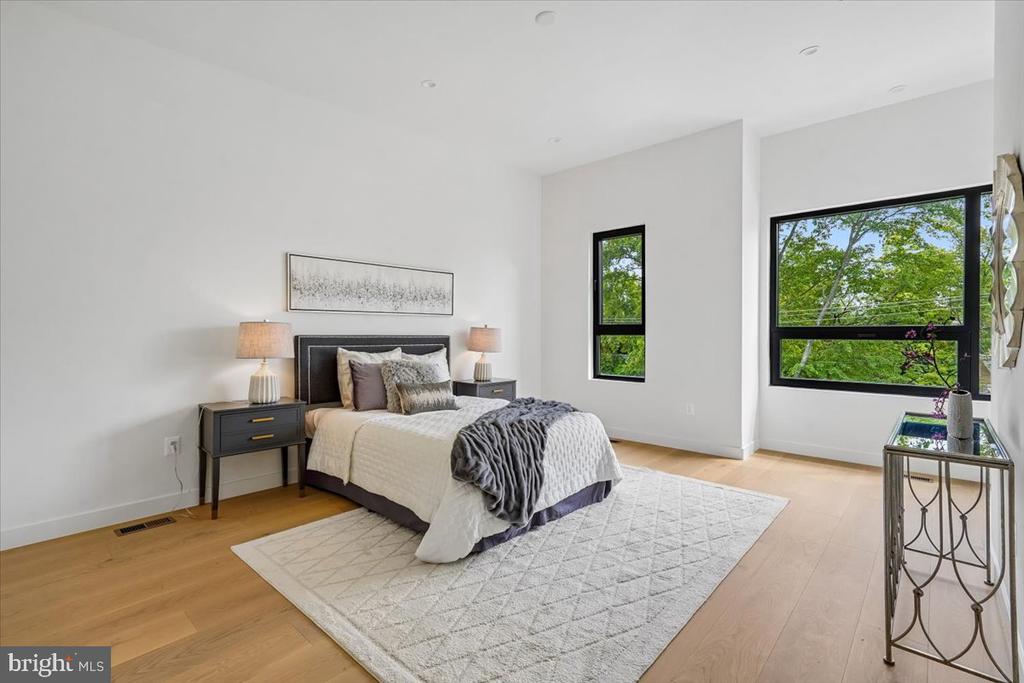
Staged bedroom with a gray upholstered bed, light wood floors, and large windows overlooking trees.
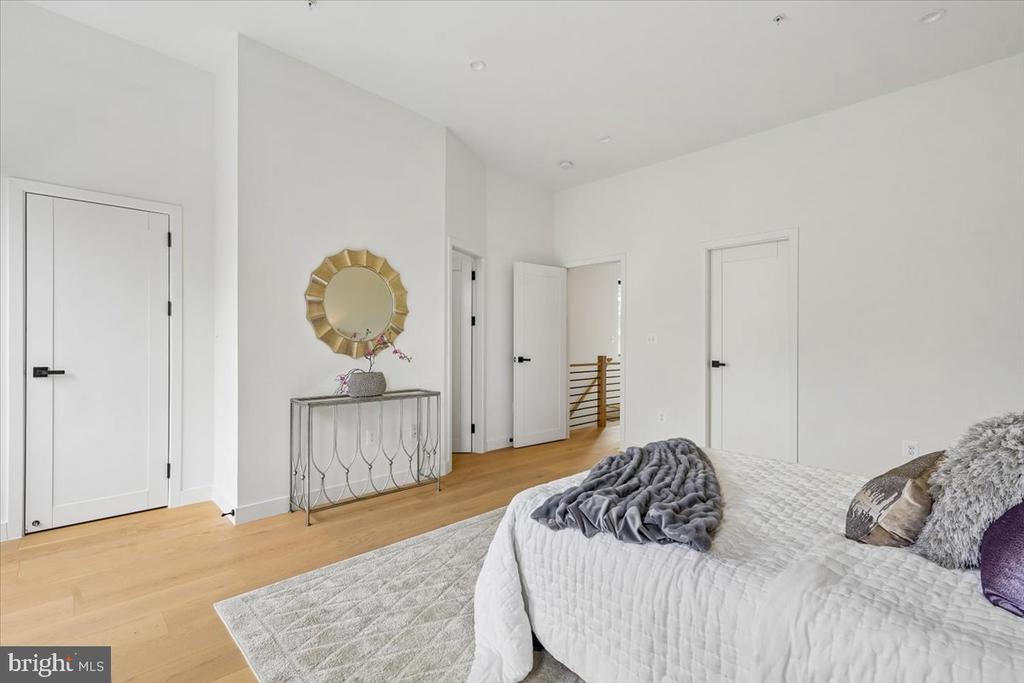
Bright bedroom with a white quilted bed, gray throw, and light wood flooring.
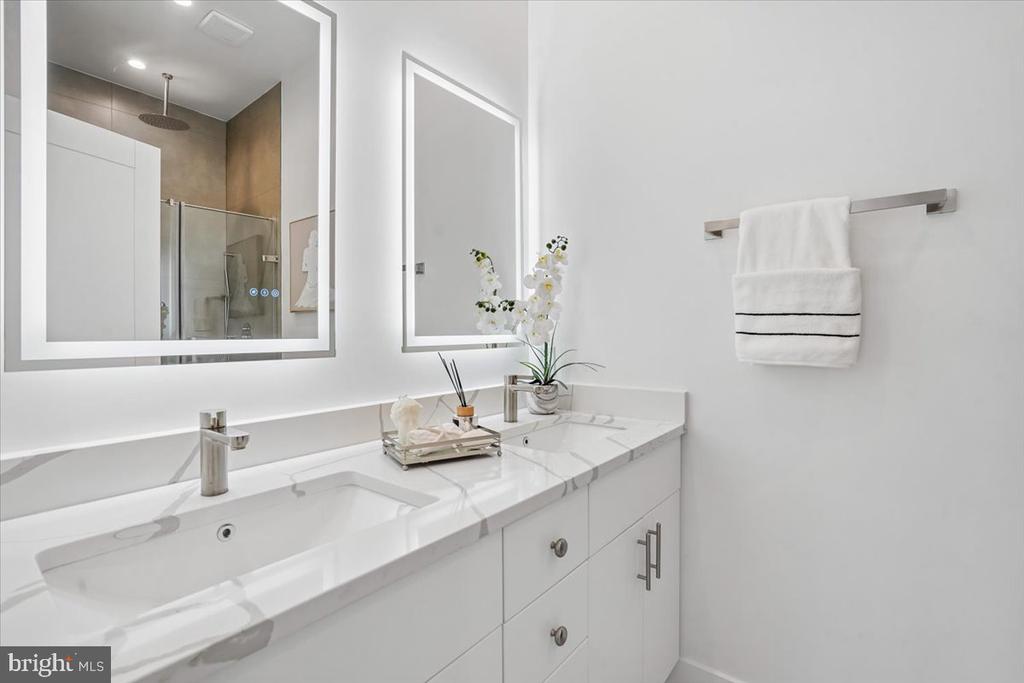
Bathroom with a double vanity, marble countertop, framed mirrors, and white orchids.
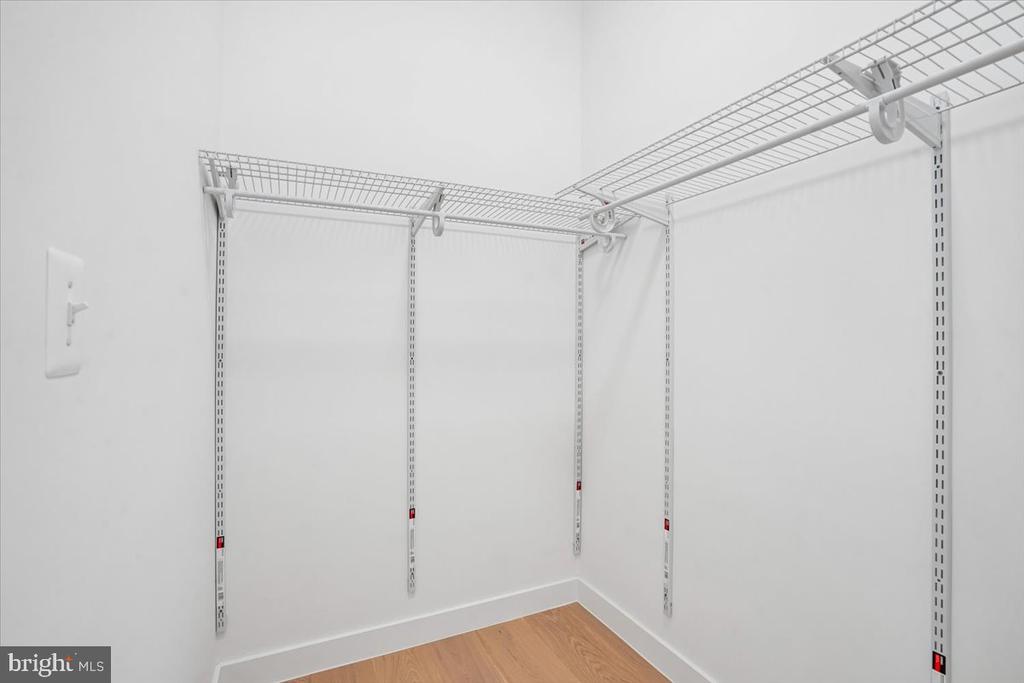
Walk-in closet with white wire shelving and light wood flooring.
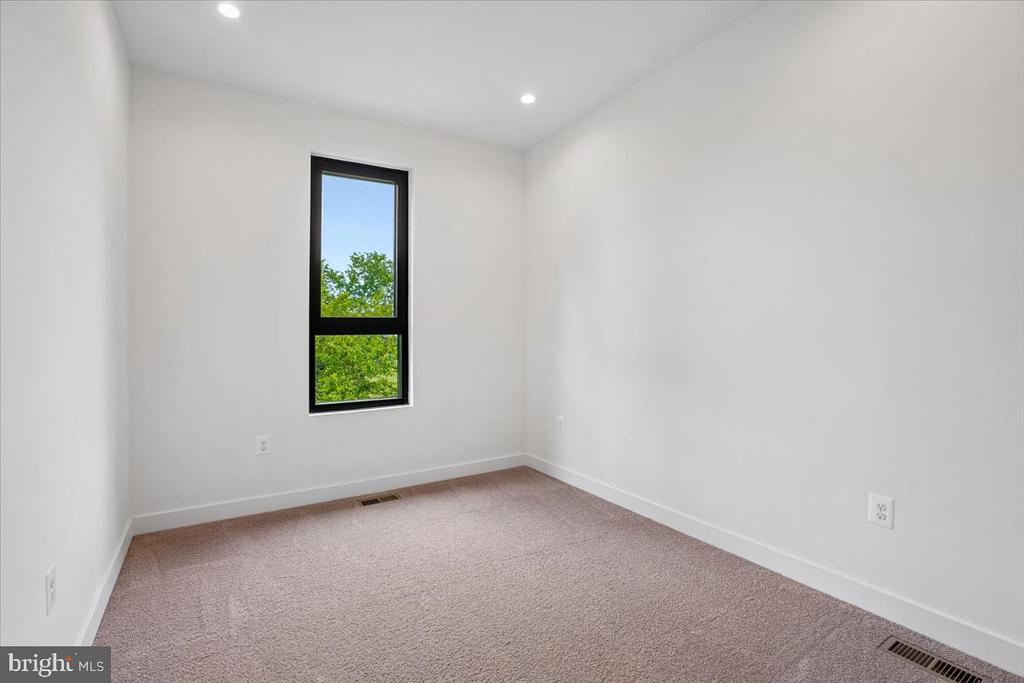
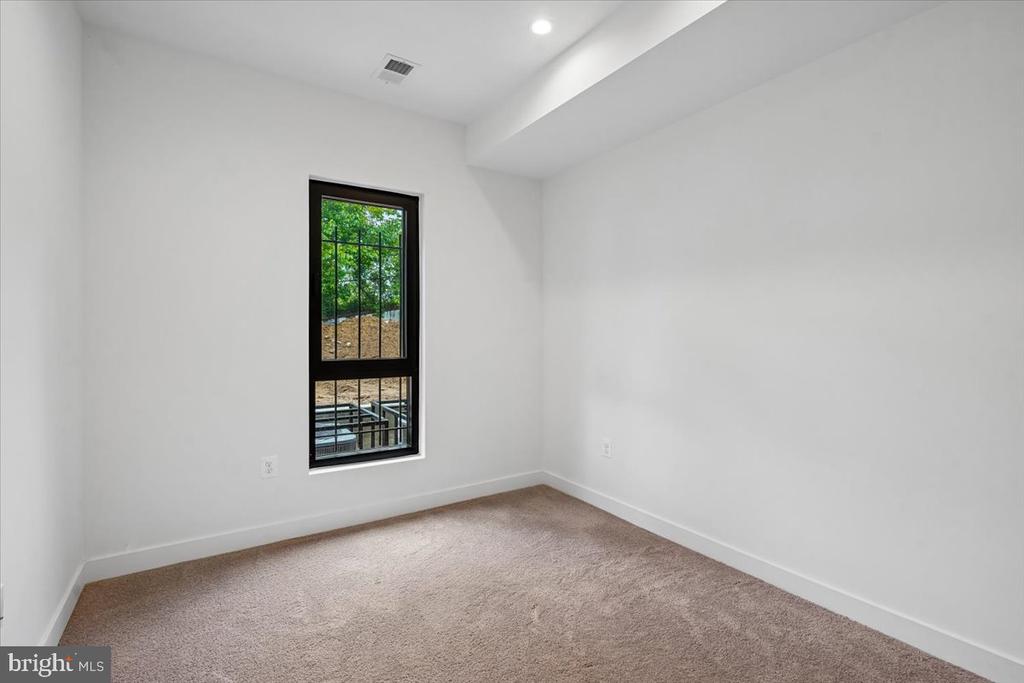
Empty carpeted bedroom with a tall black-framed window overlooking green trees.
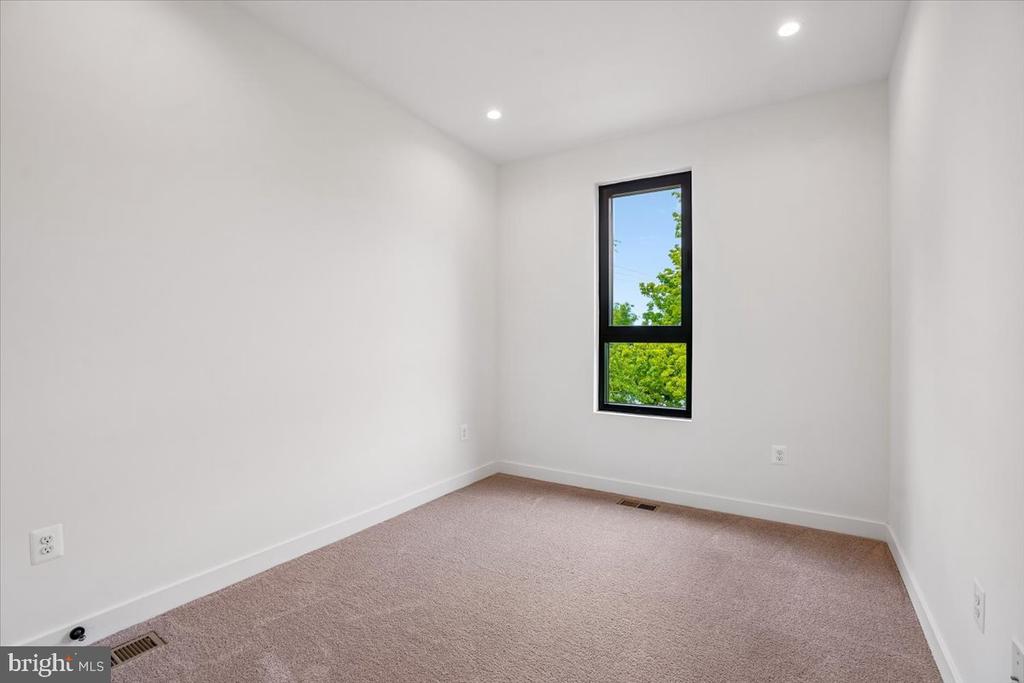
Empty carpeted bedroom with a black-framed window overlooking leafy trees.
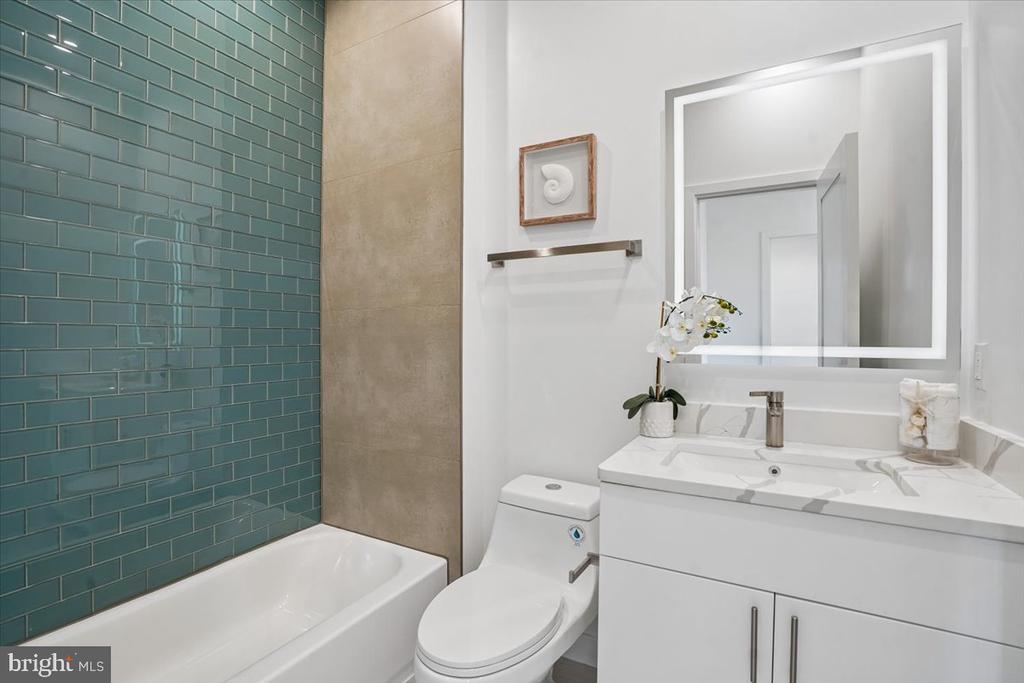
Bathroom with teal subway tile, a bathtub, and a white vanity.
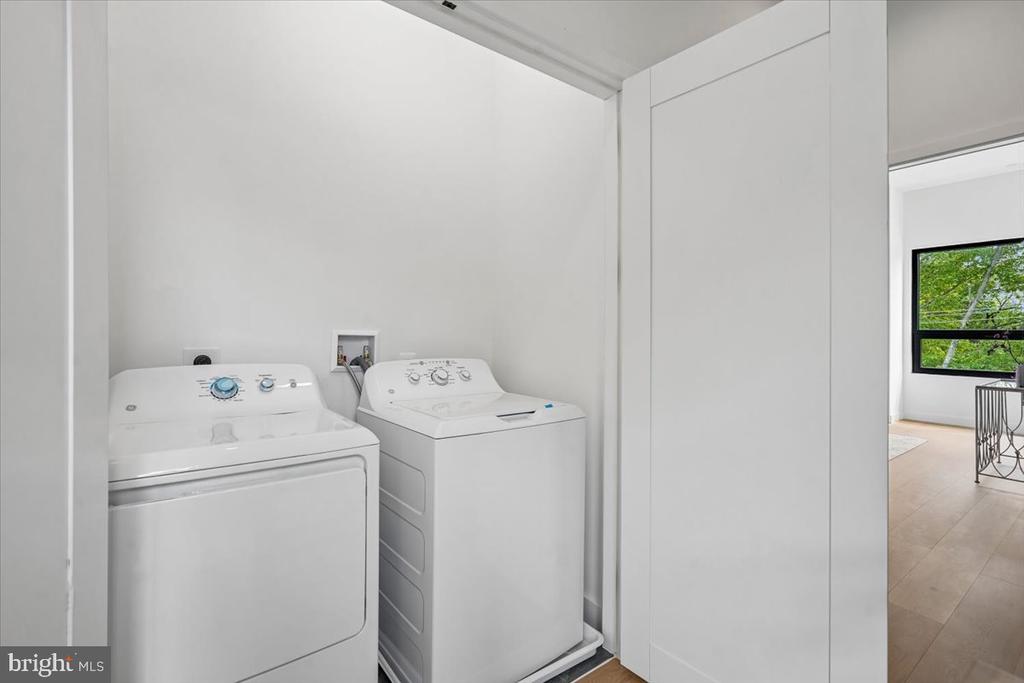
Laundry area with a white washer and dryer beside a sliding door.
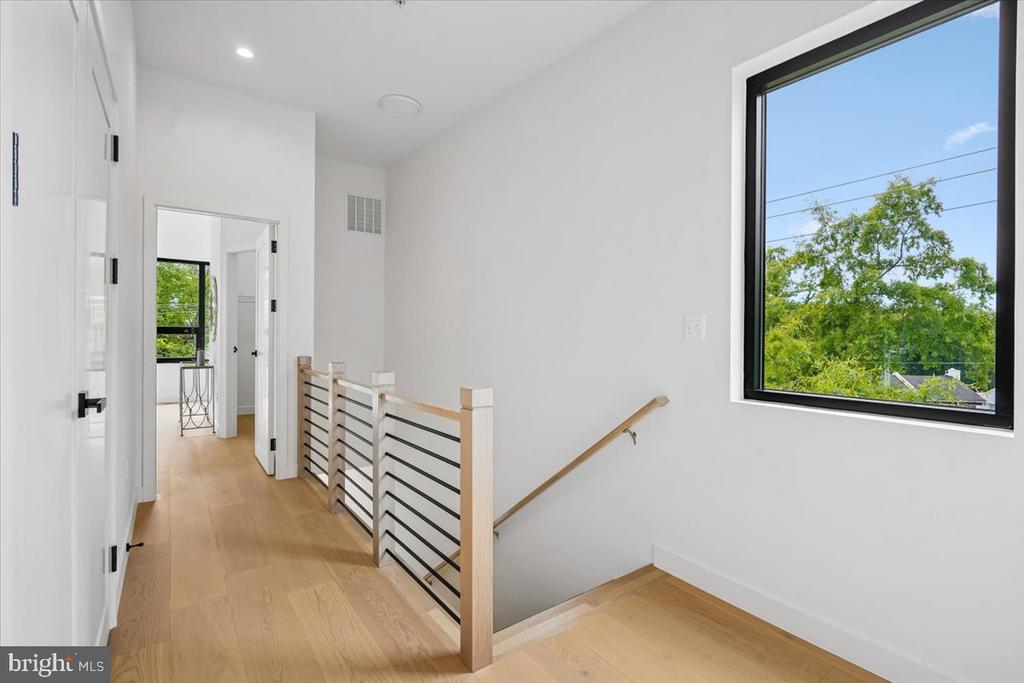
Upstairs landing with a wood staircase railing and a large window overlooking leafy trees.
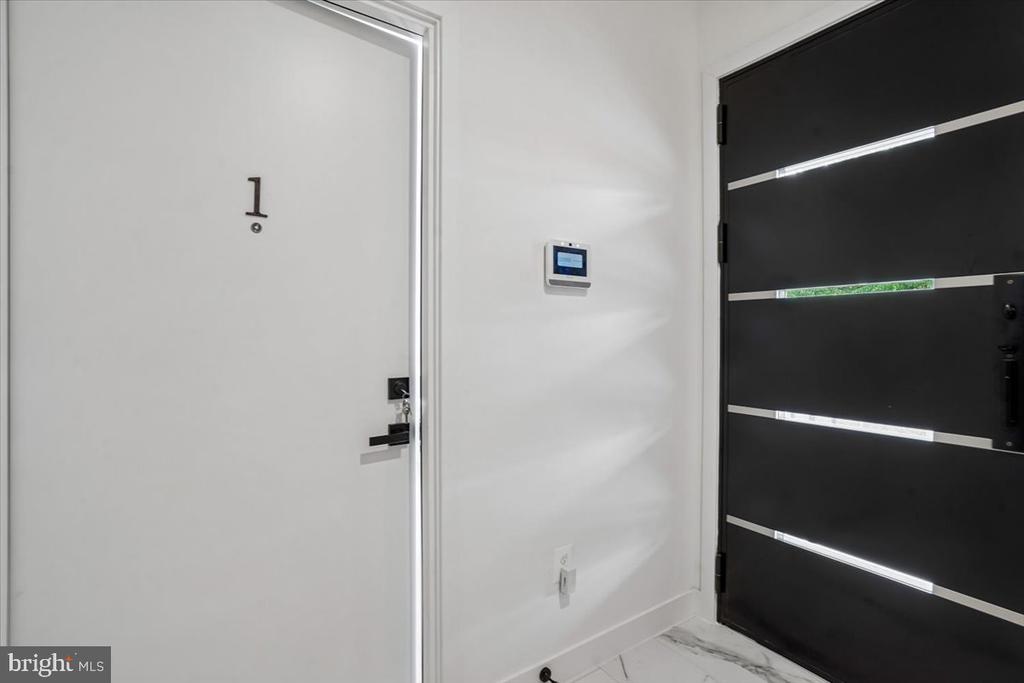
Entryway with a white numbered door, black front door, wall thermostat, and marble flooring.
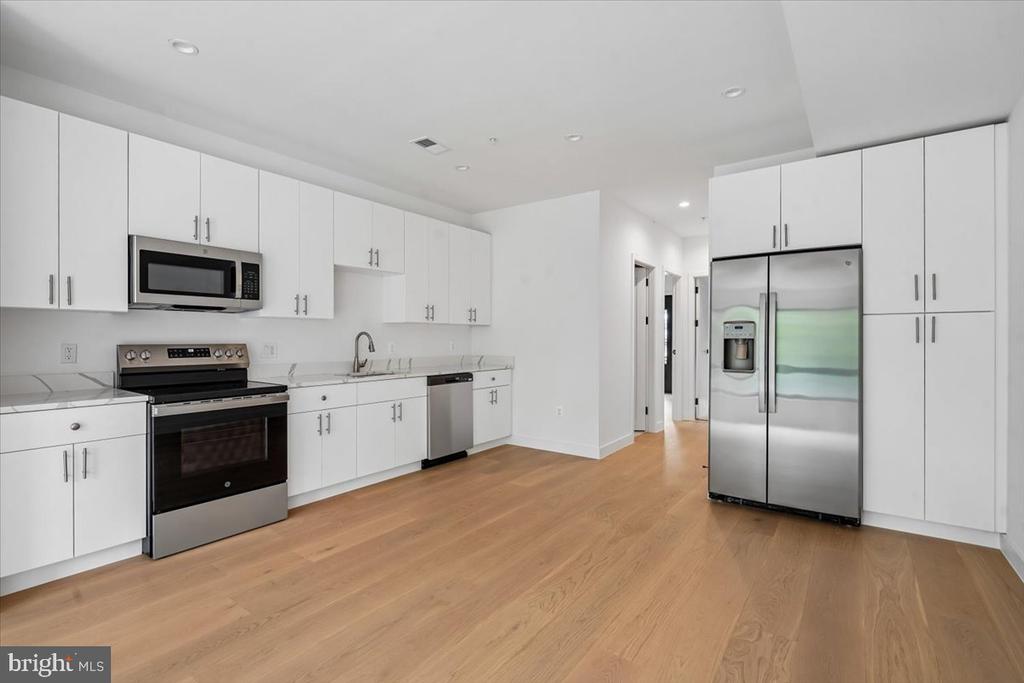
Bright white kitchen with stainless steel appliances, white cabinets, and light wood flooring.
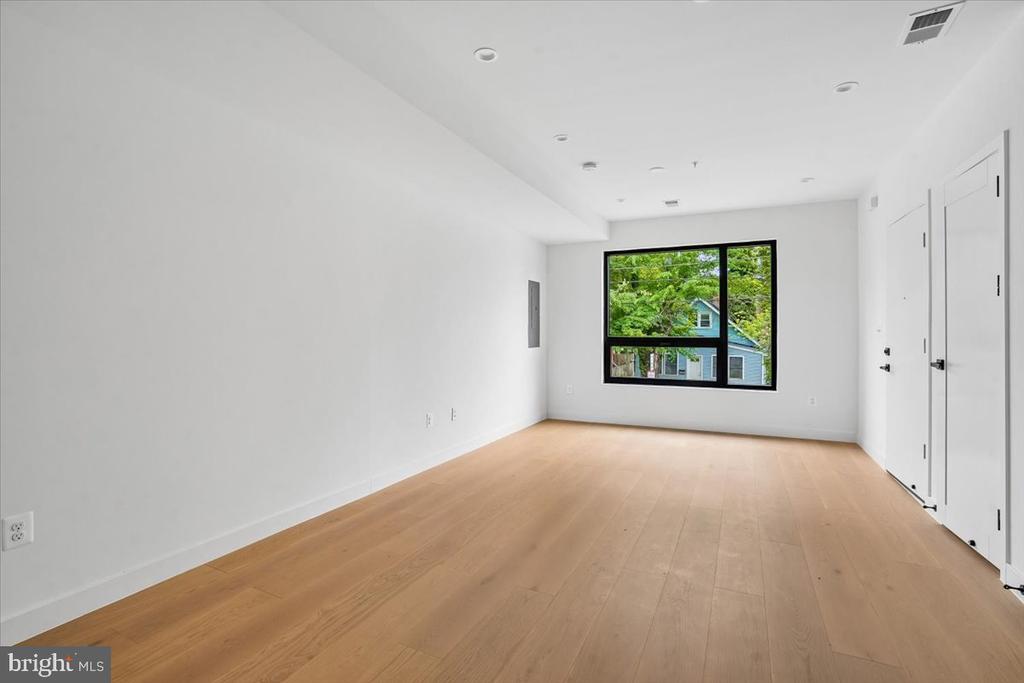
Vacant room with light wood flooring, a large black-framed window, and white walls.
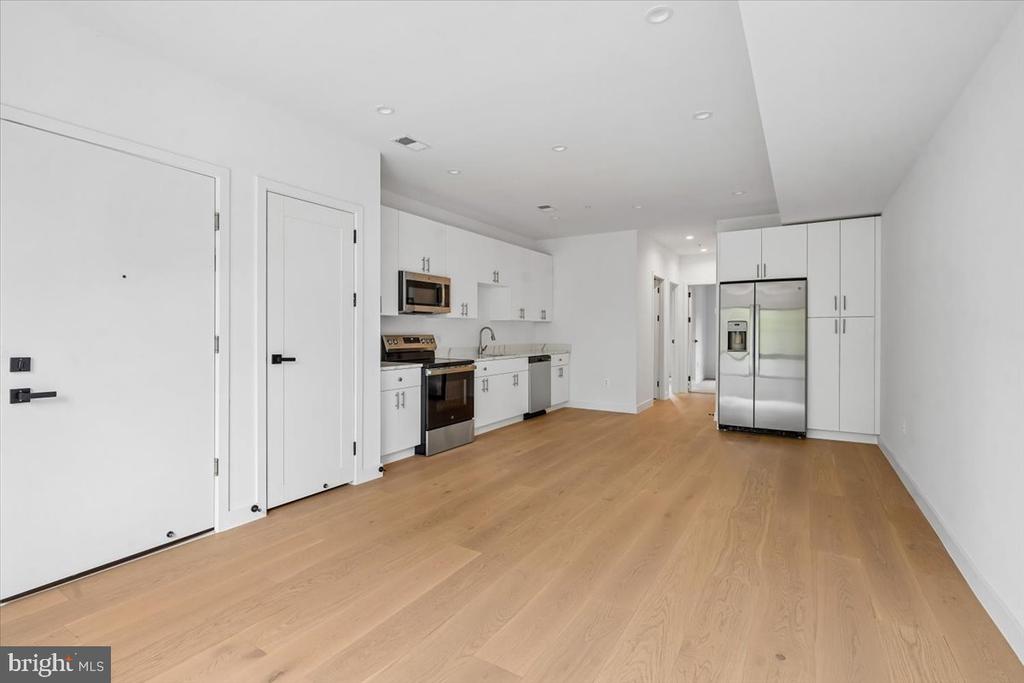
Open kitchen and living area with white cabinets, stainless appliances, and hardwood floors.
Empty carpeted room with white walls and a tall black-framed window.
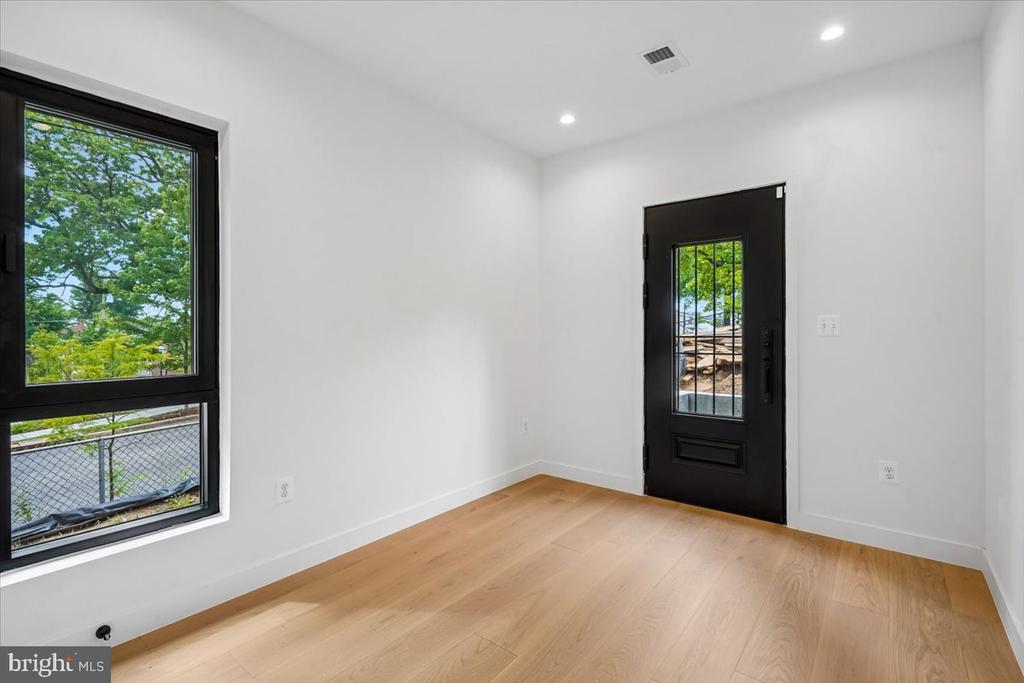
Bright empty room with light wood flooring, a black-framed window, and a glass-paneled door.
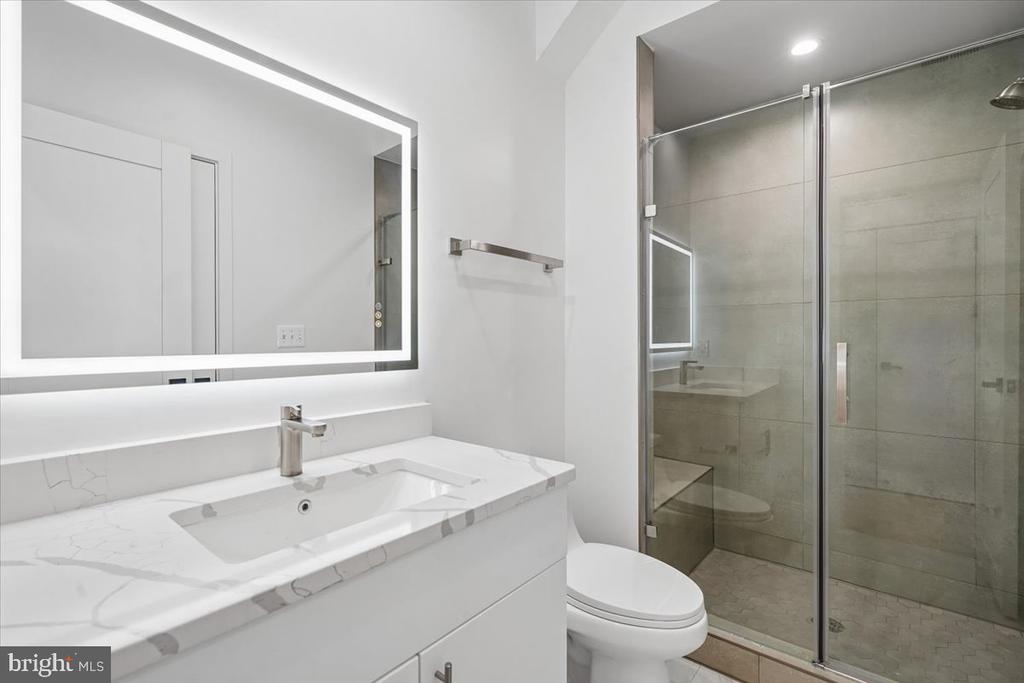
Bathroom with a marble vanity, illuminated mirror, and glass-enclosed shower.
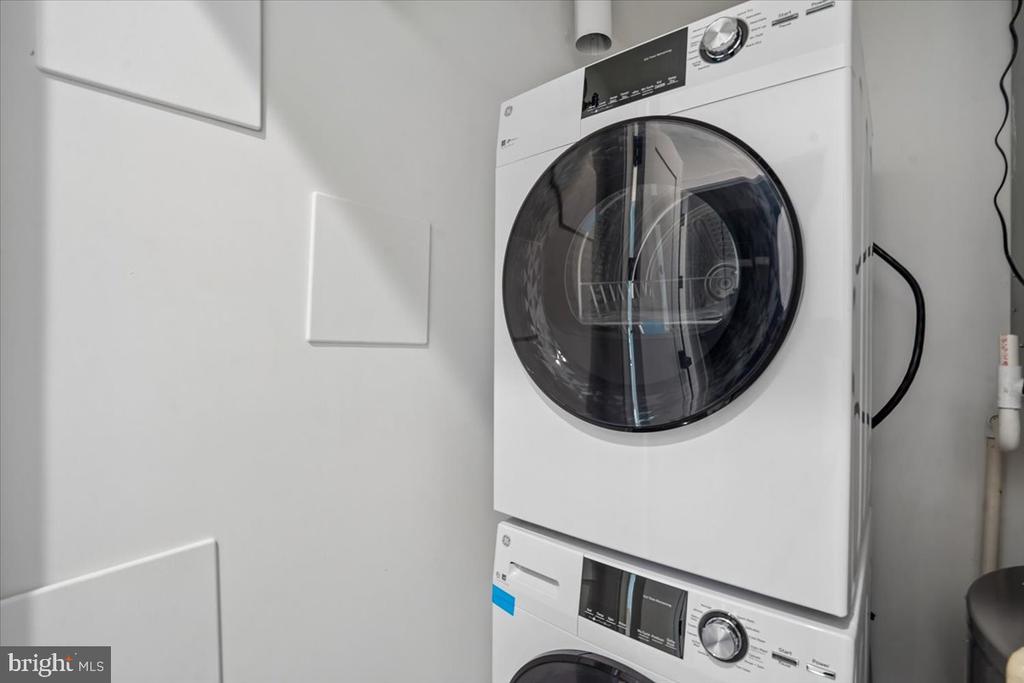
Stacked front-loading washer and dryer in a compact laundry area.
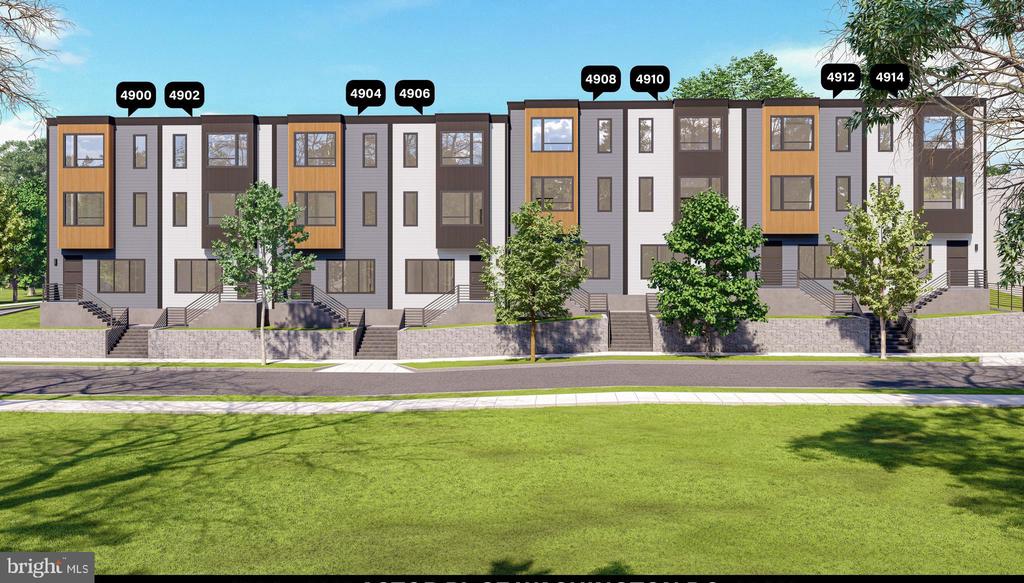
Modern row of townhouses with varied façades, front steps, and numbered address labels.
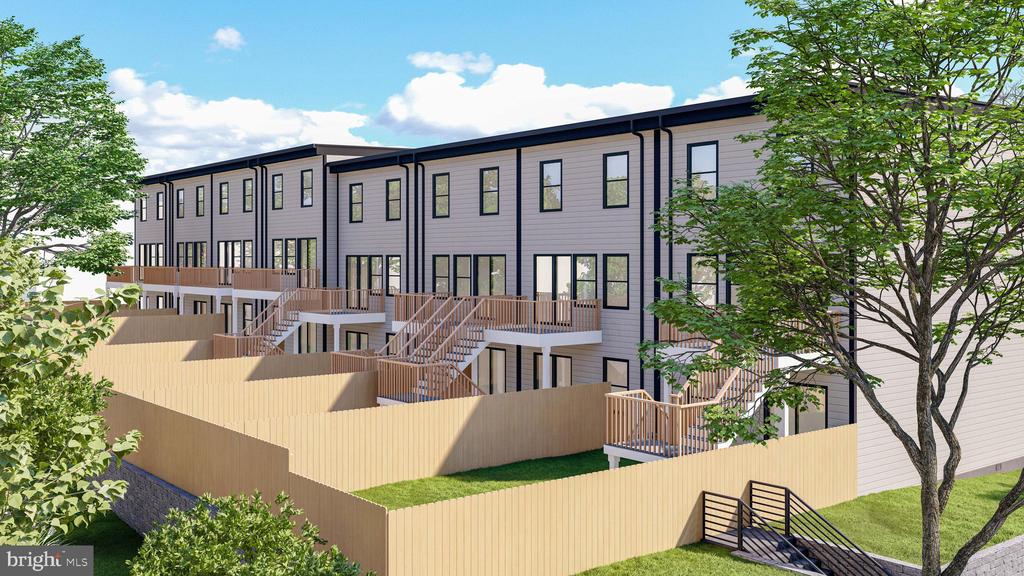
Row of modern attached homes with elevated decks and fenced private patios.
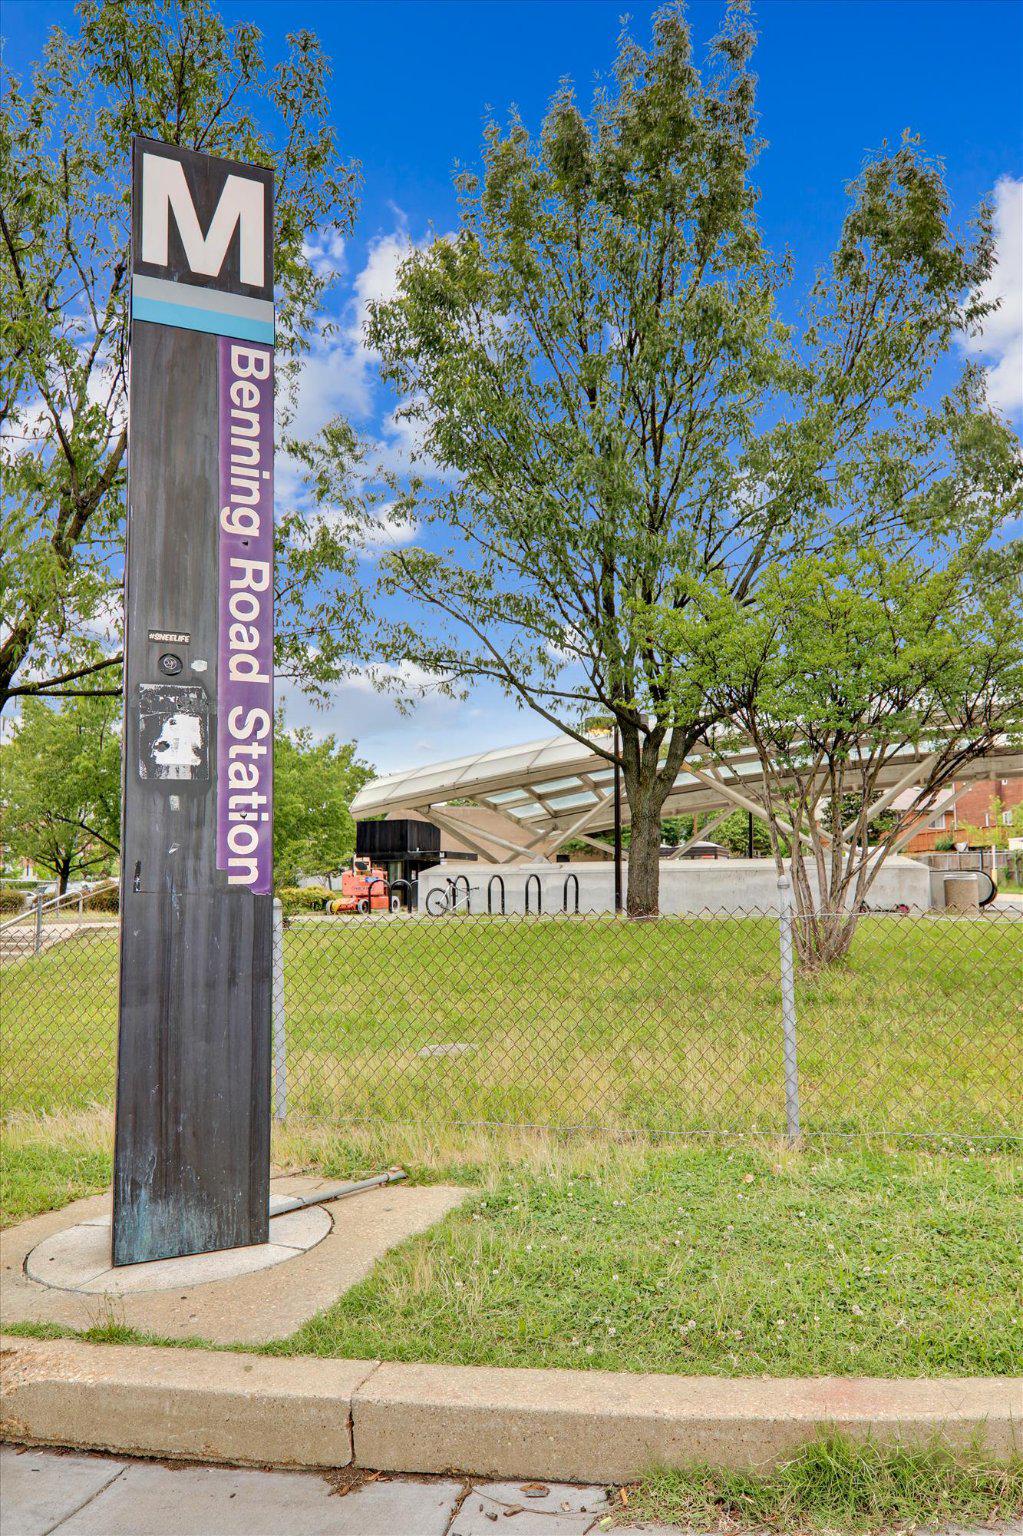
Benning Road Station sign beside the station entrance, with trees and a sunny blue sky.
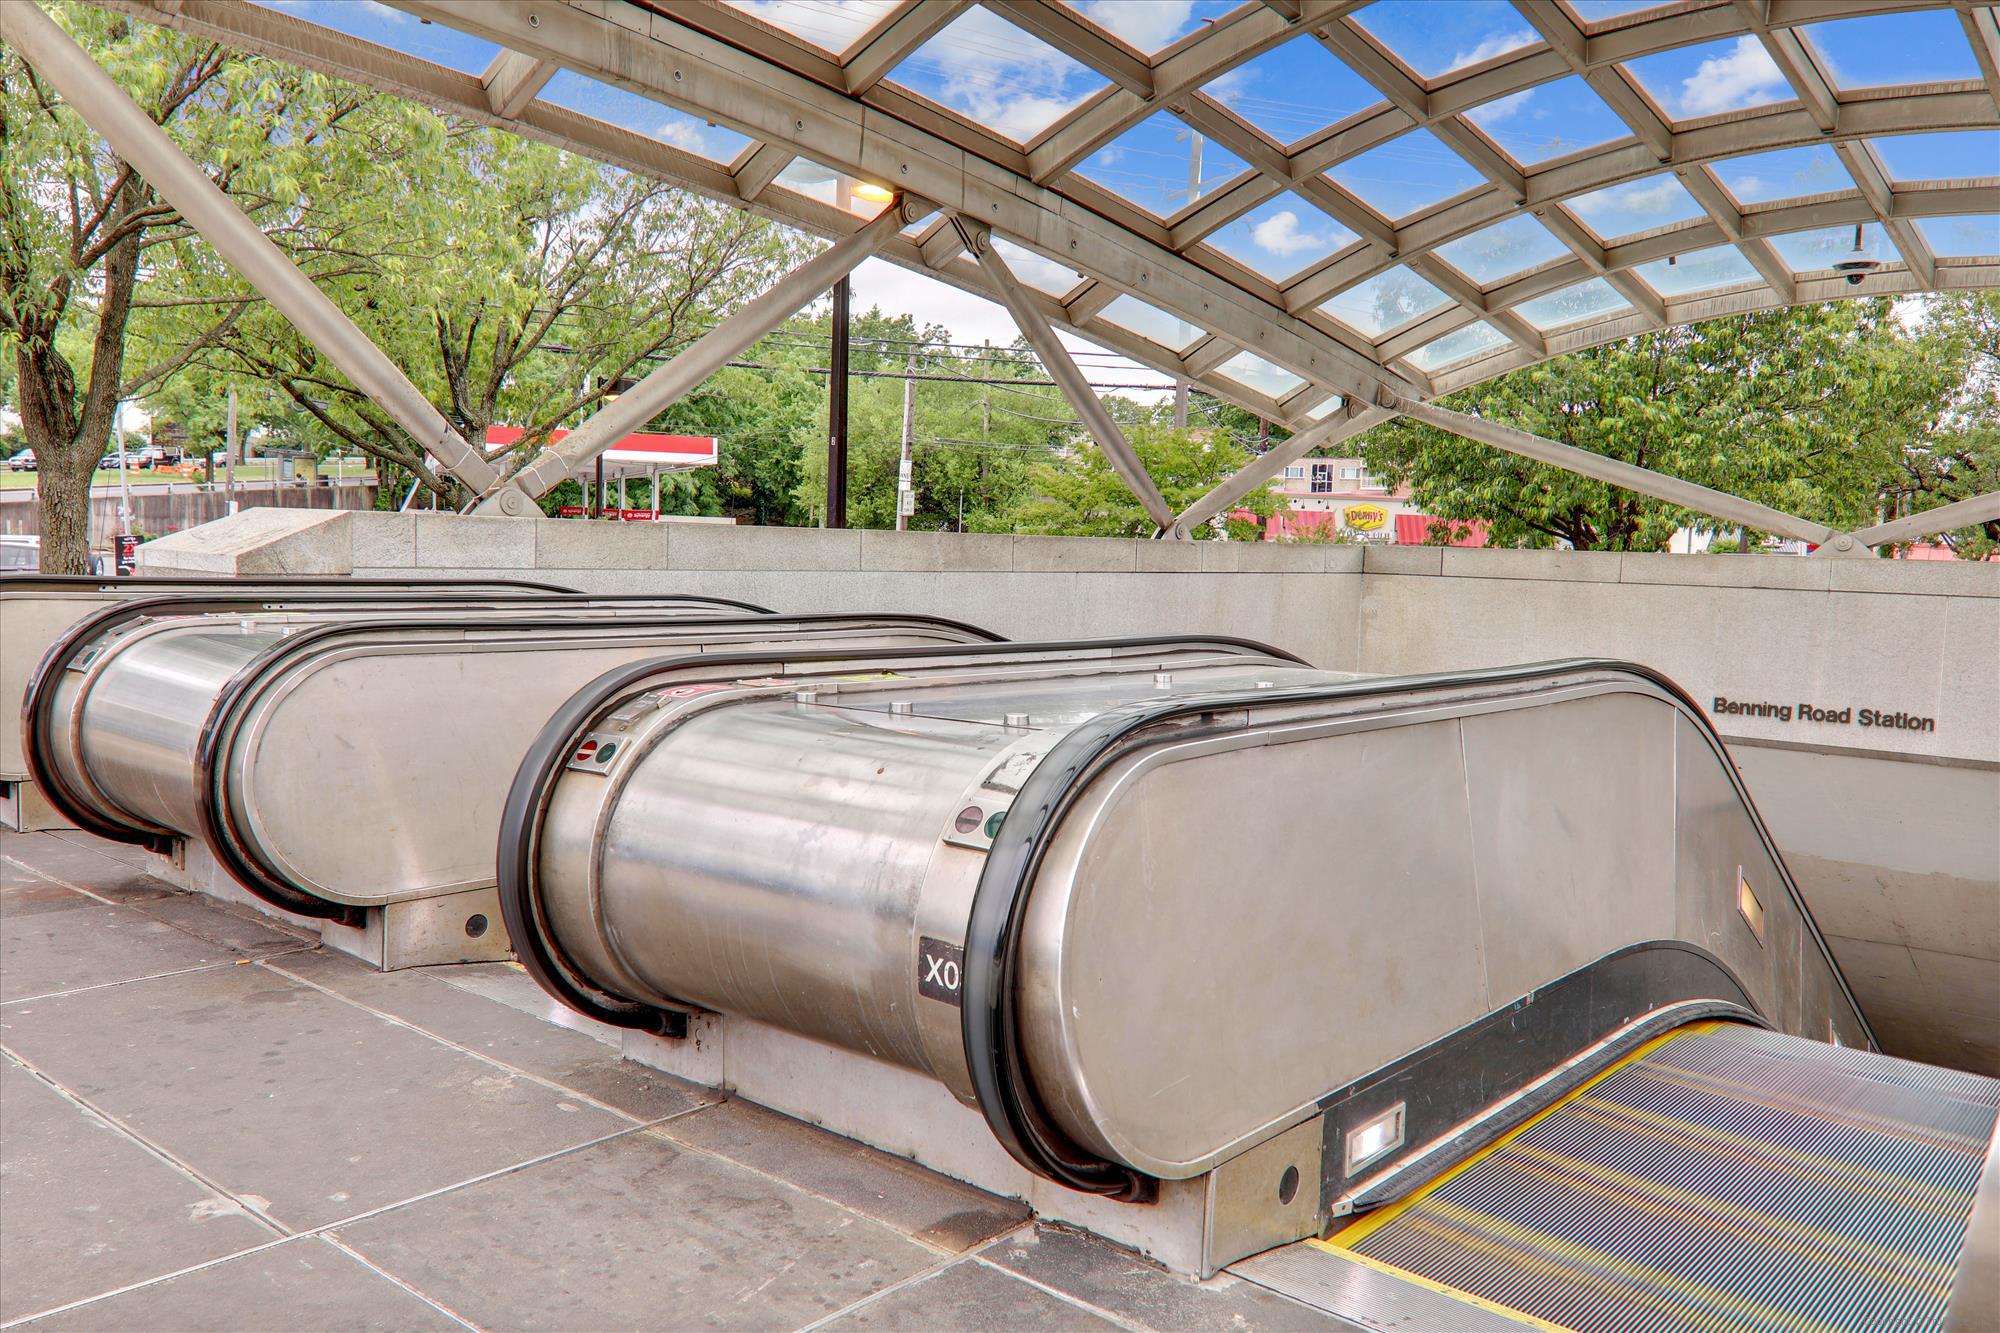
Benning Road Station escalators beneath a glass canopy.
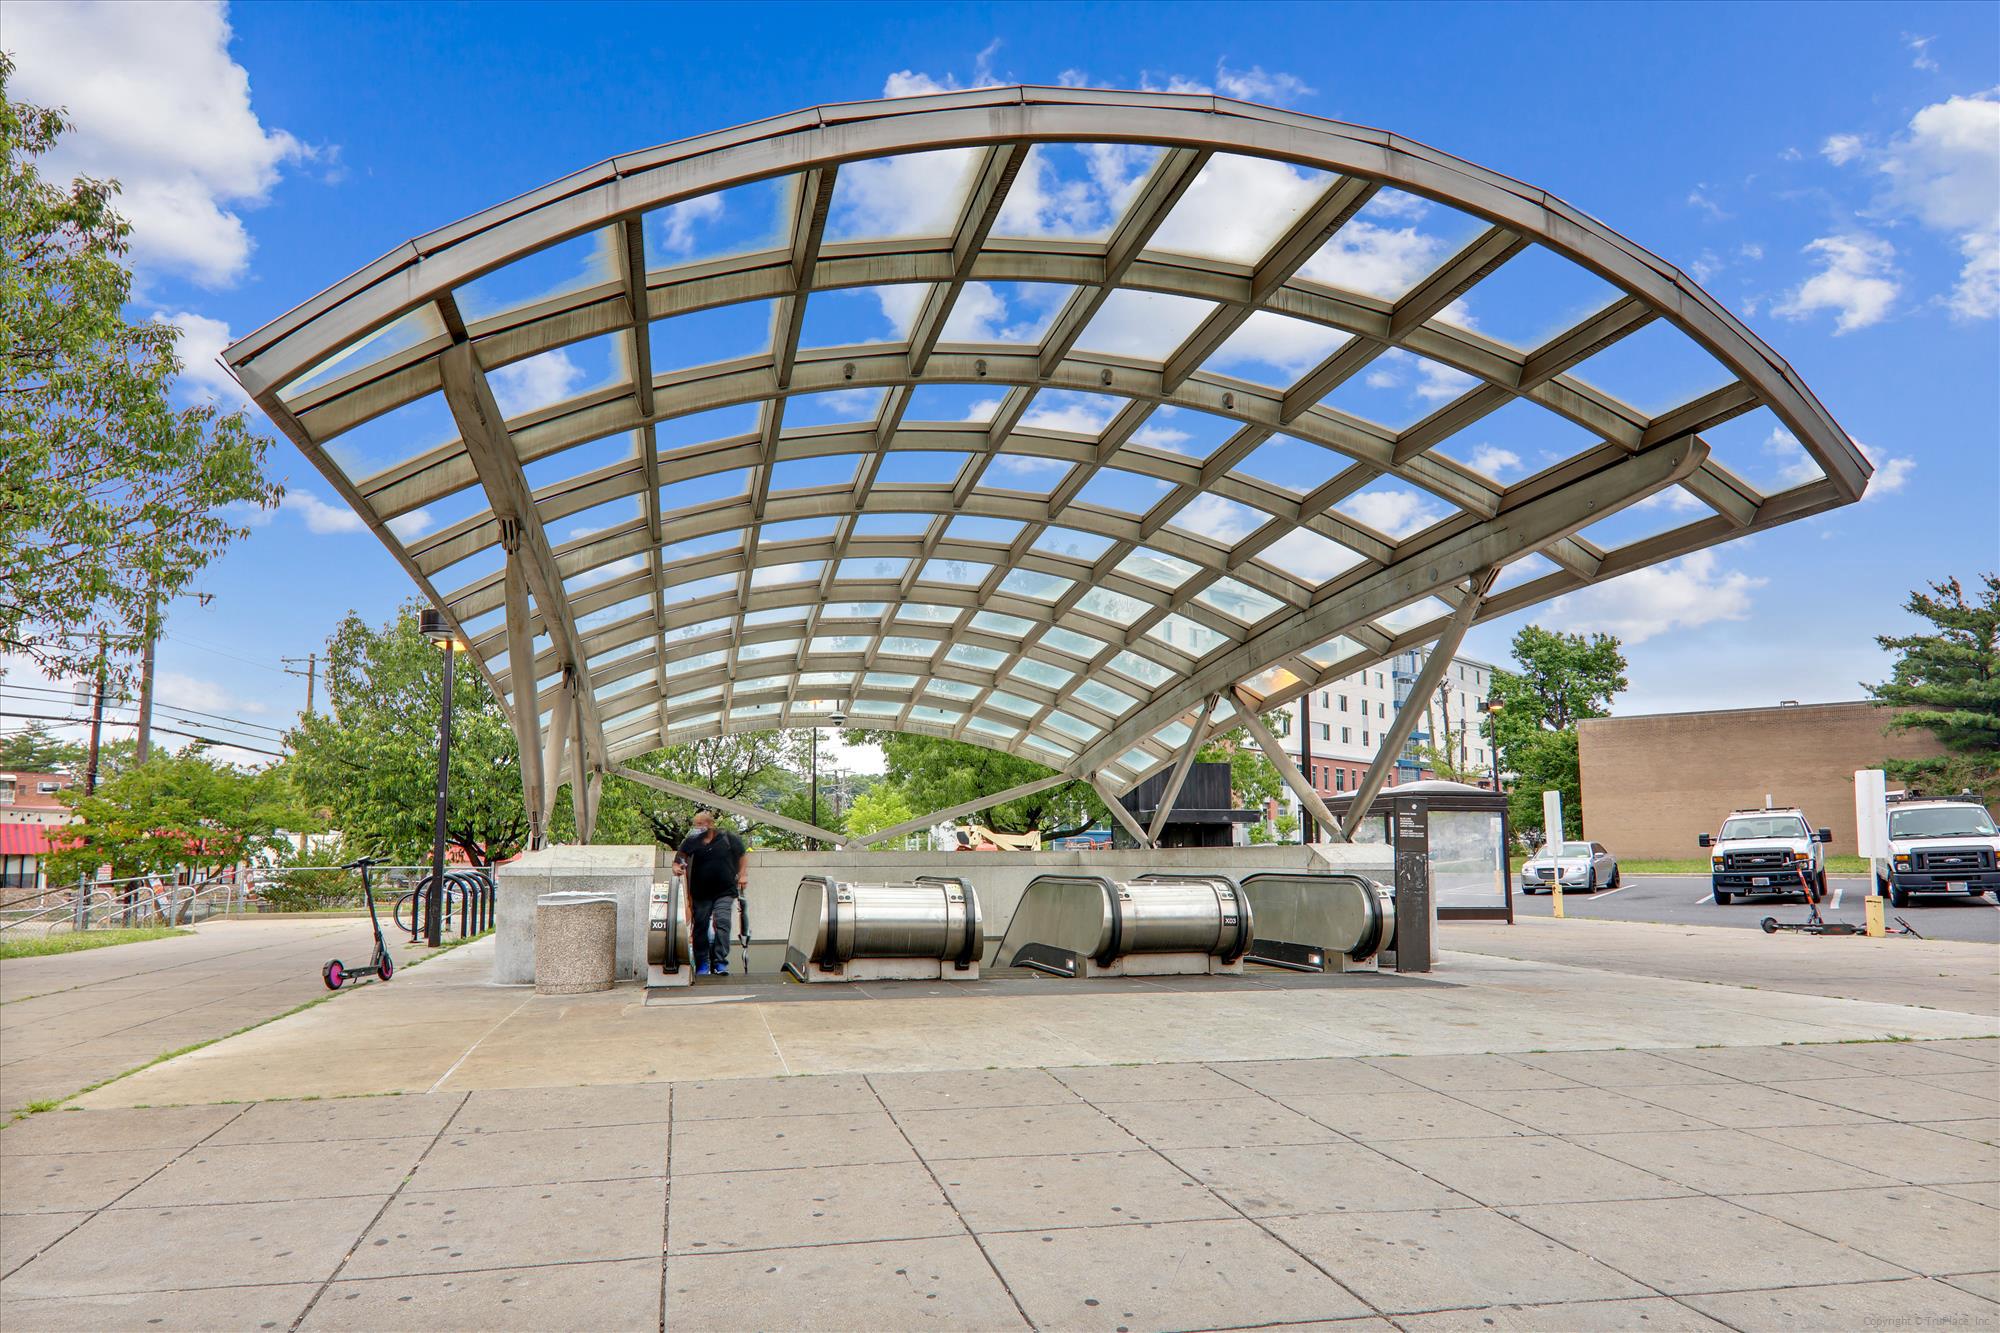
A glass-canopied transit station entrance with escalators beneath a sweeping arched roof.
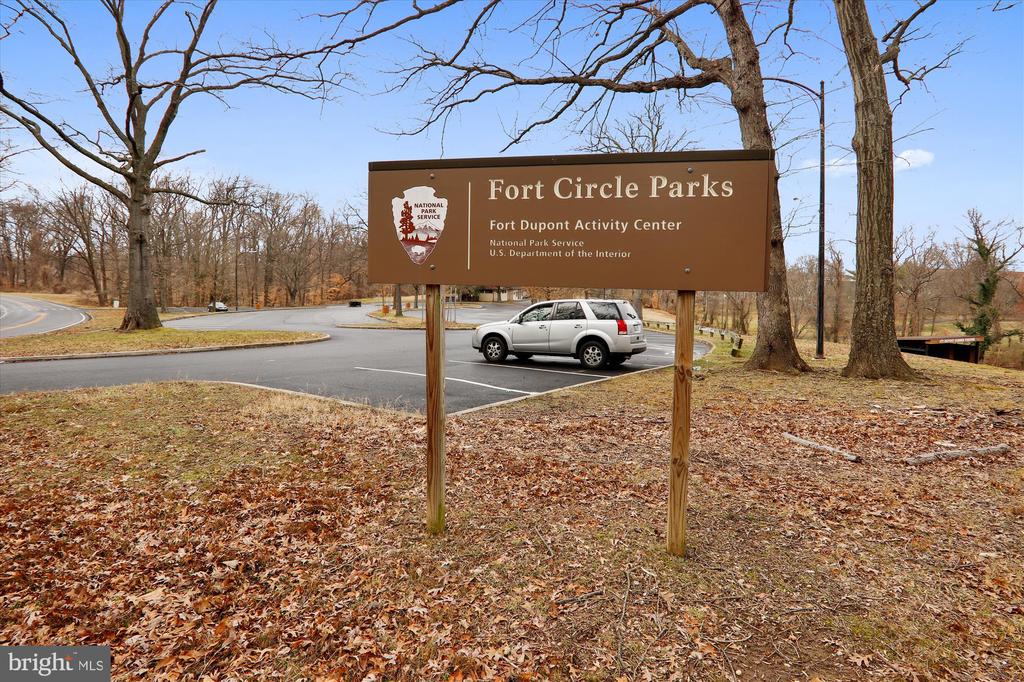
Fort Dupont Activity Center sign beside a wooded parking area.
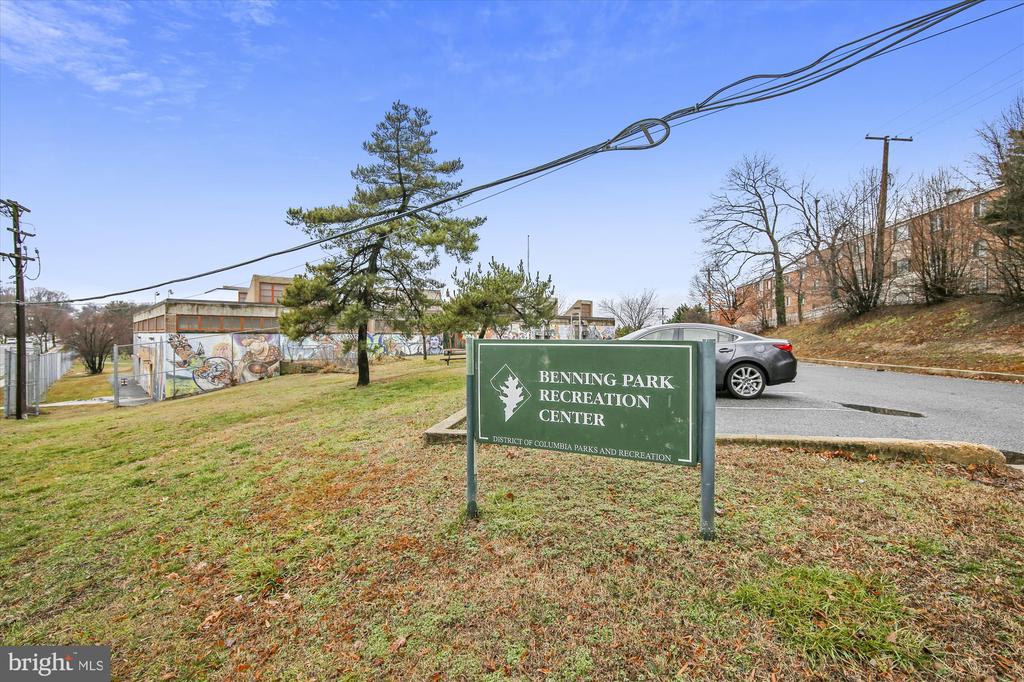
Benning Park Recreation Center sign beside the grounds and a parked car.
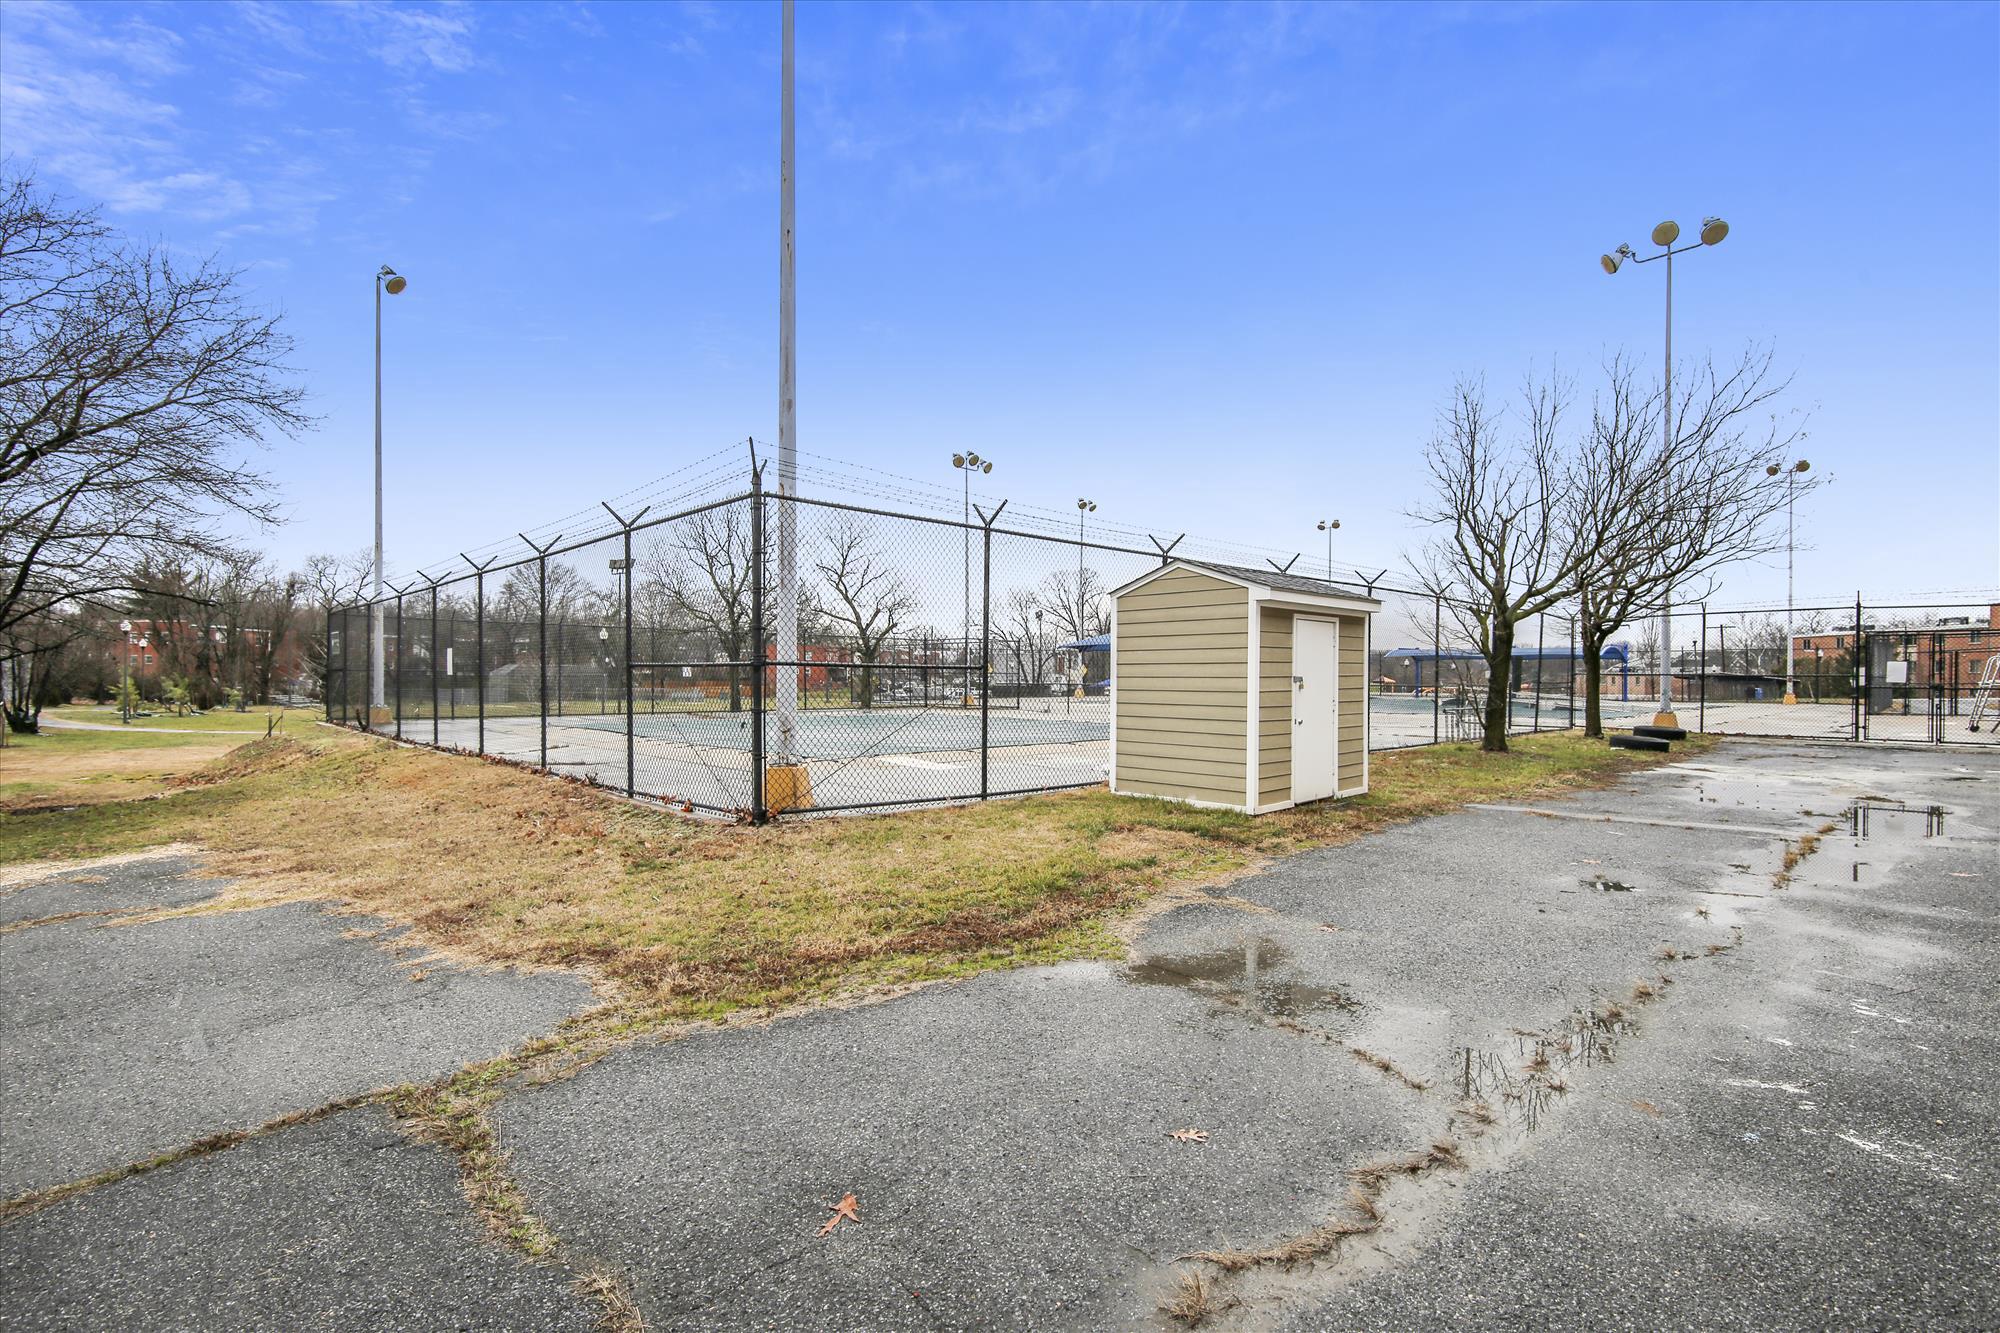
Fenced tennis courts with tall lights and a small beige utility shed beside wet pavement.
SEE ALL PHOTOS
Modern attached homes with varied facades, landscaped front yards, and a sidewalk.
Modern three-story townhome with gray siding and orange facade accents, viewed from across the street.
Modern three-story townhouse with gray siding and bold orange and charcoal facade panels.
Interior staircase with light wood treads, white walls, and a wooden handrail.
Staged living room with white seating, light wood floors, and tall windows overlooking trees.
Staged living room with white seating, geometric rug, and open kitchen.
Bright staged living room with geometric rug, modern seating, and open kitchen.
Modern kitchen with a large island, stainless steel appliances, and an adjoining dining area.
Modern open kitchen with a white island, stainless steel appliances, and adjoining living area.
Modern white kitchen with a large island, stainless steel appliances, and an open living area.
Dining room with a glass table, upholstered chairs, and a large window overlooking trees.
Dining area with a glass table, upholstered chairs, and a large window overlooking trees.
Open-plan dining area with glass table, staircase, and kitchen beyond.
Bathroom with a white vanity and toilet beside a large window overlooking trees.
Staged bedroom with a gray upholstered bed, light wood floors, and large windows overlooking trees.
Bright bedroom with a white quilted bed, gray throw, and light wood flooring.
Bathroom with a double vanity, marble countertop, framed mirrors, and white orchids.
Walk-in closet with white wire shelving and light wood flooring.
Empty carpeted bedroom with a tall black-framed window overlooking green trees.
Empty carpeted bedroom with a black-framed window overlooking leafy trees.
Bathroom with teal subway tile, a bathtub, and a white vanity.
Laundry area with a white washer and dryer beside a sliding door.
Upstairs landing with a wood staircase railing and a large window overlooking leafy trees.
Entryway with a white numbered door, black front door, wall thermostat, and marble flooring.
Bright white kitchen with stainless steel appliances, white cabinets, and light wood flooring.
Vacant room with light wood flooring, a large black-framed window, and white walls.
Open kitchen and living area with white cabinets, stainless appliances, and hardwood floors.
Empty carpeted room with white walls and a tall black-framed window.
Bright empty room with light wood flooring, a black-framed window, and a glass-paneled door.
Bathroom with a marble vanity, illuminated mirror, and glass-enclosed shower.
Stacked front-loading washer and dryer in a compact laundry area.
Modern row of townhouses with varied façades, front steps, and numbered address labels.
Row of modern attached homes with elevated decks and fenced private patios.
Benning Road Station sign beside the station entrance, with trees and a sunny blue sky.
Benning Road Station escalators beneath a glass canopy.
A glass-canopied transit station entrance with escalators beneath a sweeping arched roof.
Fort Dupont Activity Center sign beside a wooded parking area.
Benning Park Recreation Center sign beside the grounds and a parked car.
Fenced tennis courts with tall lights and a small beige utility shed beside wet pavement.
Sold

4900 ASTOR PLACE SE

4900 ASTOR PLACE SE, WASHINGTON, DC 20019

$600,000
Marshall Heights Gem!

Price Adjustment + Builder Incentives!

This brand-new townhome with a rare Accessory Dwelling Unit (ADU) offers the perfect combination of luxury living and income potential. Featuring 2,760 sq. ft. of modern, open-concept living space, this versatile home is designed for today's lifestyle.

Live in one. Rent the other. Build wealth.

Call for details on builder incentives.

Boasting 2,760 square feet across three beautifully designed levels, this attached single-family home offers two separate residences with modern open-concept living. The main home showcases custom designer finishes, sophisticated details, and two levels of stylish living that will leave a lasting impression.

Looking for extra income, multi-generational living, or a private guest suite? The separate ADU provides endless possibilities and exceptional value.

Located in one of DC's emerging neighborhoods, this is your opportunity to enjoy a luxurious lifestyle while investing in the future.

Brand New Construction
Separate Income-Producing ADU
Designer Finishes Throughout
Open-Concept Floor Plan
Exceptional Value & Versatility

Don't miss this rare opportunity to own a home that works for your lifestyle--and your bottom line.

Taxes are Estimated based on Owner Occupancy.
2 Rear Decks to be installed with stairs to lower Deck

5
beds

4
baths

2,900 Sq.Ft. LIVING AREA

2,000 Sq.Ft. lot

David M. Cox

David M. Cox

Features & Amenities

Interior

  • total bedrooms5
  • Total bathrooms4
  • full bathrooms3
  • half bathroom1
  • Laundry room Has Laundry
  • APPLIANCES Built-In Microwave, Dishwasher, Disposal, Icemaker, Oven/Range - Electric, Refrigerator, Stainless Steel Appliances, Washer - Front Loading, Water Heater, Dryer - Front Loading
  • other interior Features Bathroom - Tub Shower, Bathroom - Walk-In Shower, Floor Plan - Open, Kitchen - Gourmet, Kitchen - Island, Primary Bedroom - Bay Front, Upgraded Countertops, Walk-in Closet(s)

Area & Lot

  • Status Sold
  • Date Sold November 13, 2026
  • Living Area2,900 Sq.Ft.
  • Total Area2,900 Sq.Ft.
  • Lot Area2,000 Sq.Ft.
  • MLS® IDDCDC2261726
  • TypeTownhouse
  • YEAR BUILT2026
  • Architecture StylesTransitional
  • Elementary SchoolNALLE
  • Middle SchoolKELLY MILLER
  • High SchoolWOODSON
  • School DistrictDISTRICT OF COLUMBIA PUBLIC SCHOOLS

Exterior

  • STORIES3
  • water SourcePublic
  • utilitiesCable TV Available
  • PoolNo Pool
  • parkingOn Street
  • HEAT TYPEHeat Pump(s)
  • AIR CONDITIONINGHeat Pump(s)
  • sewerPublic Septic
  • SubstructureConcrete Perimeter
  • Disability FeaturesNone
  • security FeaturesElectric Alarm, Security Gate, Smoke Detector, Window Grills

Financial

  • Sales Price$600,000
  • Real Estate Tax $3,893/yr
  • Zoning R1
View Virtual Tour

Partner With Our Expert Team

We pride ourselves in providing personalized solutions that bring our clients closer to their dream properties and enhance their long-term wealth. Contact us today to find out how we can be of assistance to you!

Follow Me on Instagram