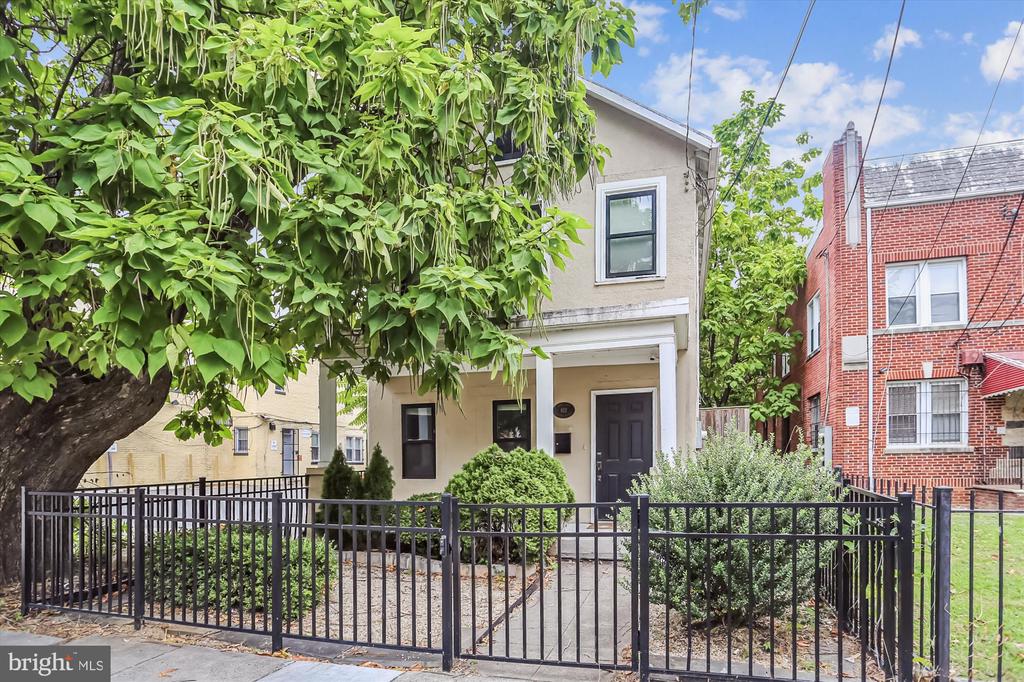
Two-story beige house with a fenced front yard beneath a large leafy tree.
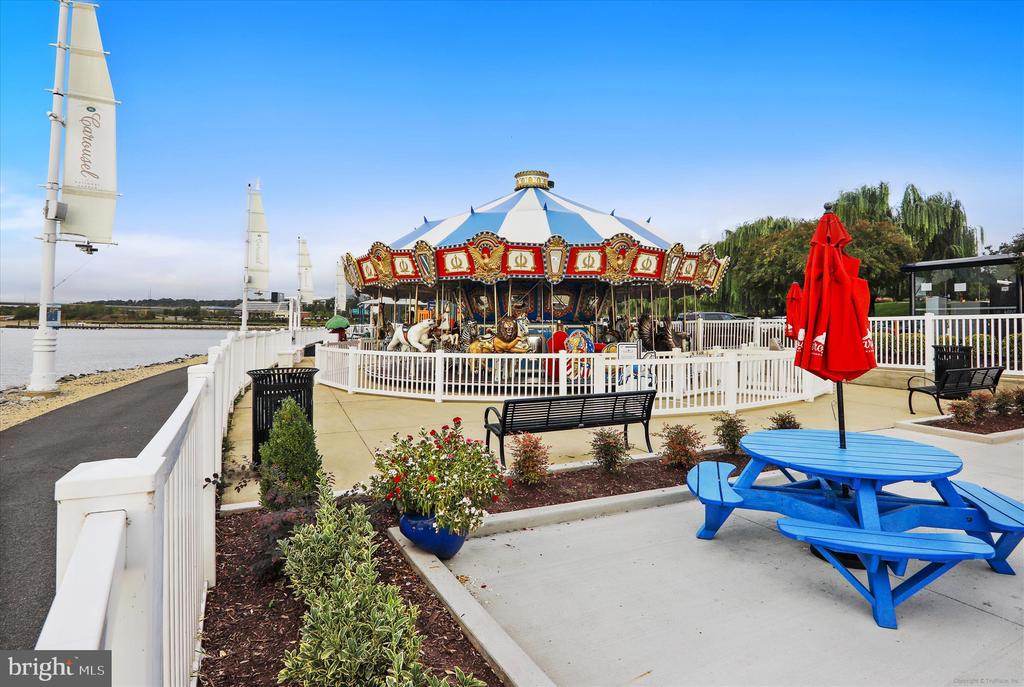
Waterfront carousel behind a white fence, with blue picnic tables and benches nearby.
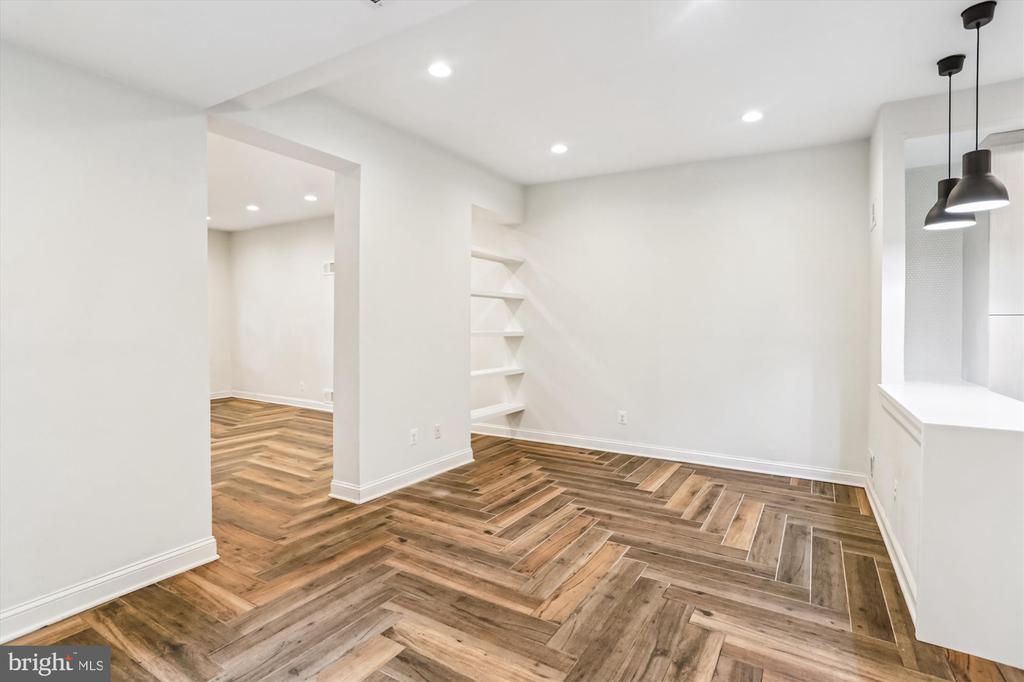
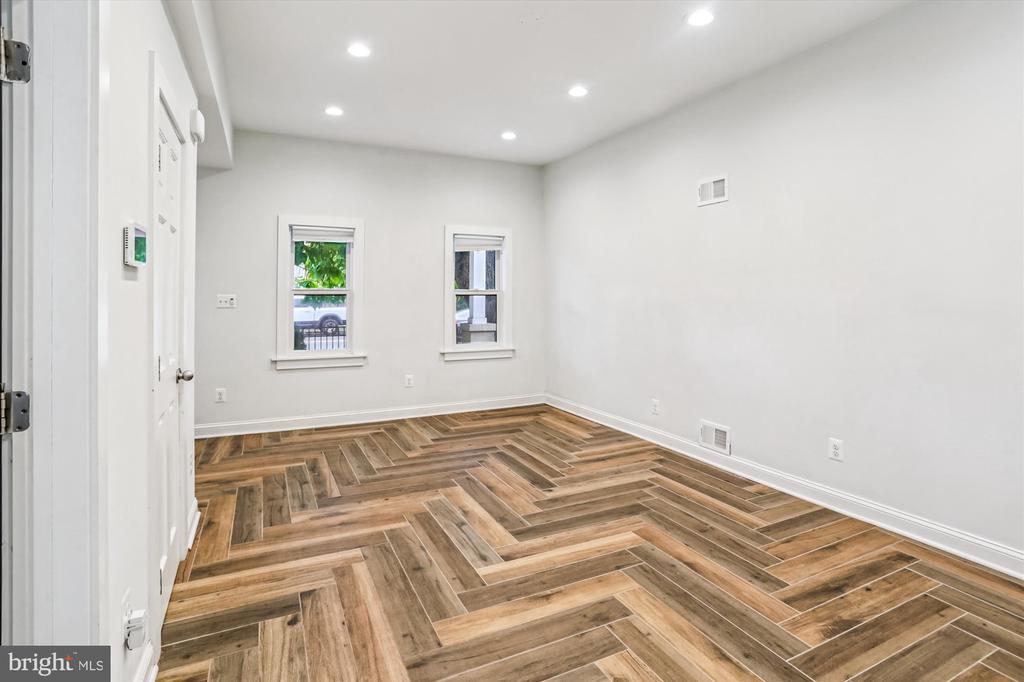
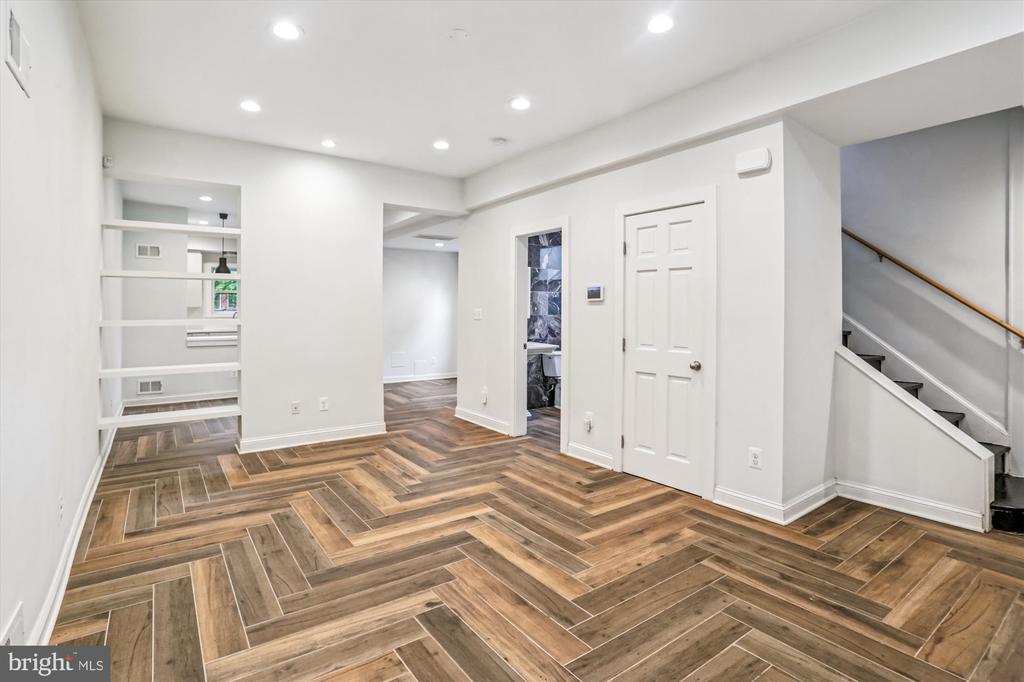
Empty interior room with herringbone wood-look flooring, built-in shelves, and a counter opening.
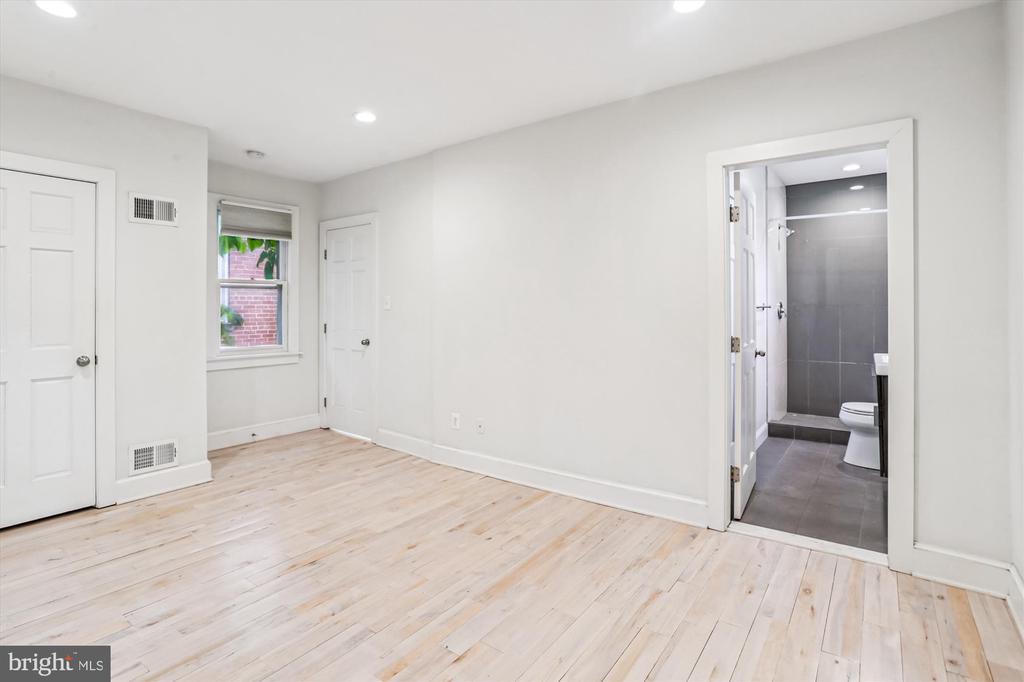
Vacant room with pale hardwood floors and an open doorway to a gray-tiled bathroom.
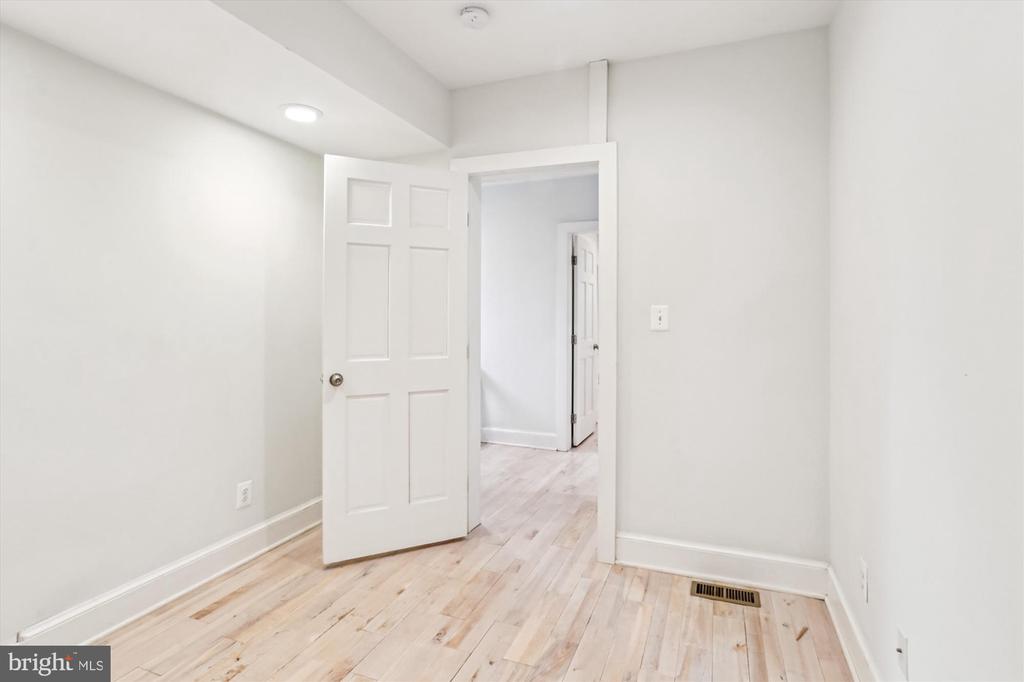
Vacant room with pale wood floors and an open paneled door.
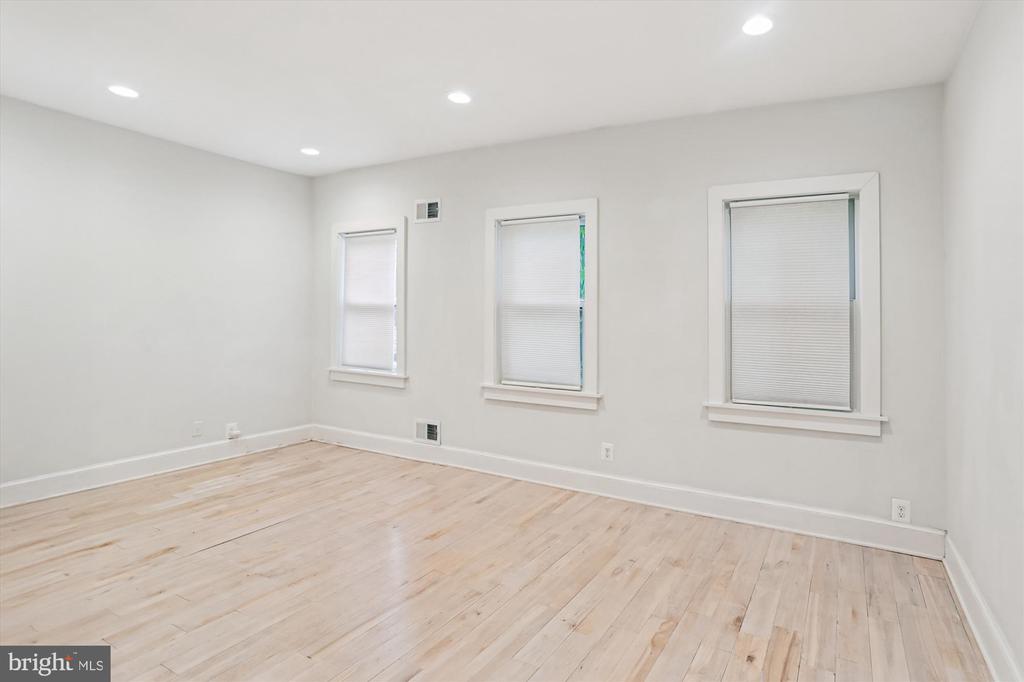
Empty room with pale hardwood floors, three blind-covered windows, and recessed lighting.
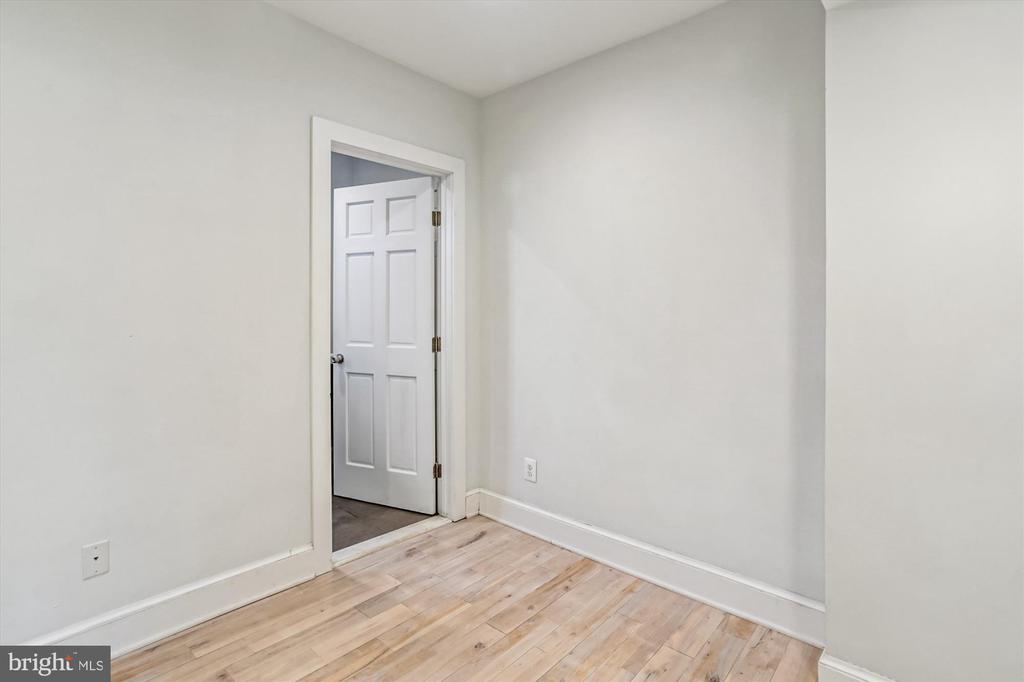
Empty room with light wood flooring and an open doorway with a white paneled door.
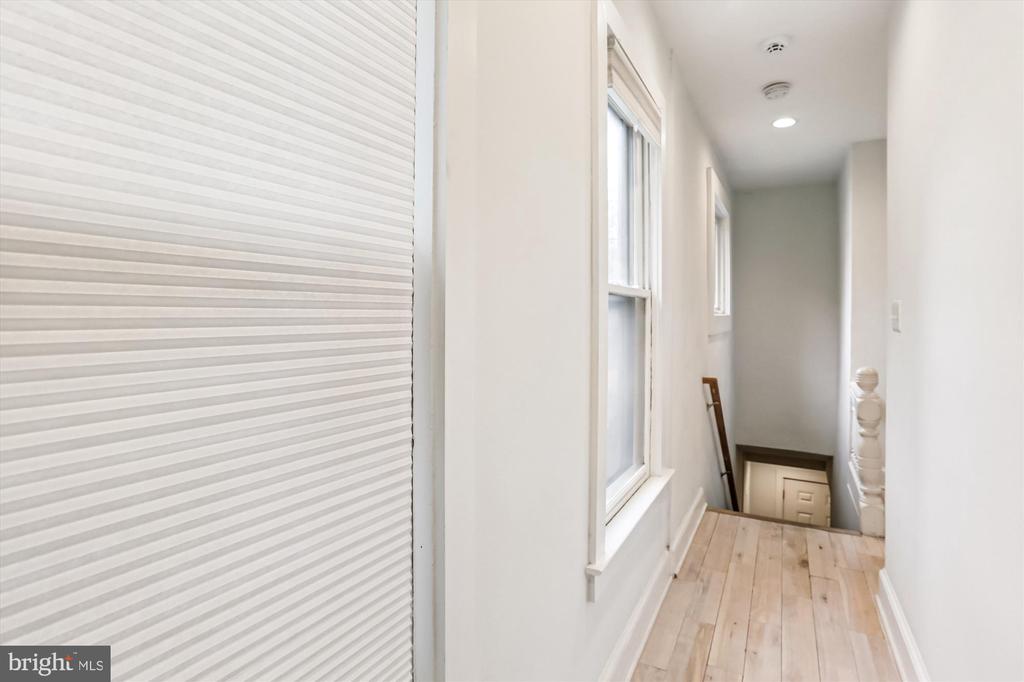
Hallway with pale wood floors, tall windows, and stairs descending at the far end.
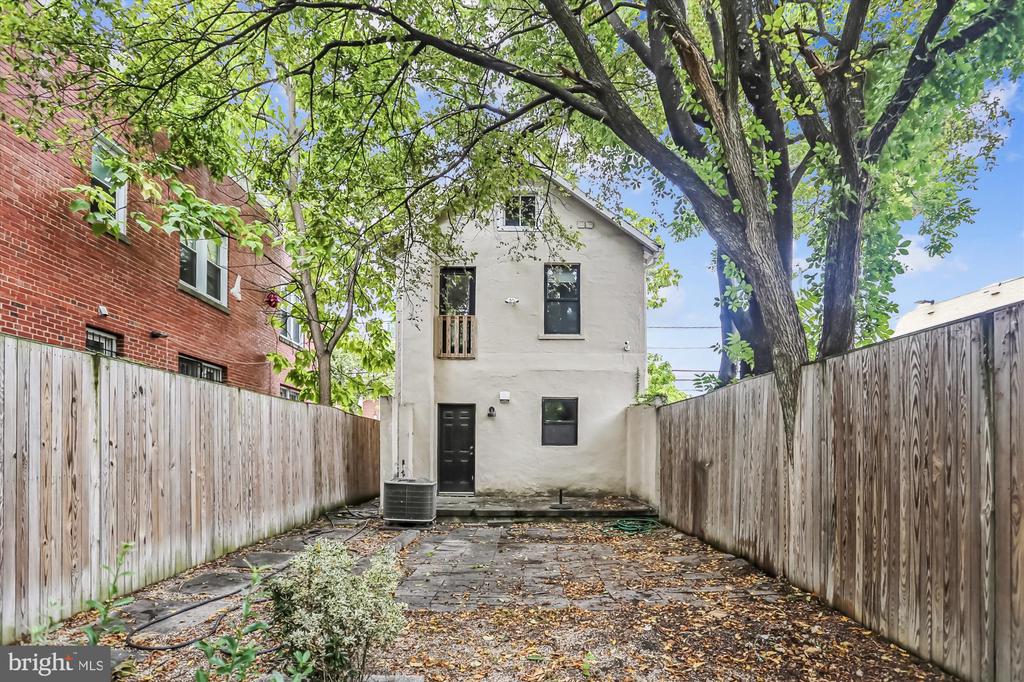
Rear of a light-colored house beyond a fenced patio shaded by mature trees.
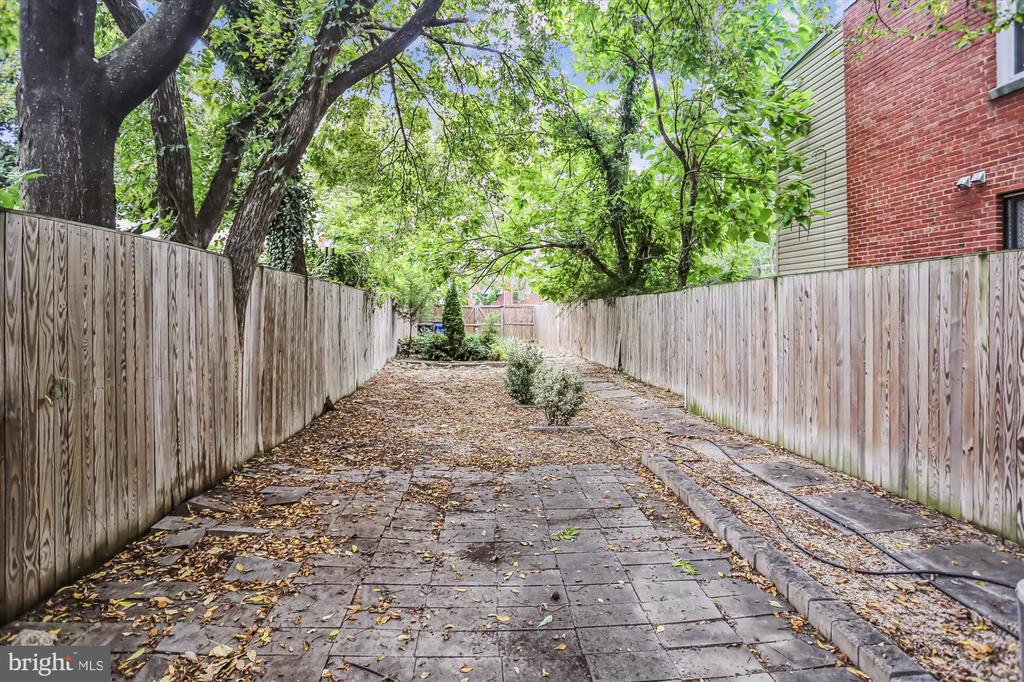
Fenced backyard patio with stone paving, small shrubs, and mature trees overhead.
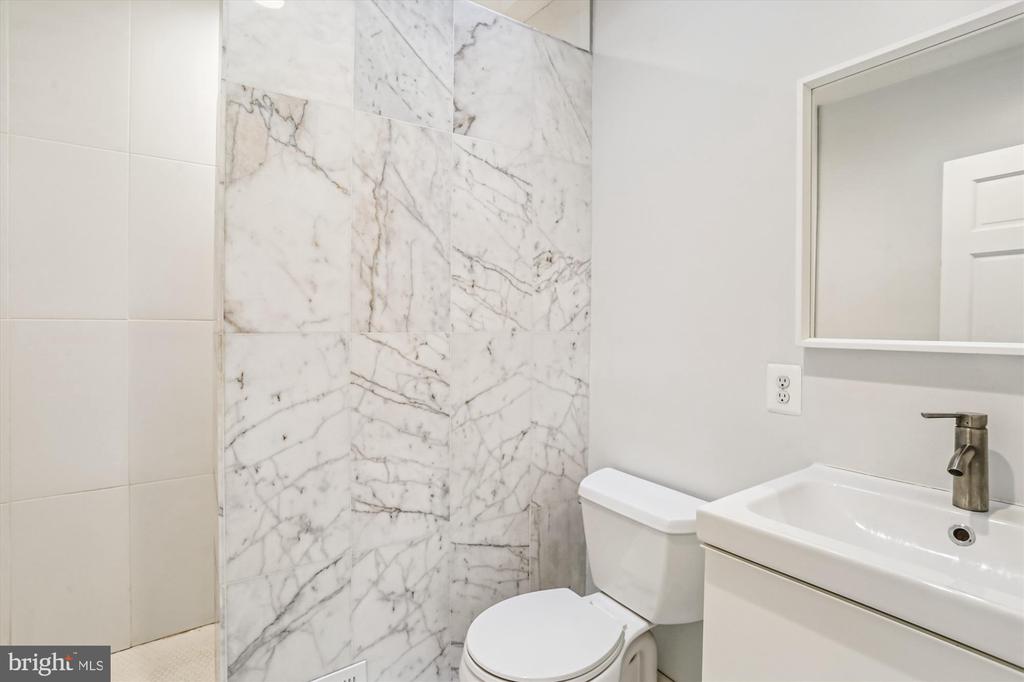
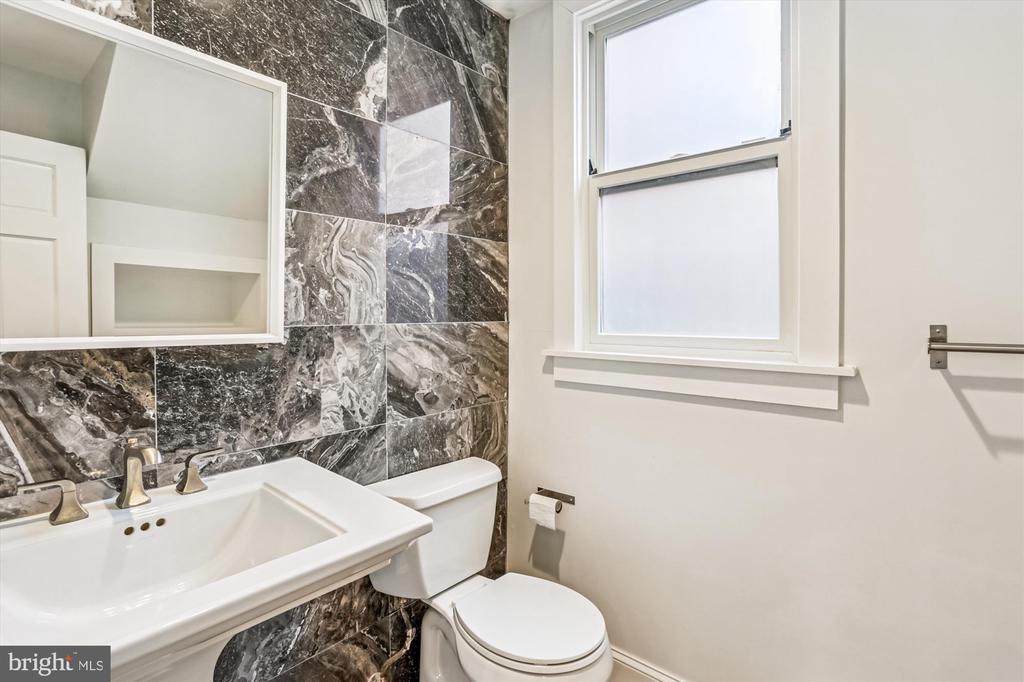
Bathroom with a marble shower wall, white toilet, and sink vanity.
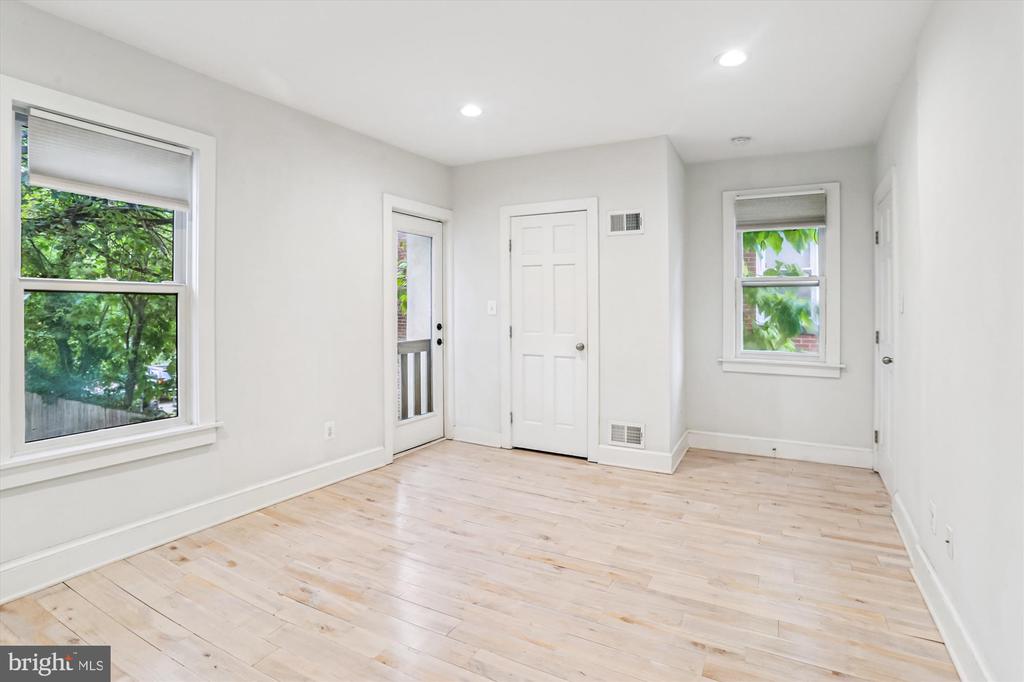
Empty bright room with pale hardwood floors, two windows, and a glazed door.
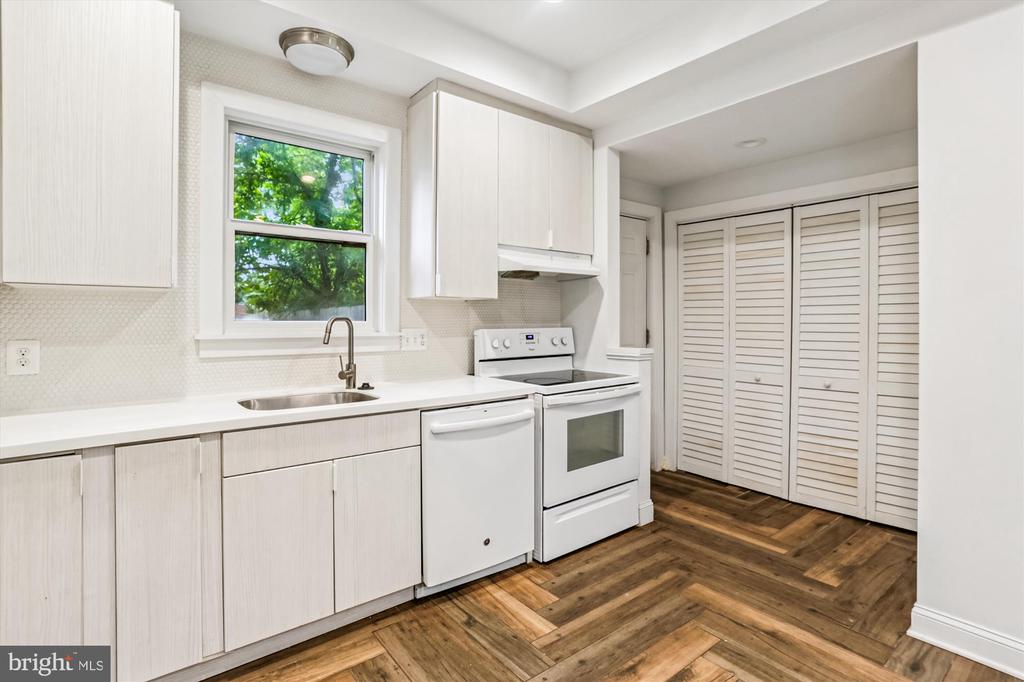
Bright white kitchen with herringbone wood flooring and louvered closet doors.
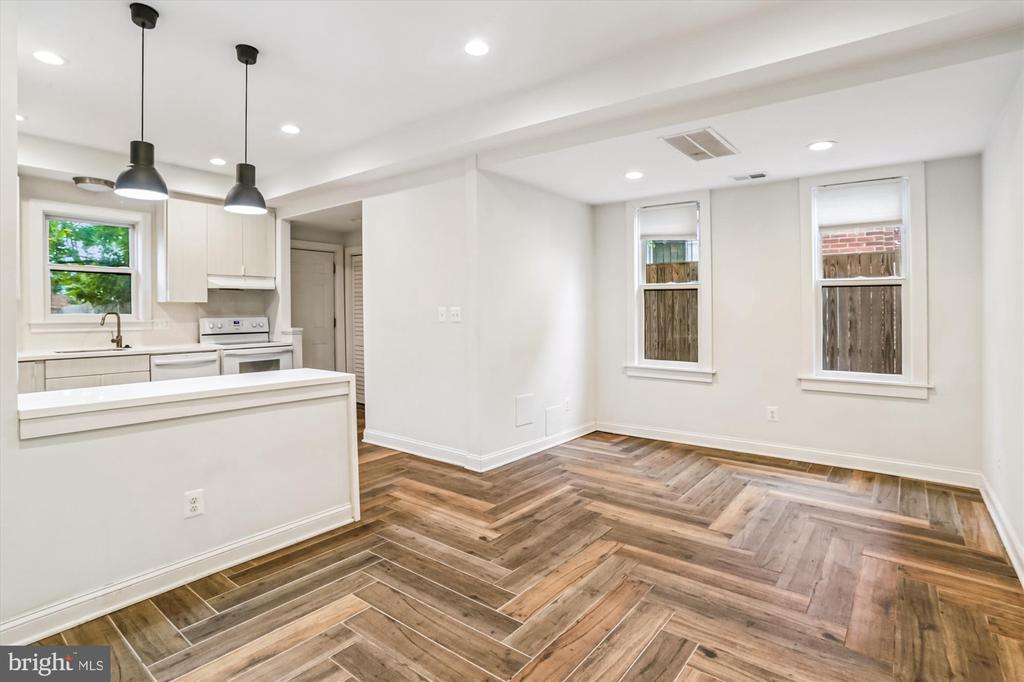
Vacant kitchen and dining area with a white peninsula and herringbone wood flooring.
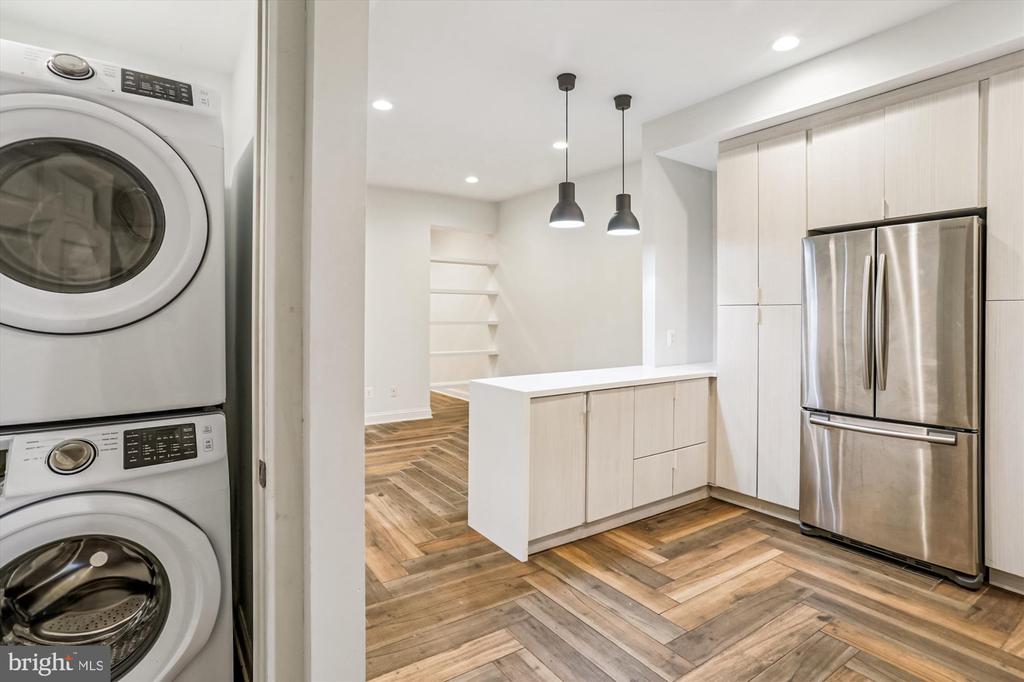
Modern kitchen with white cabinetry and stainless refrigerator beside a stacked washer and dryer.
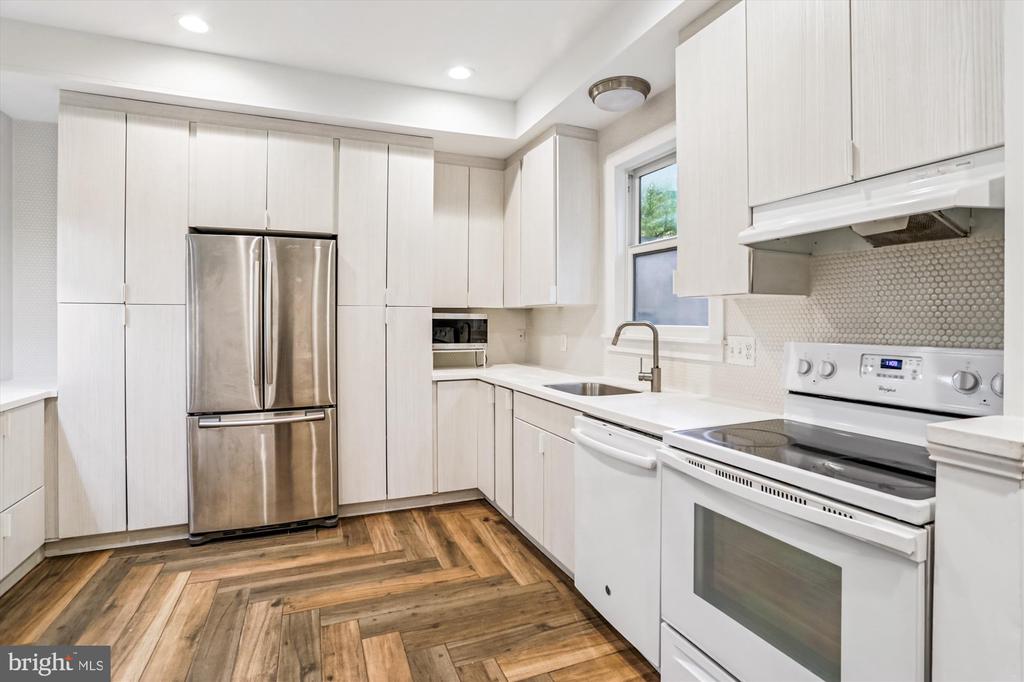
Kitchen with white cabinets, stainless steel refrigerator, and herringbone wood flooring.
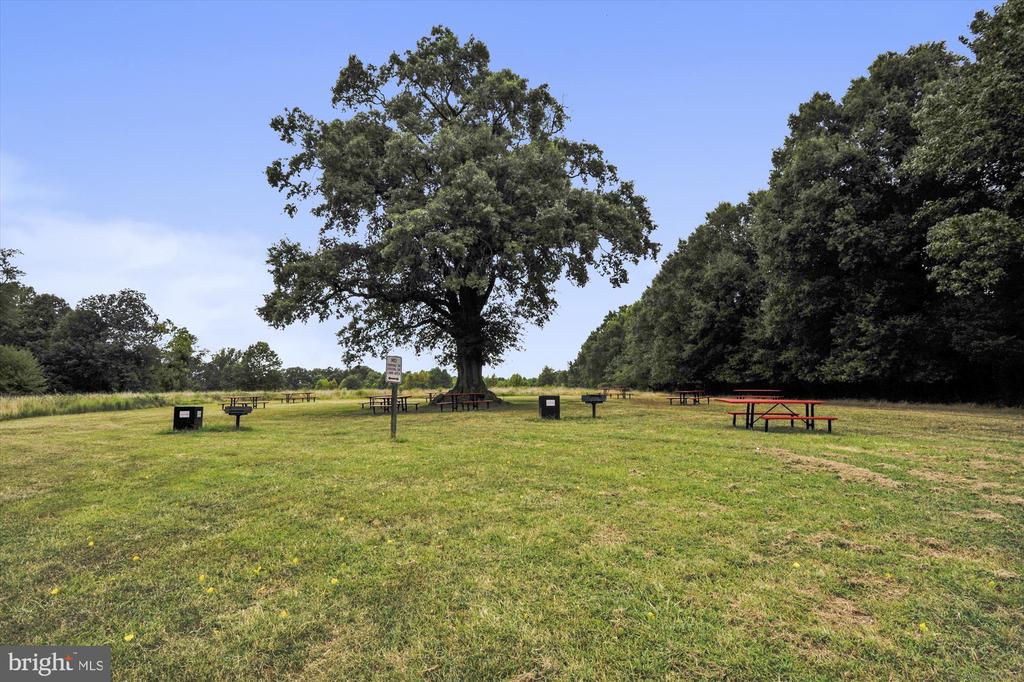
Grassy park picnic area with a large central tree and scattered picnic tables.
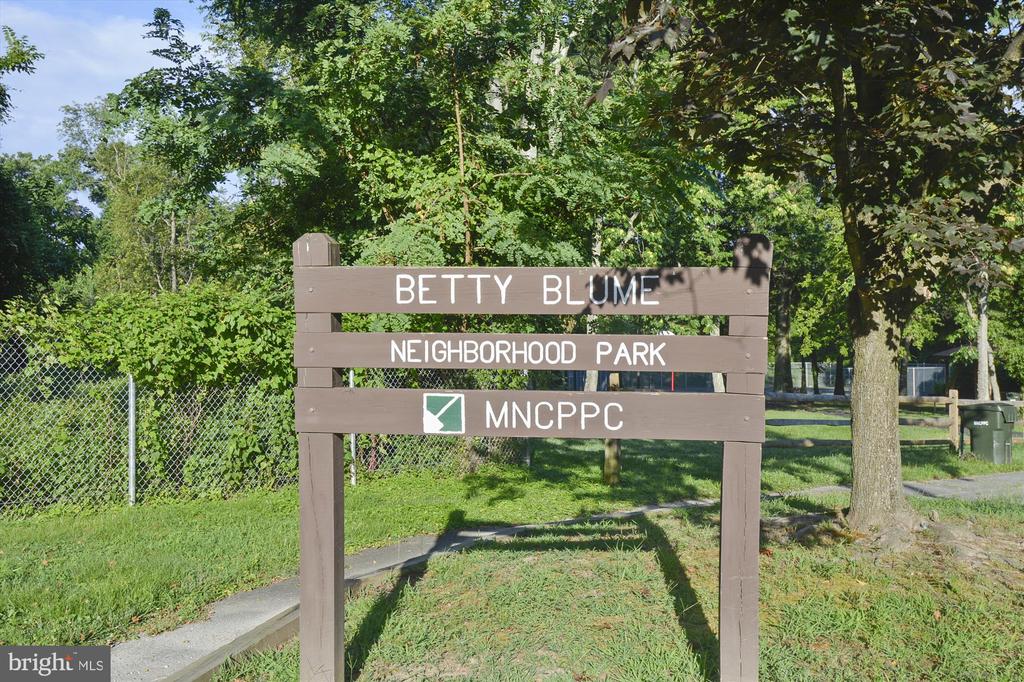
Betty Blume Neighborhood Park sign beside a path under leafy trees.
Empty room with two windows and a multitone herringbone wood floor.
Vacant room with herringbone wood flooring, white walls, and two windows.
Bathroom with dark marble-patterned walls, a white sink and toilet, and a large window.
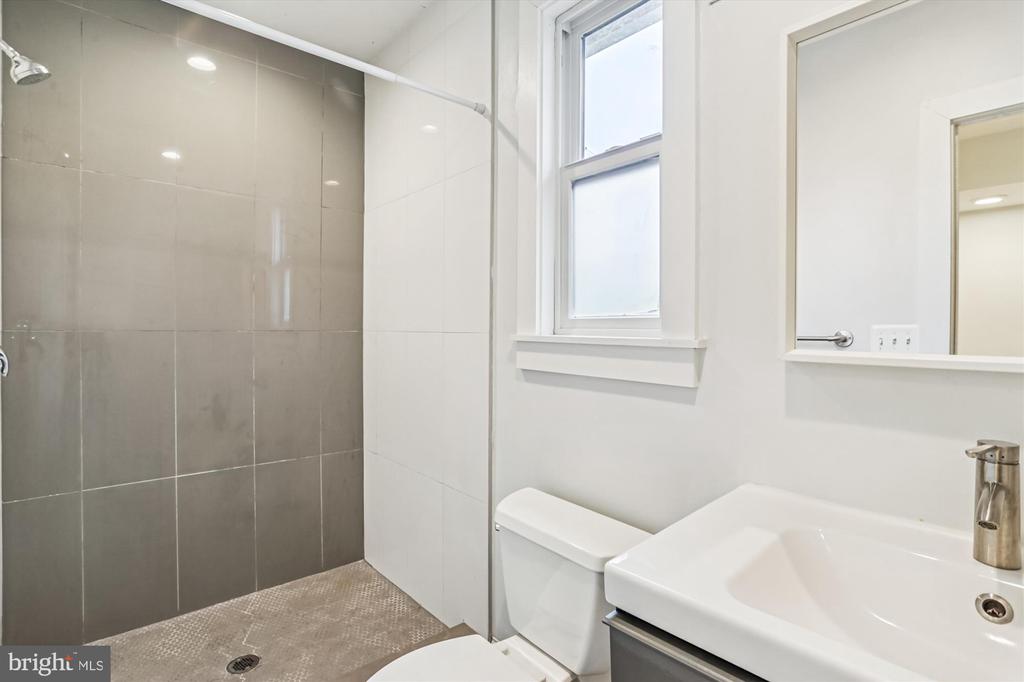
Bathroom with a gray-tiled shower, window, toilet, and white vanity sink.
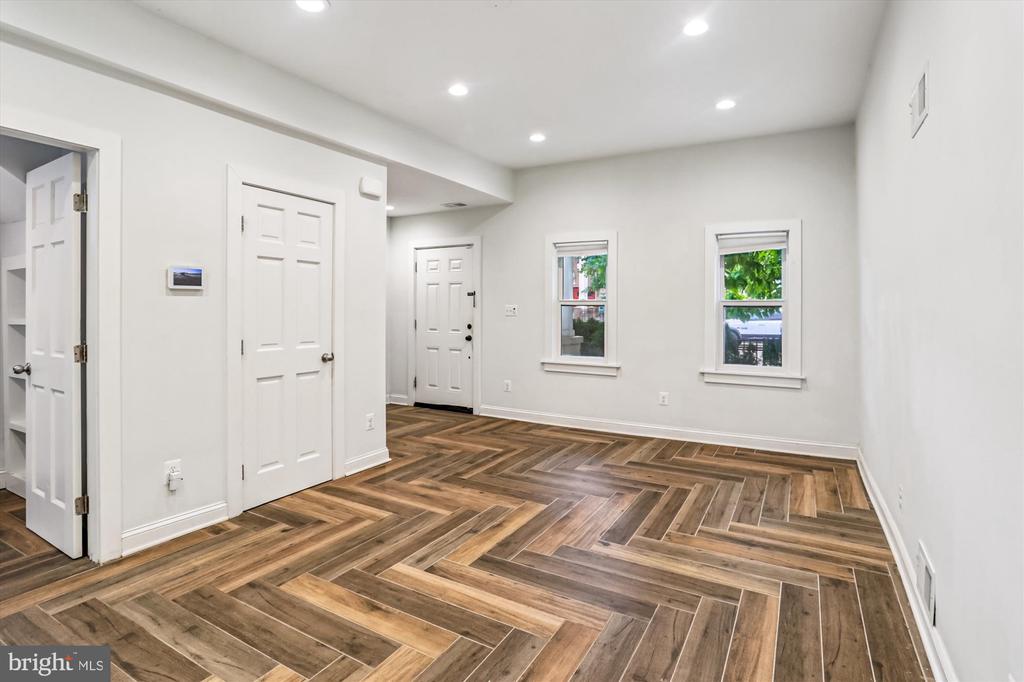
Empty room with patterned wood-look tile floors, built-in shelving, and a staircase.
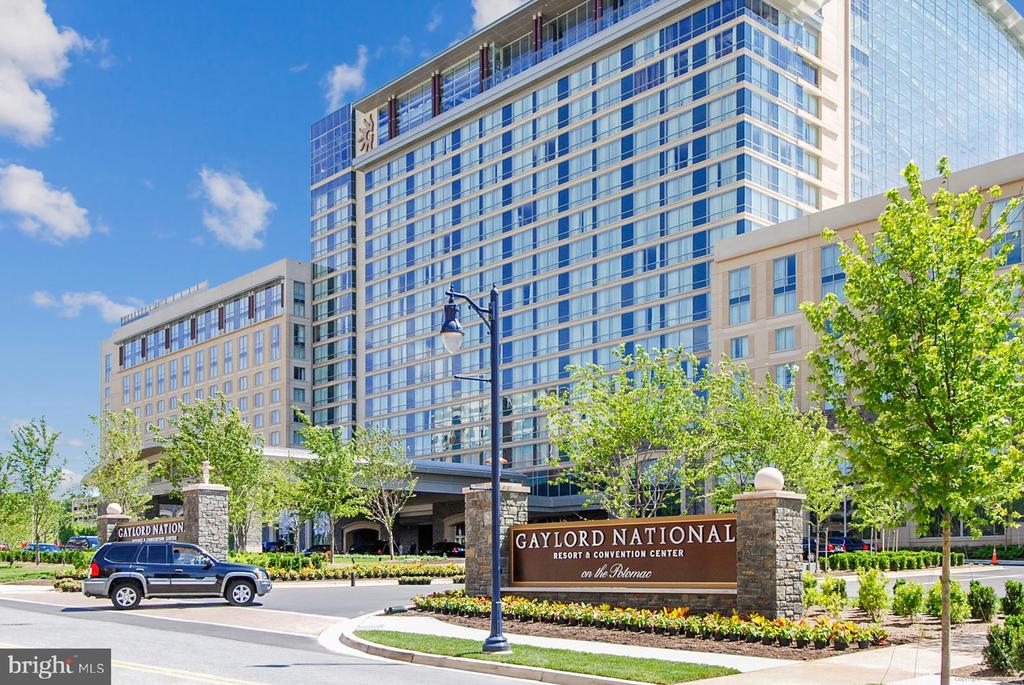
Gaylord National Resort & Convention Center, with a glass facade and landscaped entrance.
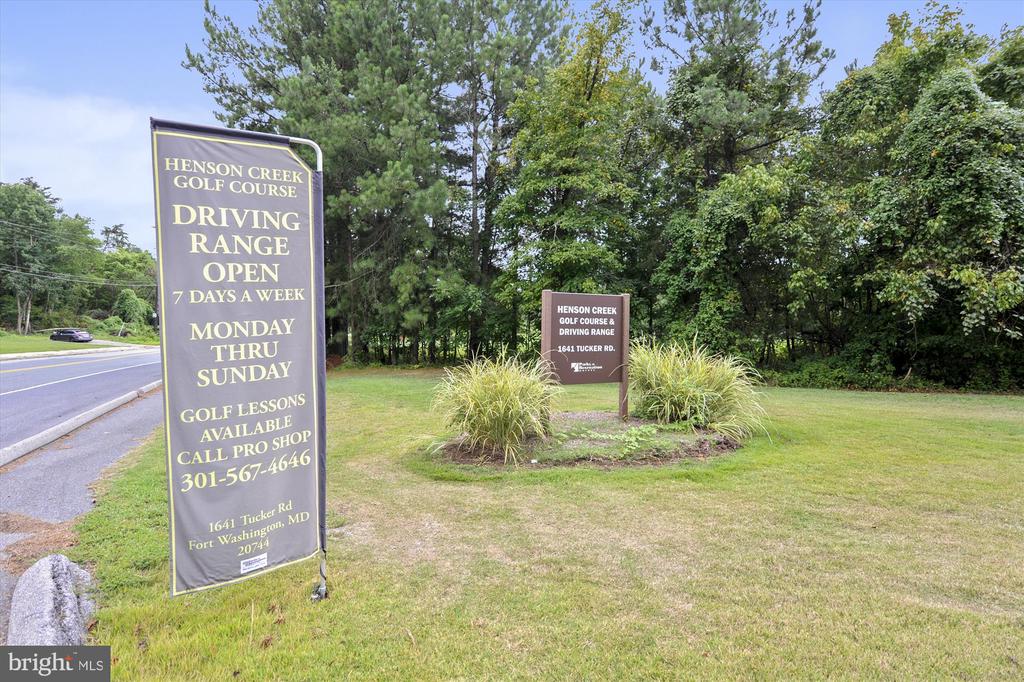
Henson Creek Golf Course entrance signs beside a grassy lawn and wooded roadside.
SEE ALL PHOTOS
Two-story beige house with a fenced front yard beneath a large leafy tree.
Waterfront carousel behind a white fence, with blue picnic tables and benches nearby.
Empty interior room with herringbone wood-look flooring, built-in shelves, and a counter opening.
Vacant room with pale hardwood floors and an open doorway to a gray-tiled bathroom.
Vacant room with pale wood floors and an open paneled door.
Empty room with pale hardwood floors, three blind-covered windows, and recessed lighting.
Empty room with light wood flooring and an open doorway with a white paneled door.
Hallway with pale wood floors, tall windows, and stairs descending at the far end.
Rear of a light-colored house beyond a fenced patio shaded by mature trees.
Fenced backyard patio with stone paving, small shrubs, and mature trees overhead.
Bathroom with a marble shower wall, white toilet, and sink vanity.
Empty bright room with pale hardwood floors, two windows, and a glazed door.
Bright white kitchen with herringbone wood flooring and louvered closet doors.
Vacant kitchen and dining area with a white peninsula and herringbone wood flooring.
Modern kitchen with white cabinetry and stainless refrigerator beside a stacked washer and dryer.
Kitchen with white cabinets, stainless steel refrigerator, and herringbone wood flooring.
Grassy park picnic area with a large central tree and scattered picnic tables.
Betty Blume Neighborhood Park sign beside a path under leafy trees.
Empty room with two windows and a multitone herringbone wood floor.
Vacant room with herringbone wood flooring, white walls, and two windows.
Bathroom with dark marble-patterned walls, a white sink and toilet, and a large window.
Bathroom with a gray-tiled shower, window, toilet, and white vanity sink.
Empty room with patterned wood-look tile floors, built-in shelving, and a staircase.
Gaylord National Resort & Convention Center, with a glass facade and landscaped entrance.
Henson Creek Golf Course entrance signs beside a grassy lawn and wooded roadside.
Leased

612 ALABAMA AVENUE SE

612 ALABAMA AVENUE SE, WASHINGTON, DC 20032

$2,550/month
Walk up to this Fabulous home. Charming front yard and front porch invites you into this renovated home. Main level has an open floor plan. Living room opens to a dining area an d a fabulous kitchen. Utility closet with washer/ dryer and a powder room. Back door leads you into a fully fenced back yard. Upper level has two bedrooms and two full bathrooms plus a small den/office. Conveniently located near transportation and shopping. Congress Heights metro is less than a mile away. Close to Joint Base Anacostia Bolling and a block away from the new GW hospital SE campus. Don't miss!!

2
beds

3
baths

1,512 Sq.Ft. LIVING AREA

2,950 Sq.Ft. lot

David M. Cox

David M. Cox

Features & Amenities

Interior

  • total bedrooms2
  • Total bathrooms3
  • full bathrooms2
  • half bathroom1

Area & Lot

  • Status Leased
  • Date Leased September 16, 2025
  • Living Area1,512 Sq.Ft.
  • Total Area1,512 Sq.Ft.
  • Lot Area2,950 Sq.Ft.
  • MLS® IDDCDC2215584
  • TypeResidential
  • YEAR BUILT1903
  • Architecture StylesFarmhouse/National Folk
  • Elementary SchoolKING
  • Middle SchoolHART
  • High SchoolBALLOU SENIOR
  • School DistrictDISTRICT OF COLUMBIA PUBLIC SCHOOLS

Exterior

  • STORIES2
  • water SourcePublic
  • PoolNo Pool
  • parkingOff Street
  • HEAT TYPEForced Air
  • AIR CONDITIONINGCentral A/C
  • sewerPublic Sewer
  • SubstructureOther
  • Disability FeaturesNone

Financial

  • Lease Price$2,550/mo
  • Zoning R1
View Virtual Tour

Partner With Our Expert Team

We pride ourselves in providing personalized solutions that bring our clients closer to their dream properties and enhance their long-term wealth. Contact us today to find out how we can be of assistance to you!

Follow Me on Instagram