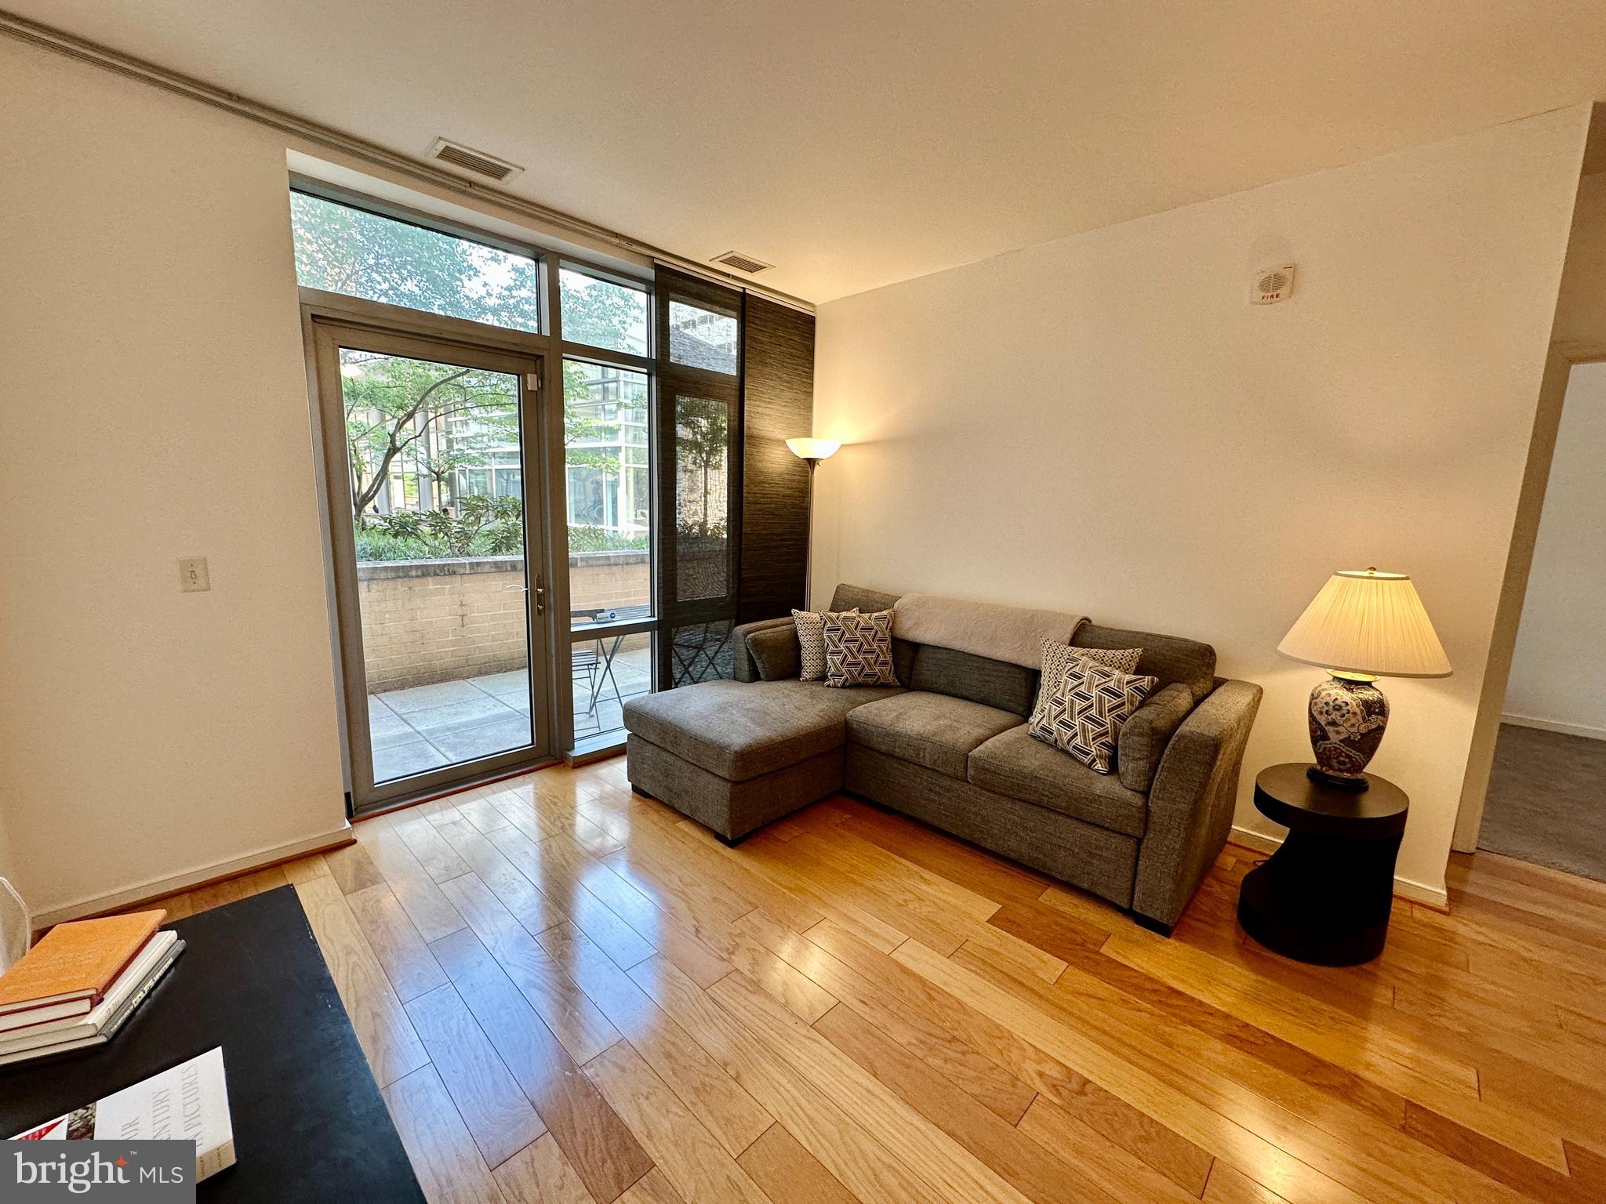
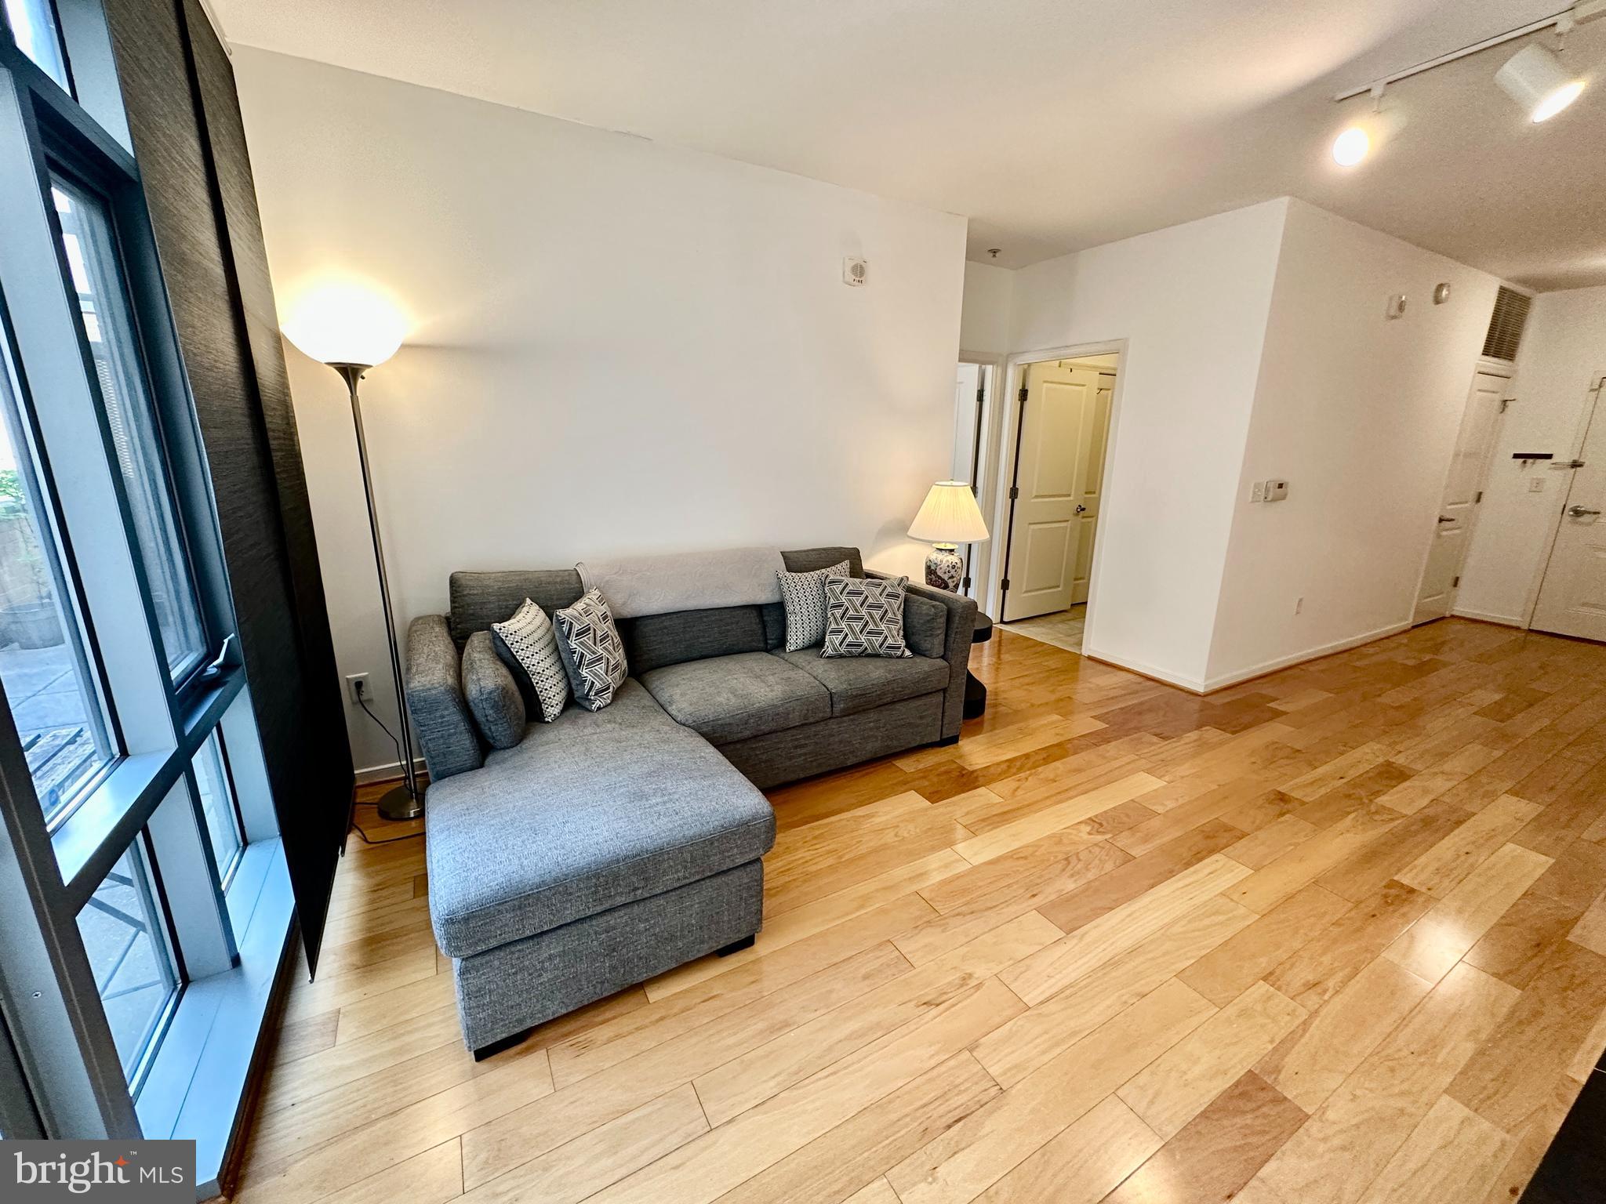
Living room with a gray sectional, wood floors, and tall glass doors to a private patio.
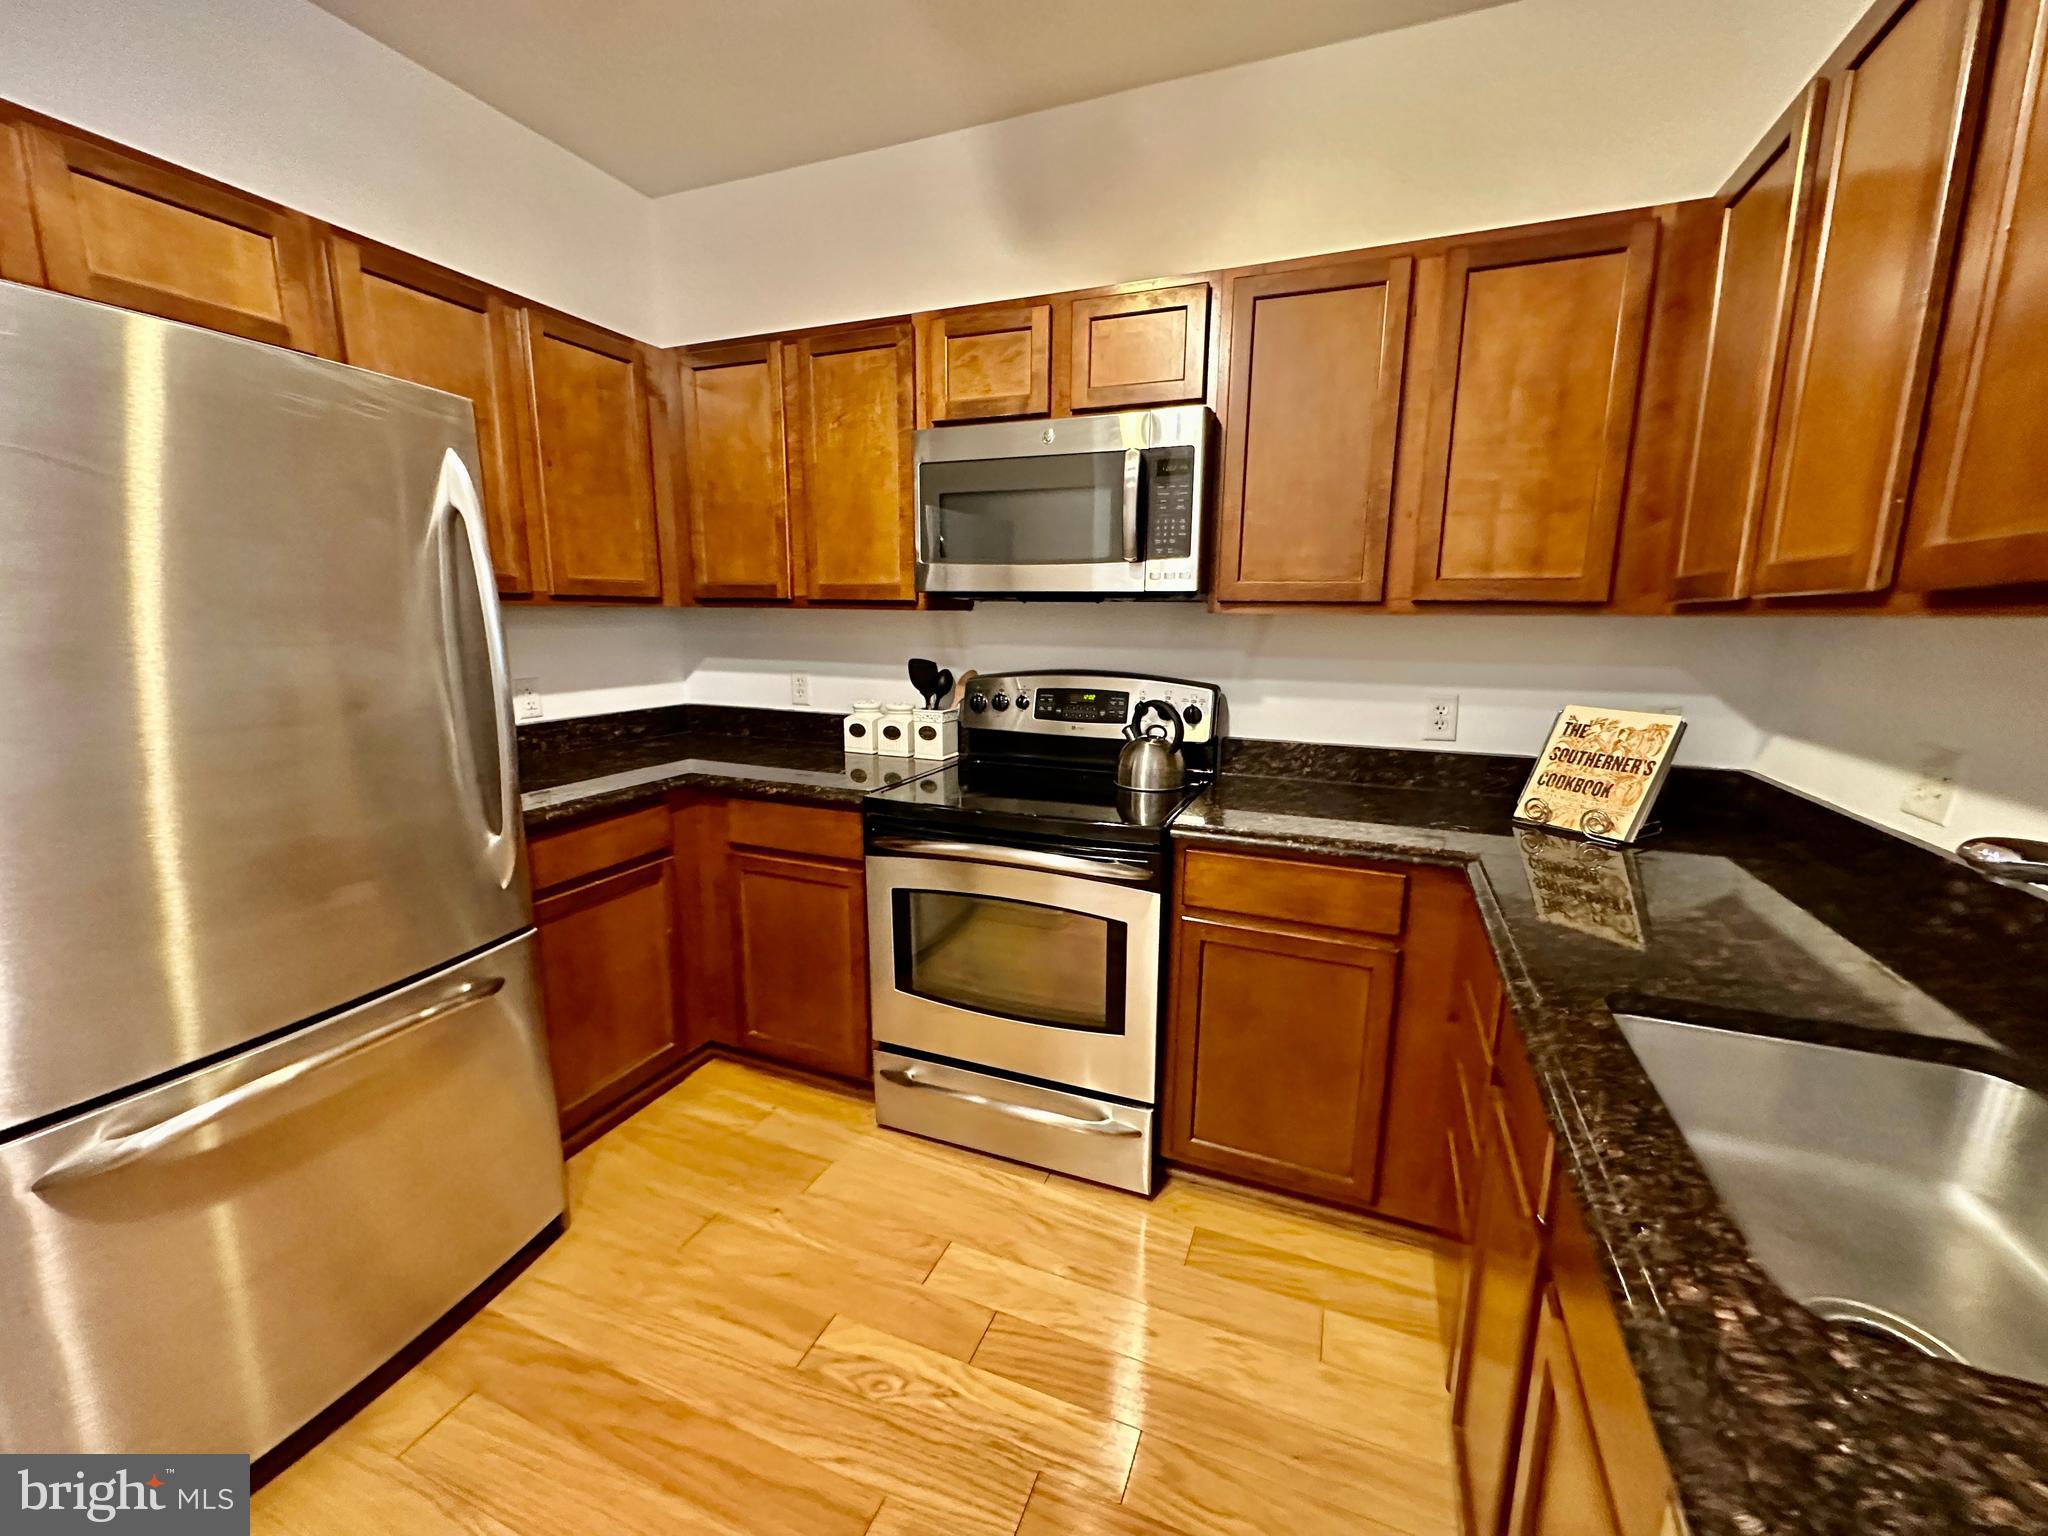
Kitchen with warm wood cabinetry, dark countertops, and stainless steel appliances.
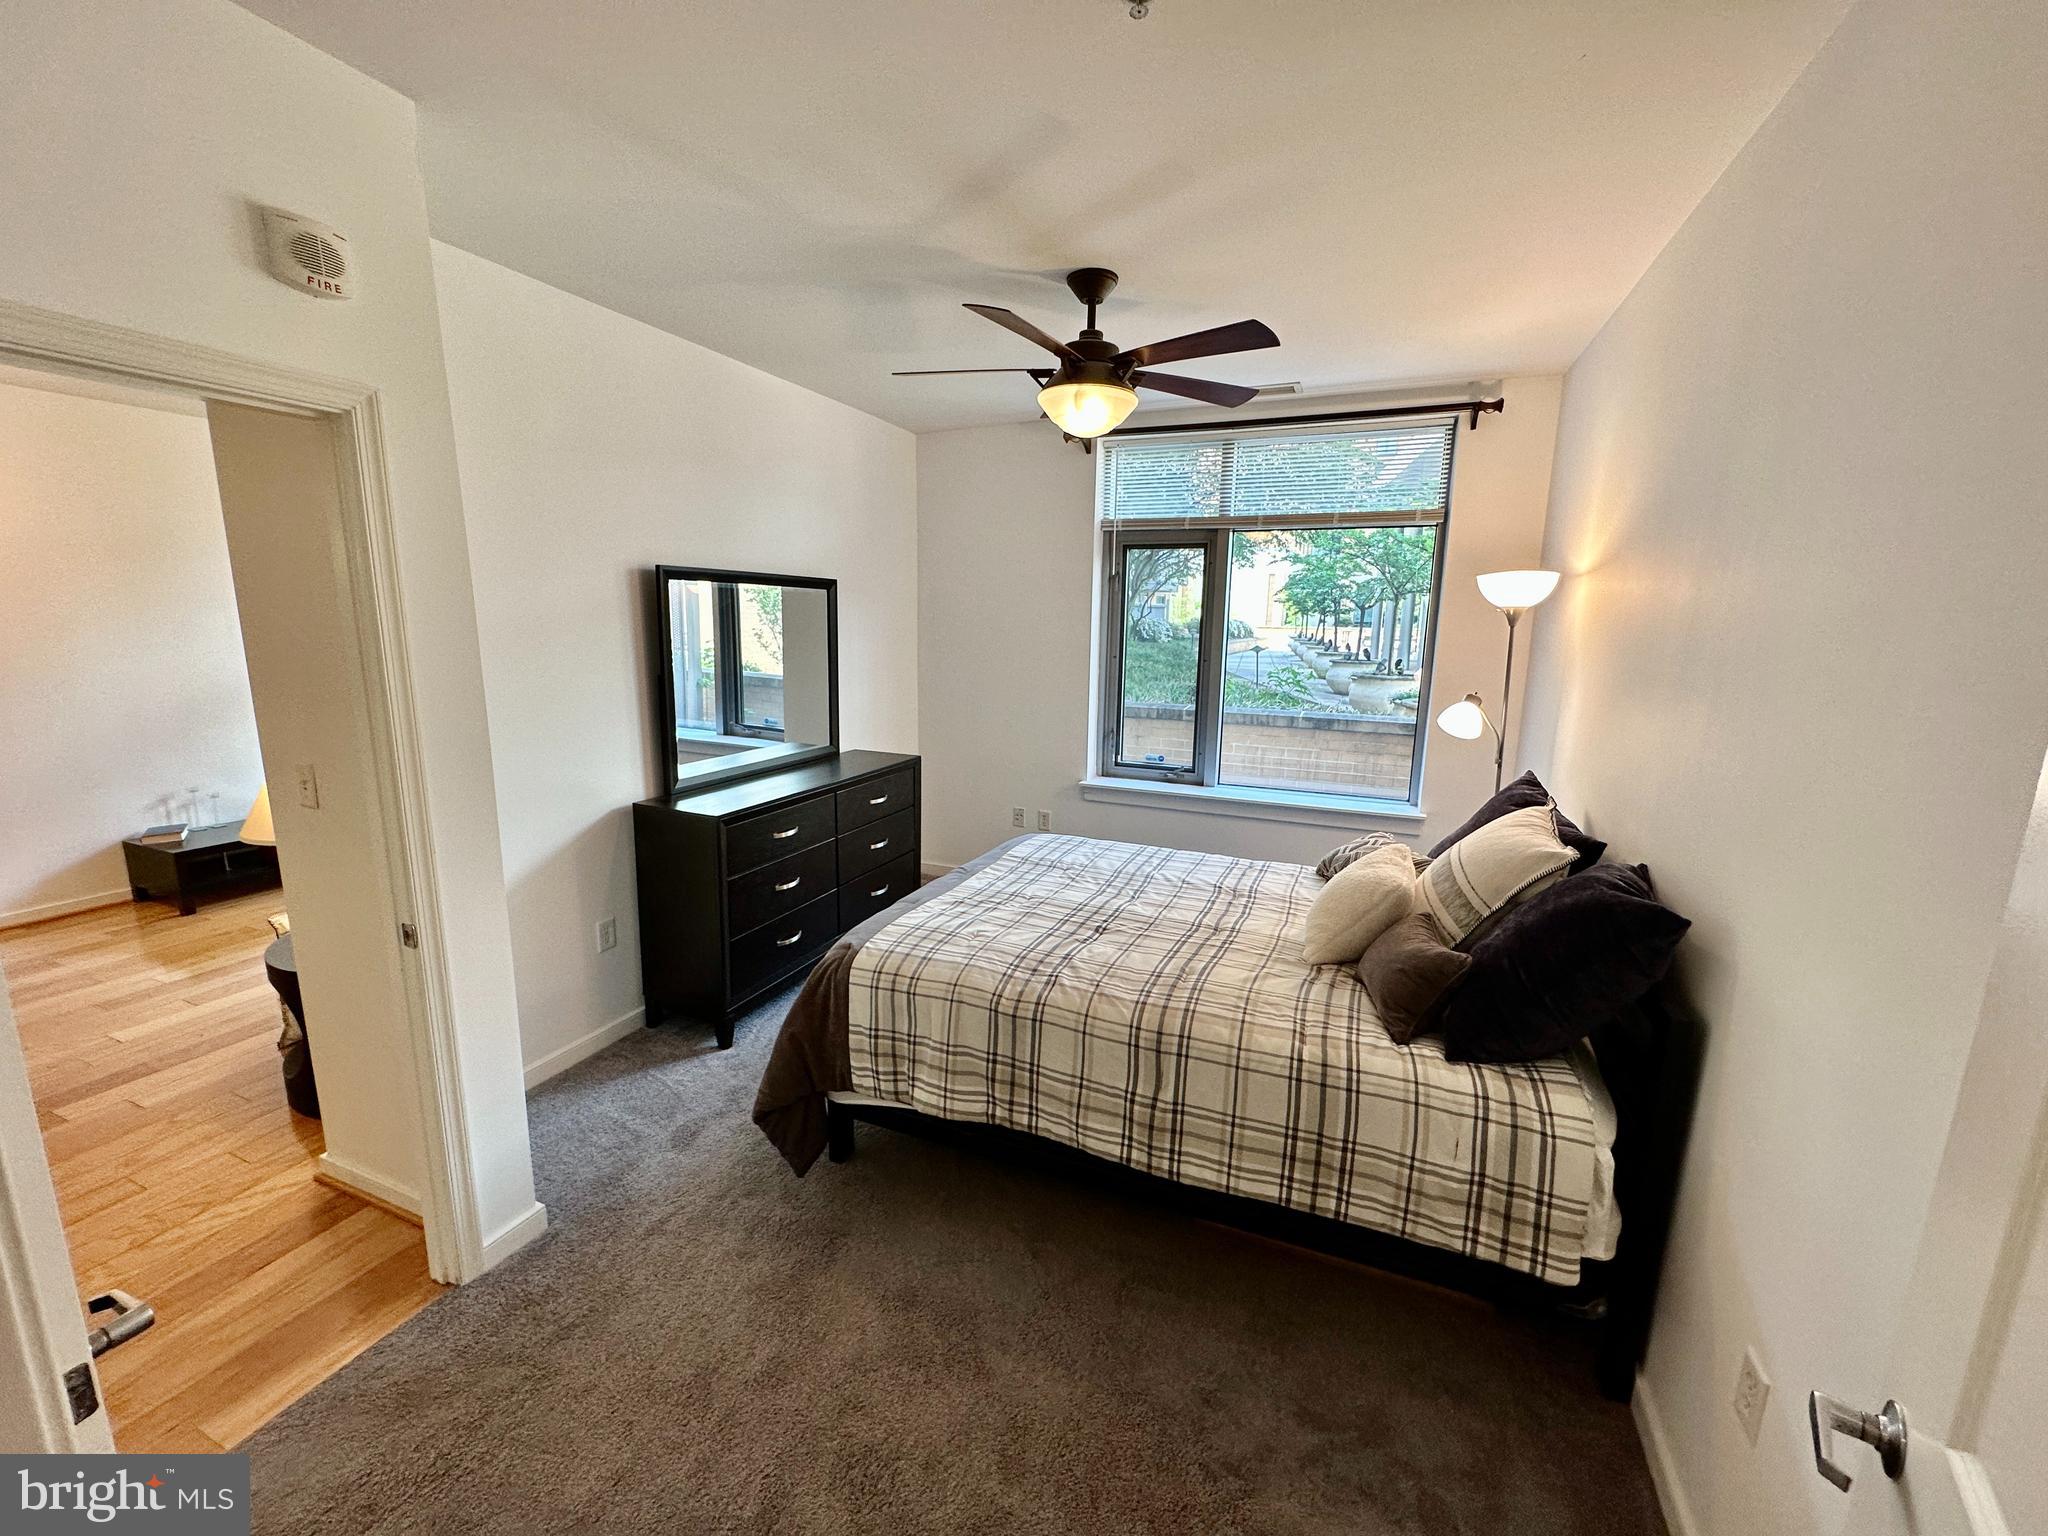
Furnished bedroom with a plaid-covered bed, dark dresser and mirror, and a large window.
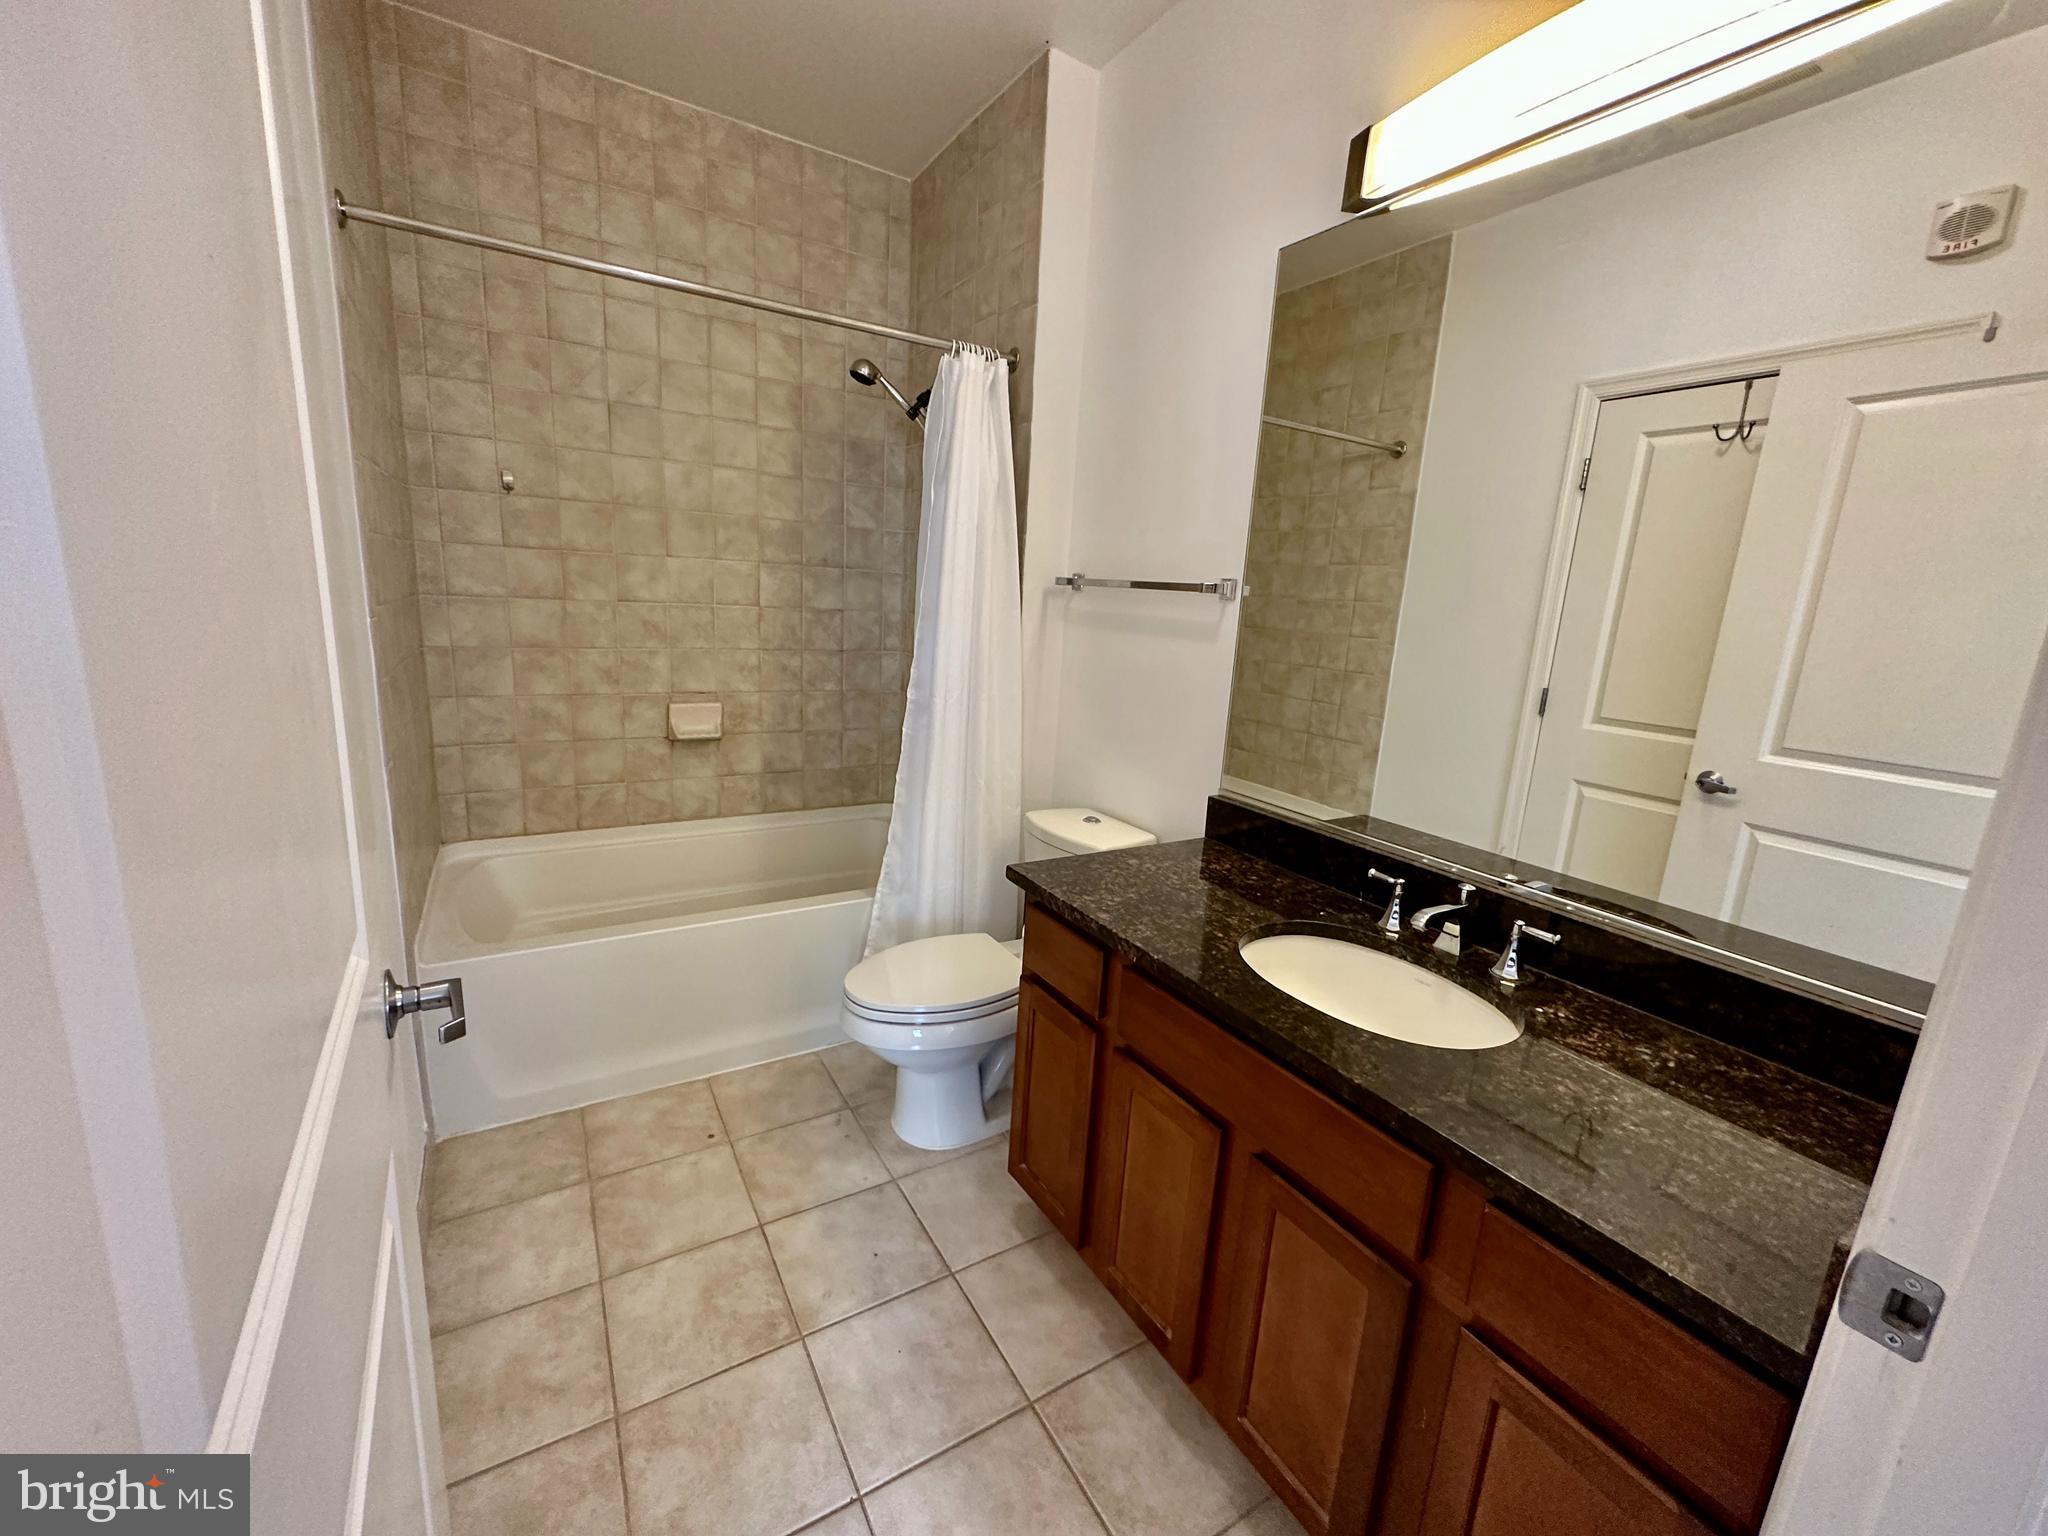
Bathroom with a tiled tub and shower beside a wood vanity with a dark stone countertop.
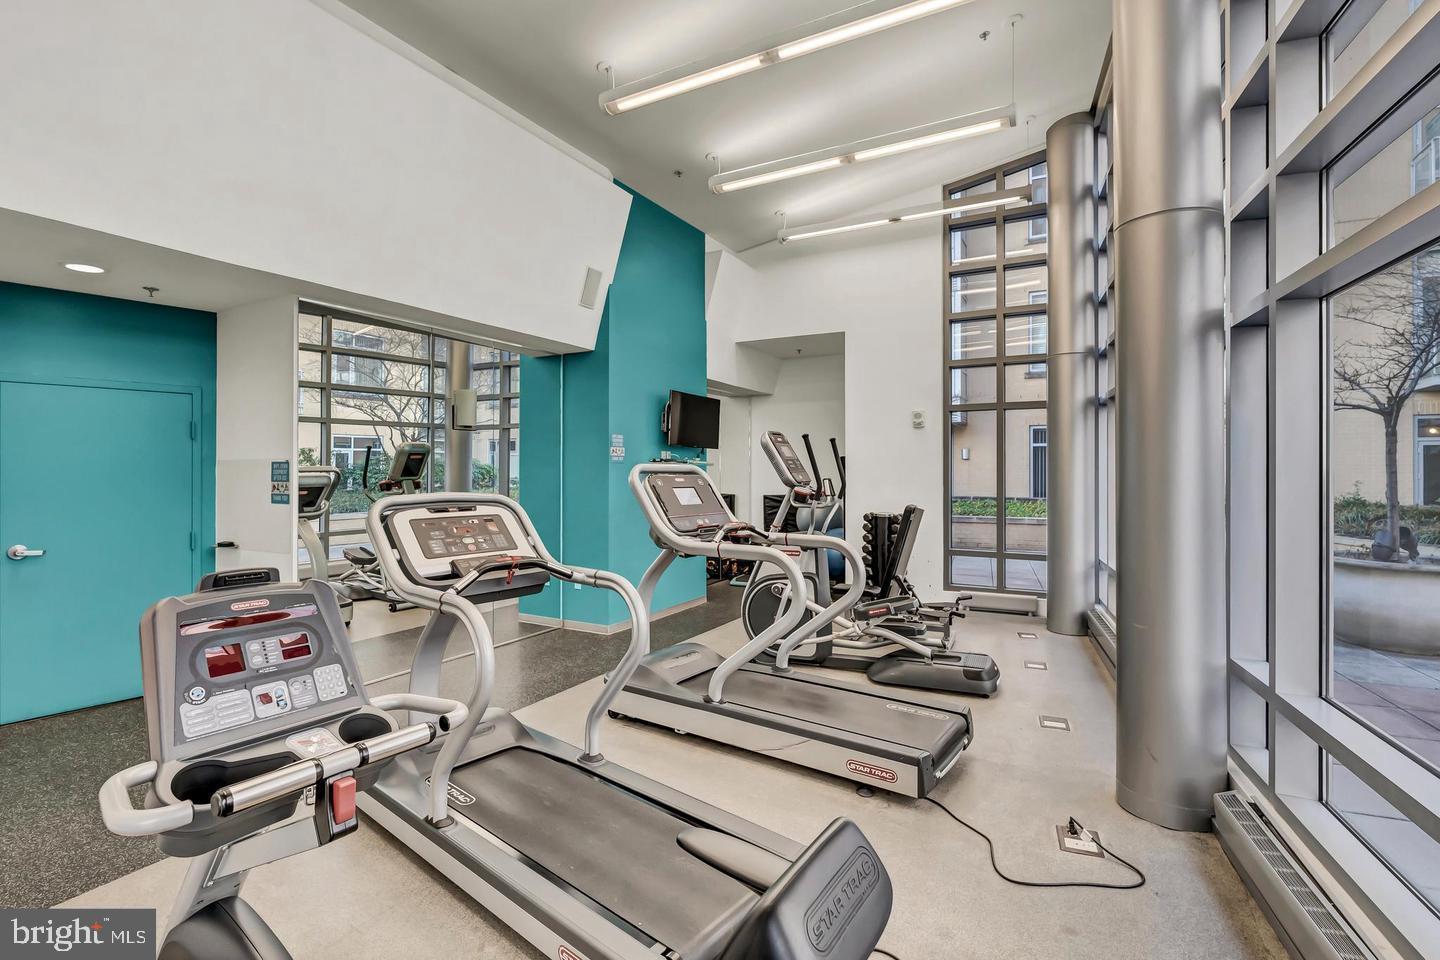
Building fitness center with treadmills, exercise machines, and tall windows.
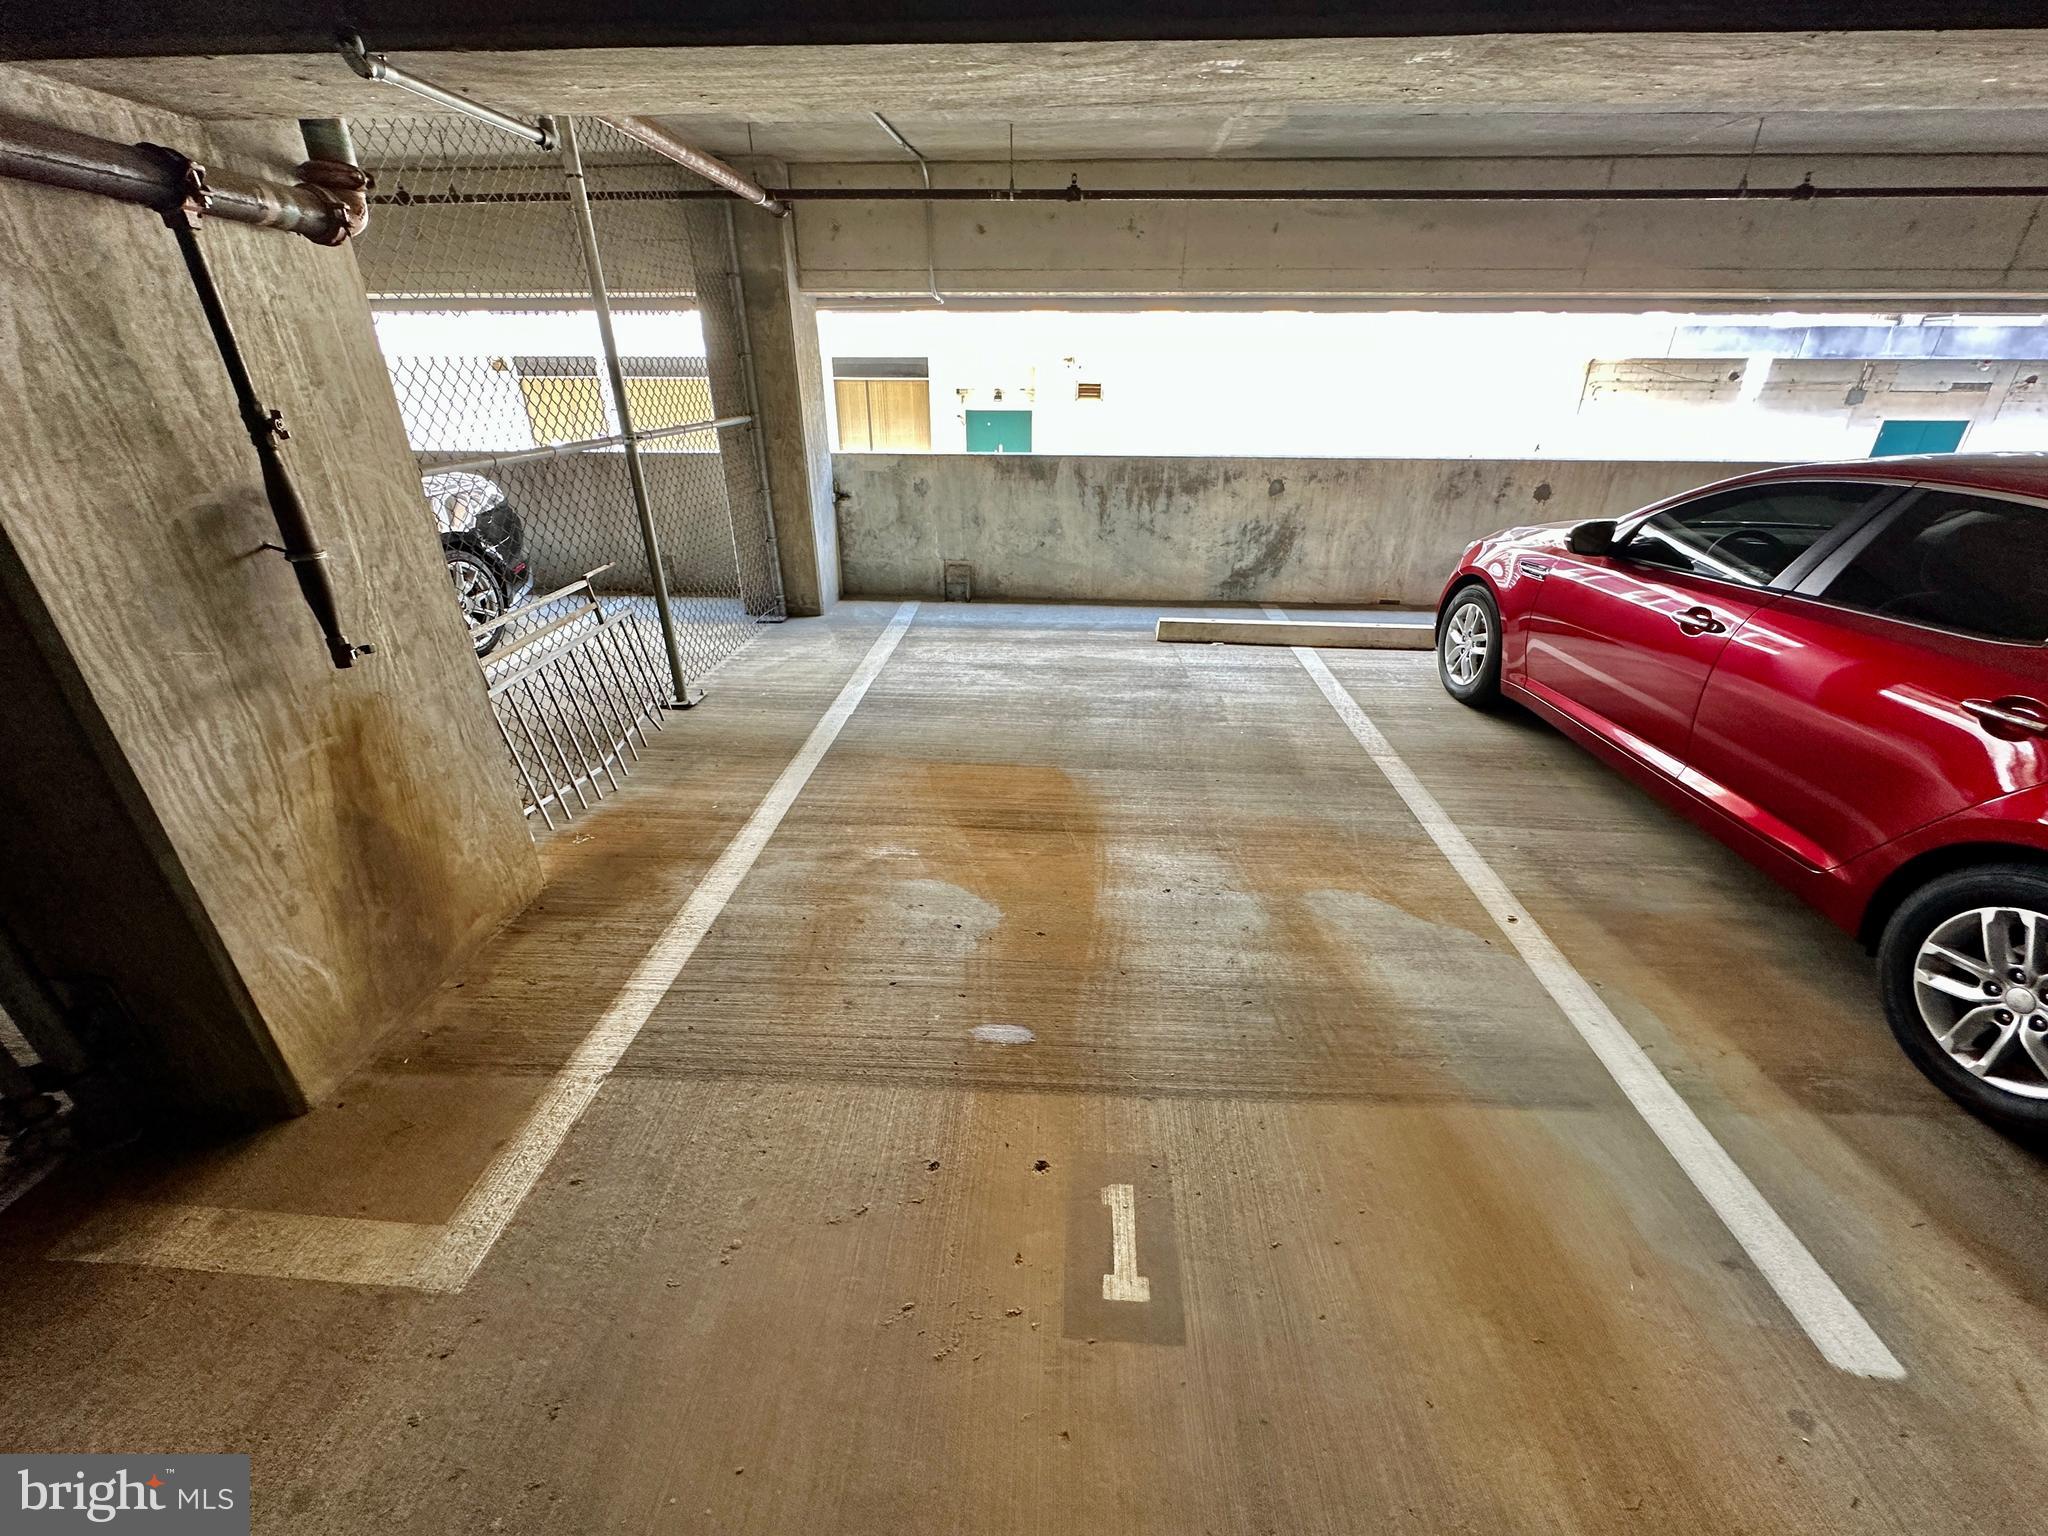
Marked parking space in a concrete garage beside a red car and chain-link fence.
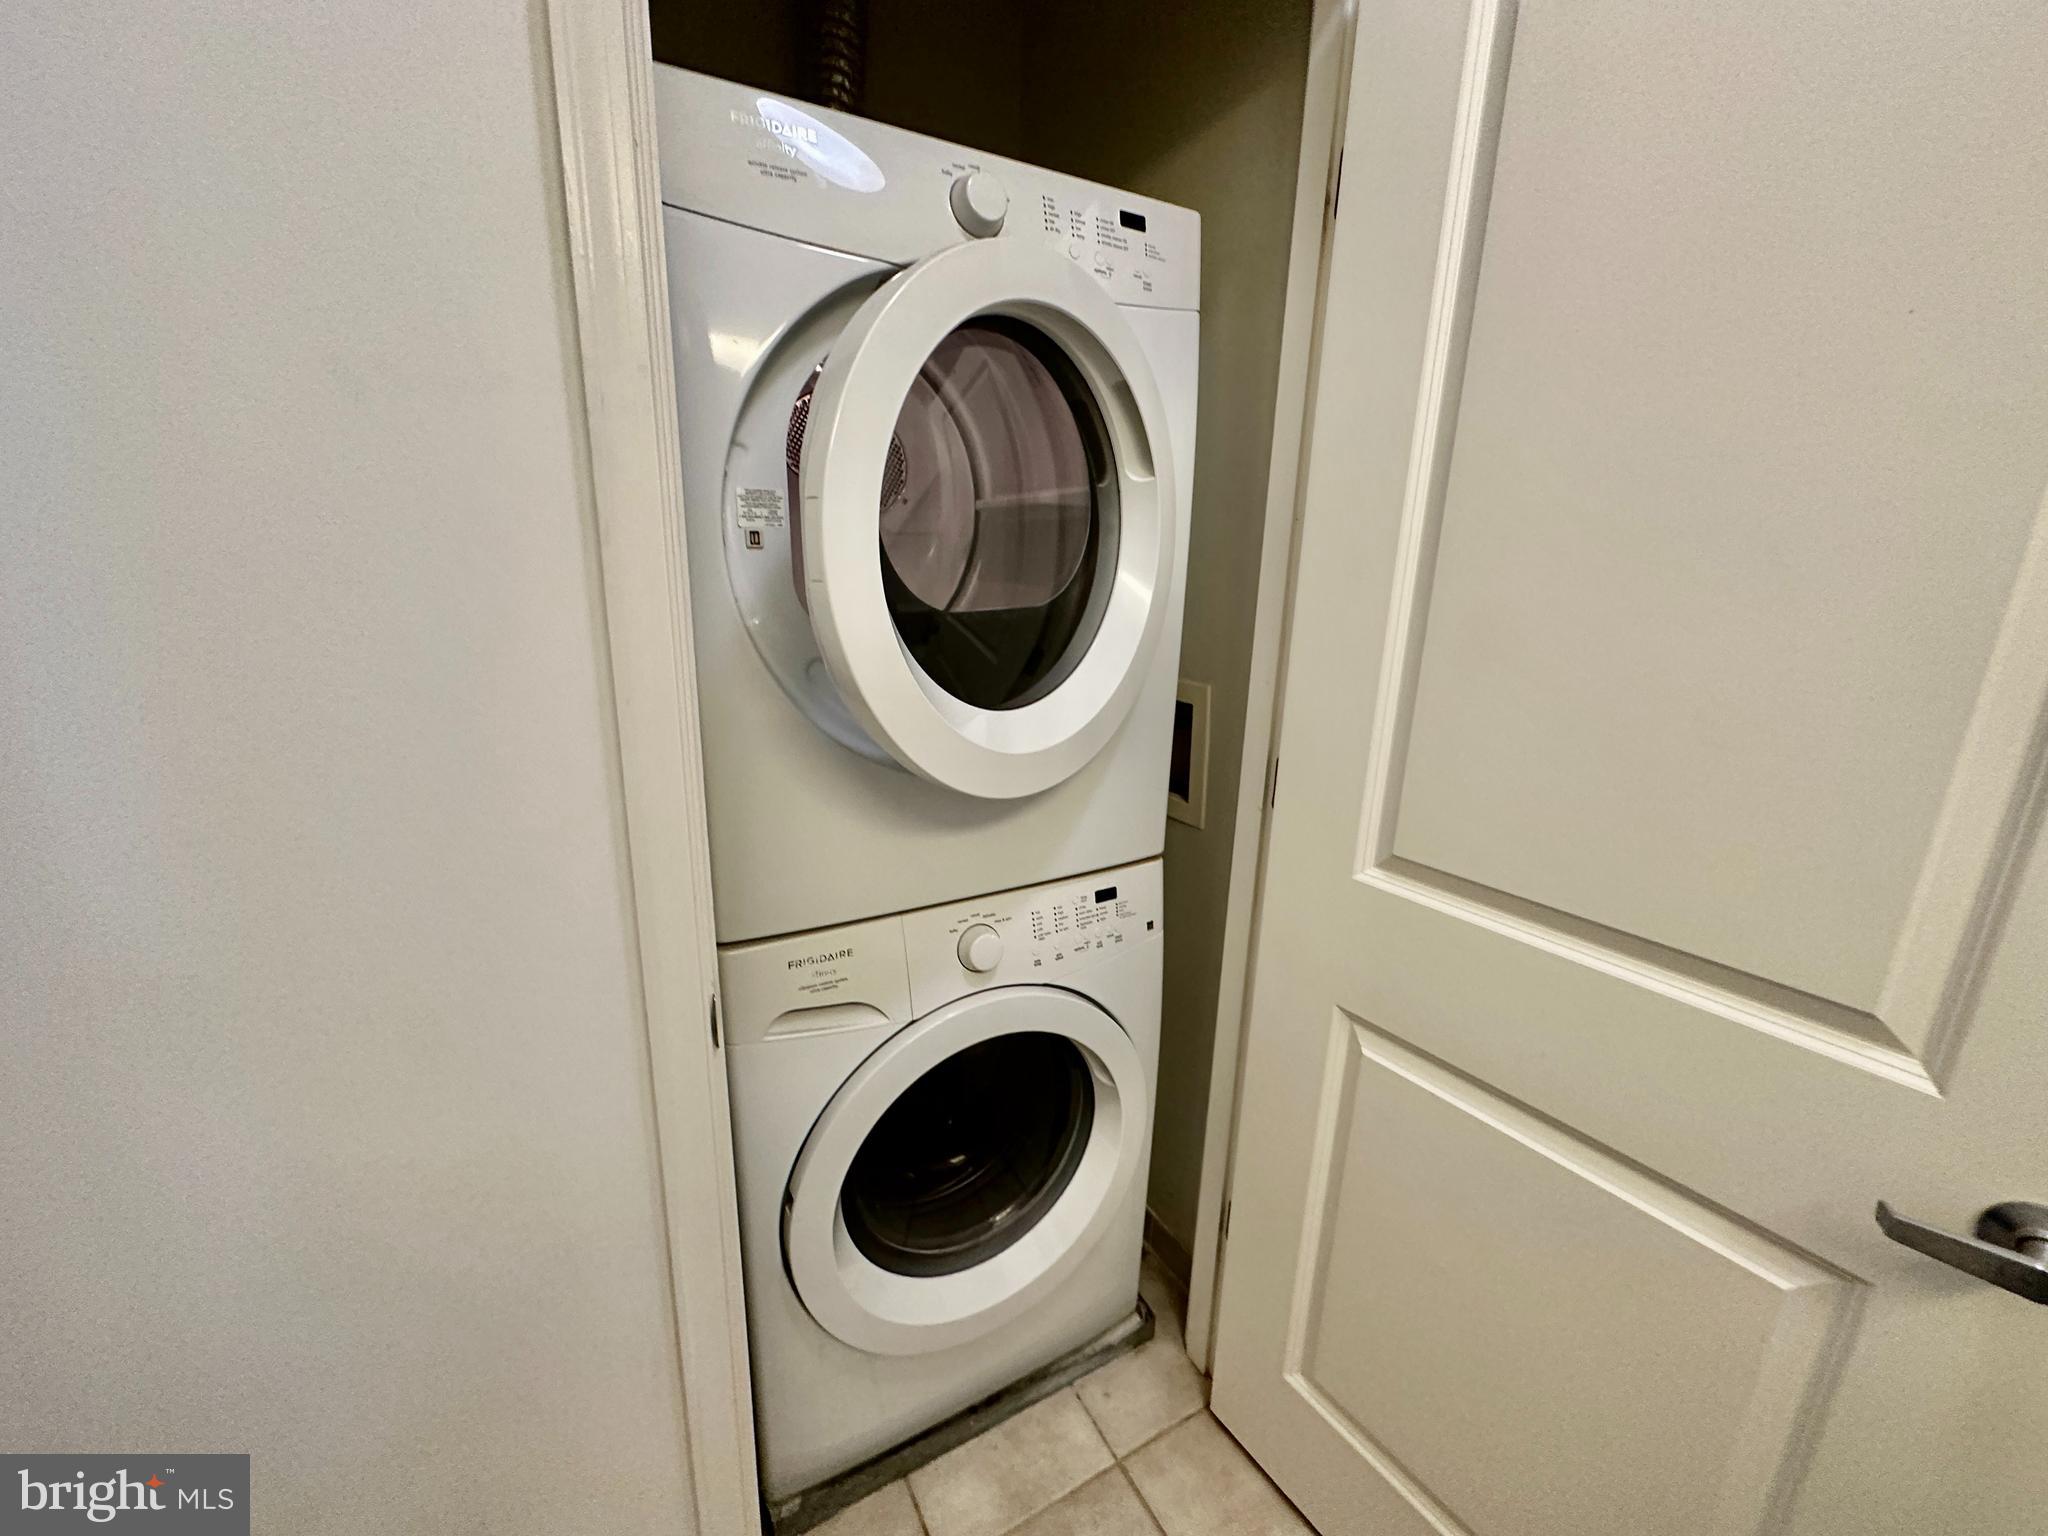
Stacked white front-loading washer and dryer in a narrow laundry closet.
Apartment terrace with brick walls, potted plants, and a small table and chairs beside open sliding doors.
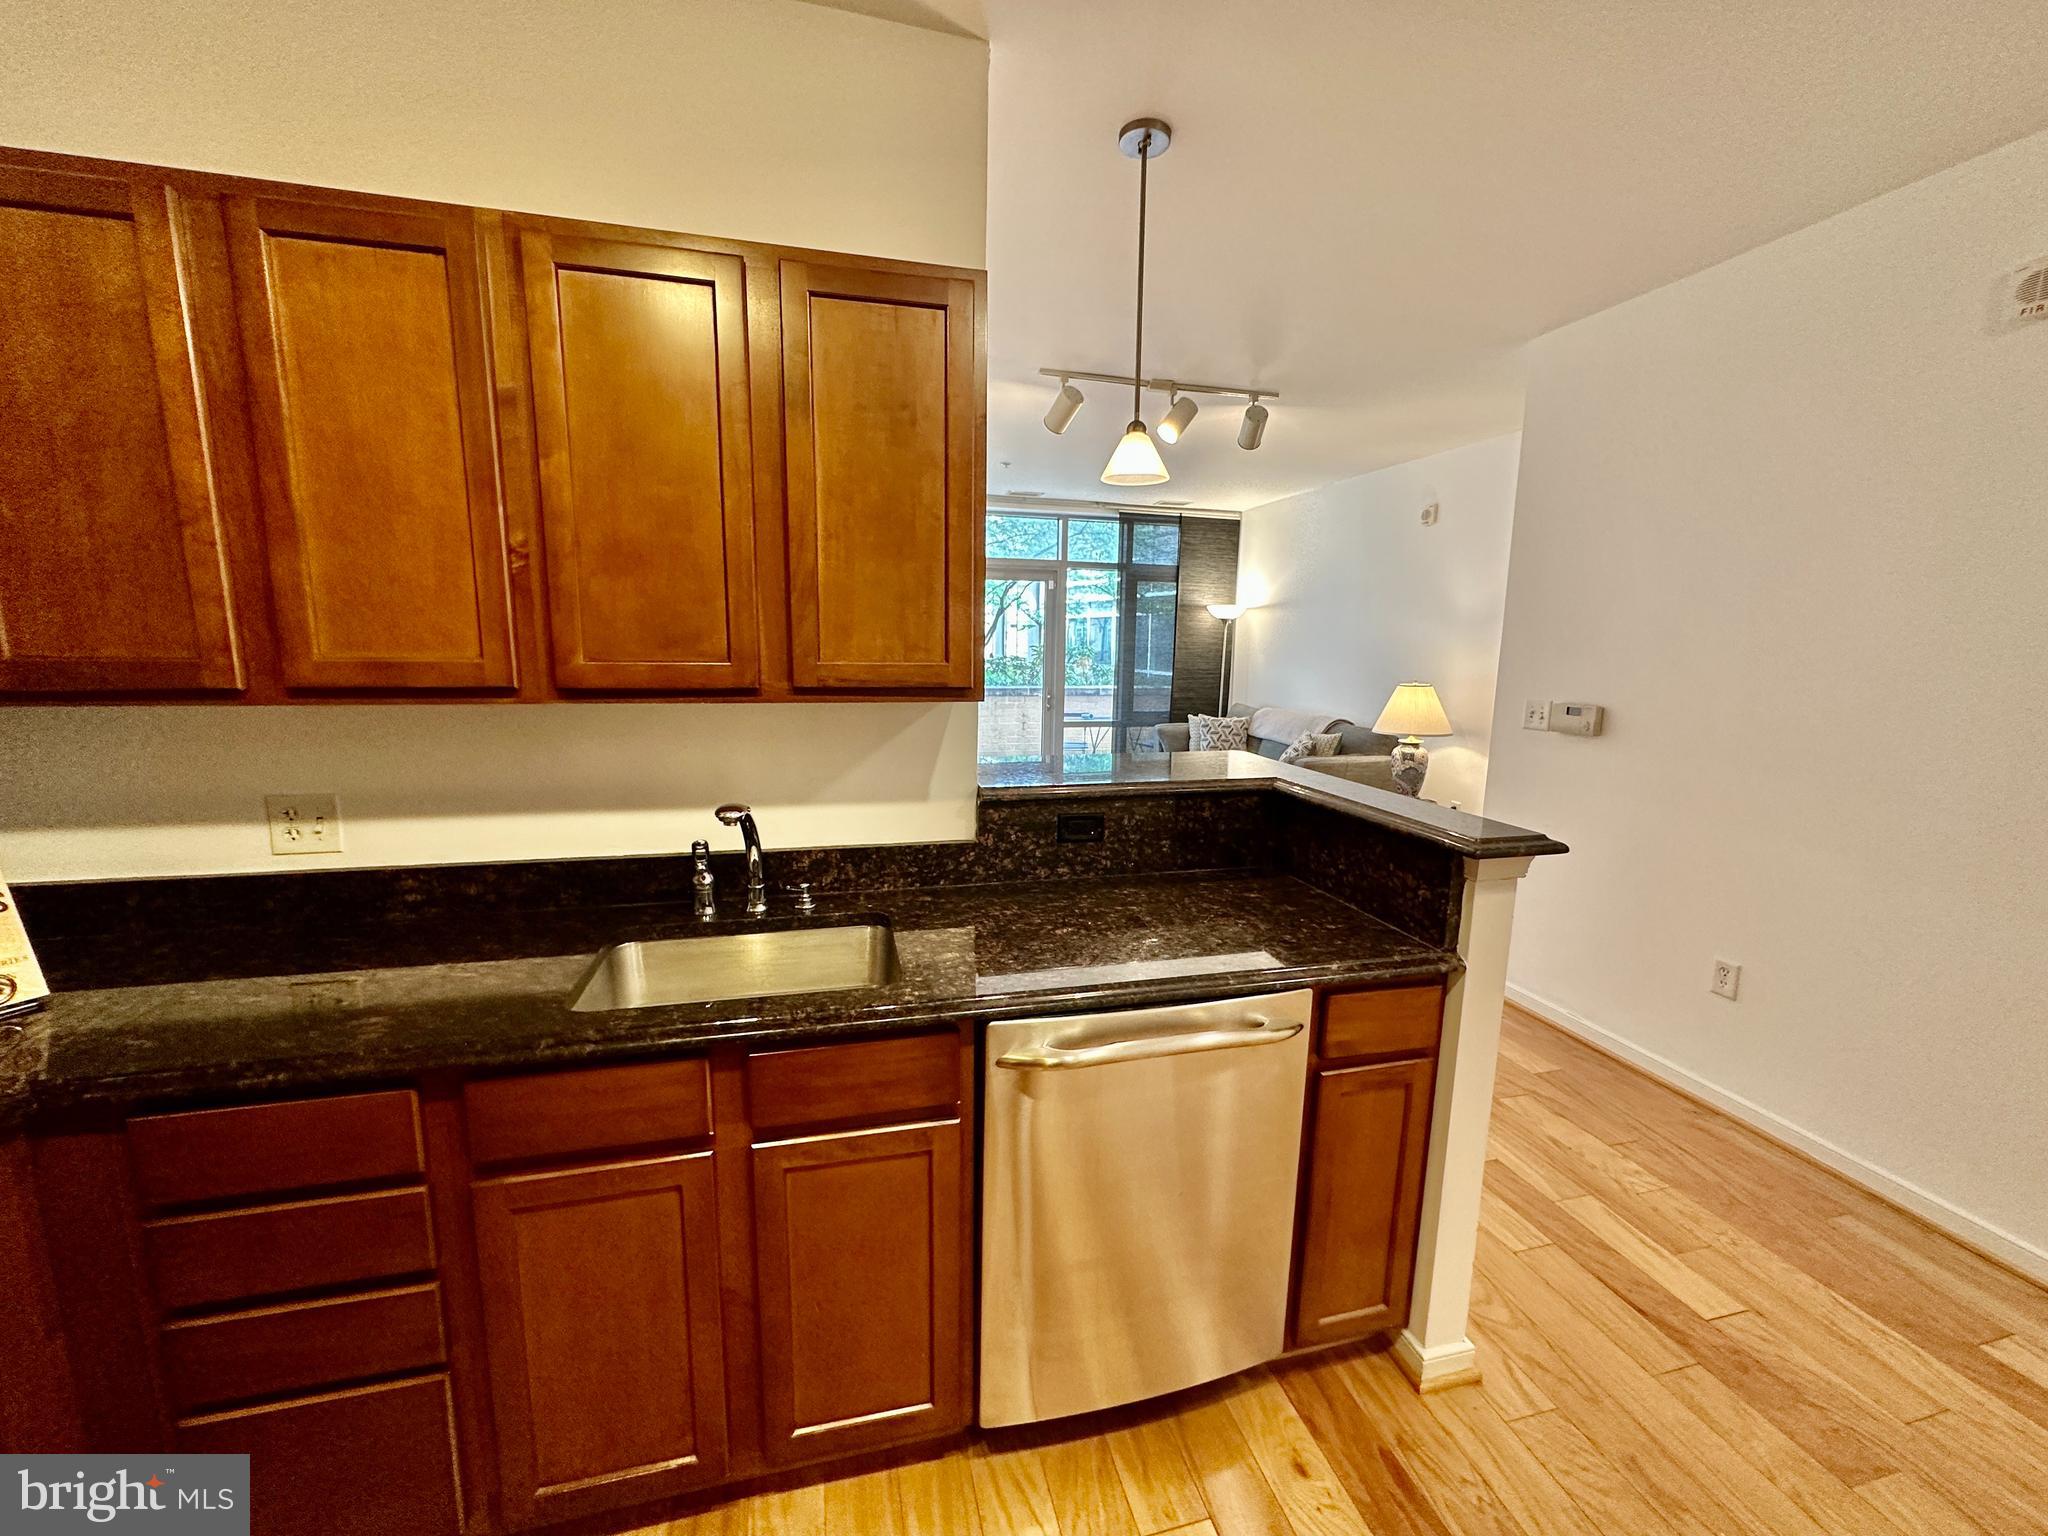
Kitchen with dark wood cabinets, stone counters, stainless-steel dishwasher, and a view into the living area.
Living room with a gray sectional beside tall windows and warm wood-plank flooring.
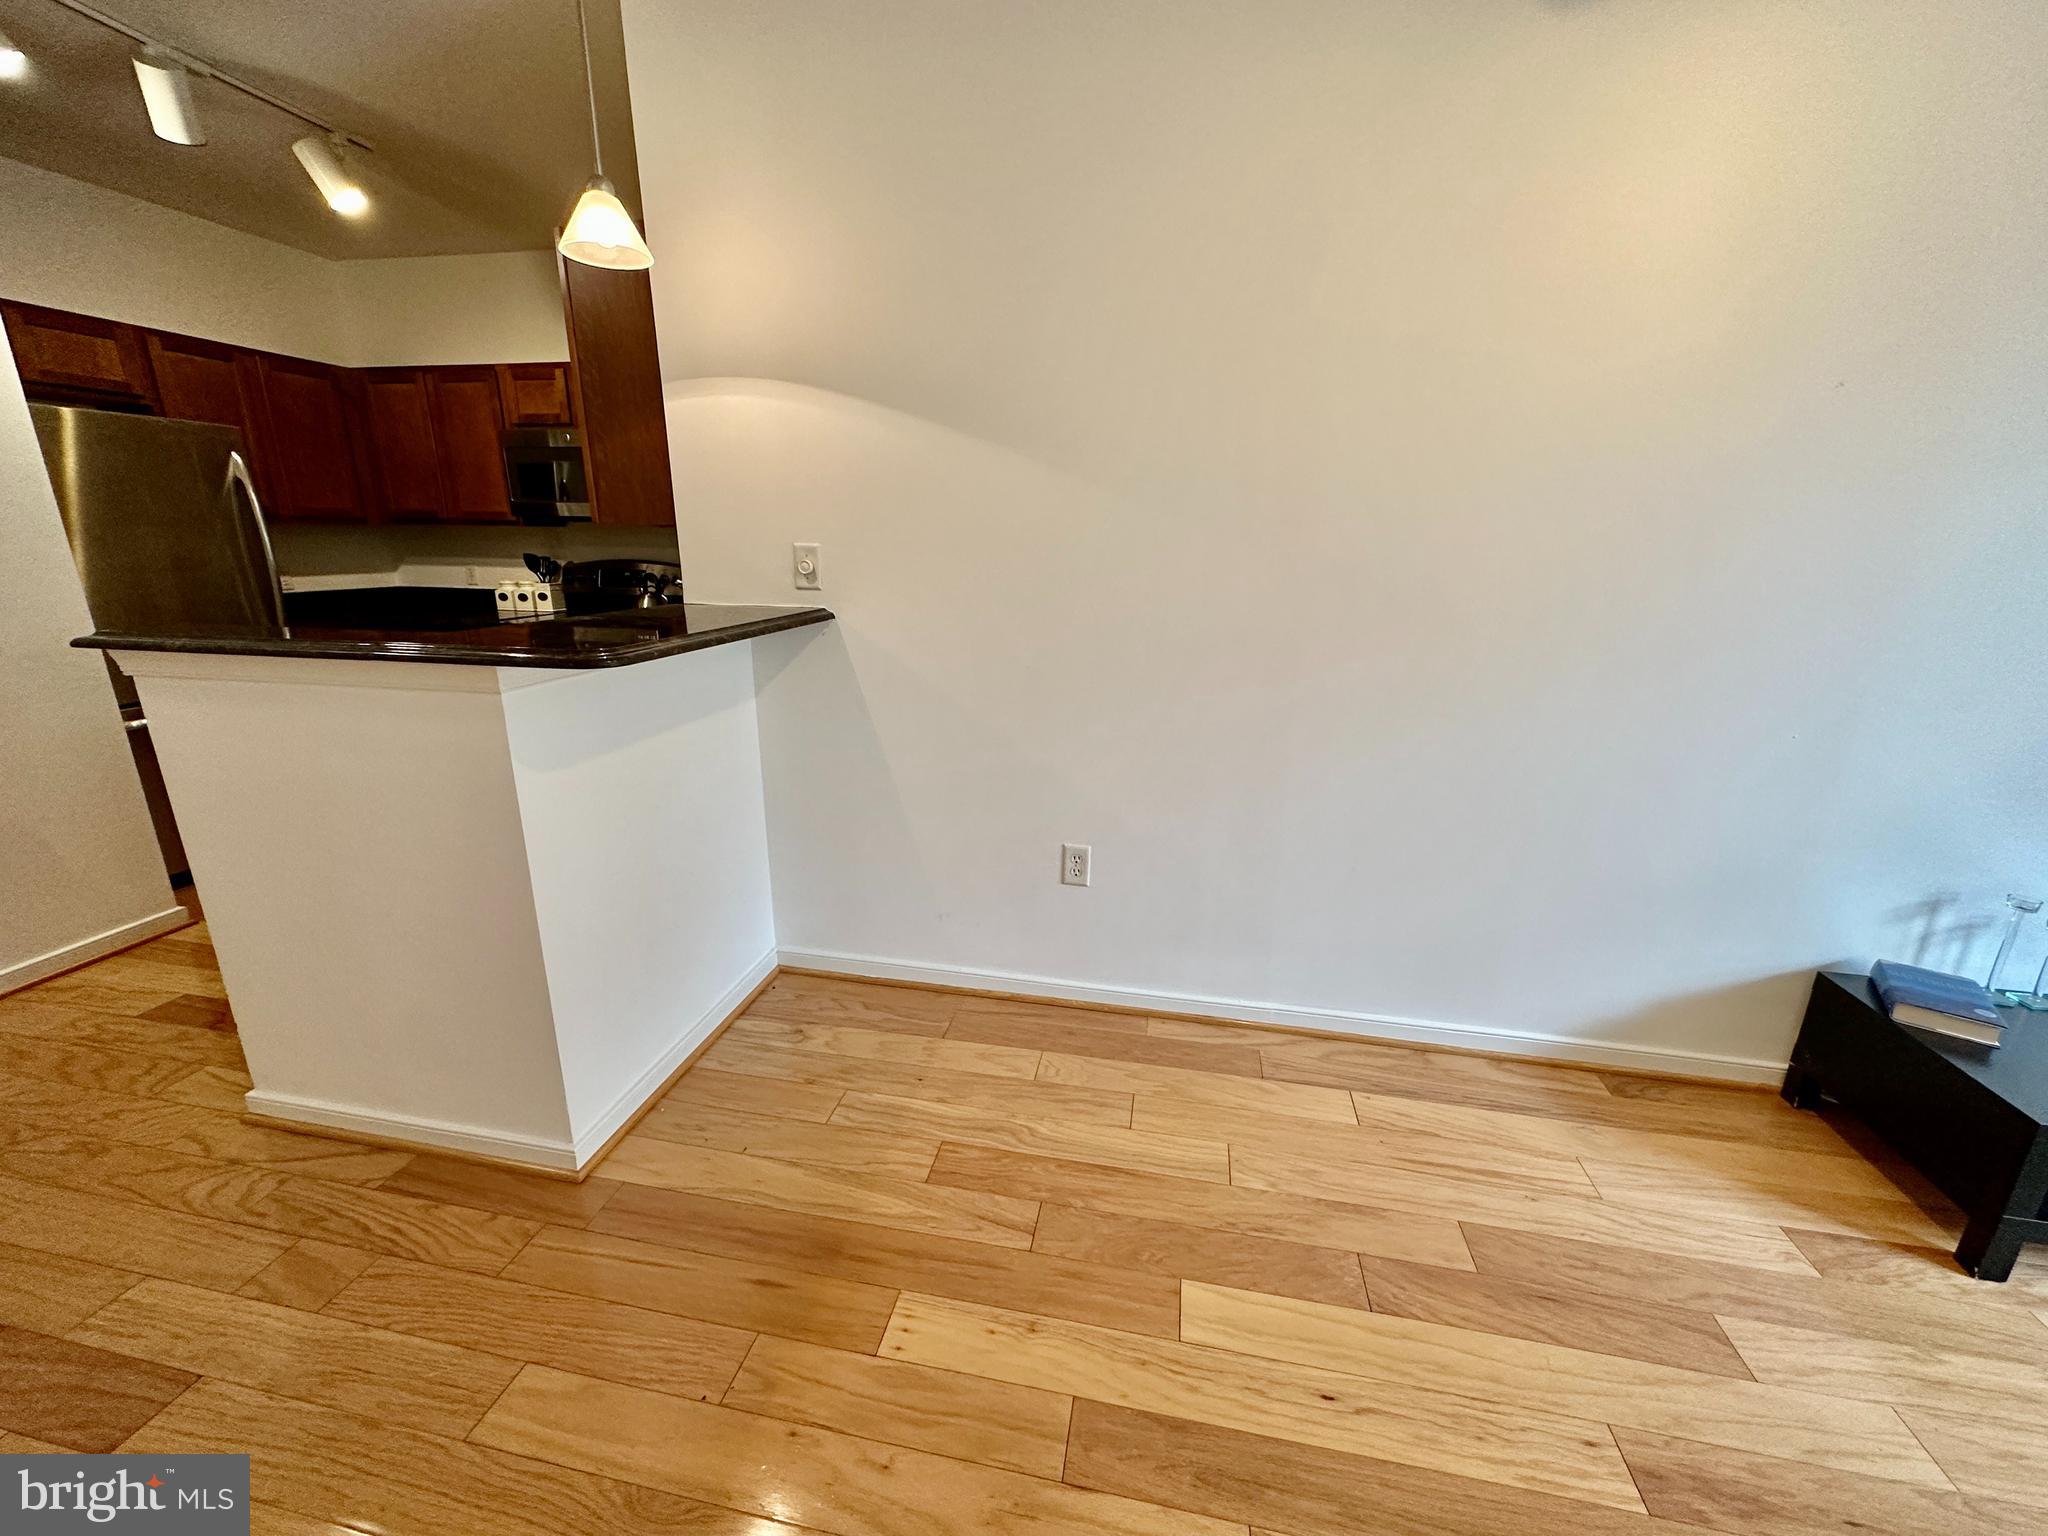
Open kitchen and dining area with a peninsula, dark wood cabinets, and wood-look flooring.
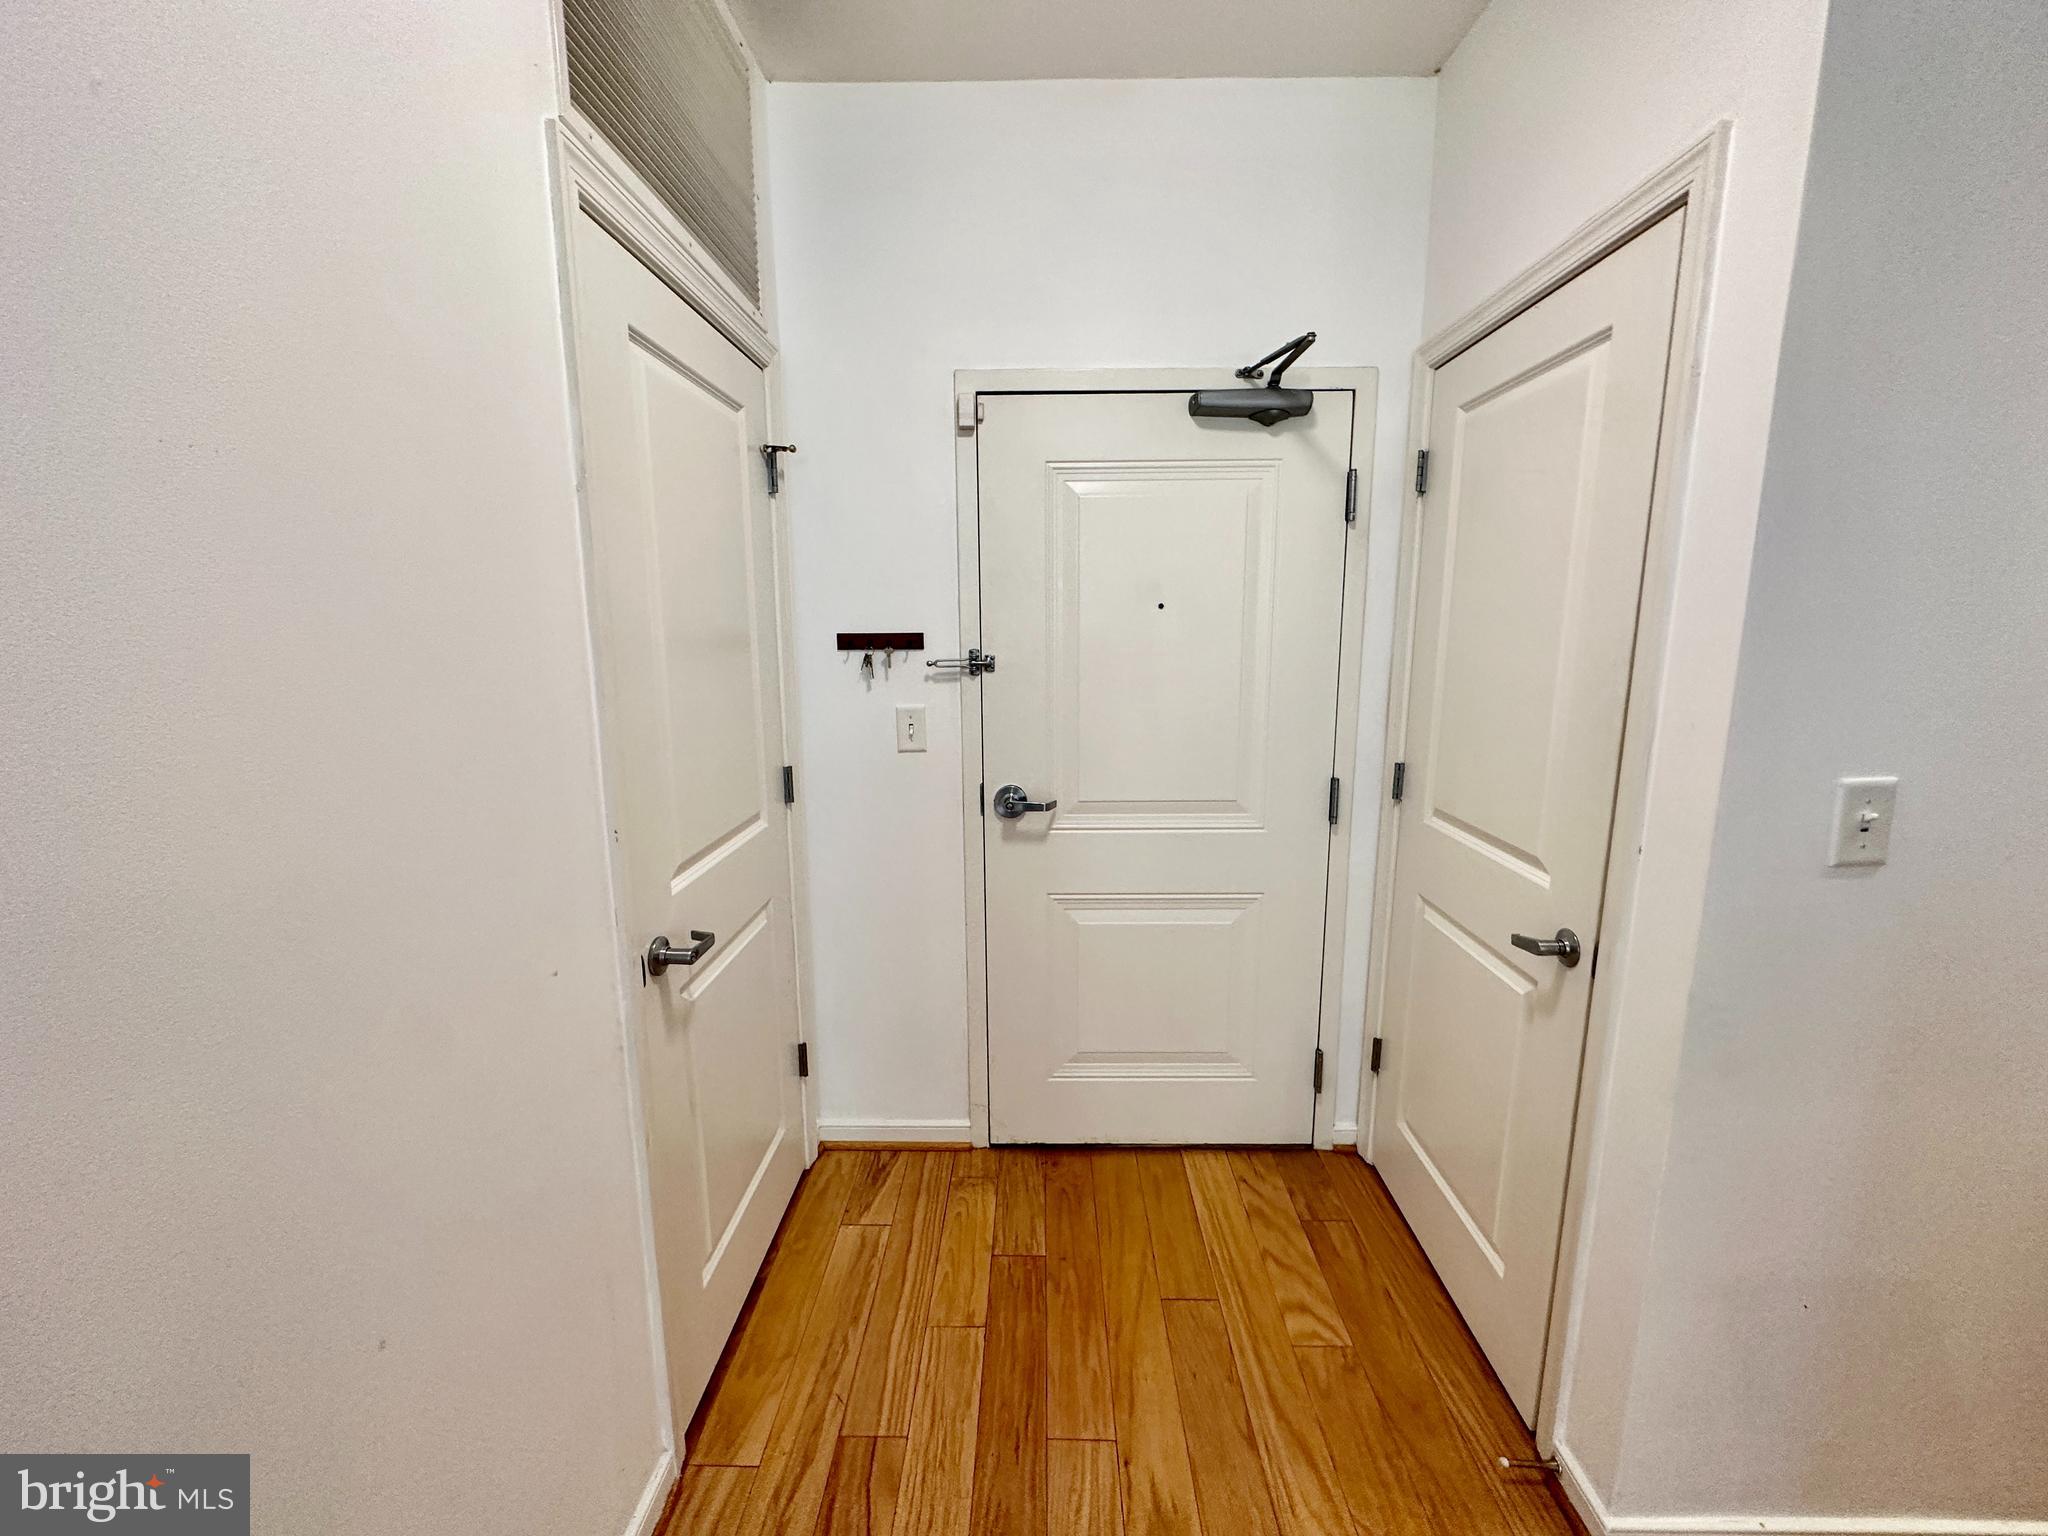
Entry hall with a white front door, two side doors, and warm hardwood flooring.
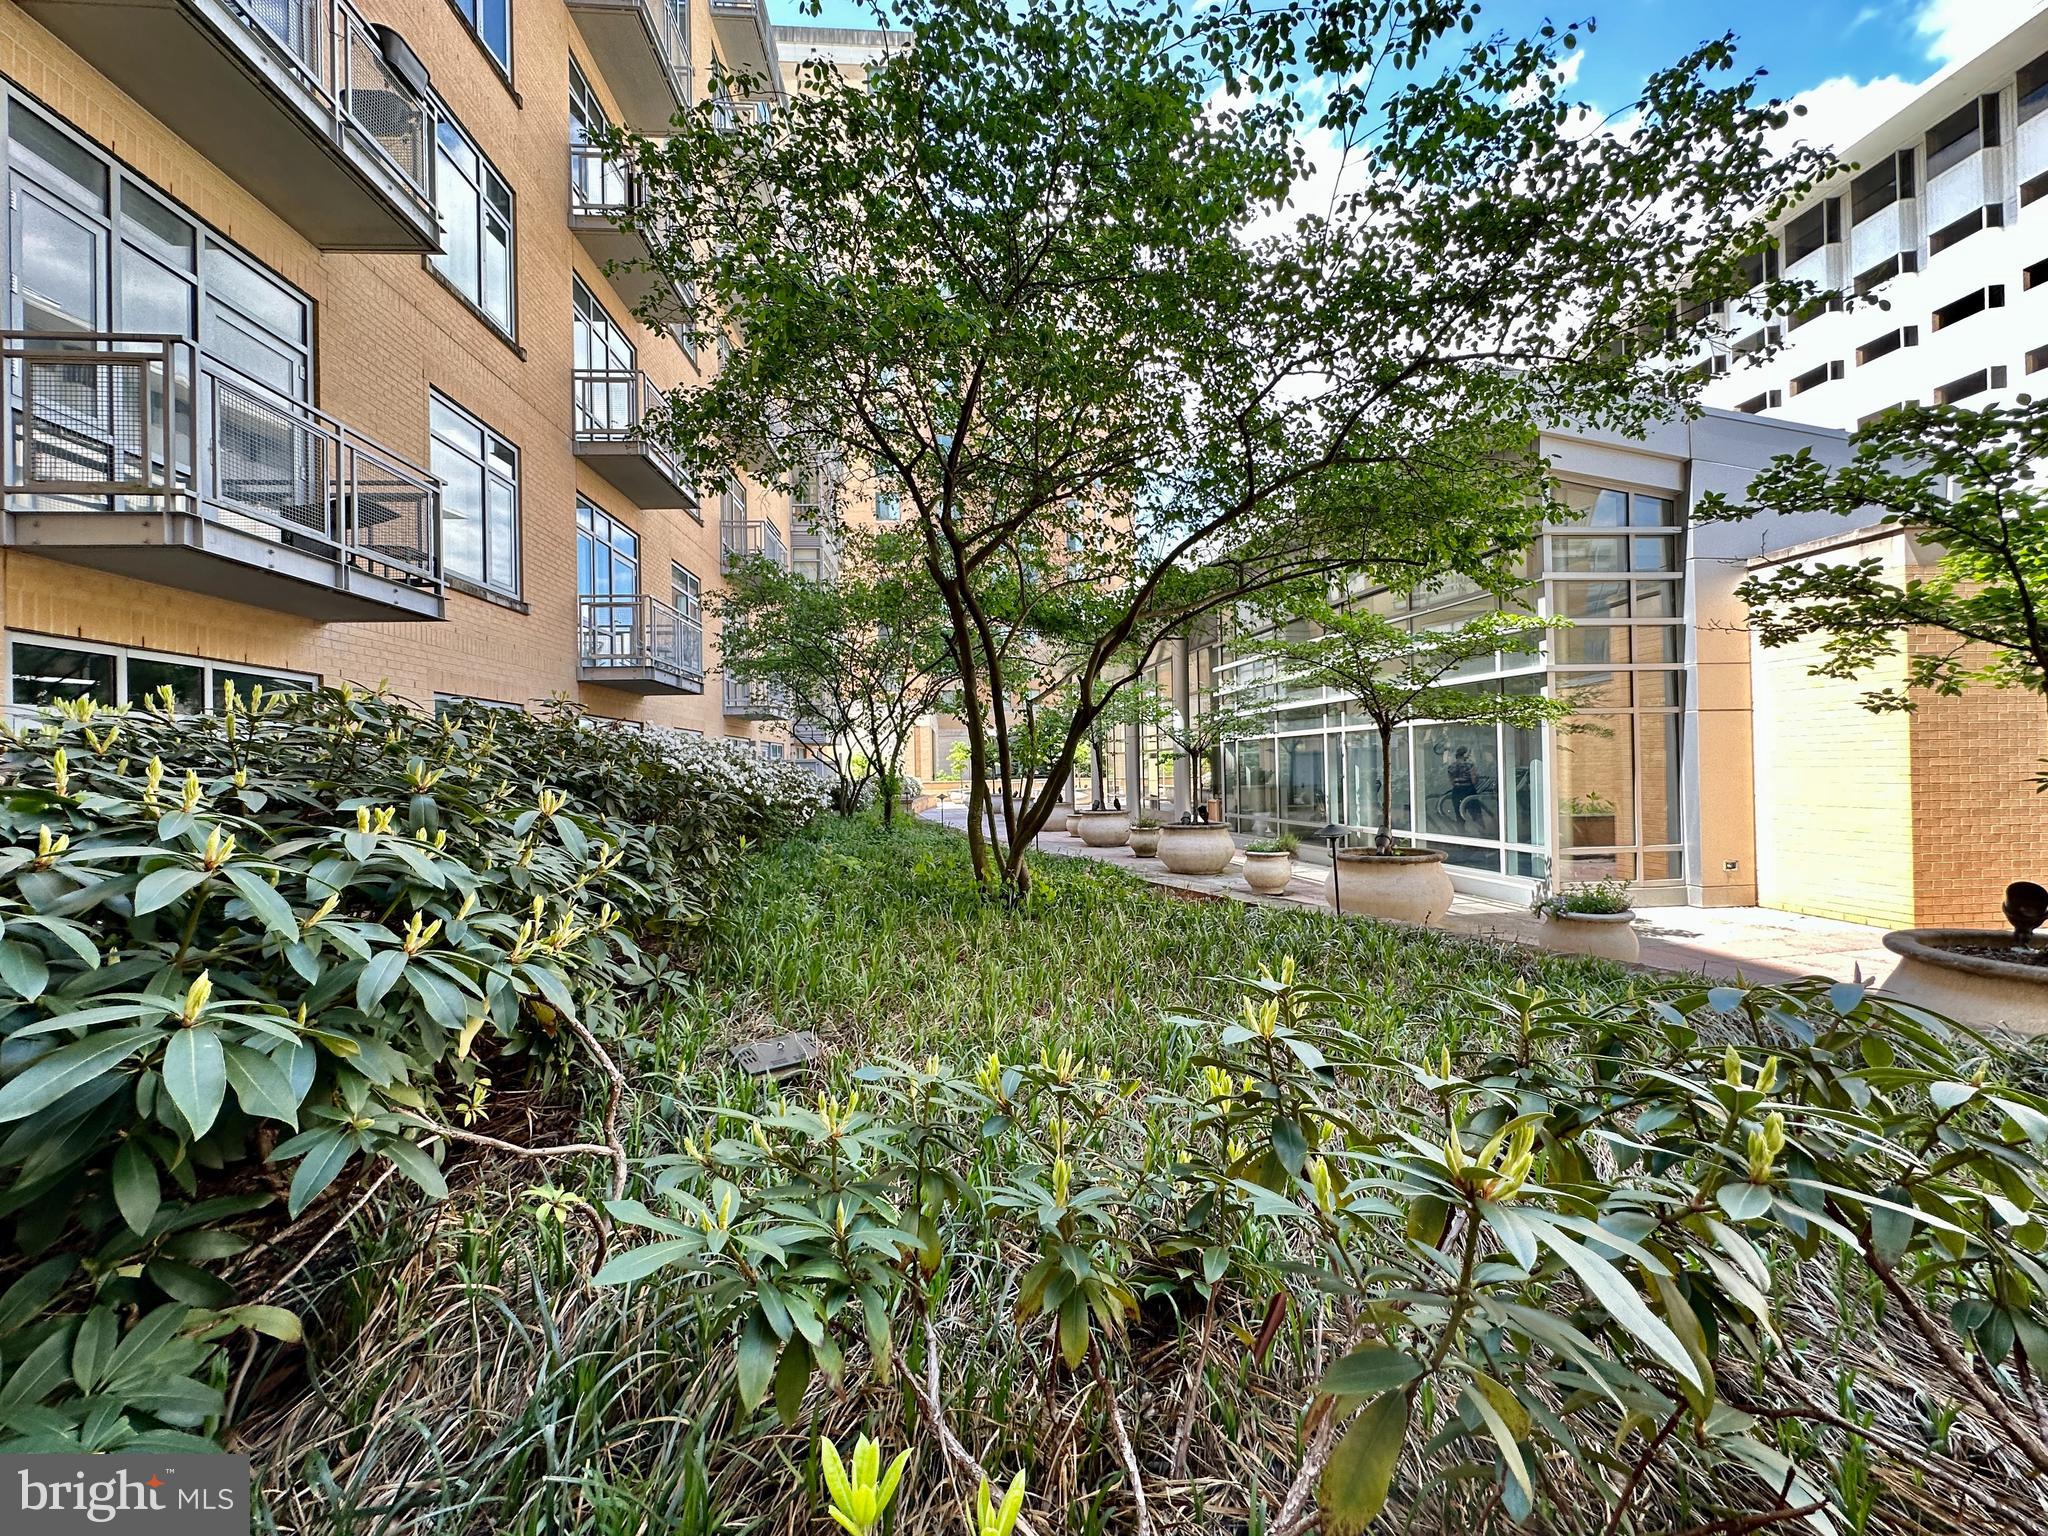
Residential courtyard with leafy trees, dense landscaping, balconies, and planters along a walkway.
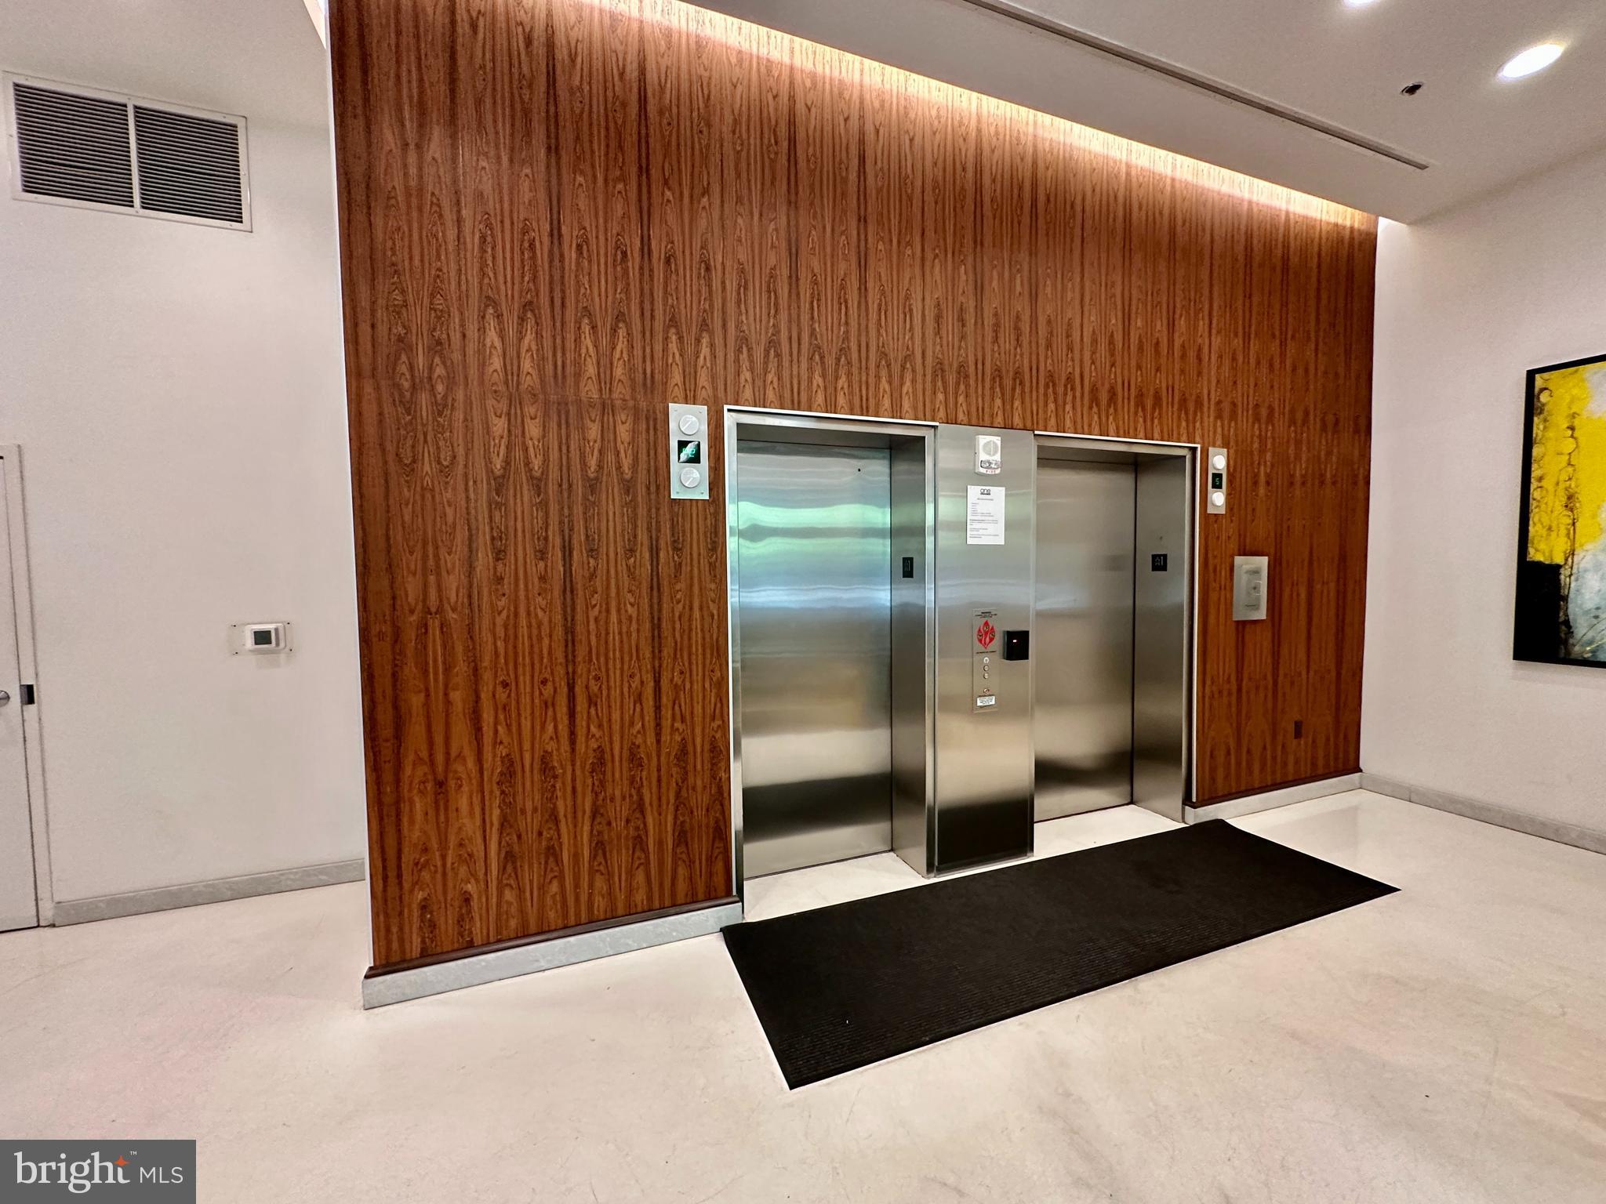
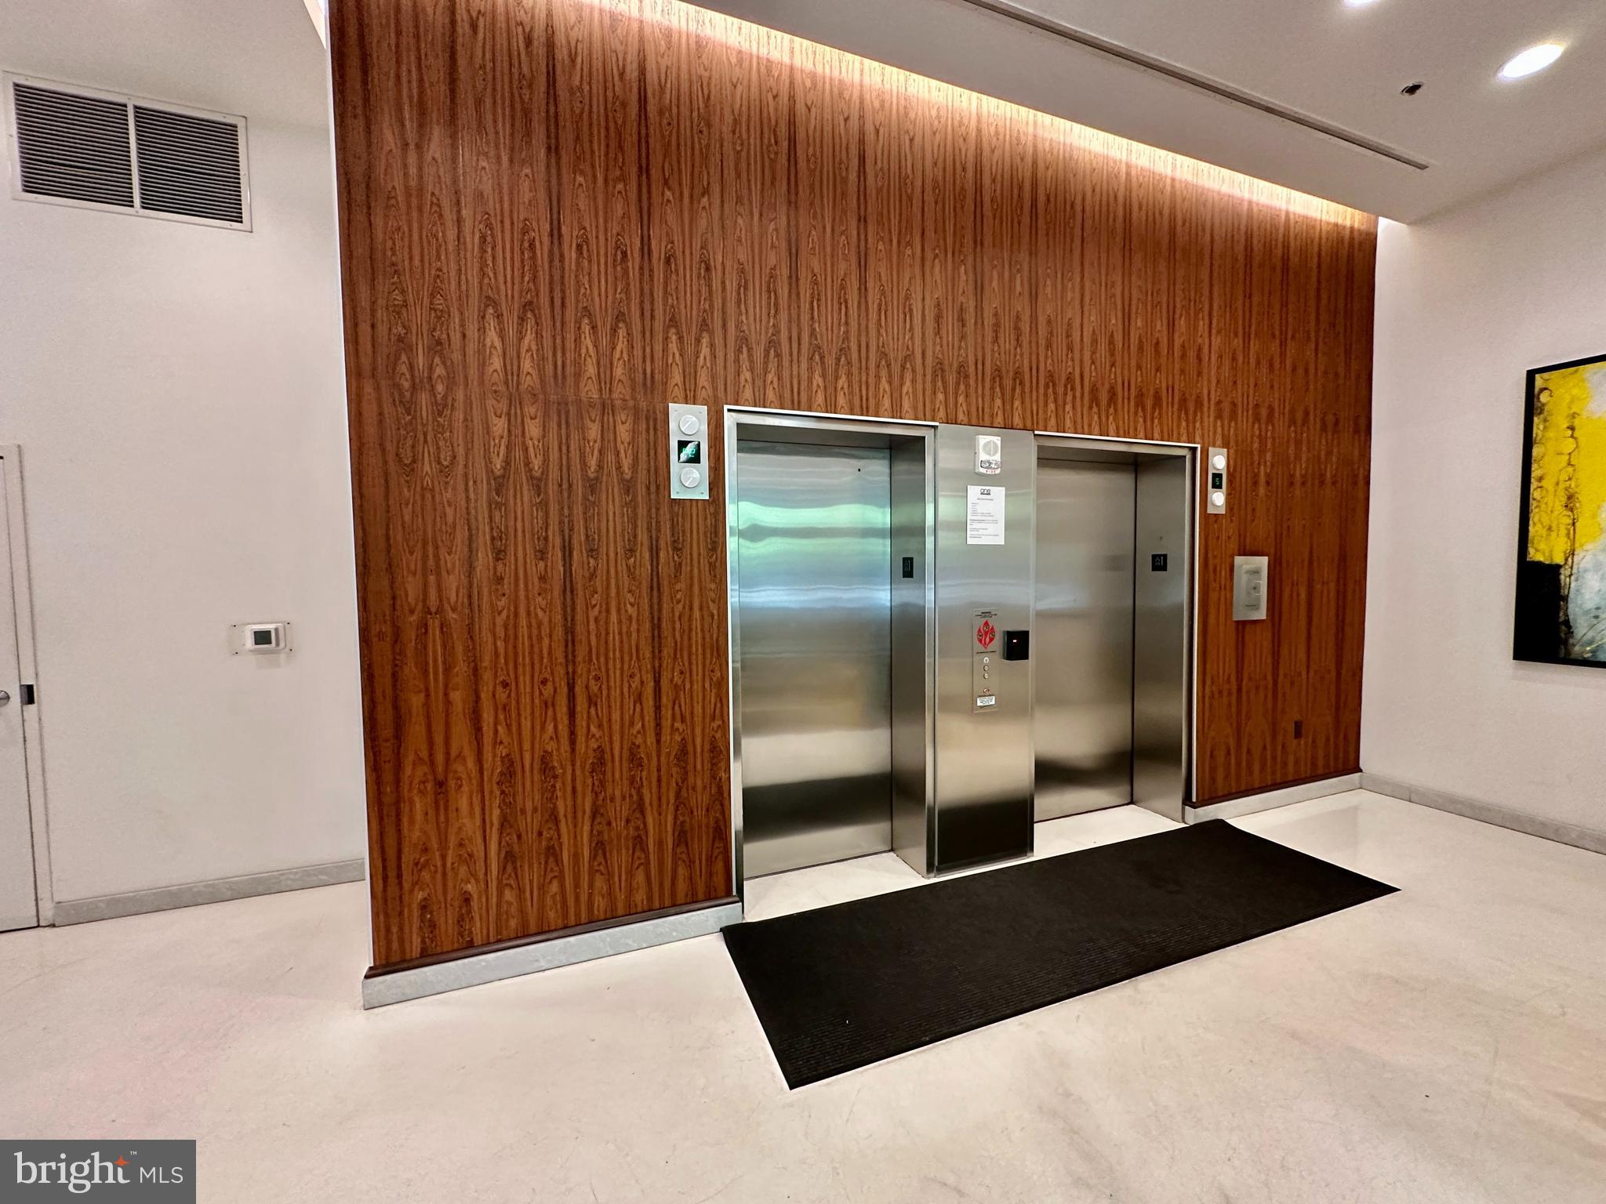
Elevator lobby with two stainless steel elevators and a tall wood-paneled wall.
Elevator lobby with two stainless-steel elevators and a wood-paneled wall.
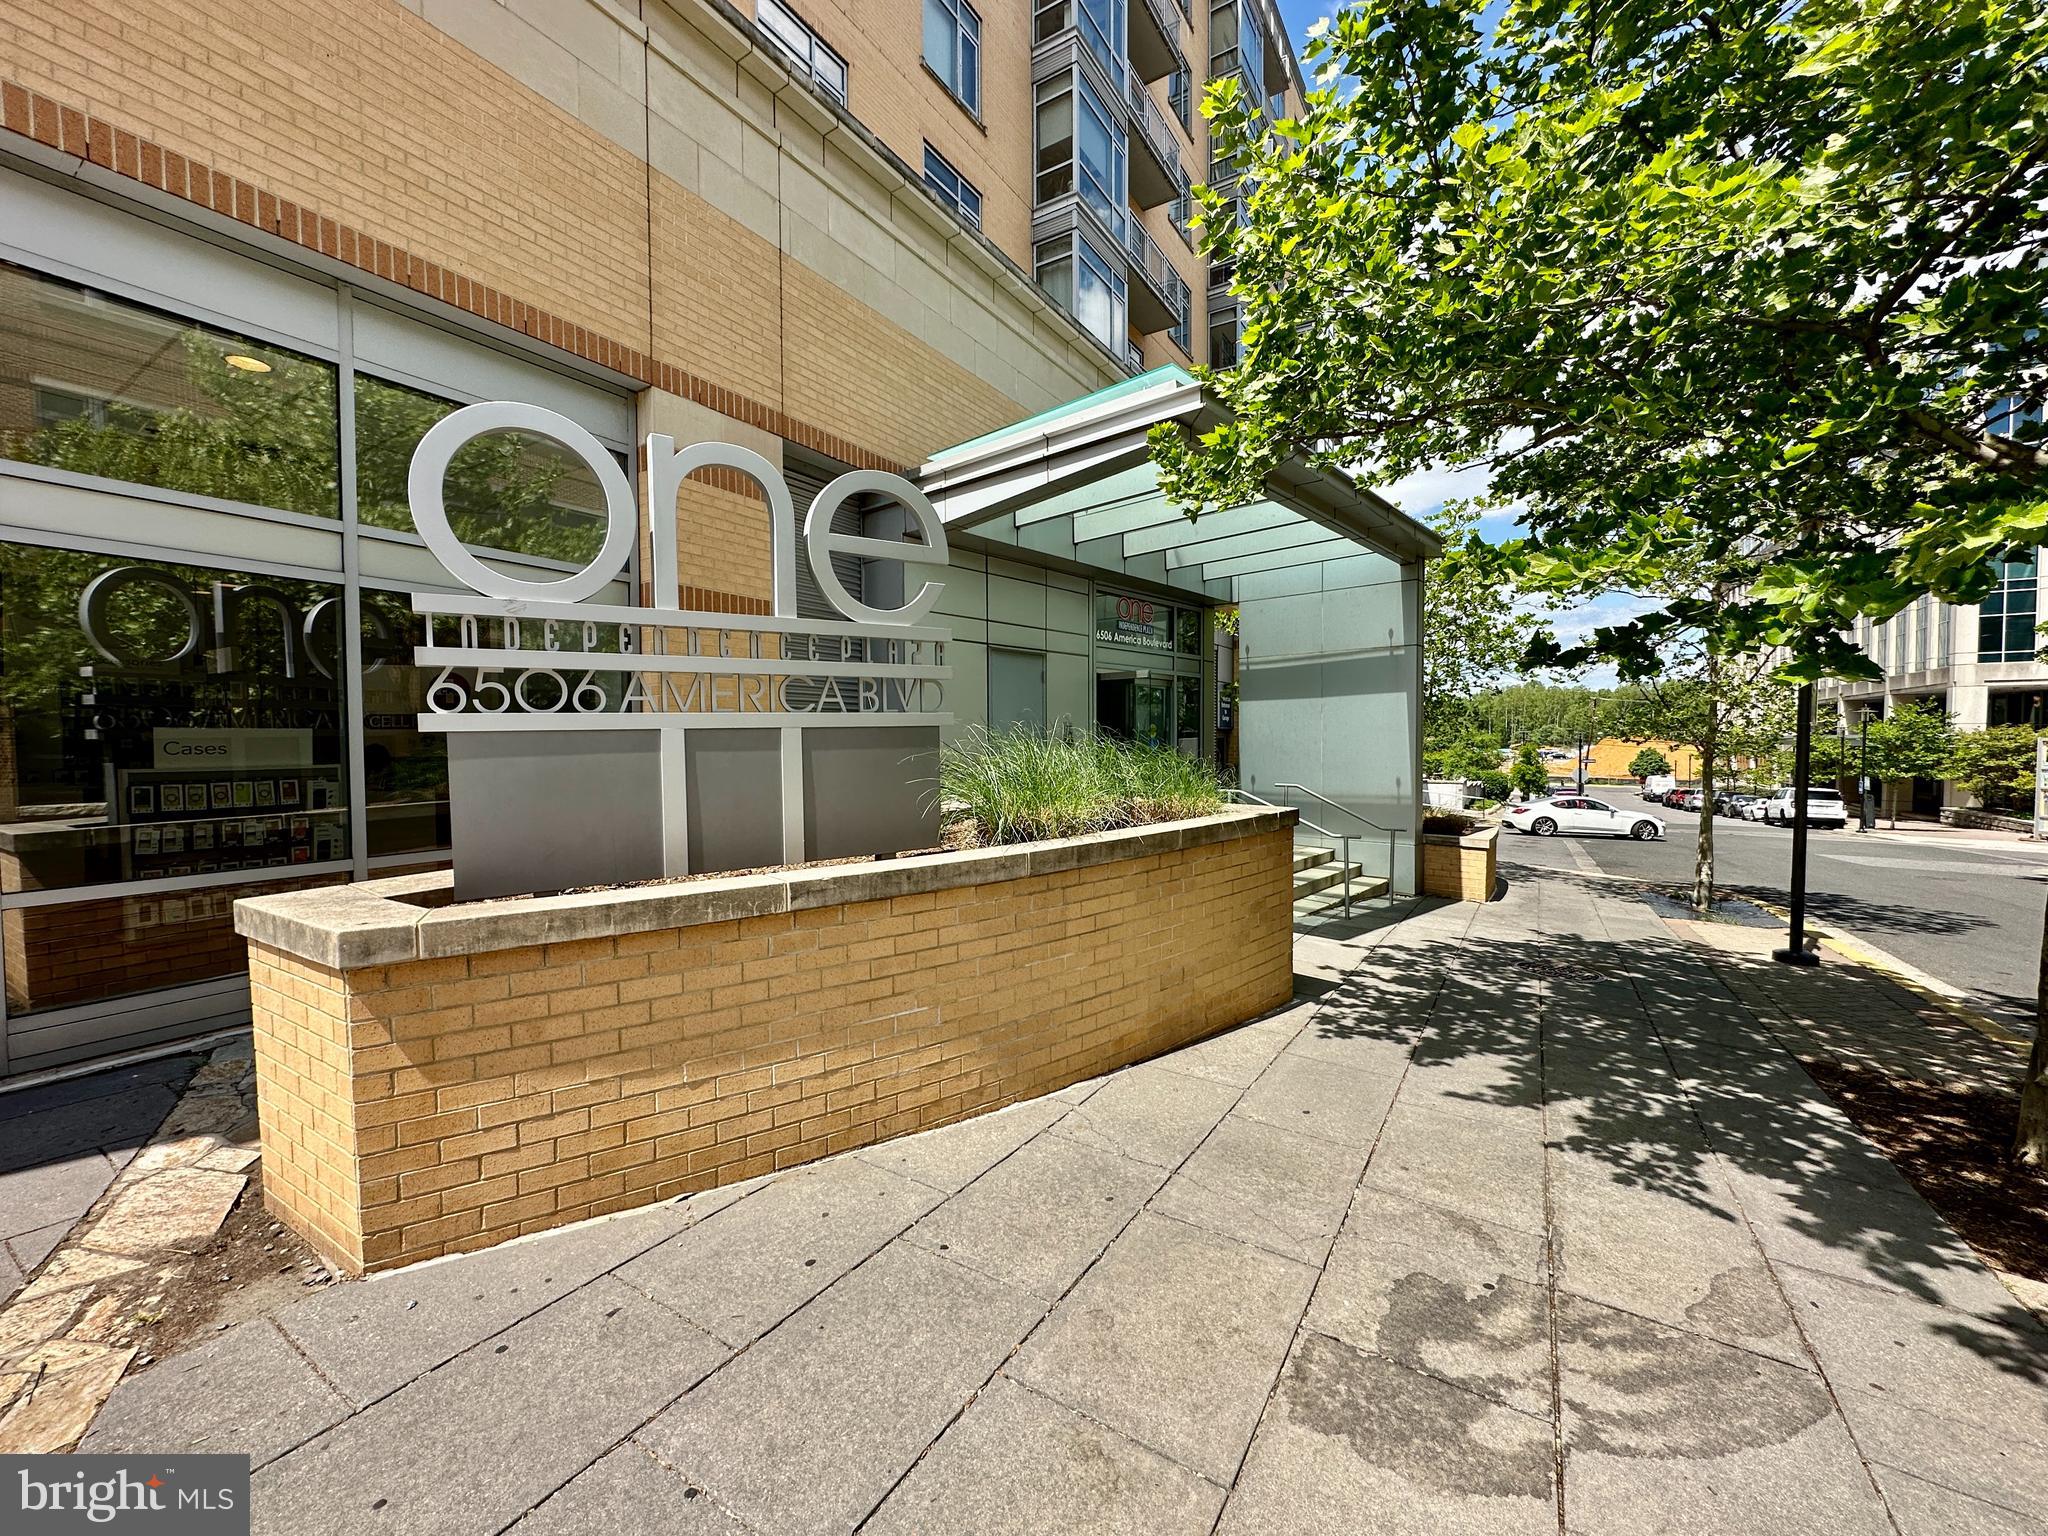
Entrance to the One apartment building at 6506 America Boulevard, with a glass canopy and large sign.
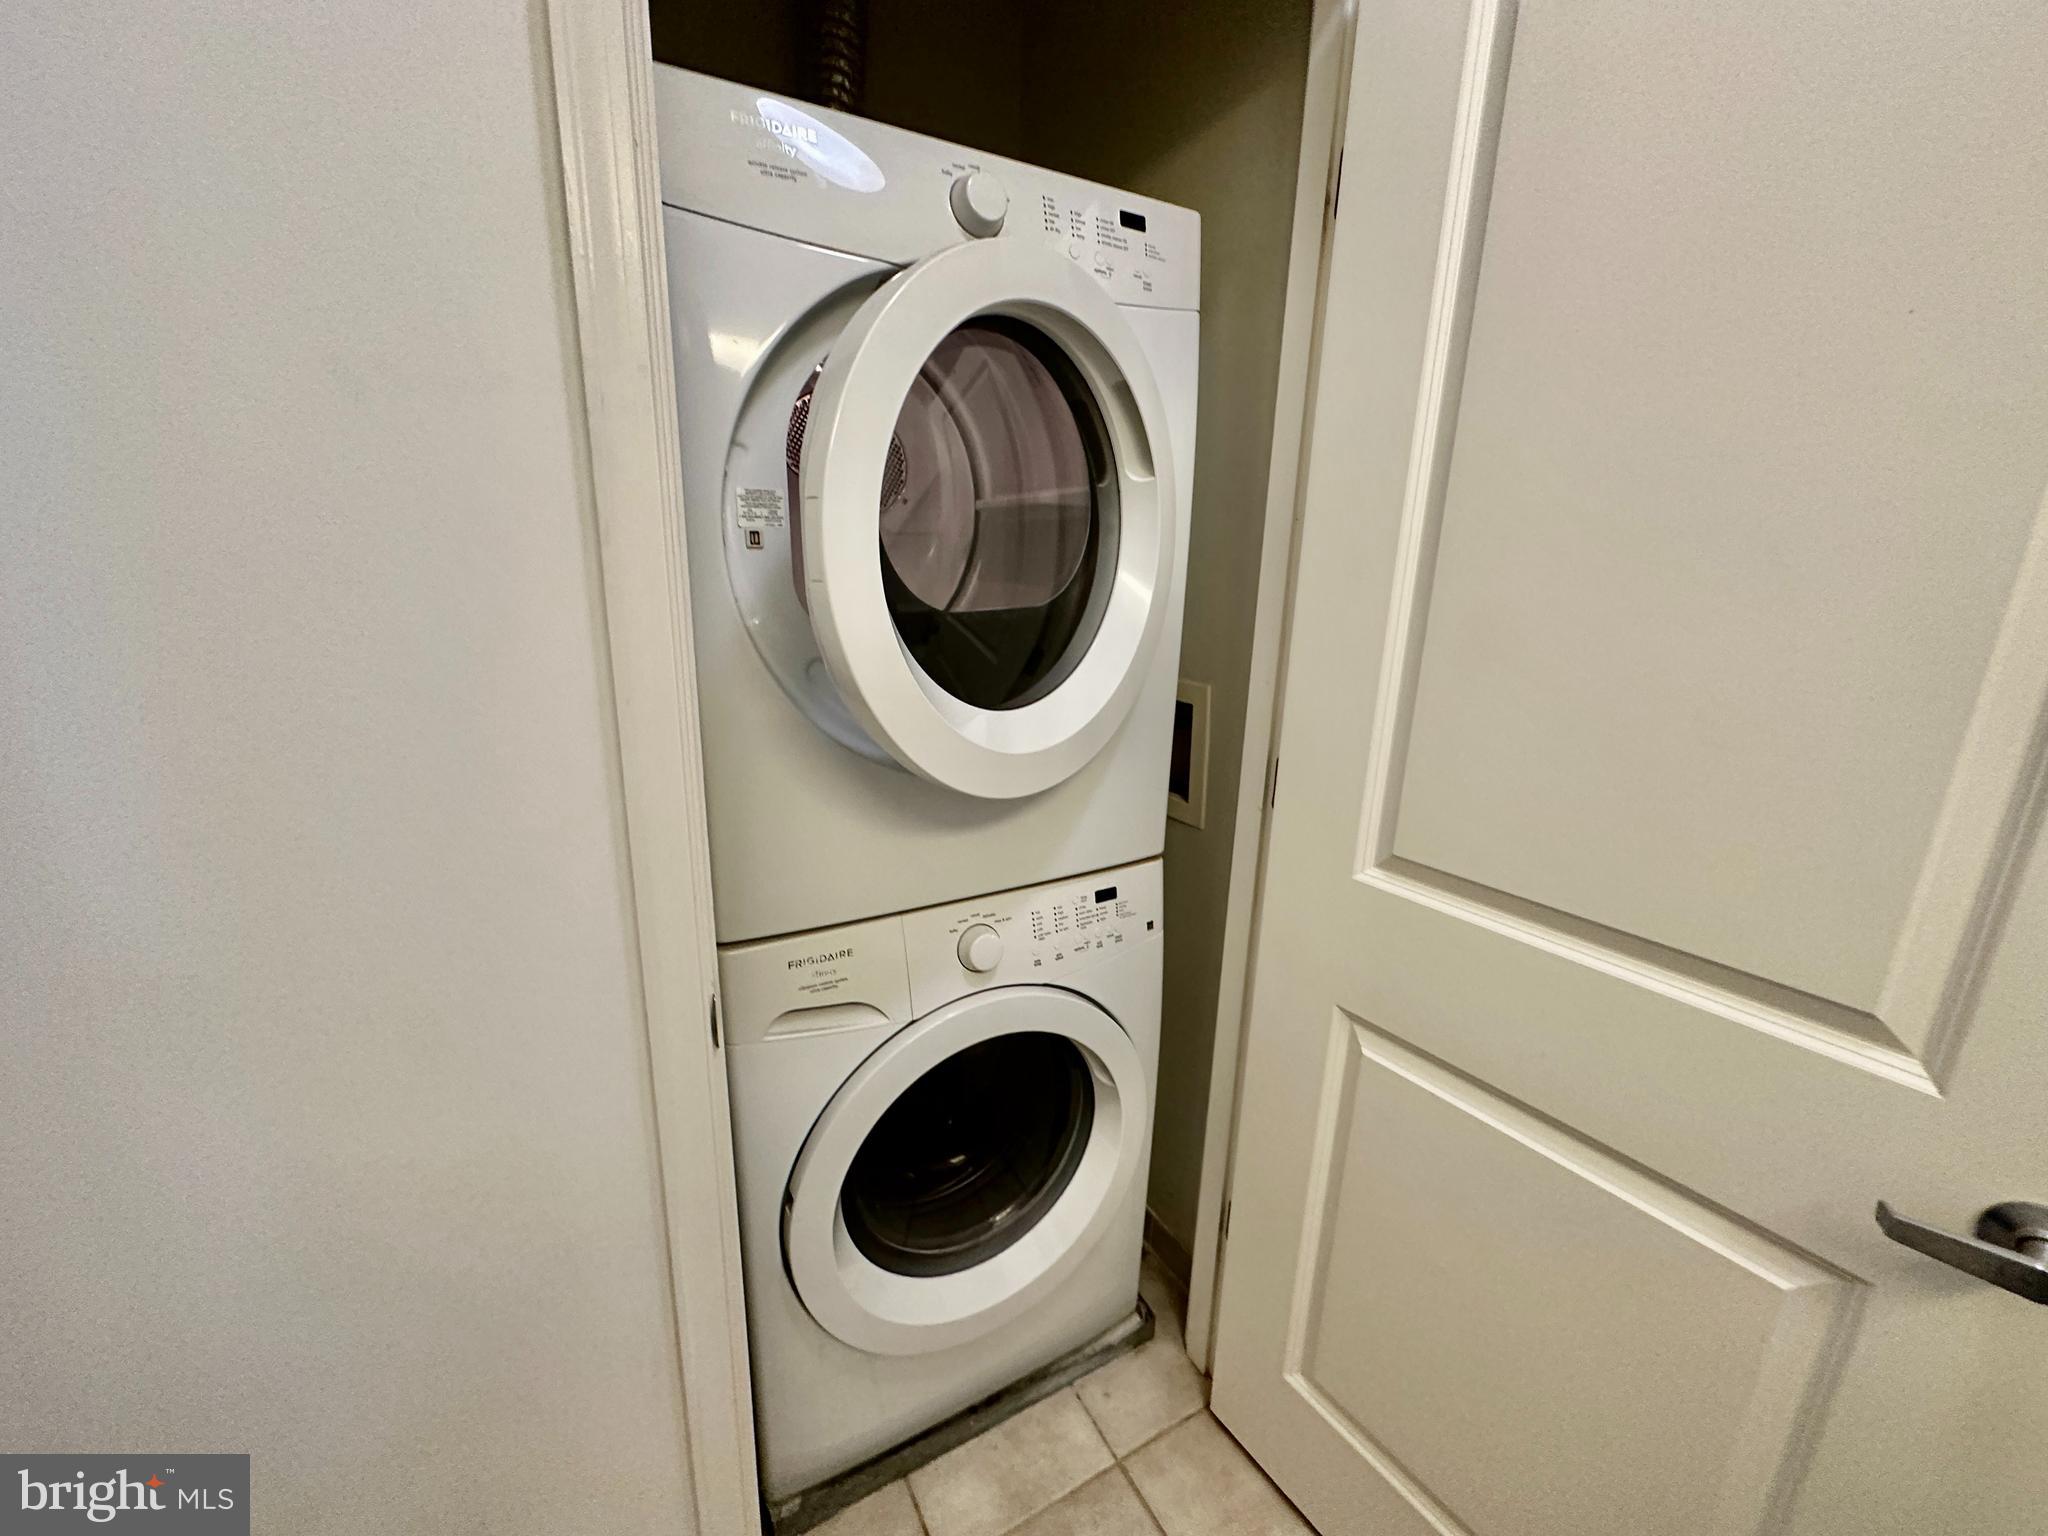
Stacked white washer and dryer in a narrow laundry closet with the door open.
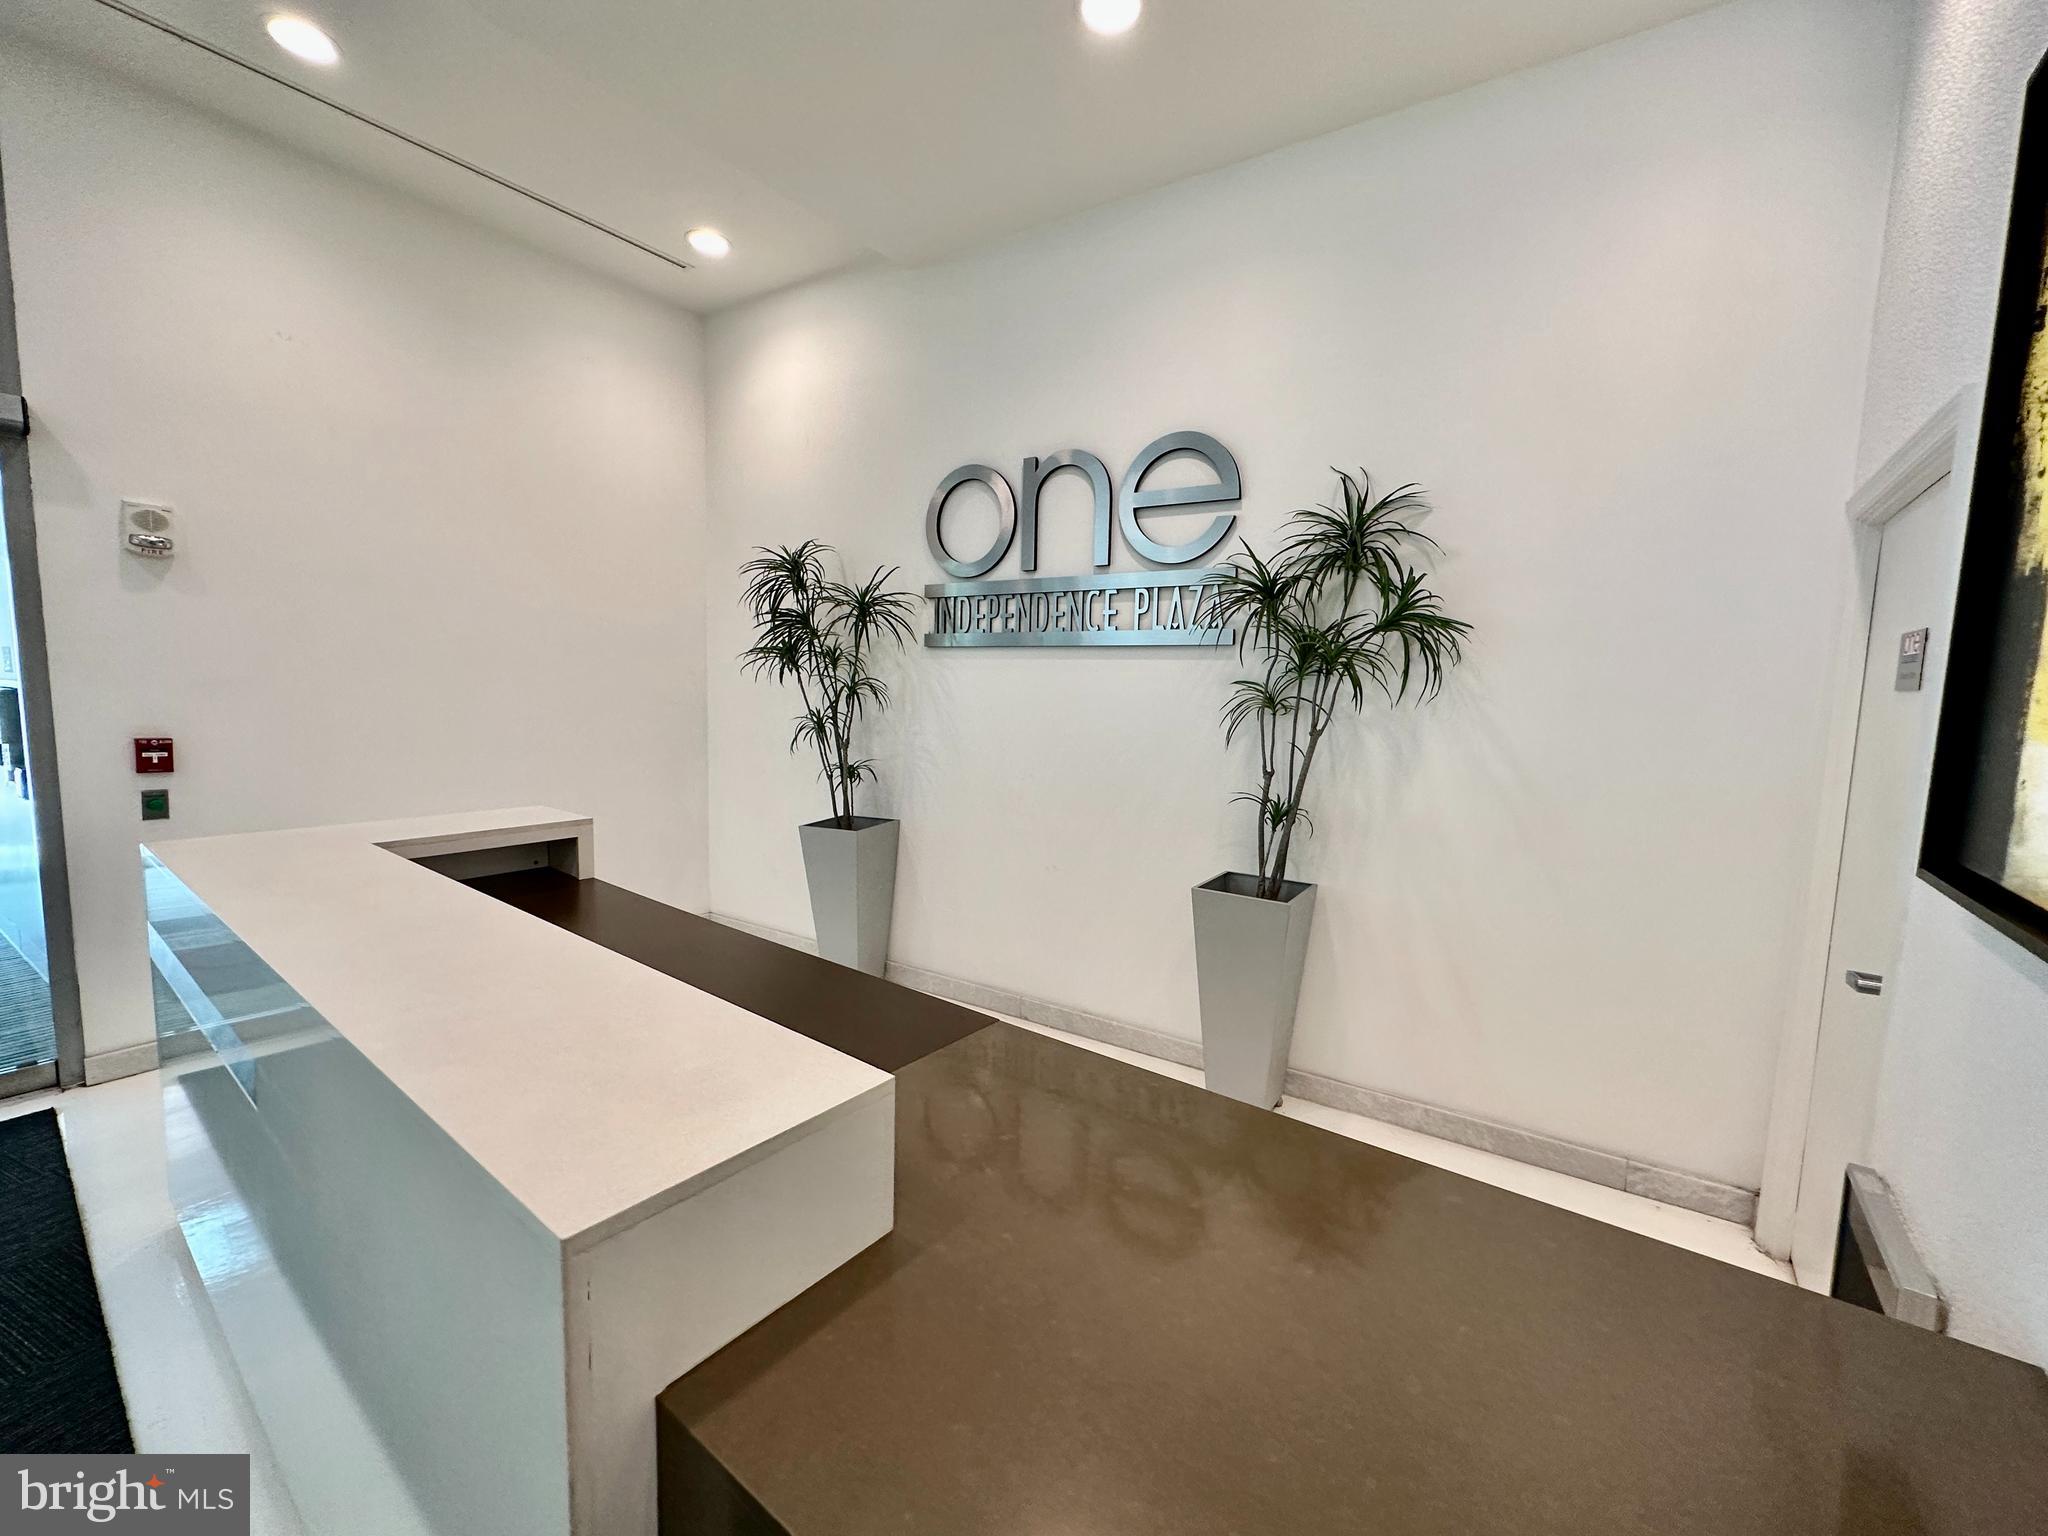
Lobby reception desk with potted plants and One Independence Plaza wall sign.
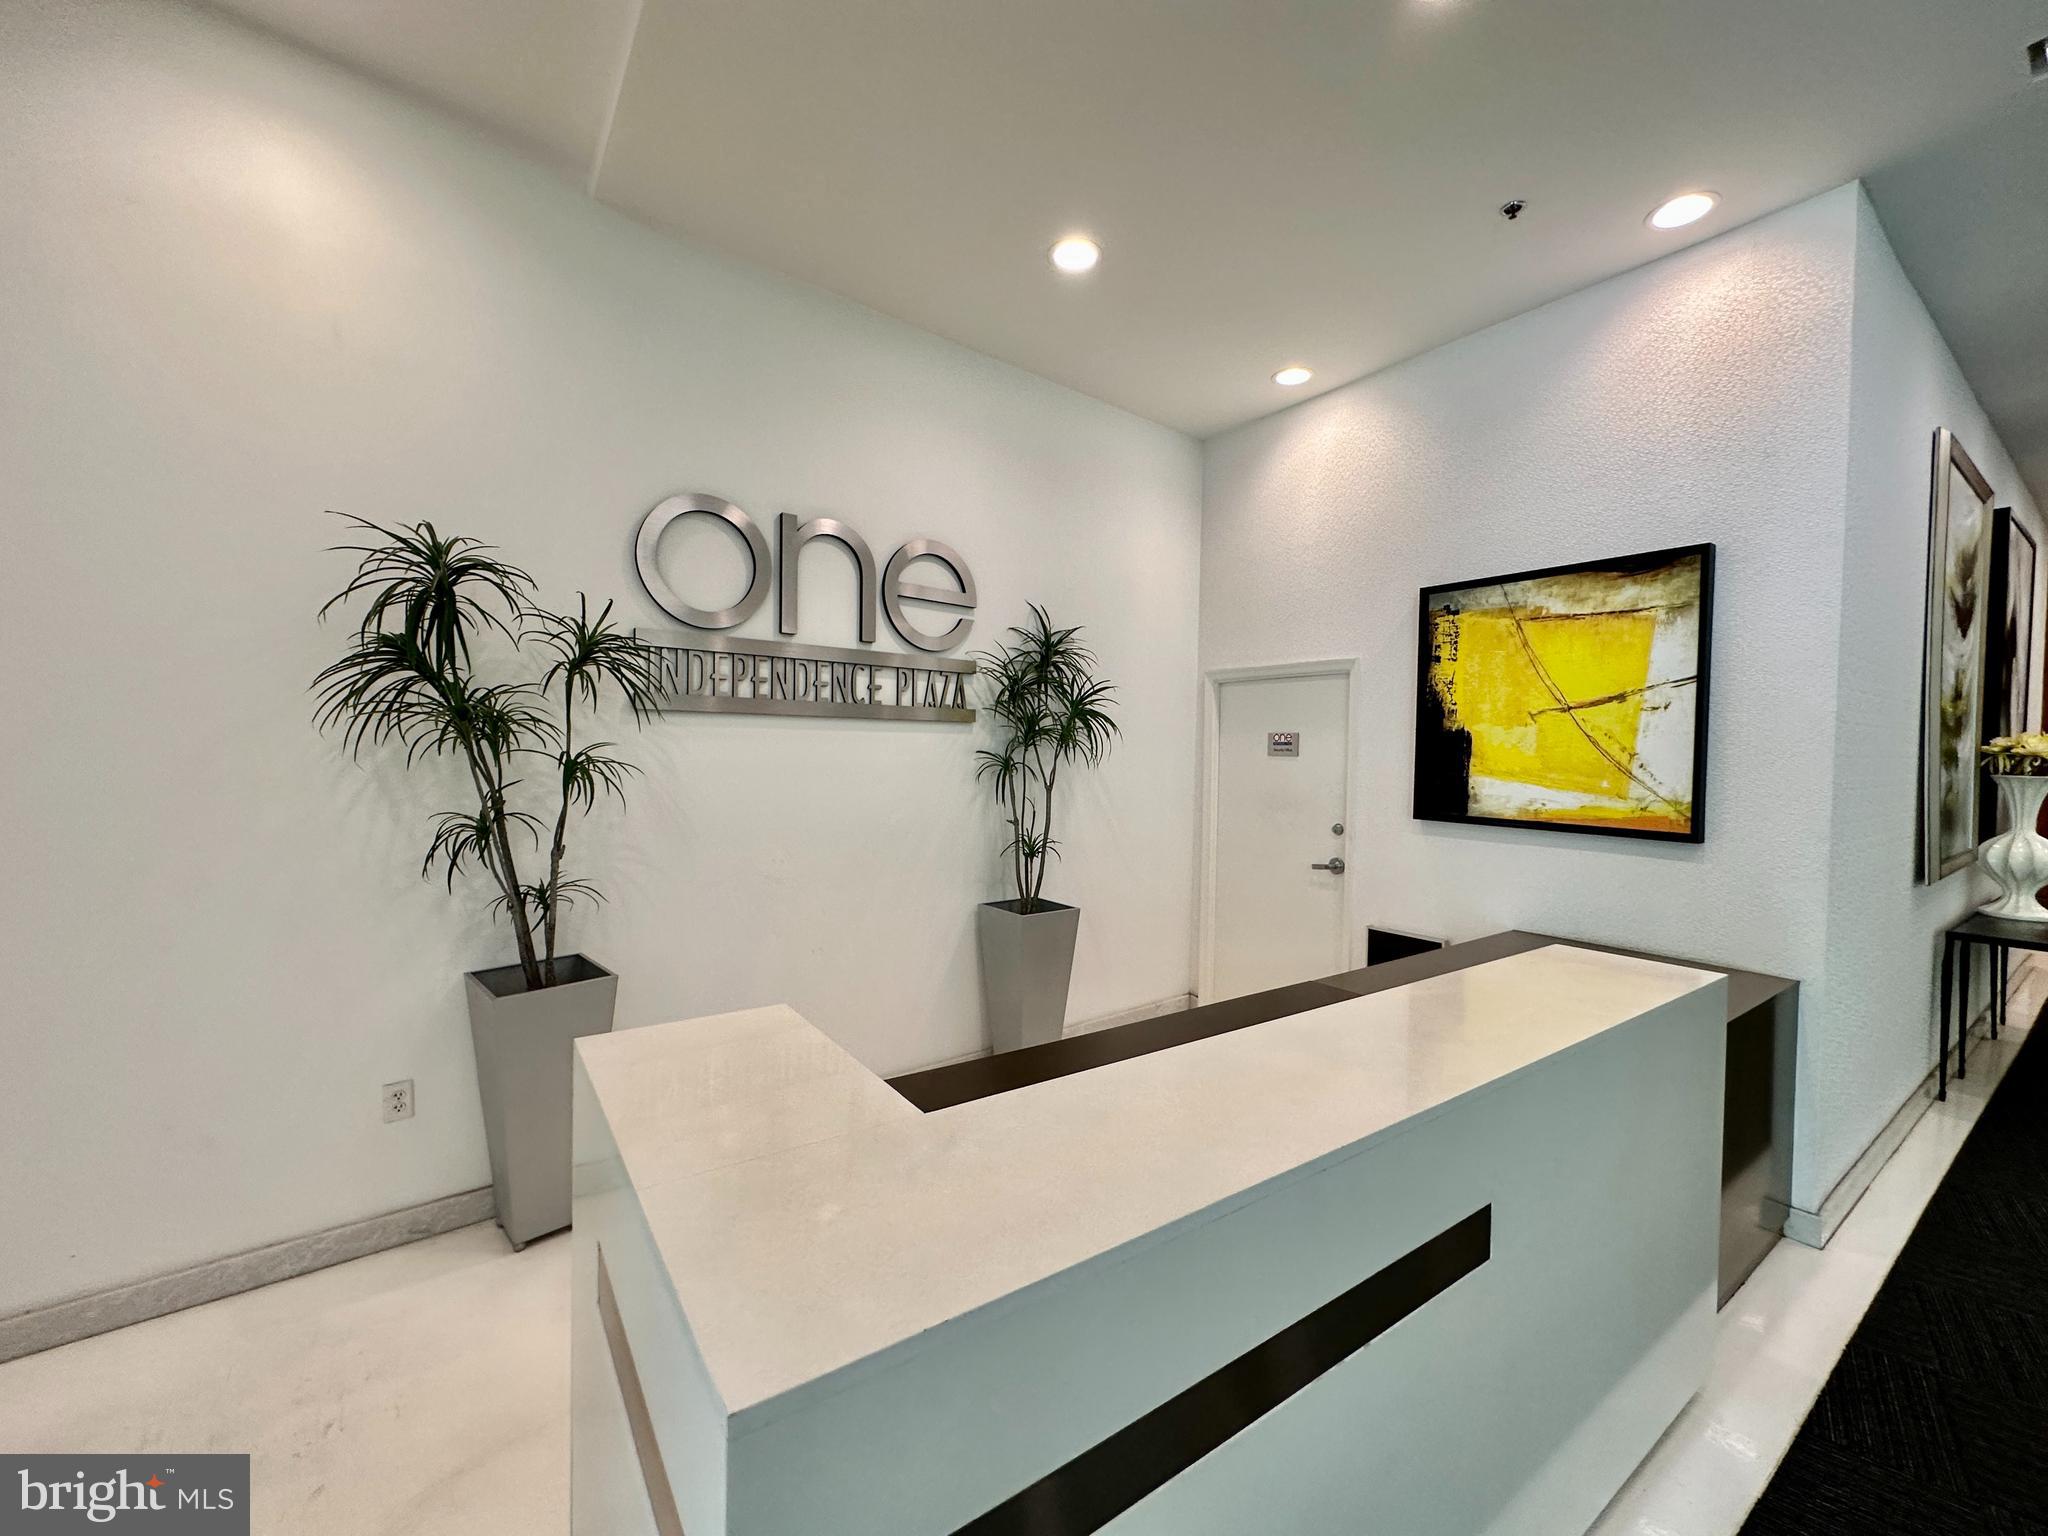
Lobby reception desk beneath the One Independence Plaza sign, with potted plants and yellow abstract artwork.
Building lobby with a black sofa, patterned rug, and elevator.
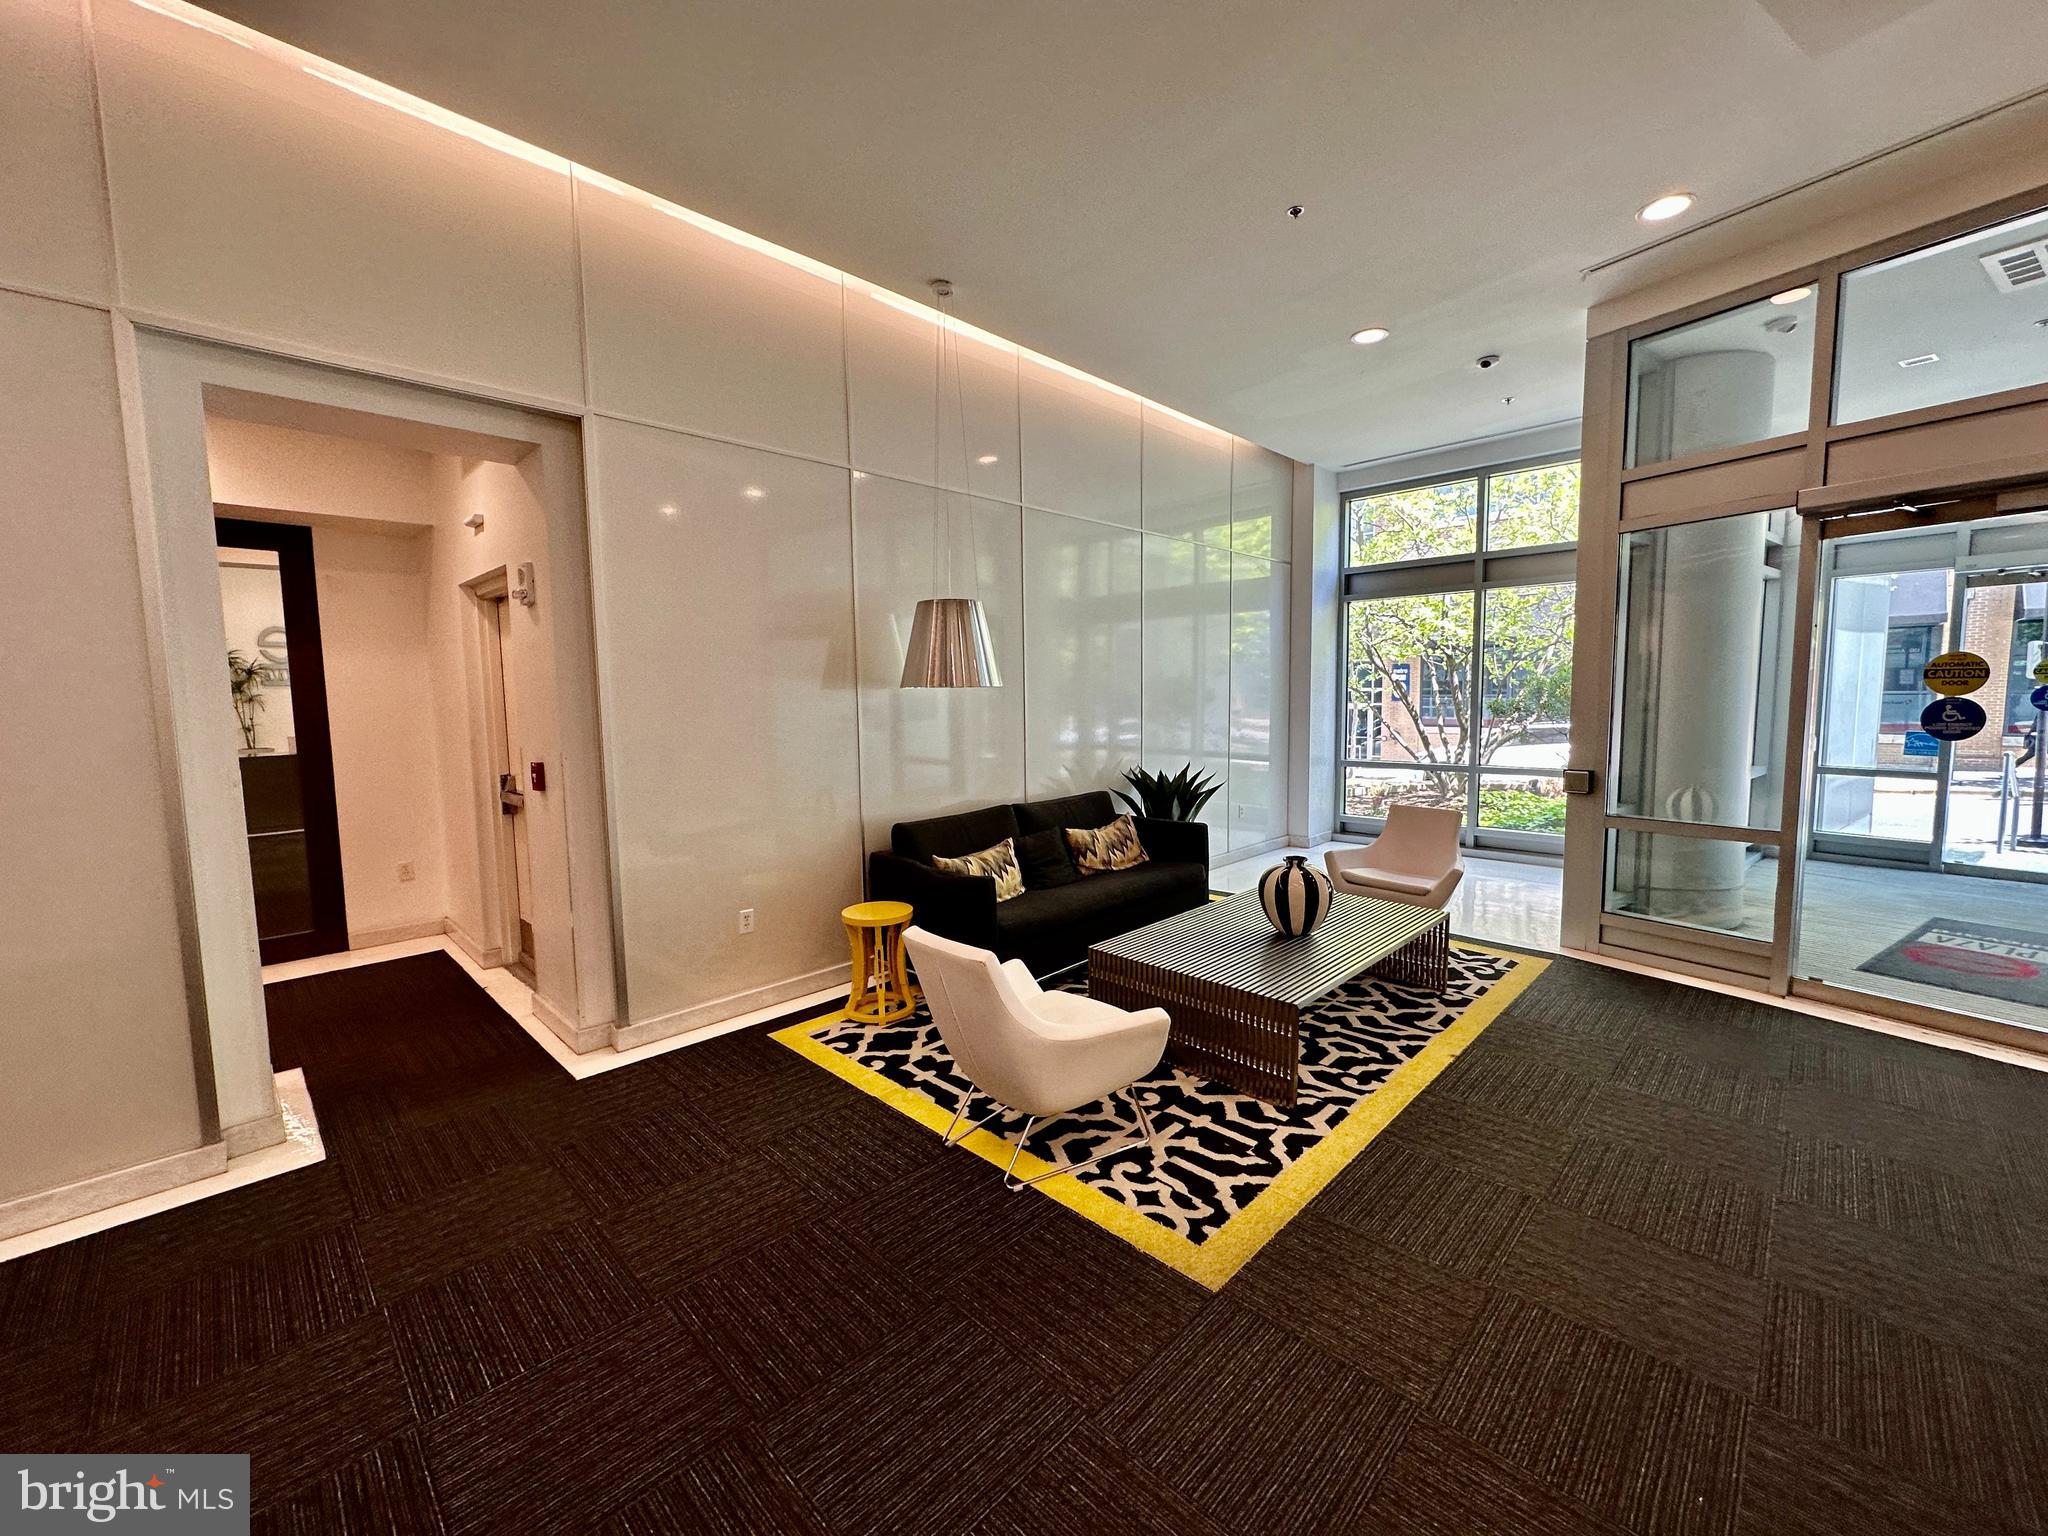
Modern lobby seating area with a black sofa, white chairs, and a bold patterned rug.
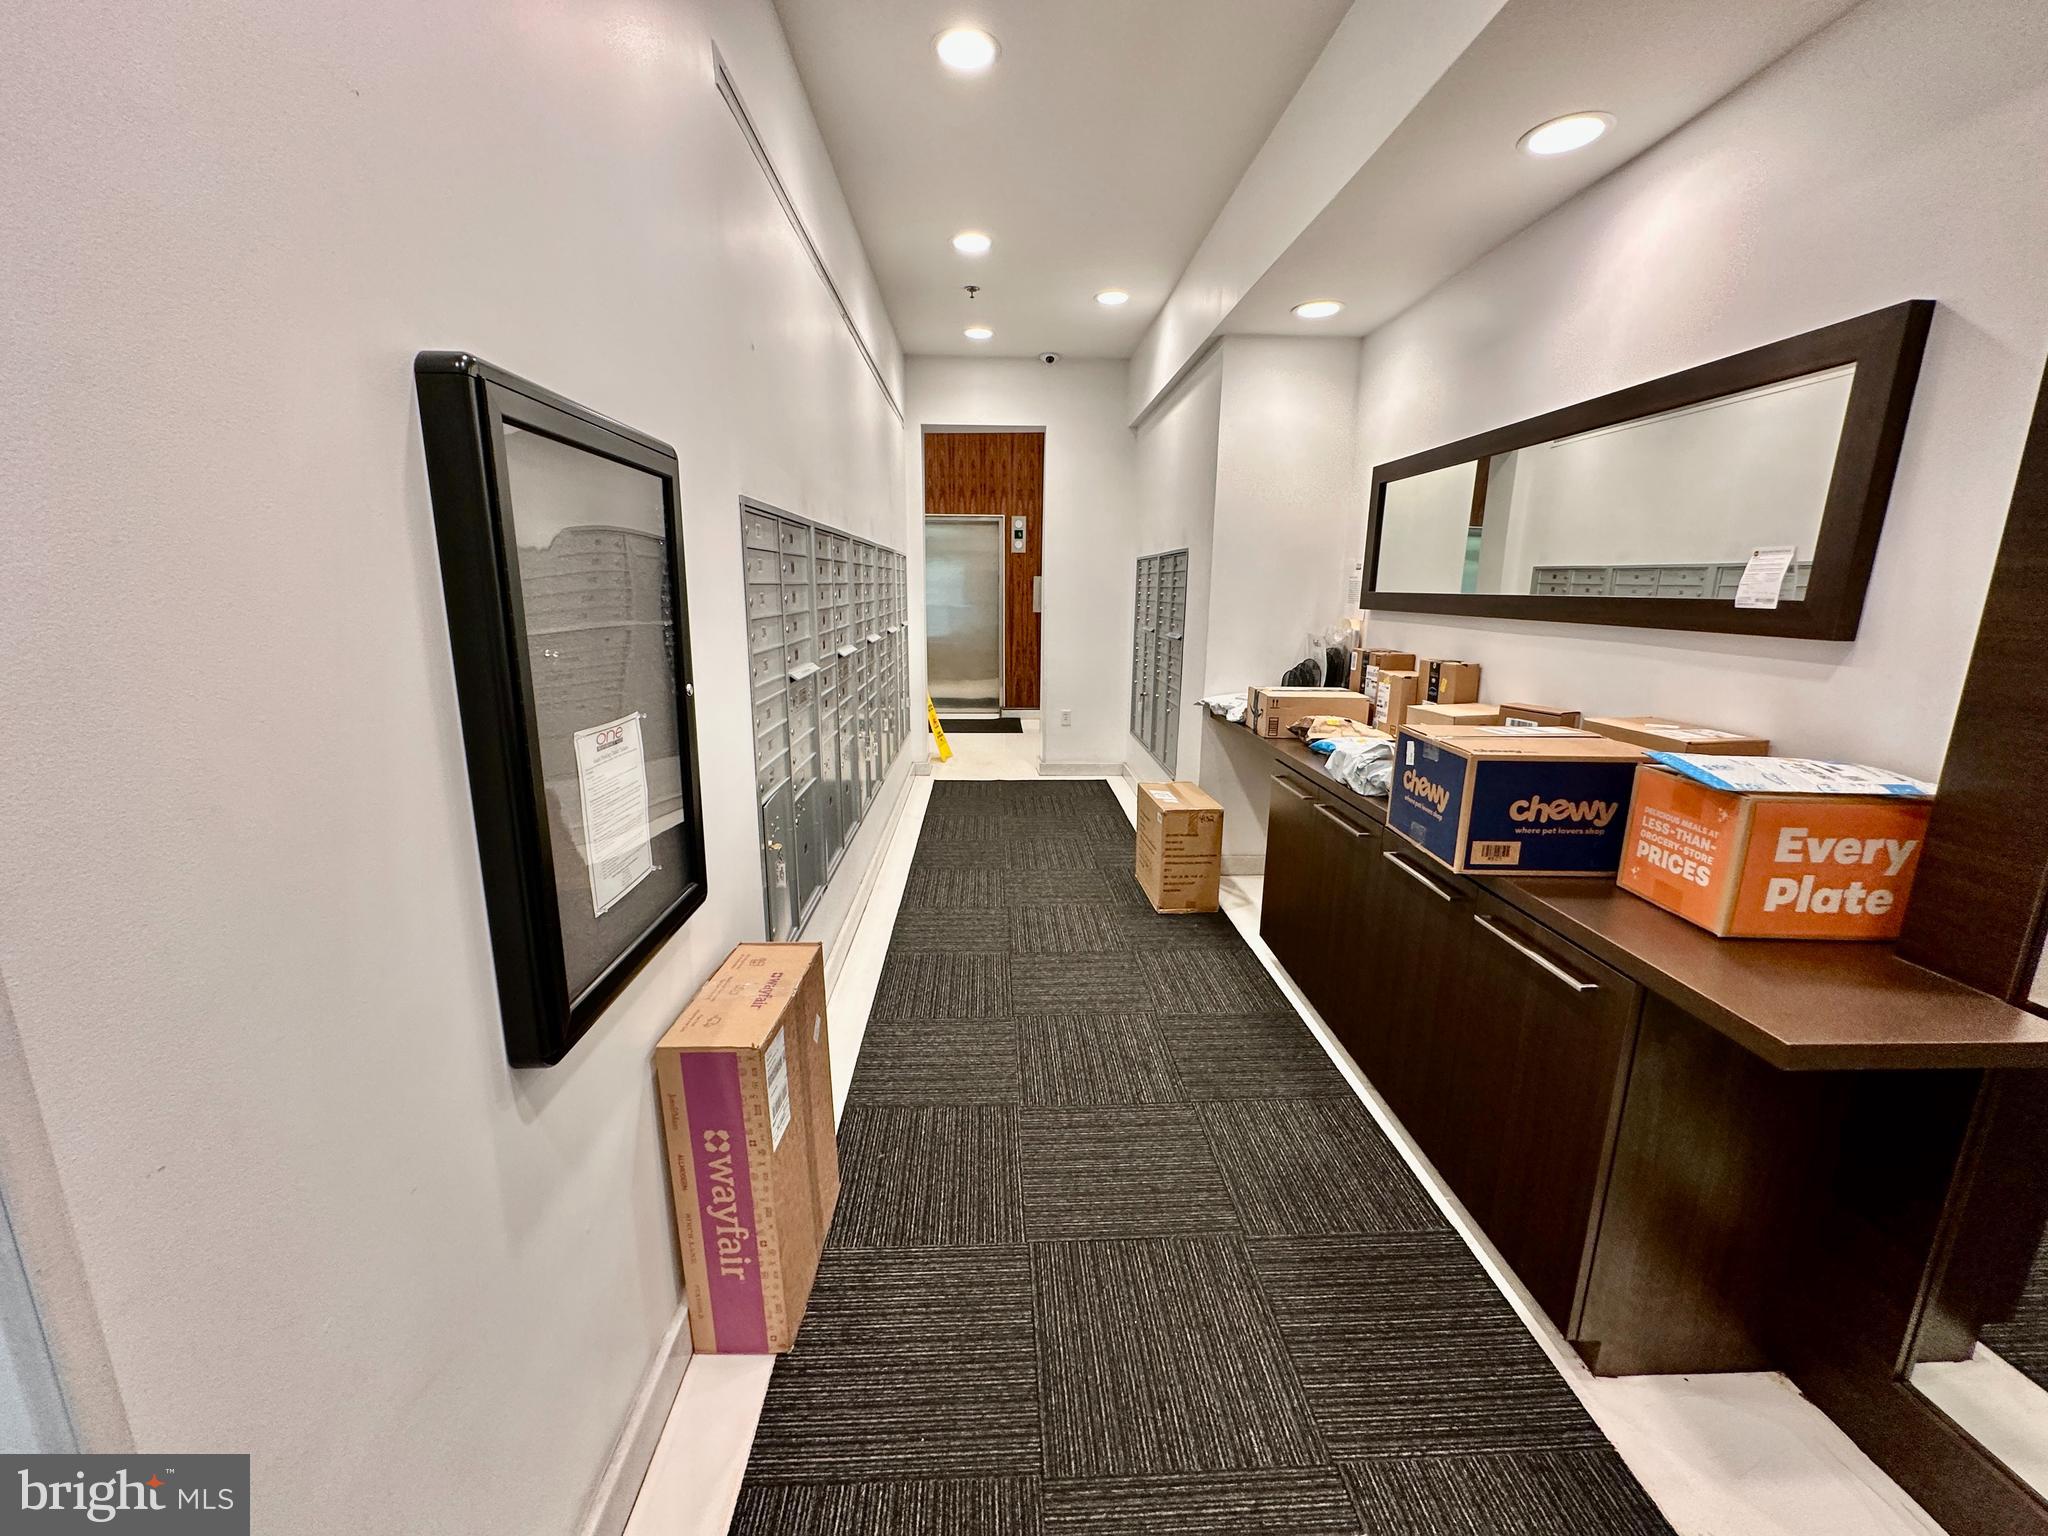
Apartment mailroom with rows of mailboxes, an elevator, and packages on a counter.
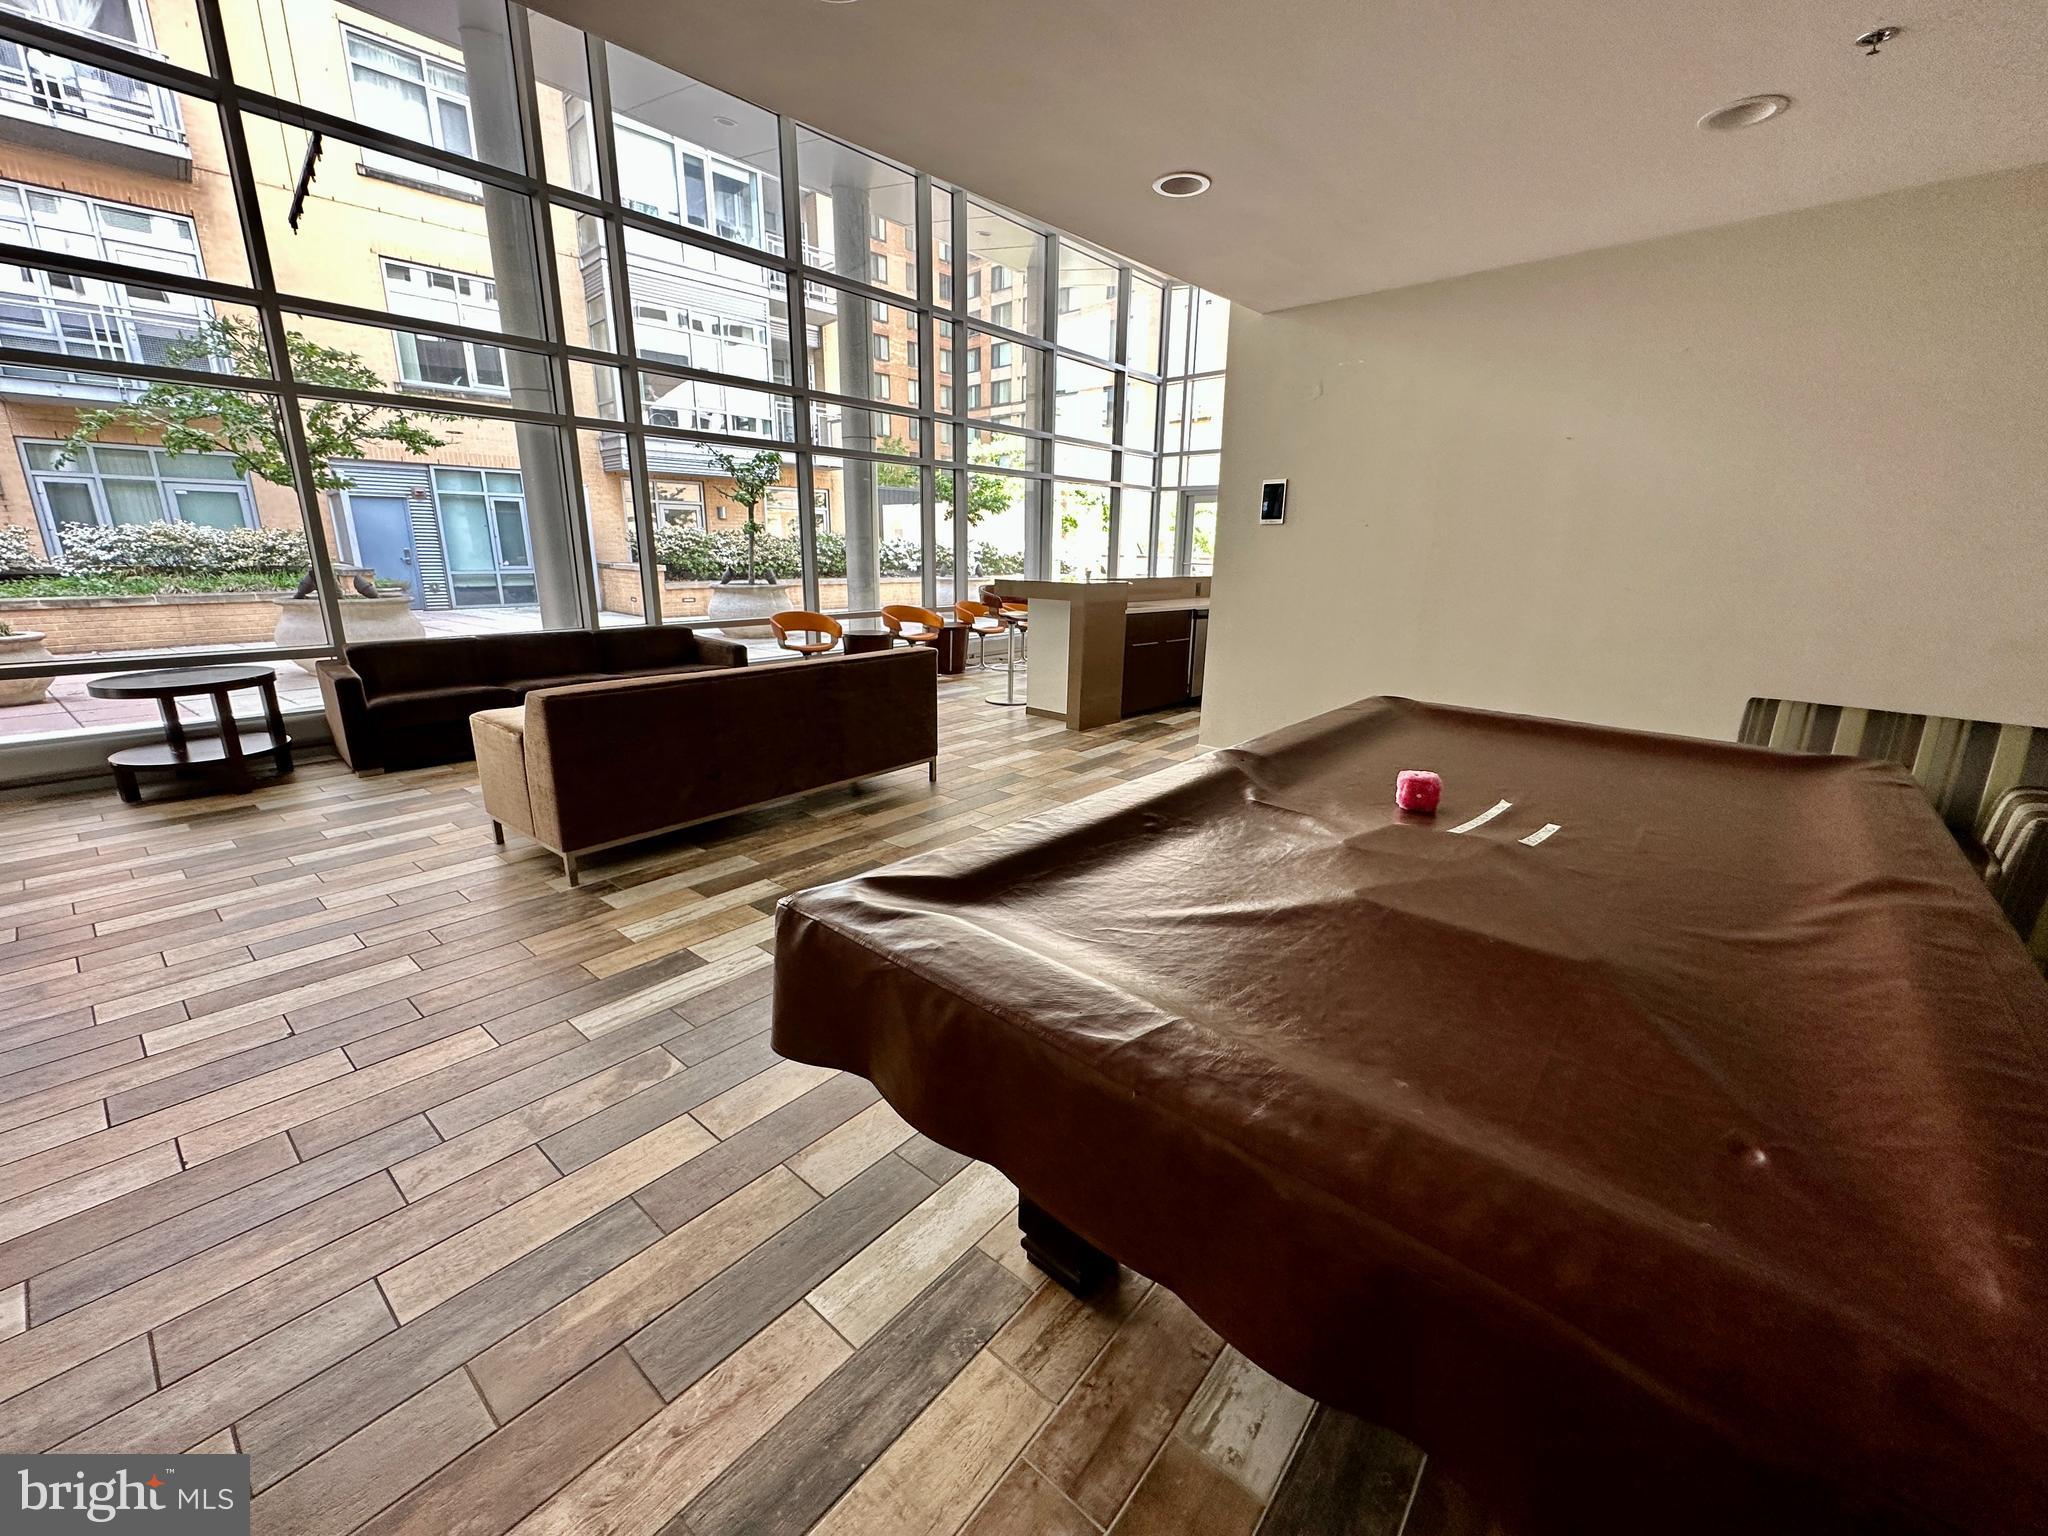
Building lounge with a pool table, seating, and floor-to-ceiling windows.
Furnished building lounge with floor-to-ceiling courtyard windows and a row of bar-height seats.
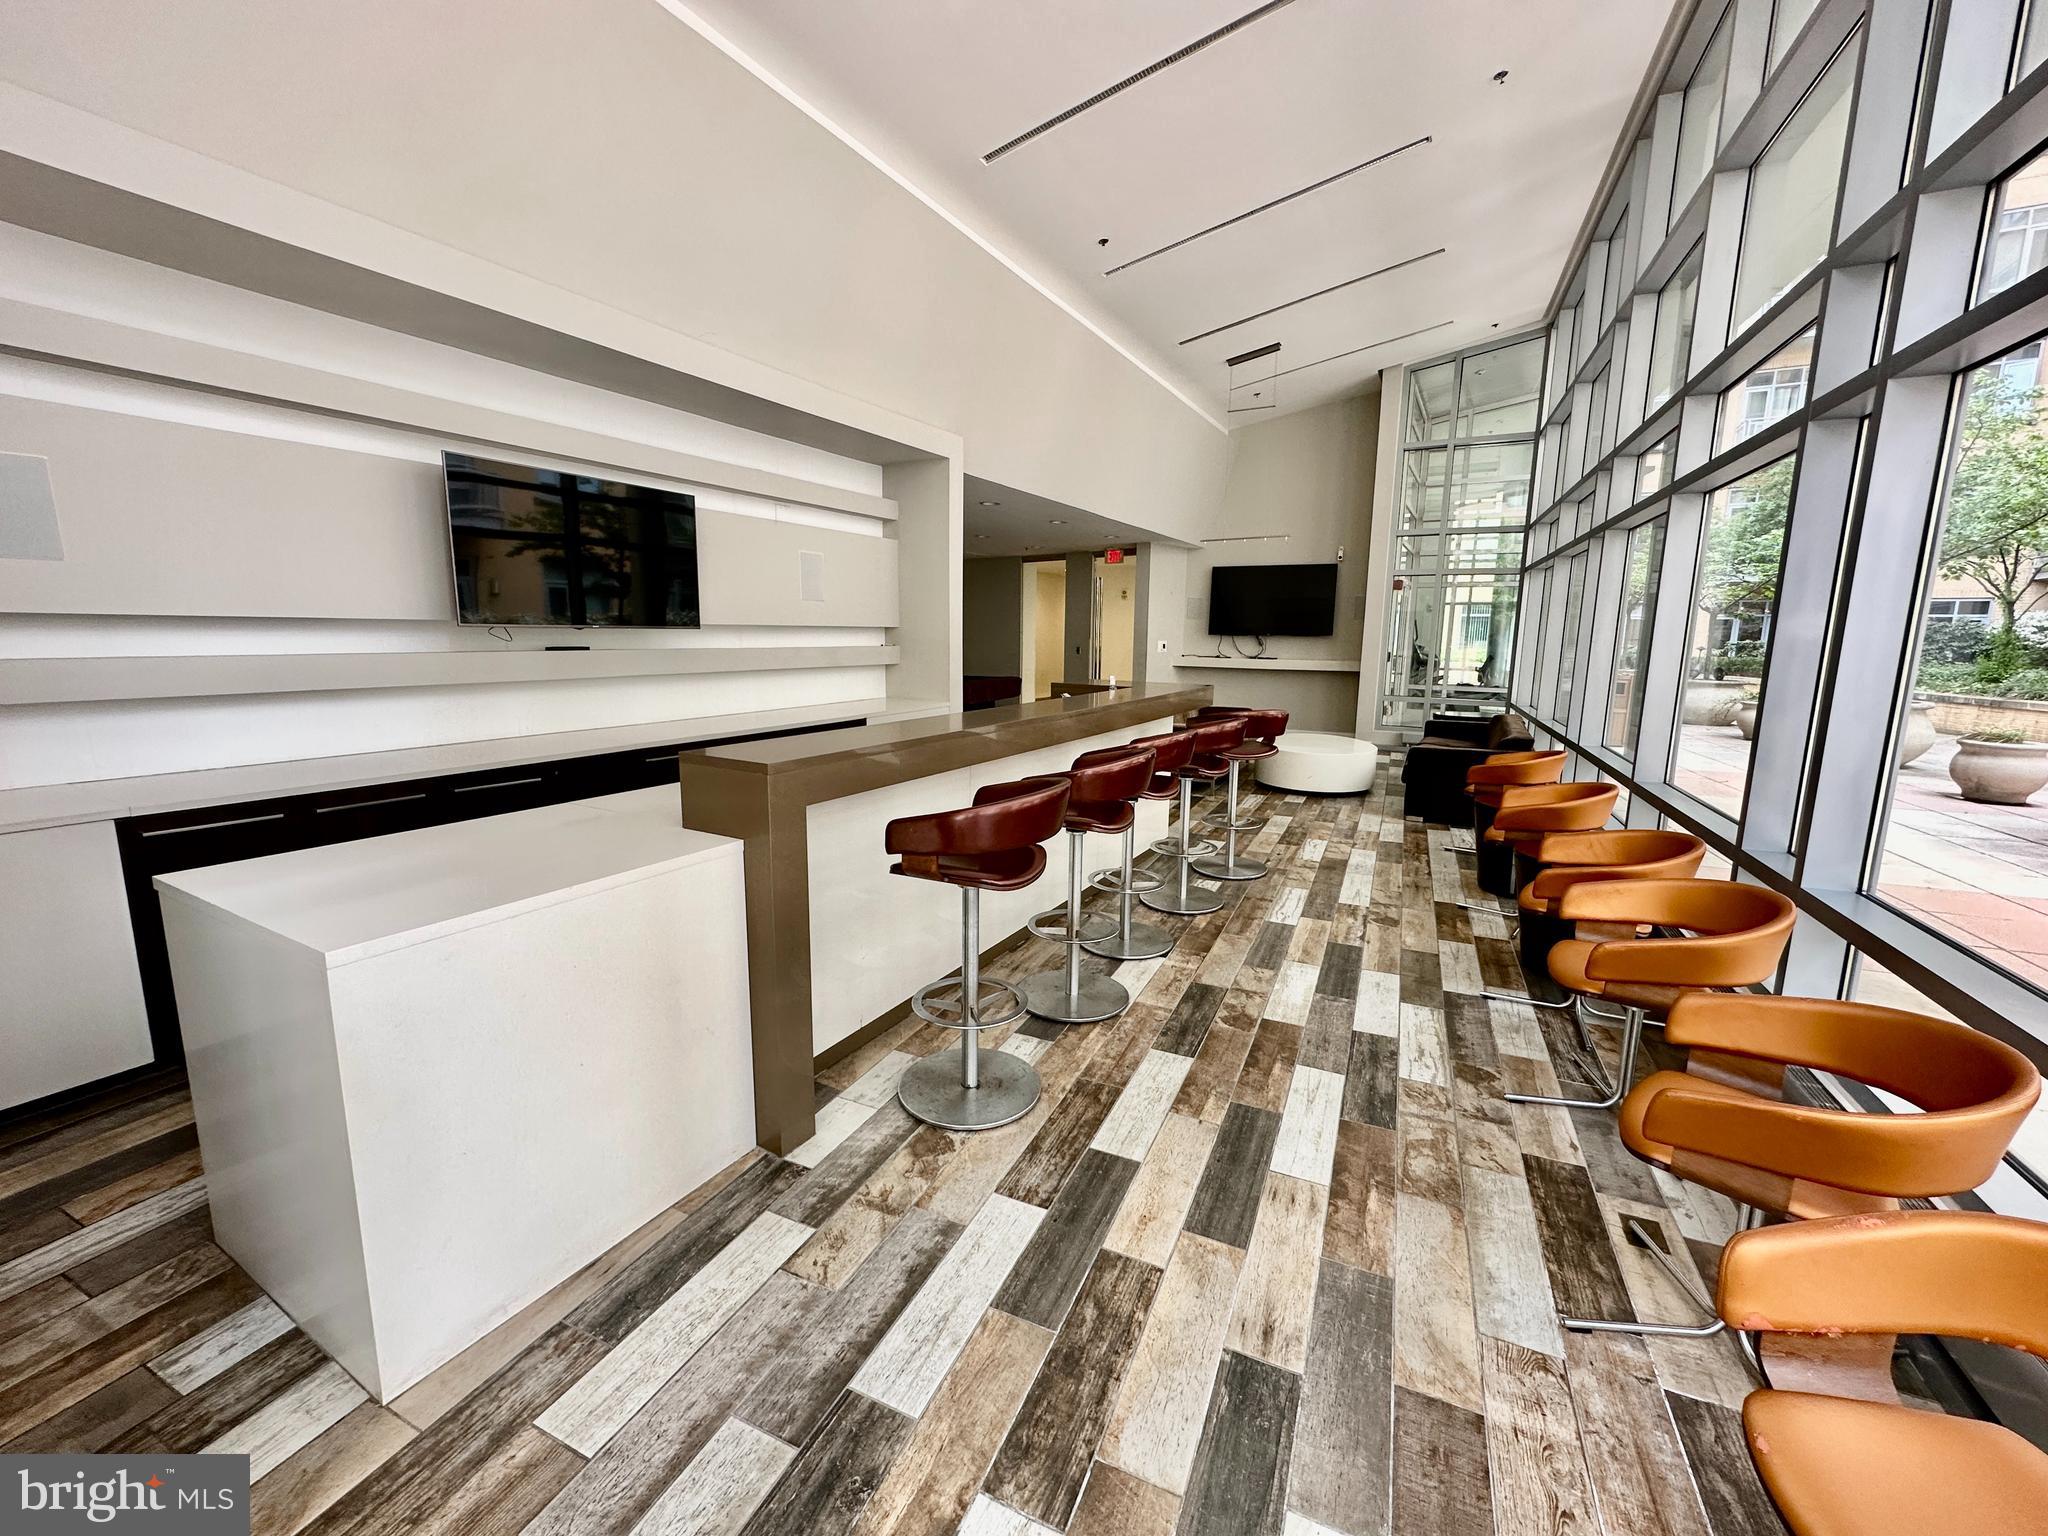
Modern lobby lounge with a long counter, bar stools, orange chairs, and floor-to-ceiling windows.
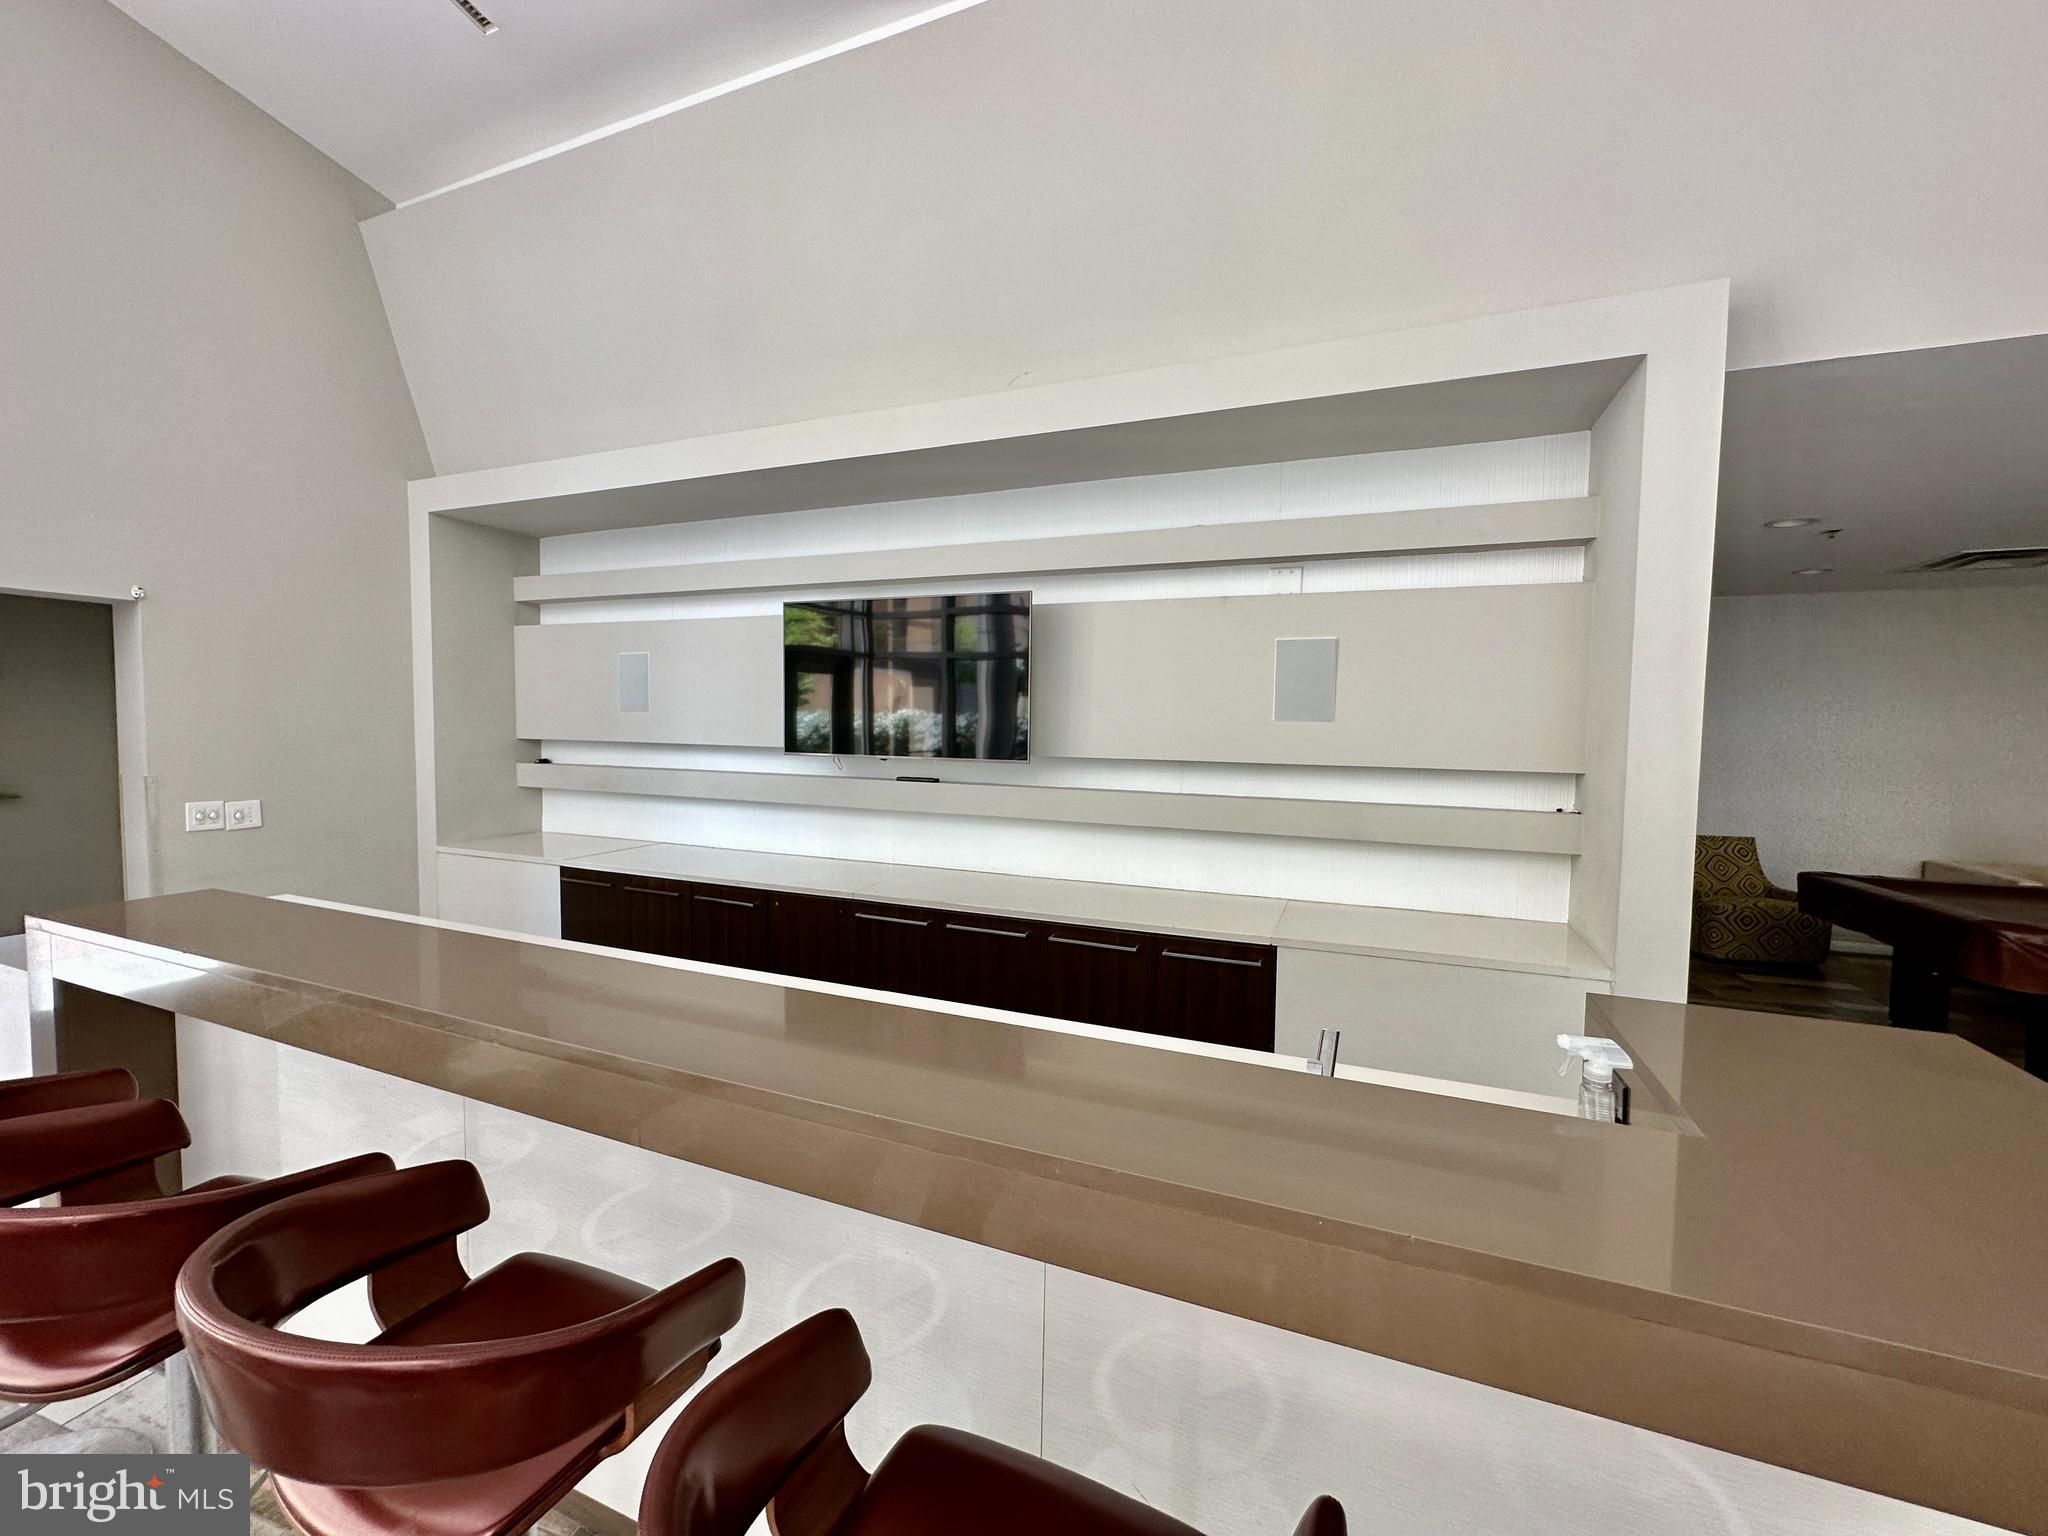
Furnished common area with a long counter, brown bar chairs, and a built-in television wall.
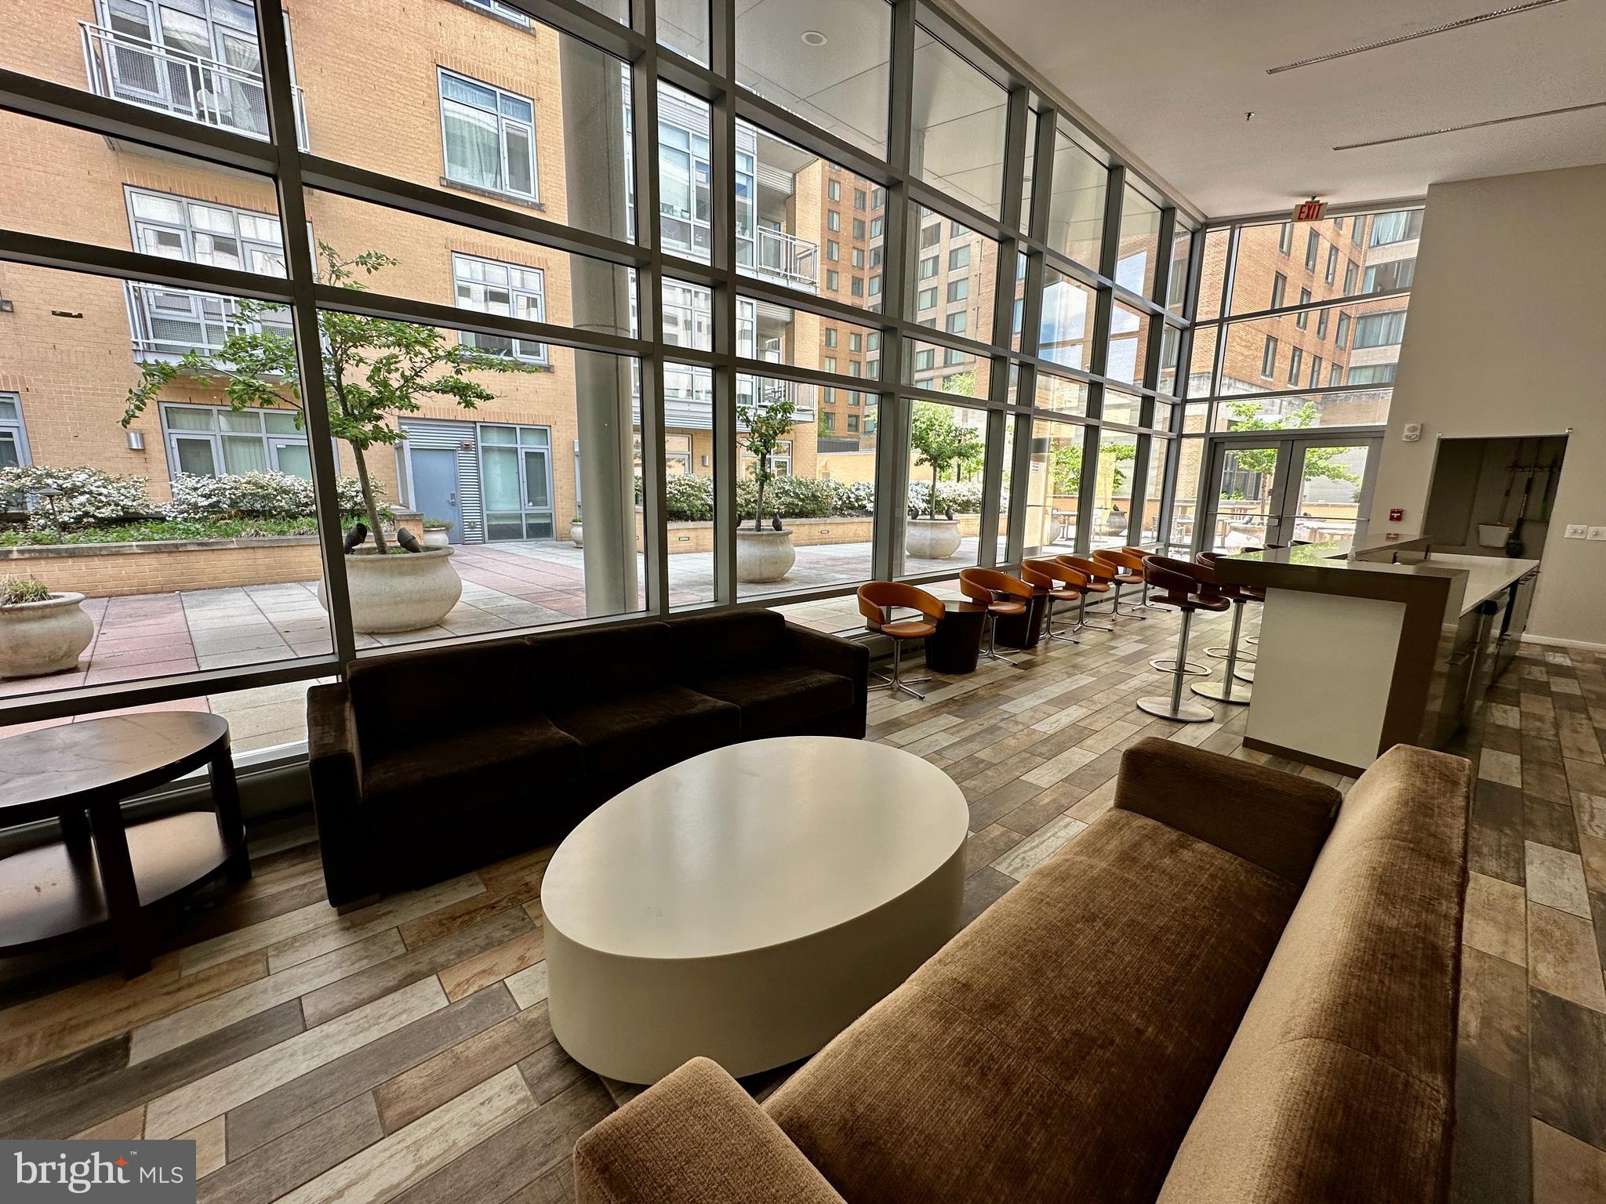
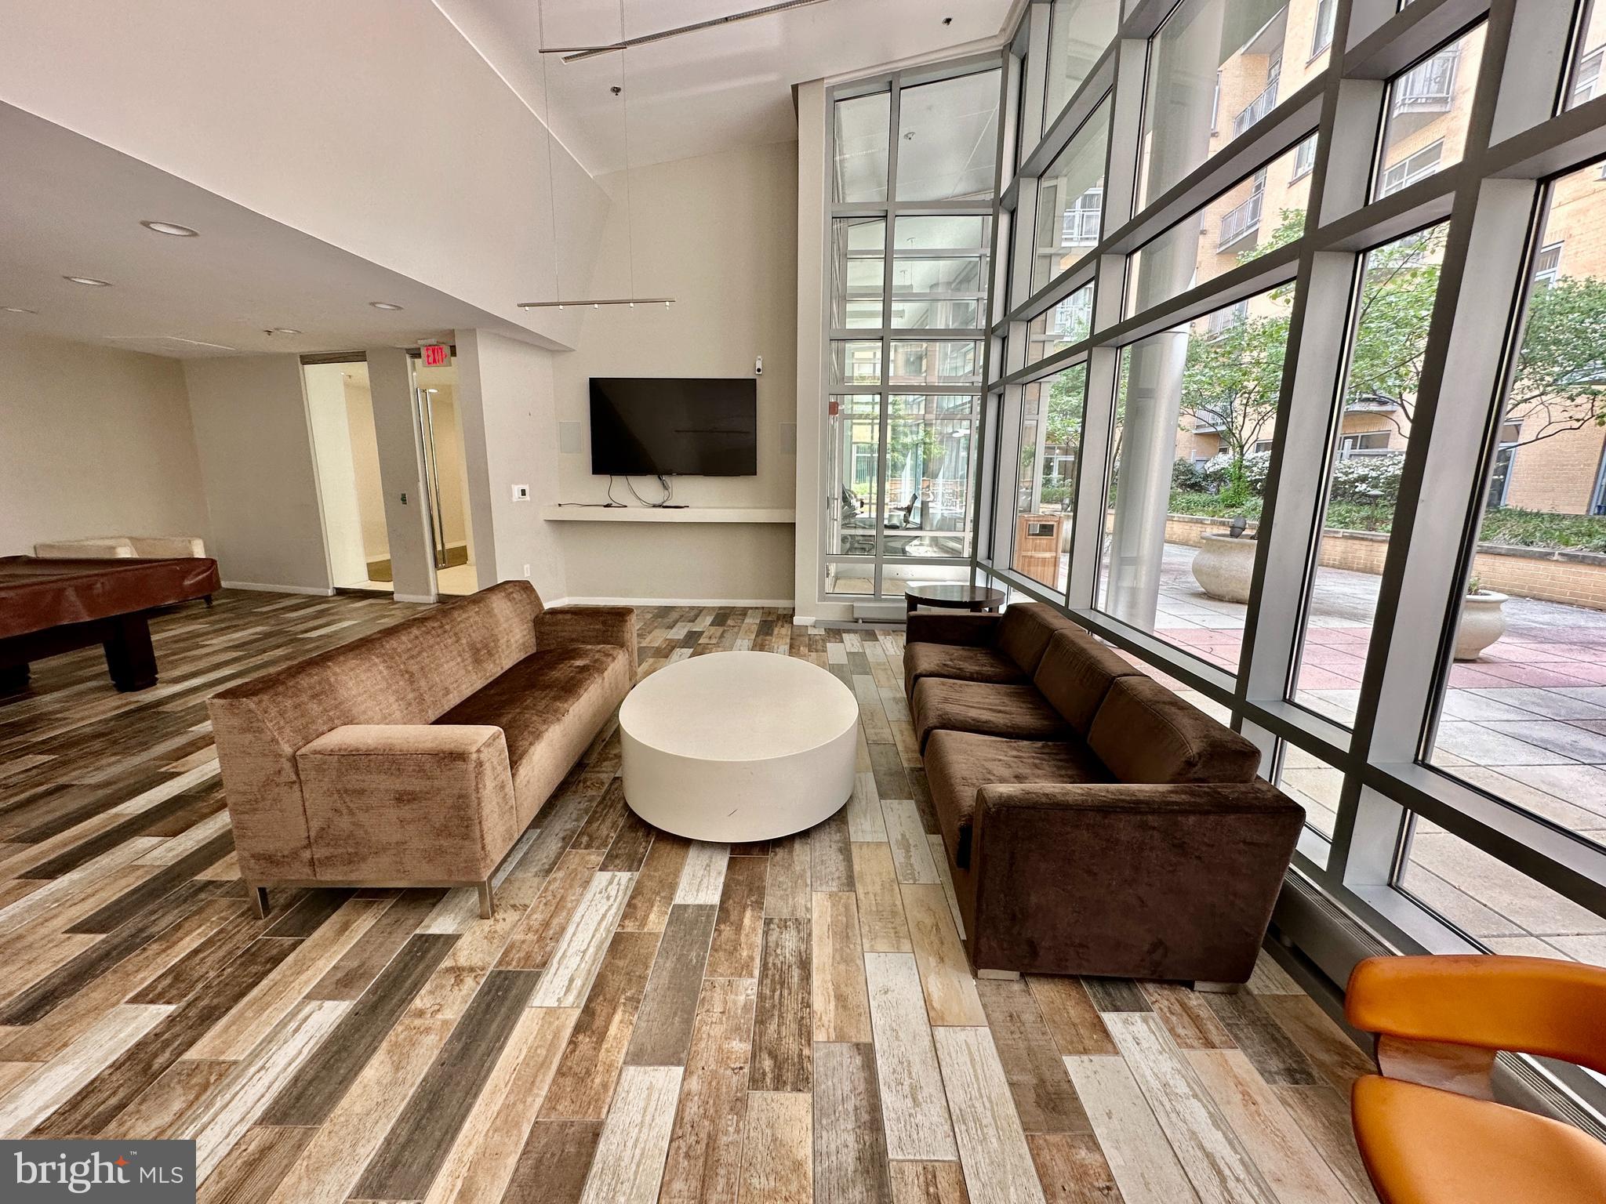
Furnished lounge with brown sofas and floor-to-ceiling windows overlooking a courtyard.
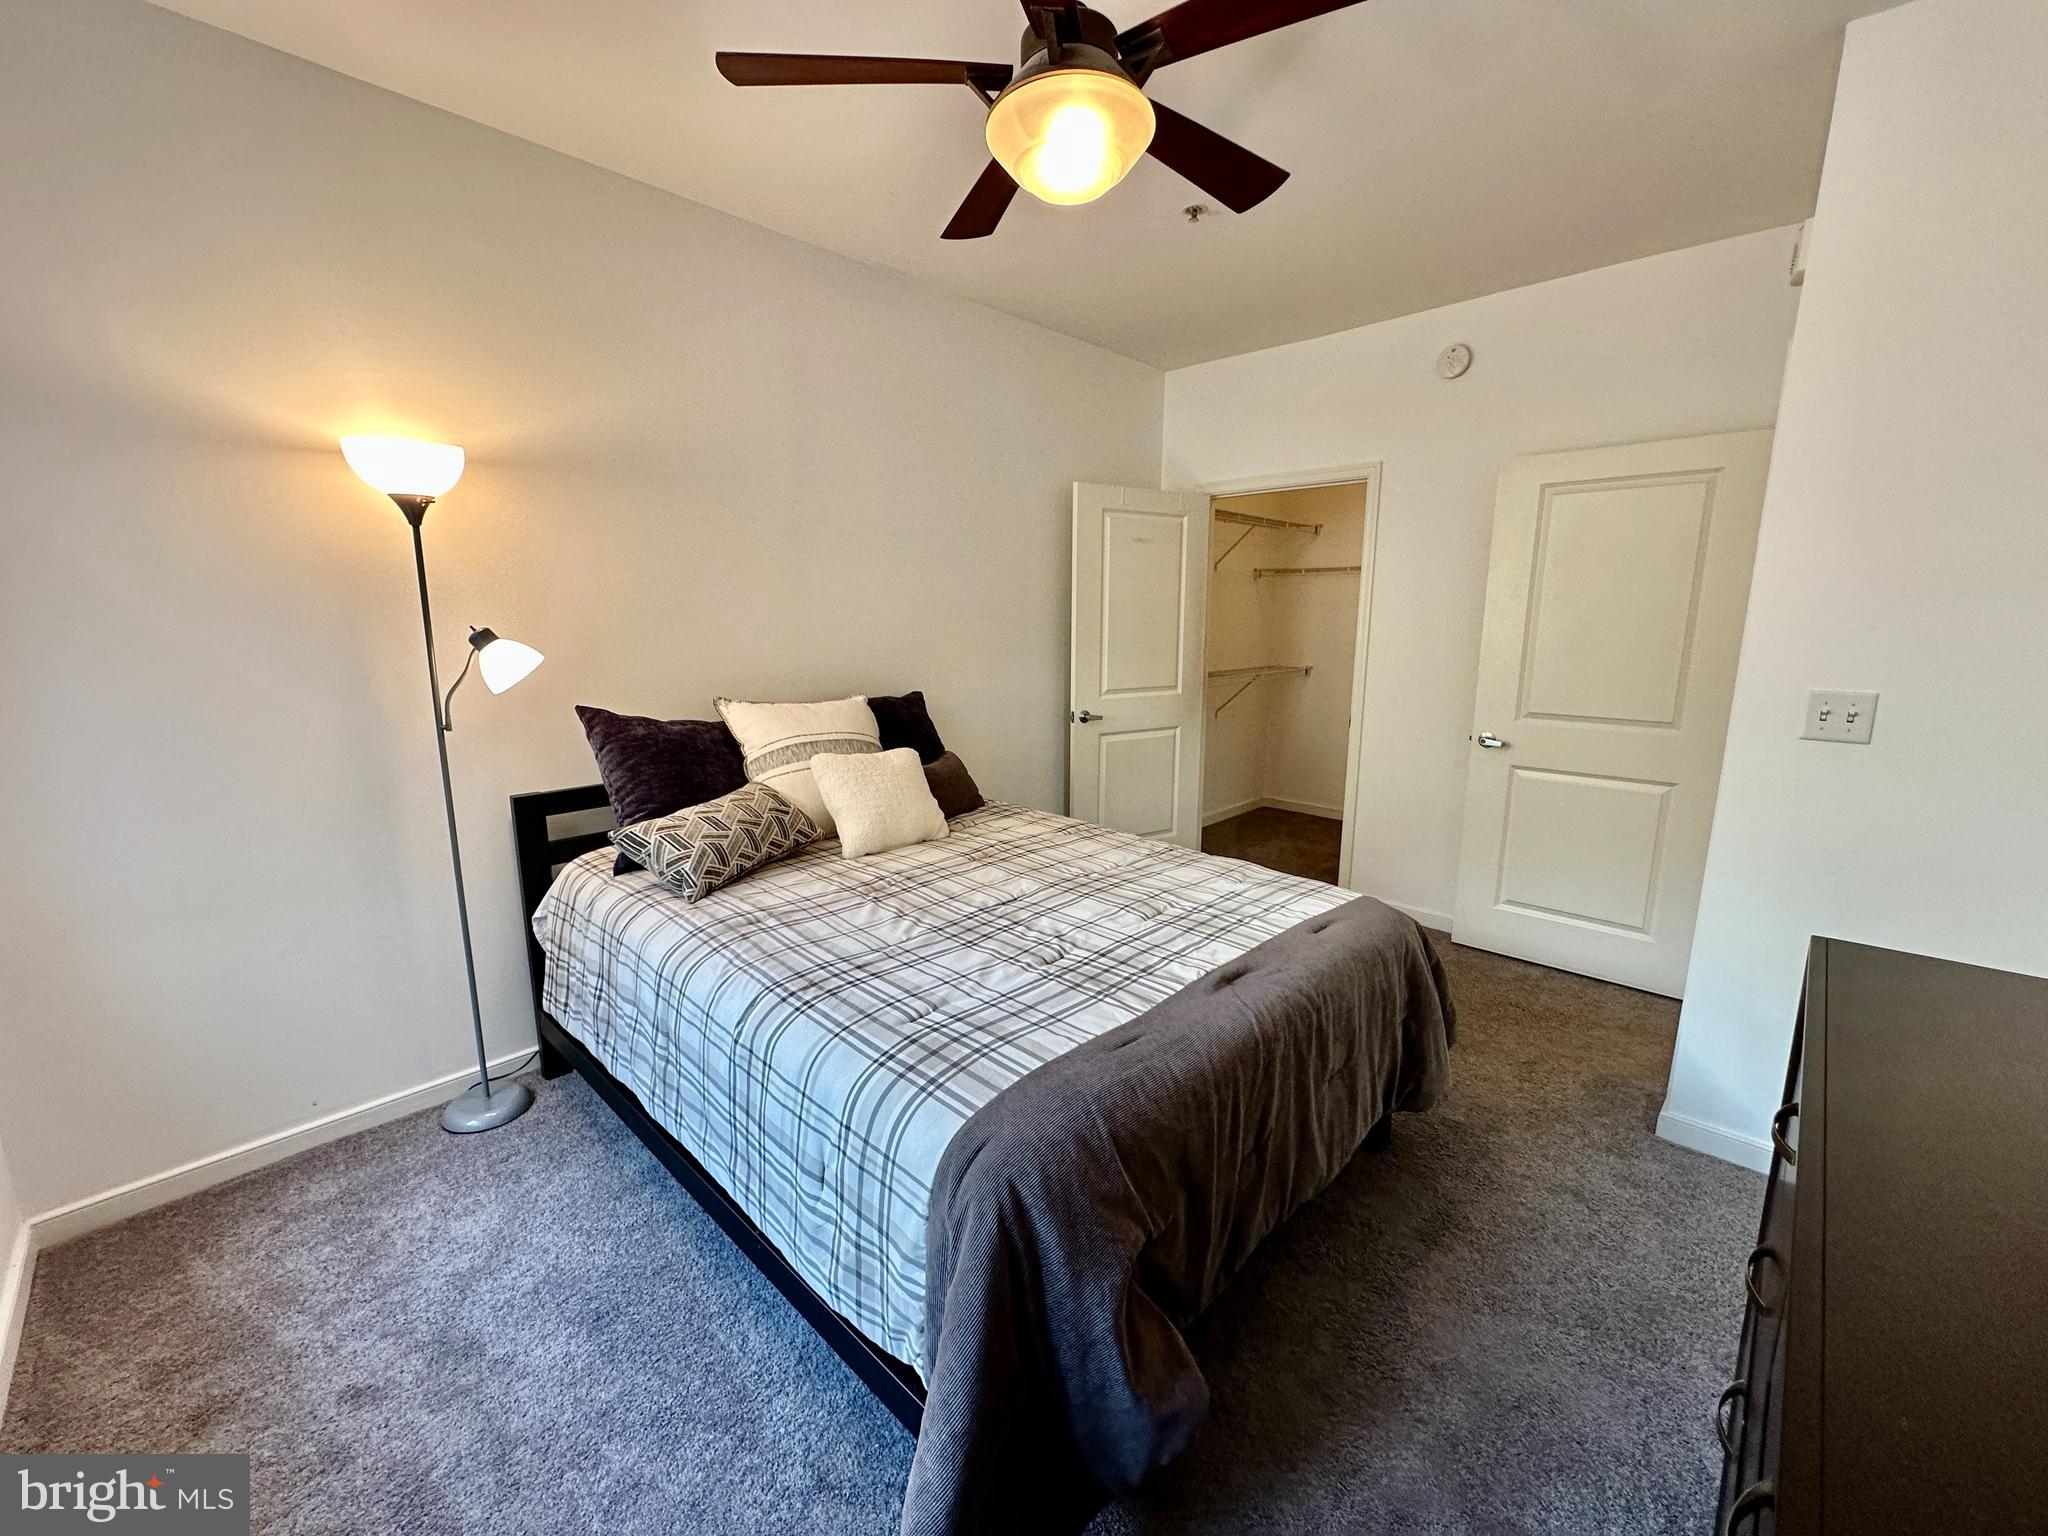
Furnished bedroom with a plaid bedspread and an open walk-in closet.
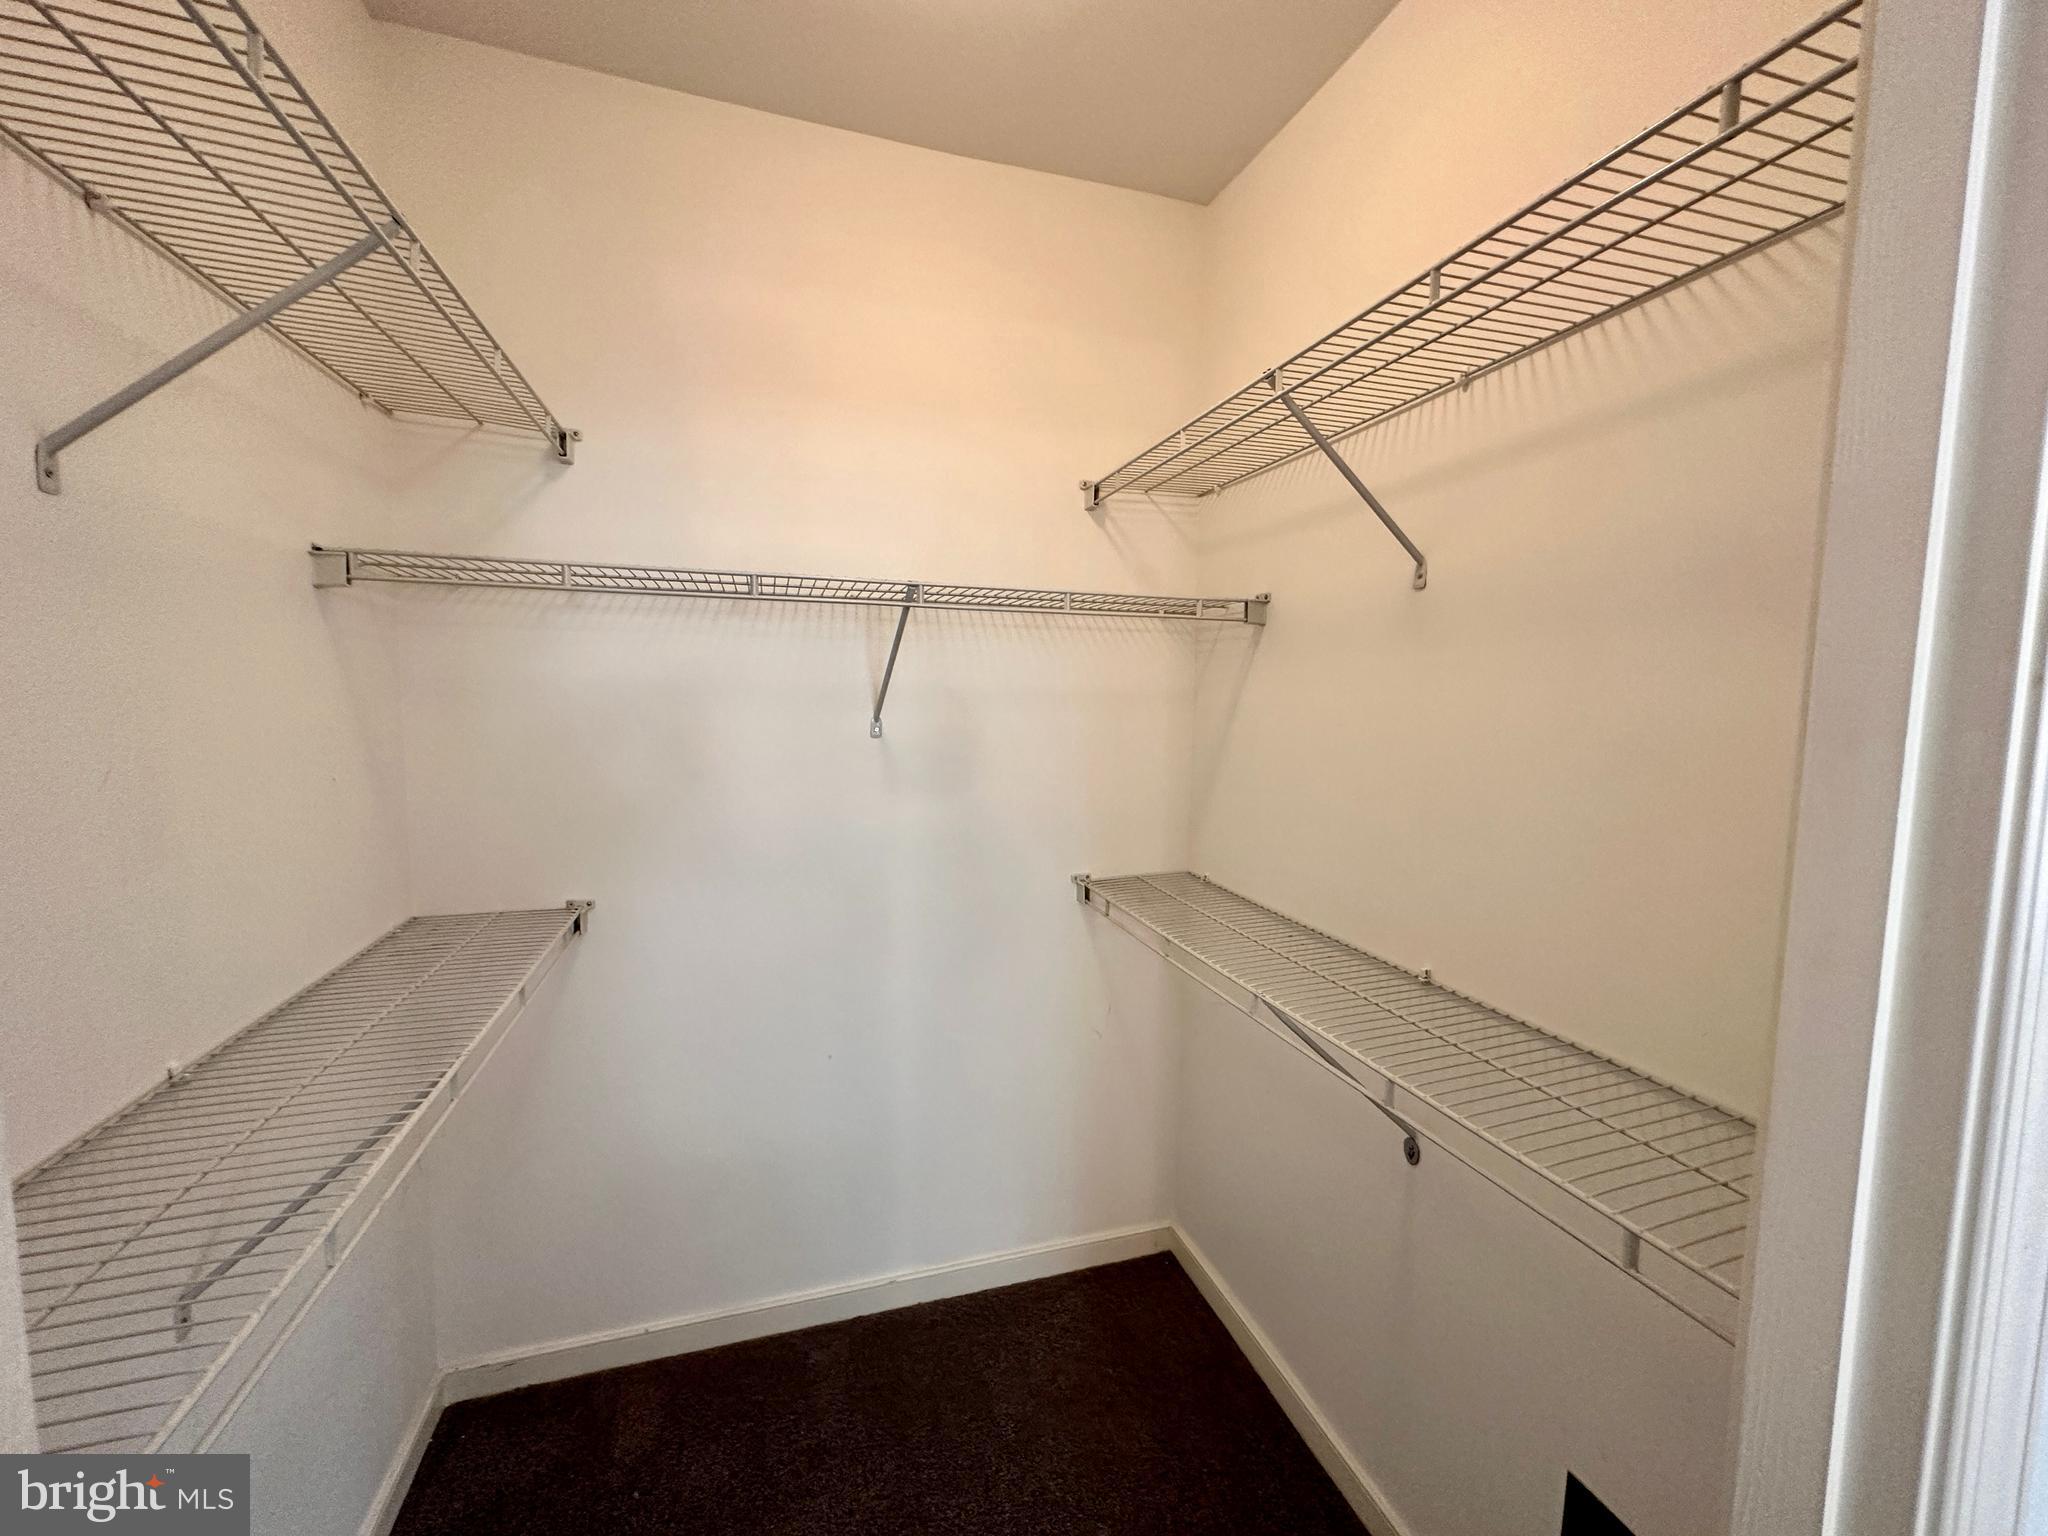
Walk-in closet with wire shelving on three walls and dark carpet.
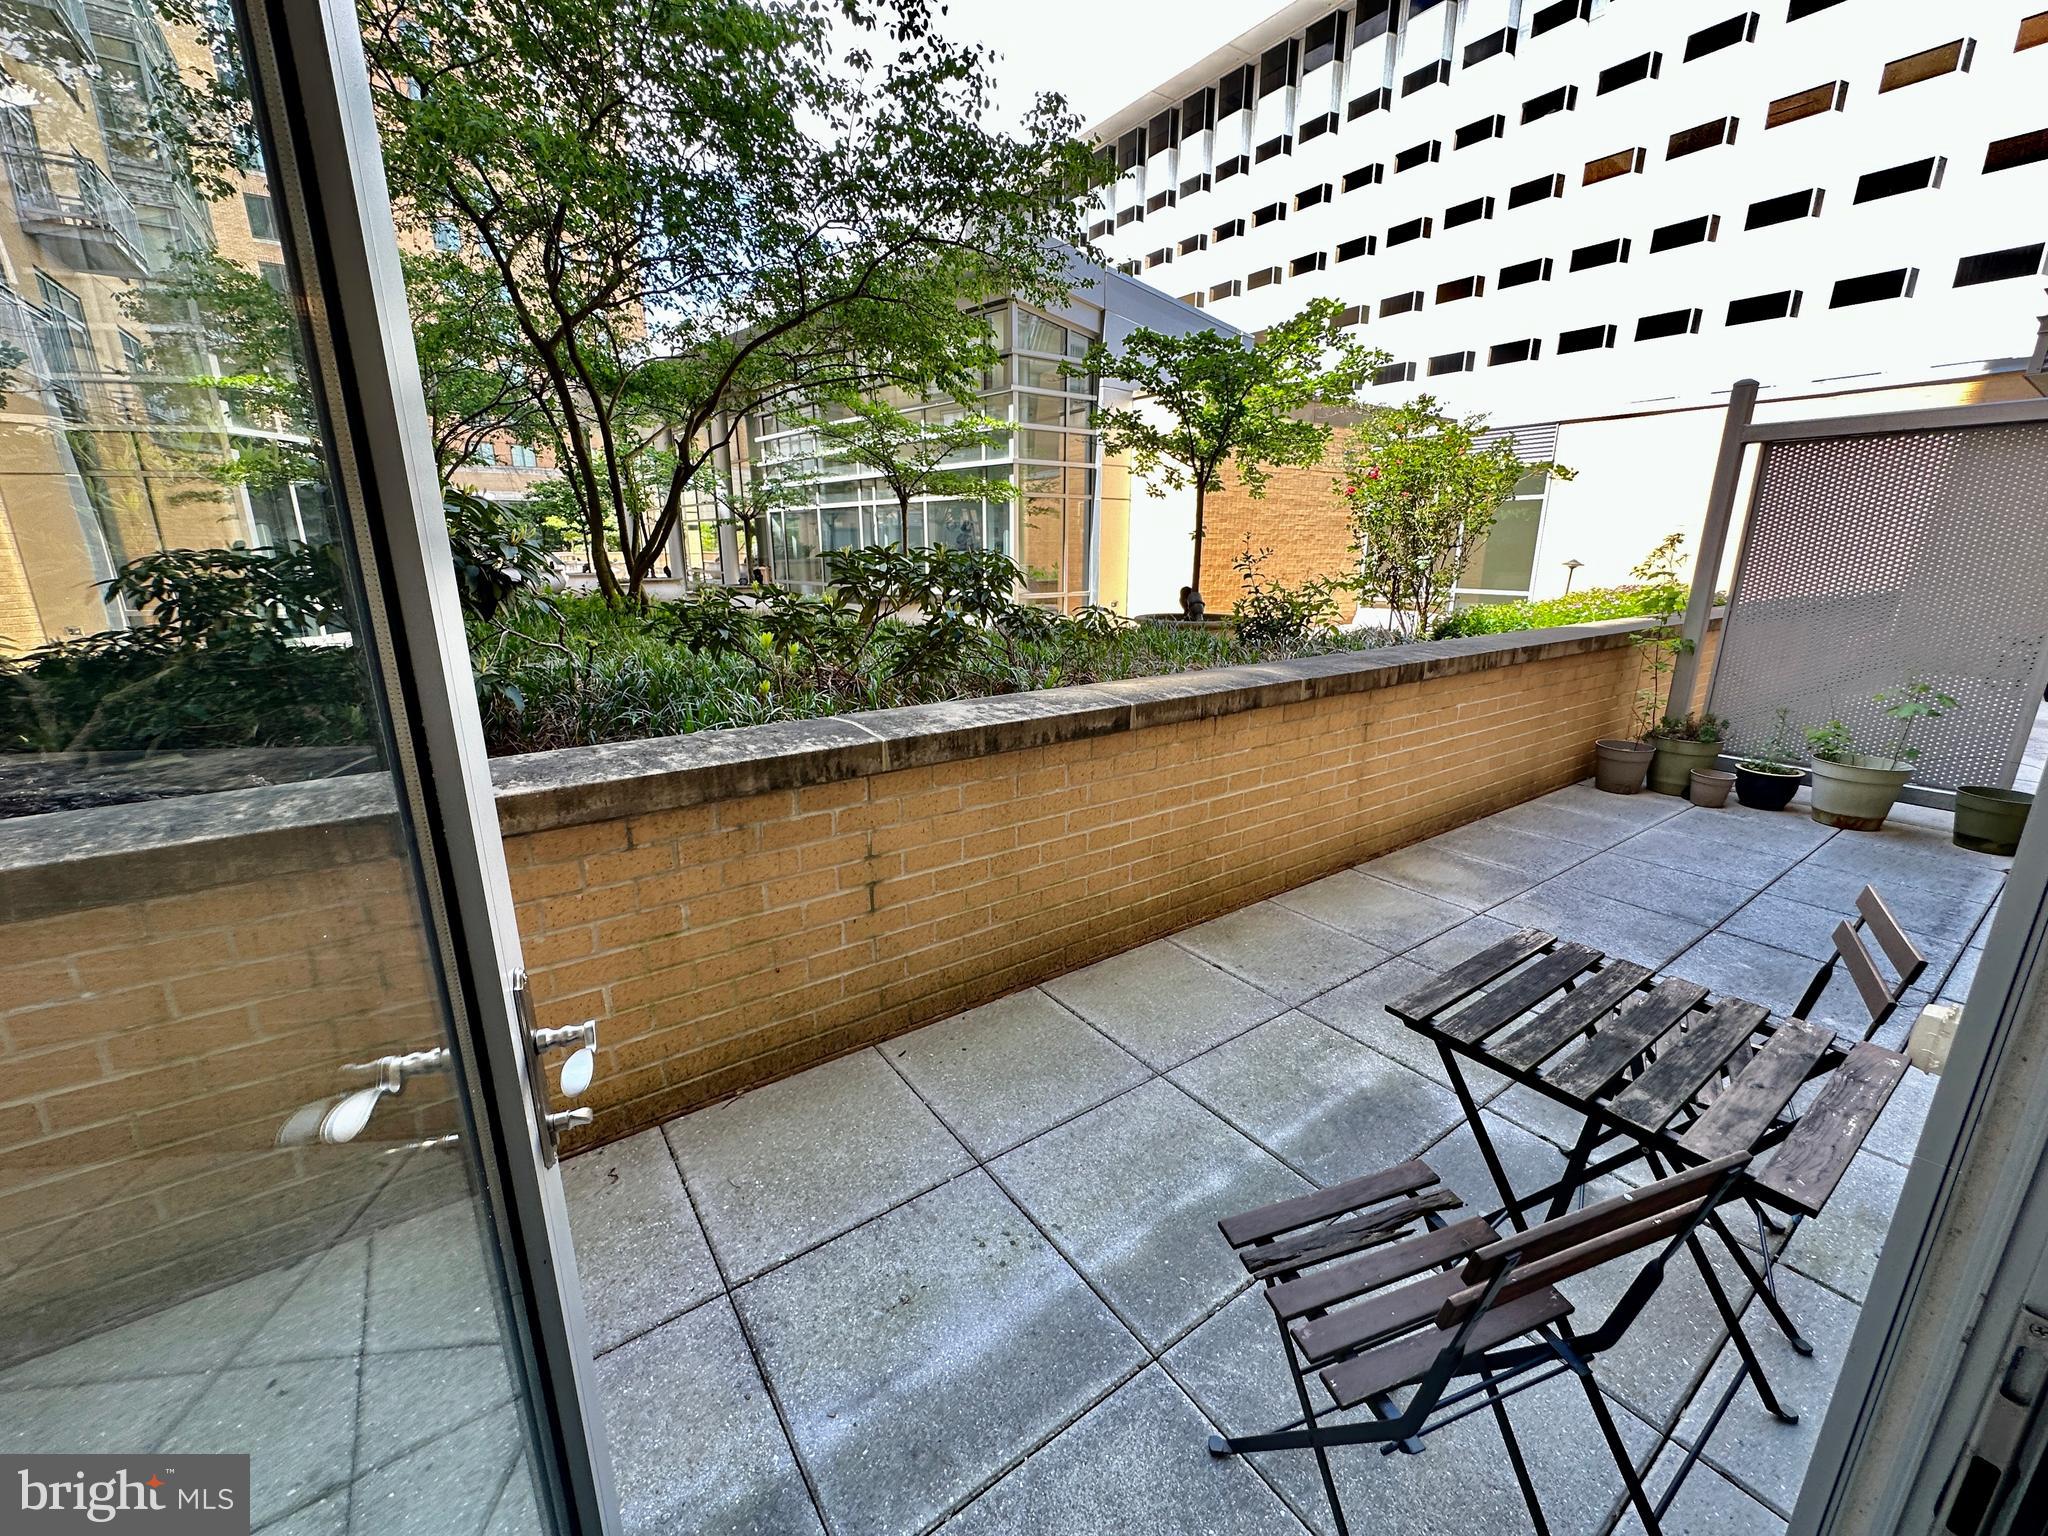
Condominium patio with folding chairs, a brick planter wall, and potted plants.
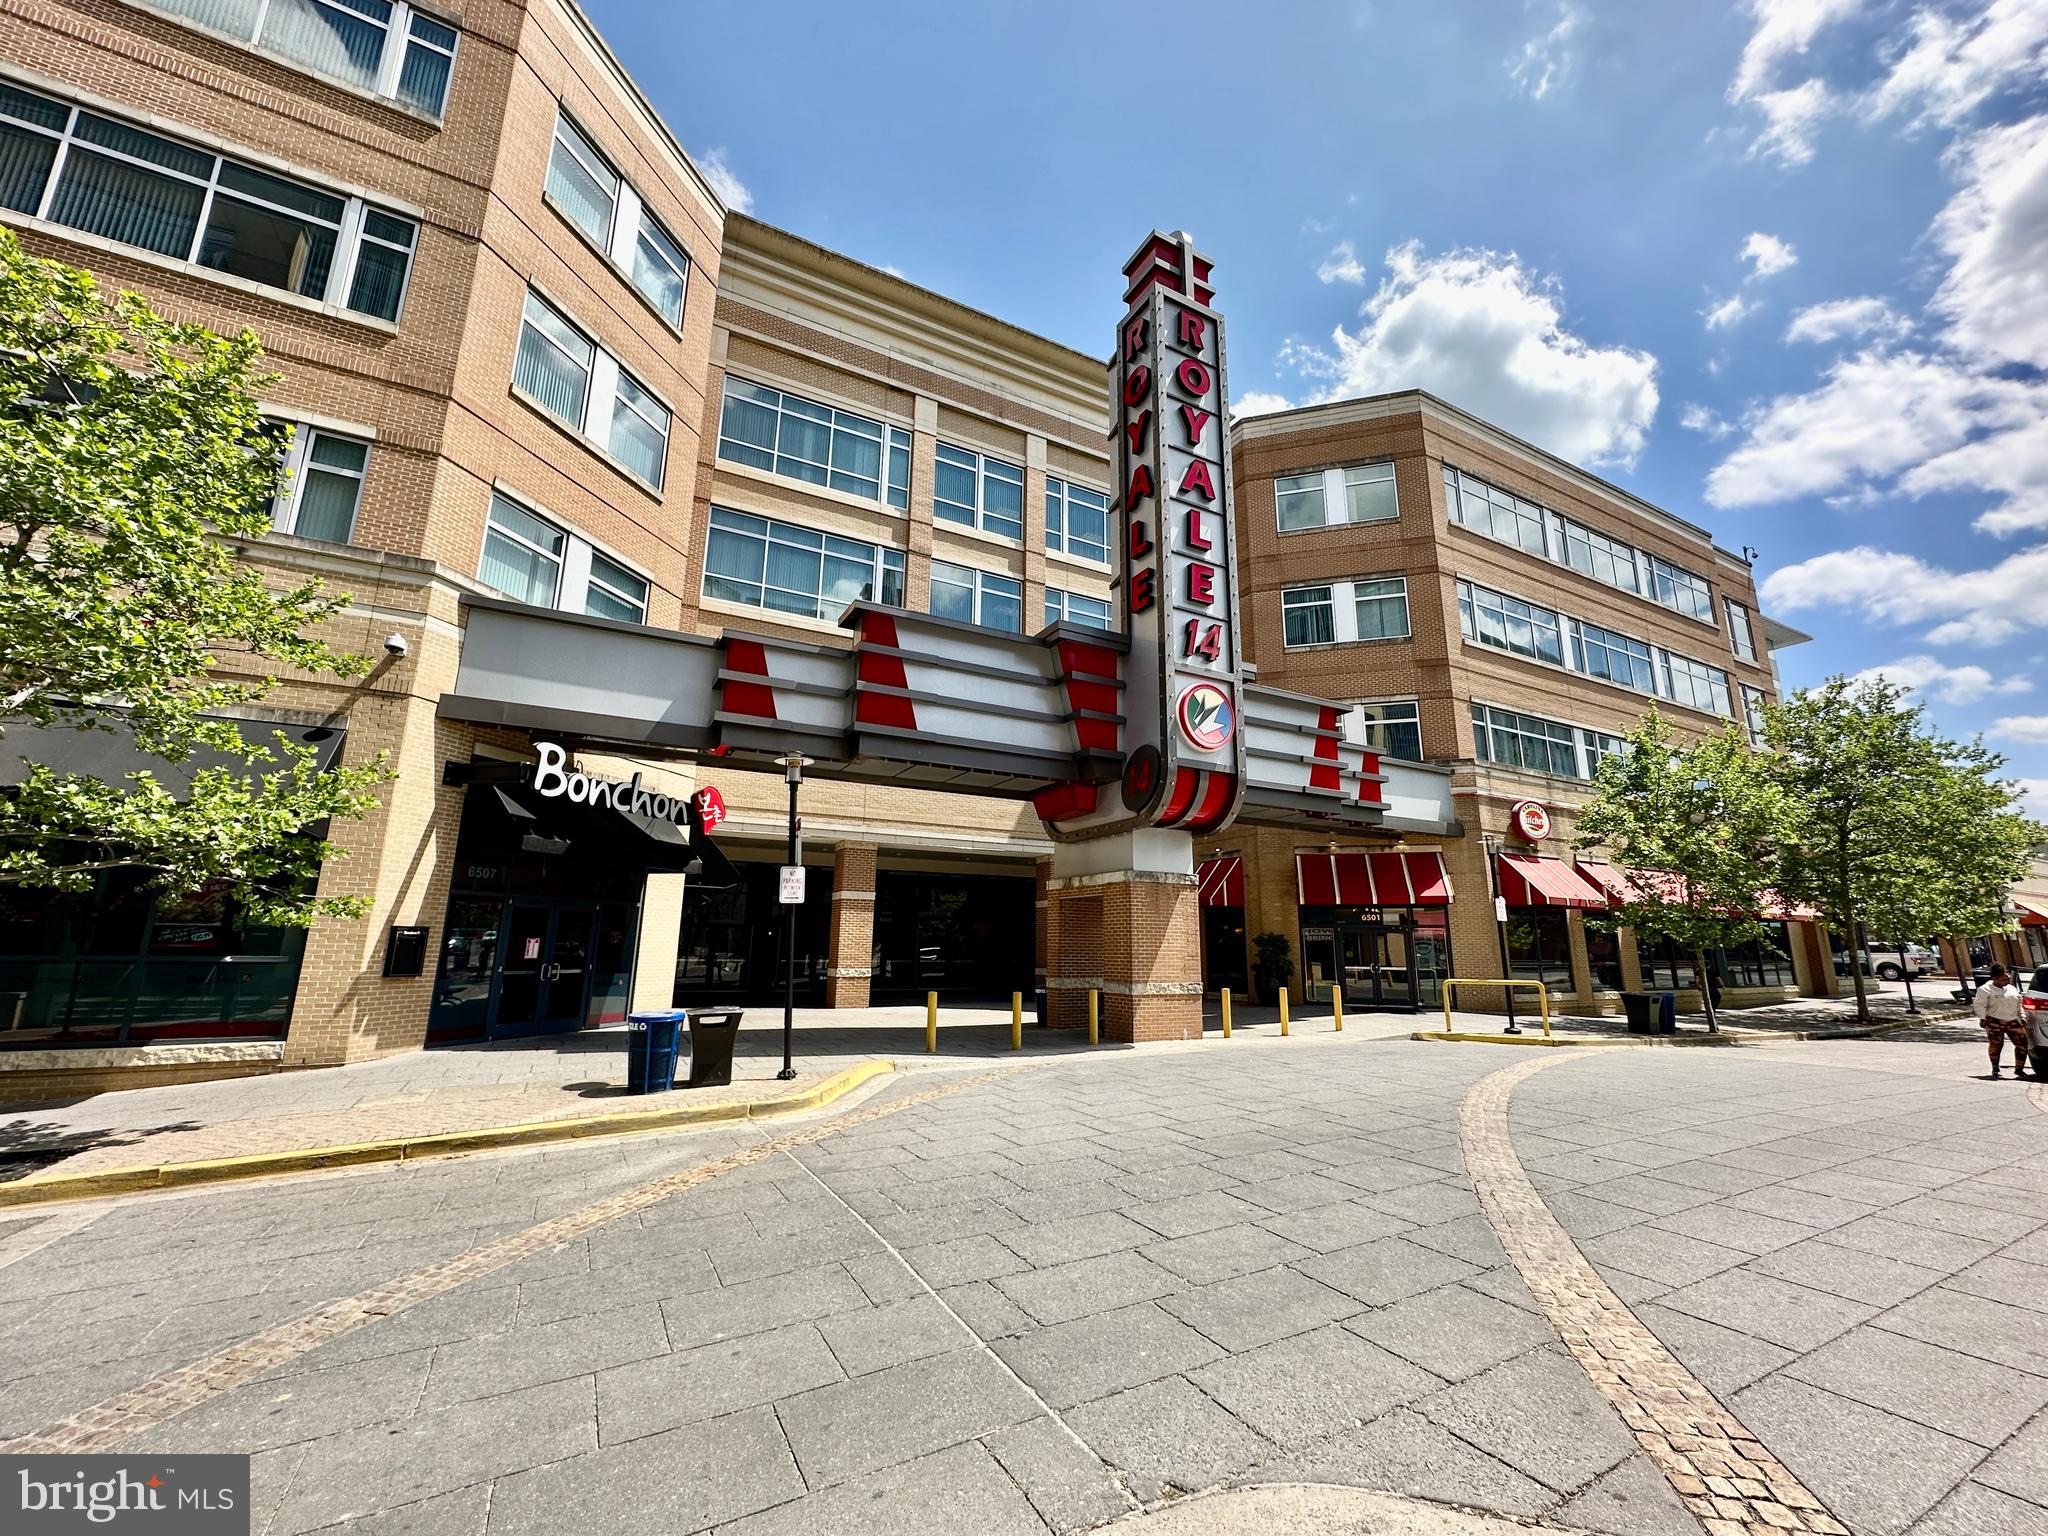
Brick commercial building with a prominent ROYALE 14 sign and storefronts along a paved plaza.
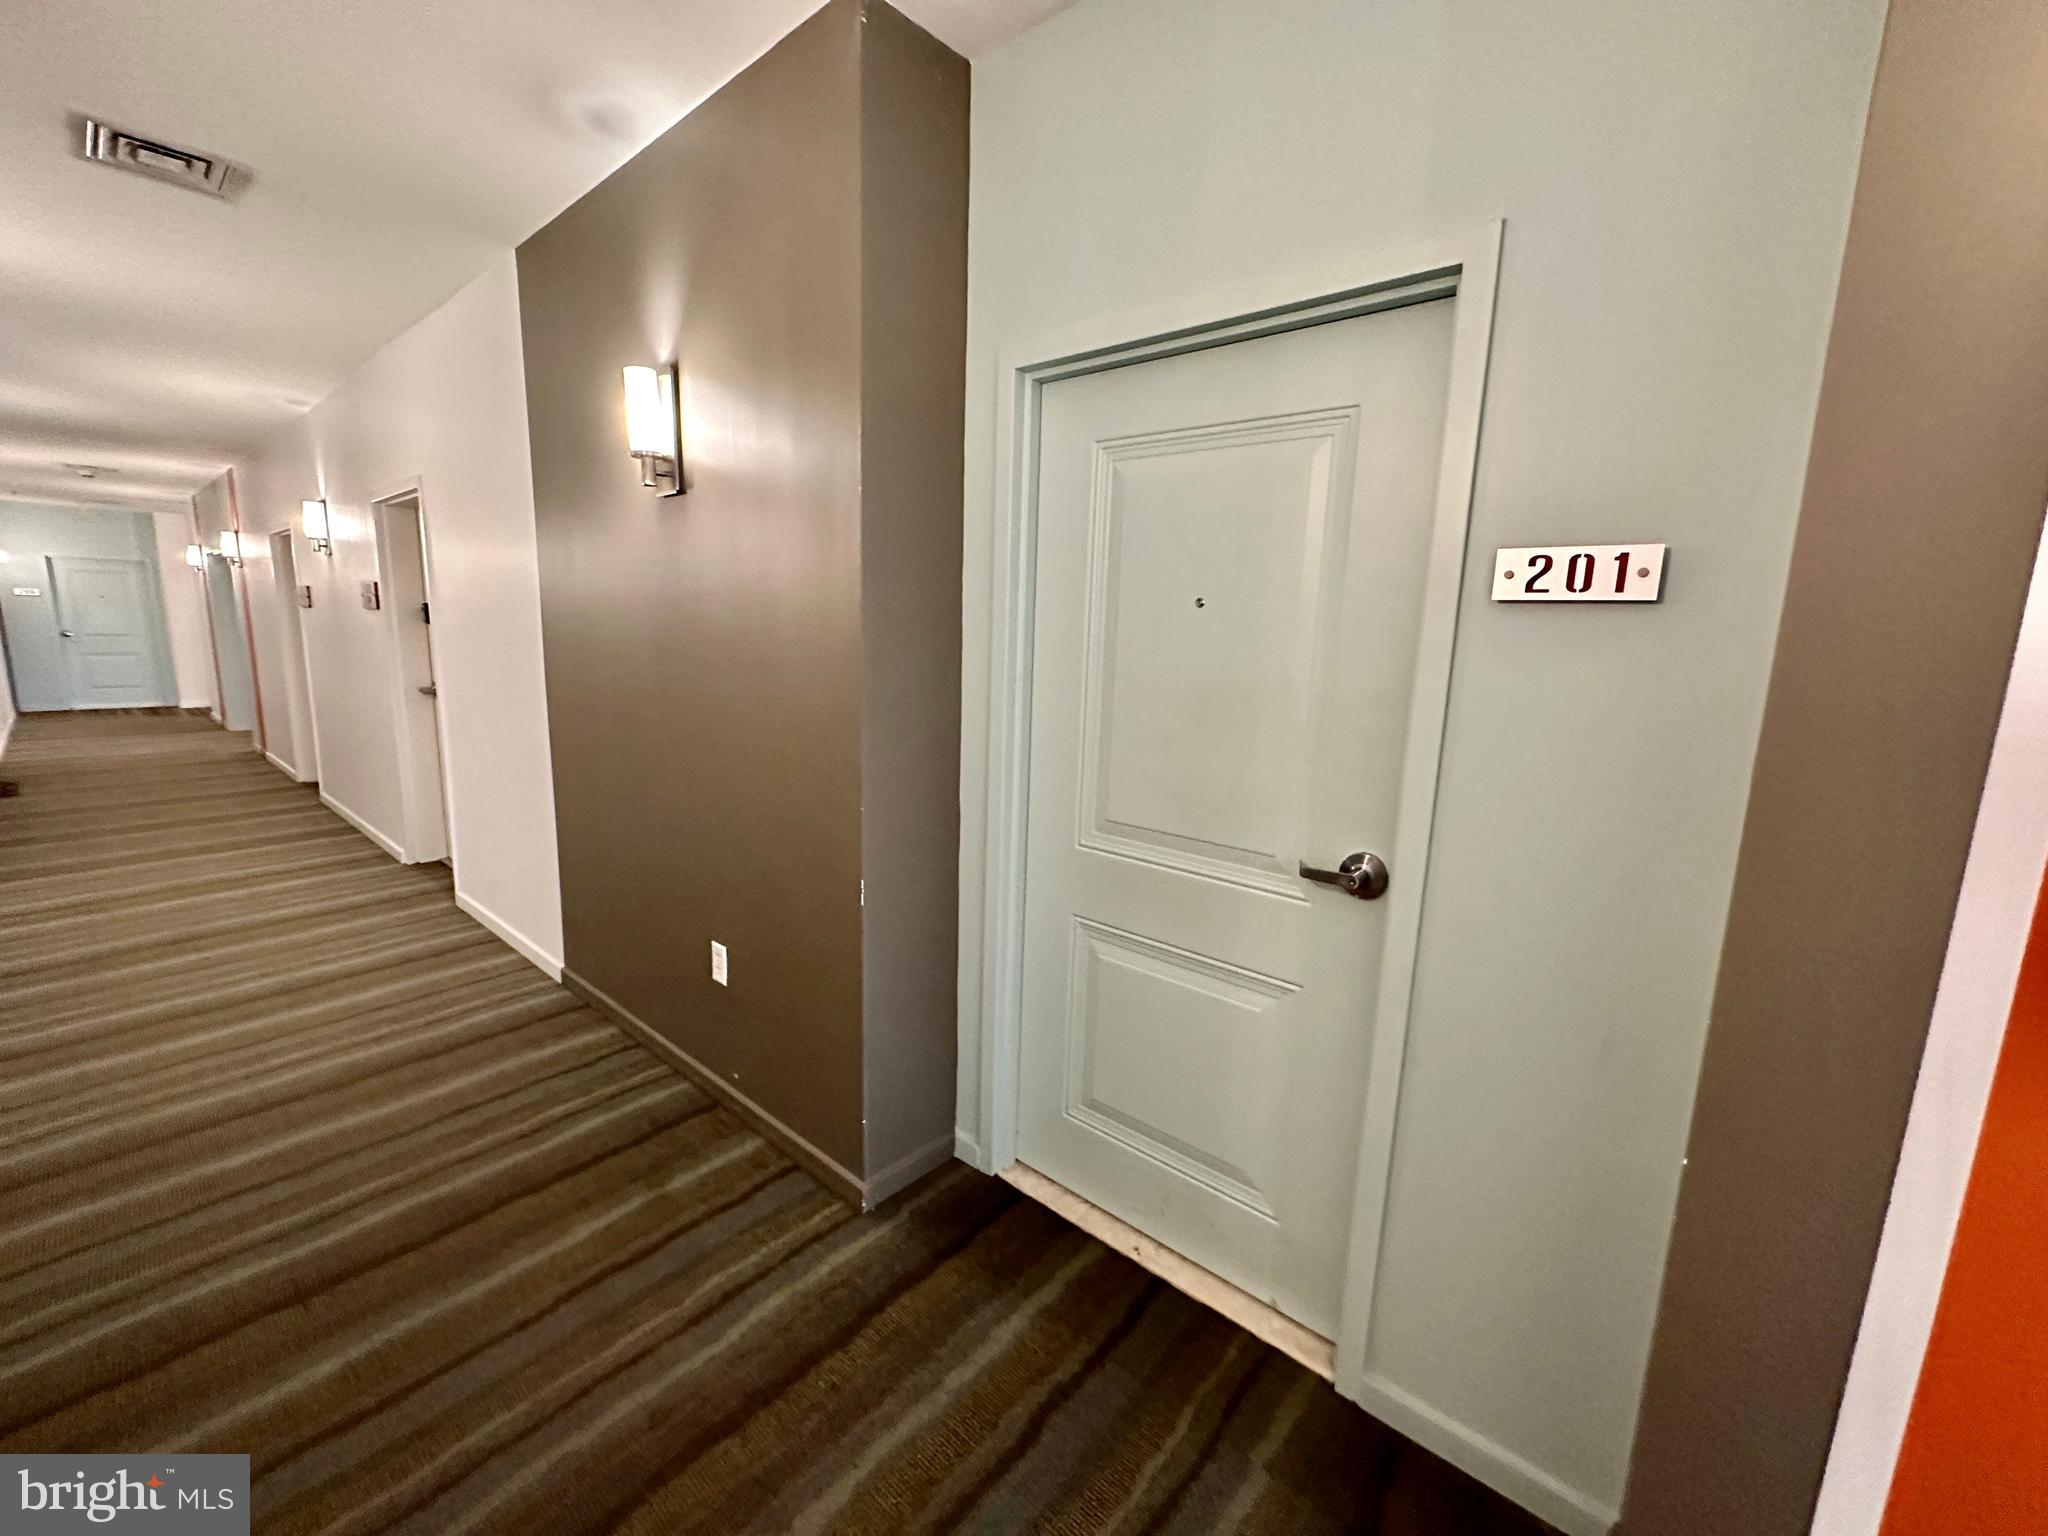
Apartment hallway with striped carpet and the door to unit 201.
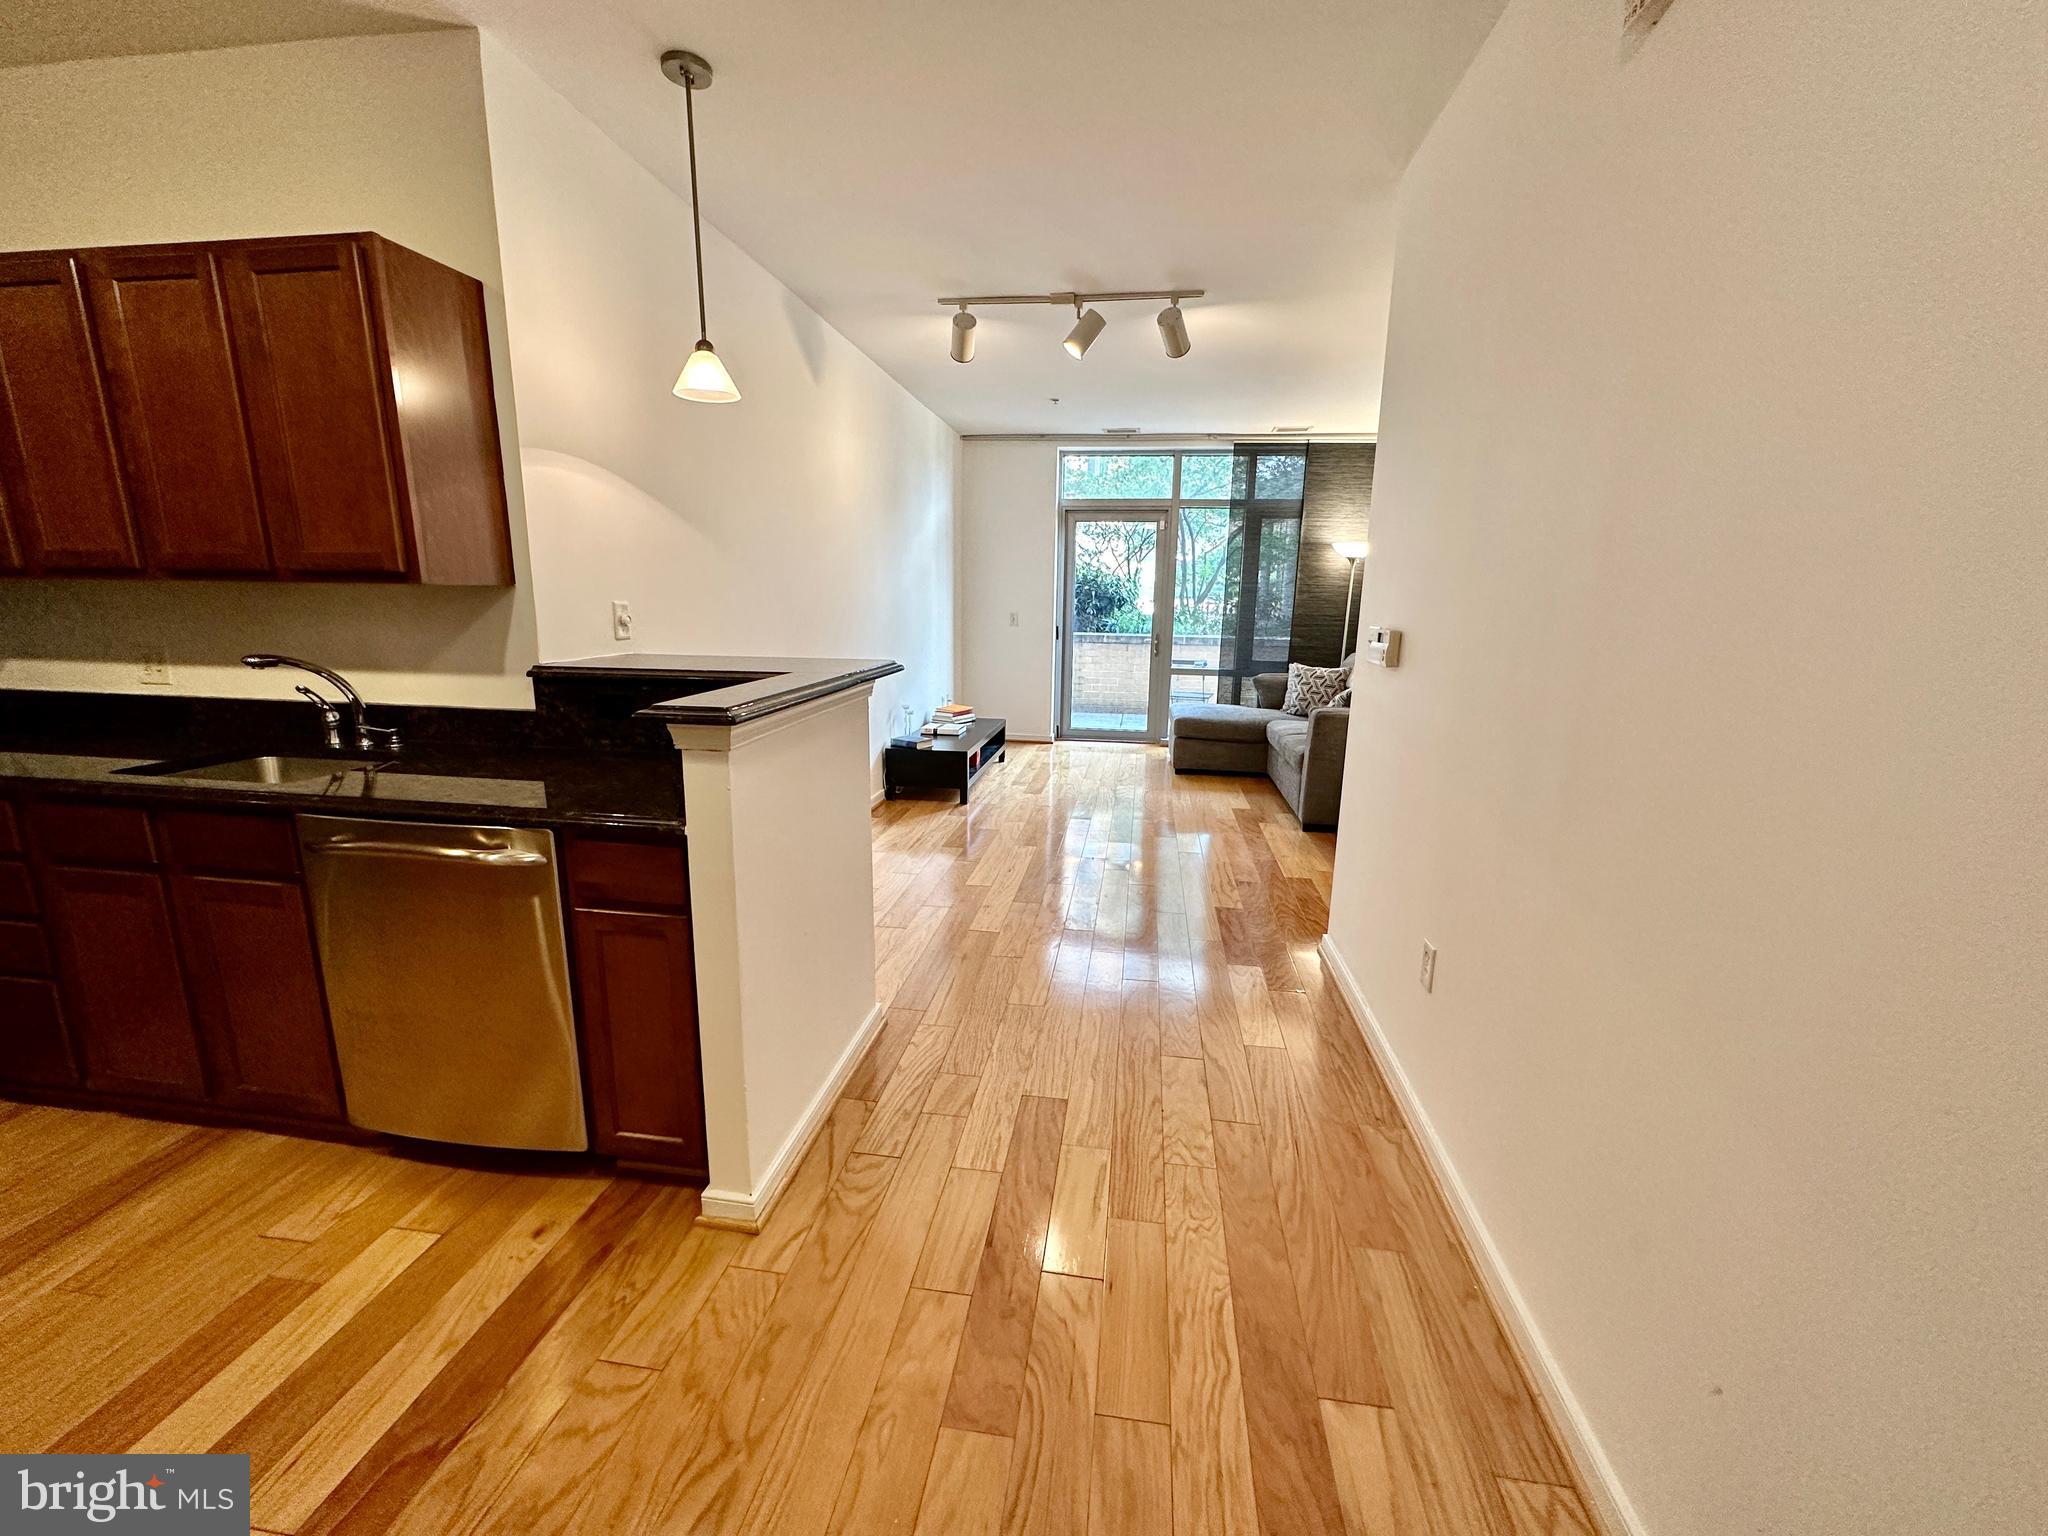
Open-plan kitchen and living area with dark wood cabinets, hardwood floors, and a glass patio door.
SEE ALL PHOTOS
Living room with a gray sectional, wood floors, and tall glass doors to a private patio.
Kitchen with warm wood cabinetry, dark countertops, and stainless steel appliances.
Furnished bedroom with a plaid-covered bed, dark dresser and mirror, and a large window.
Bathroom with a tiled tub and shower beside a wood vanity with a dark stone countertop.
Building fitness center with treadmills, exercise machines, and tall windows.
Marked parking space in a concrete garage beside a red car and chain-link fence.
Stacked white front-loading washer and dryer in a narrow laundry closet.
Apartment terrace with brick walls, potted plants, and a small table and chairs beside open sliding doors.
Kitchen with dark wood cabinets, stone counters, stainless-steel dishwasher, and a view into the living area.
Living room with a gray sectional beside tall windows and warm wood-plank flooring.
Open kitchen and dining area with a peninsula, dark wood cabinets, and wood-look flooring.
Entry hall with a white front door, two side doors, and warm hardwood flooring.
Residential courtyard with leafy trees, dense landscaping, balconies, and planters along a walkway.
Elevator lobby with two stainless steel elevators and a tall wood-paneled wall.
Elevator lobby with two stainless-steel elevators and a wood-paneled wall.
Entrance to the One apartment building at 6506 America Boulevard, with a glass canopy and large sign.
Stacked white washer and dryer in a narrow laundry closet with the door open.
Lobby reception desk with potted plants and One Independence Plaza wall sign.
Lobby reception desk beneath the One Independence Plaza sign, with potted plants and yellow abstract artwork.
Building lobby with a black sofa, patterned rug, and elevator.
Modern lobby seating area with a black sofa, white chairs, and a bold patterned rug.
Apartment mailroom with rows of mailboxes, an elevator, and packages on a counter.
Building lounge with a pool table, seating, and floor-to-ceiling windows.
Furnished building lounge with floor-to-ceiling courtyard windows and a row of bar-height seats.
Modern lobby lounge with a long counter, bar stools, orange chairs, and floor-to-ceiling windows.
Furnished common area with a long counter, brown bar chairs, and a built-in television wall.
Furnished lounge with brown sofas and floor-to-ceiling windows overlooking a courtyard.
Furnished bedroom with a plaid bedspread and an open walk-in closet.
Walk-in closet with wire shelving on three walls and dark carpet.
Condominium patio with folding chairs, a brick planter wall, and potted plants.
Brick commercial building with a prominent ROYALE 14 sign and storefronts along a paved plaza.
Apartment hallway with striped carpet and the door to unit 201.
Open-plan kitchen and living area with dark wood cabinets, hardwood floors, and a glass patio door.
Leased

6506 AMERICA BOULEVARD 201

6506 AMERICA BOULEVARD 201, HYATTSVILLE, MD 20782

$1,799/month
Wonderful 1 Bedroom w/ Patio, Laundry & Garage Parking. Spacious unit w/ High Ceilings, Hardwood Floors, Granite & Stainless Kitchen... Ready for immediate Occupancy. Great Location - Target, Shops, Grocery, Dining & Movie Theater - All within 5 min Walking Distance. WalkScore: Walkers Paradise, Good Transit & Very Bikeable. Building Amenities: State-of-the-art-Fitness Center, Party Room & Large Outside Spaces for Entertaining. Conveniently located steps from Green Line Metro Hyattsville Crossing. Quick access to major freeways & quick commute to downtown DC, Univ of Maryland, College Park.
Call/text David Cox, for an appointment.

1
bed

1
bath

700 Sq.Ft. LIVING AREA

1 Sq.Ft. lot

David M. Cox

David M. Cox

Features & Amenities

Interior

  • total bedrooms1
  • Total bathroom1
  • full bathroom1
  • Flooring Wood, Hardwood
  • APPLIANCES Electric Range, Electric Oven, Electric Water Heater, Washer, Dishwasher, Disposal, Refrigerator, Stainless Steel Appliance(s)
  • other interior Features Elevator, Ceiling Fan(s), Walk-In Closet(s)

Area & Lot

  • Status Leased
  • Date Leased June 23, 2024
  • Living Area700 Sq.Ft.
  • Lot Area1 Sq.Ft.
  • MLS® IDMDPG2114956
  • TypeCondo
  • YEAR BUILT2008
  • Architecture StylesUnit/Flat
  • Elementary SchoolUNIVERSITY PARK
  • Middle SchoolHYATTSVILLE
  • High SchoolNORTHWESTERN
  • School DistrictPRINCE GEORGE'S COUNTY PUBLIC SCHOOLS

Exterior

  • Garage Space1.0
  • water SourcePublic
  • parkingGarage Door Opener
  • HEAT TYPEElectric, Forced Air
  • AIR CONDITIONINGCentral Air, Ceiling Fan(s)
  • sewerPublic Sewer
  • HOA AmenitiesGame Room, Party Room, Security

Financial

  • Lease Price$1,799/mo
  • Zoning N/A

Partner With Our Expert Team

We pride ourselves in providing personalized solutions that bring our clients closer to their dream properties and enhance their long-term wealth. Contact us today to find out how we can be of assistance to you!

Follow Me on Instagram