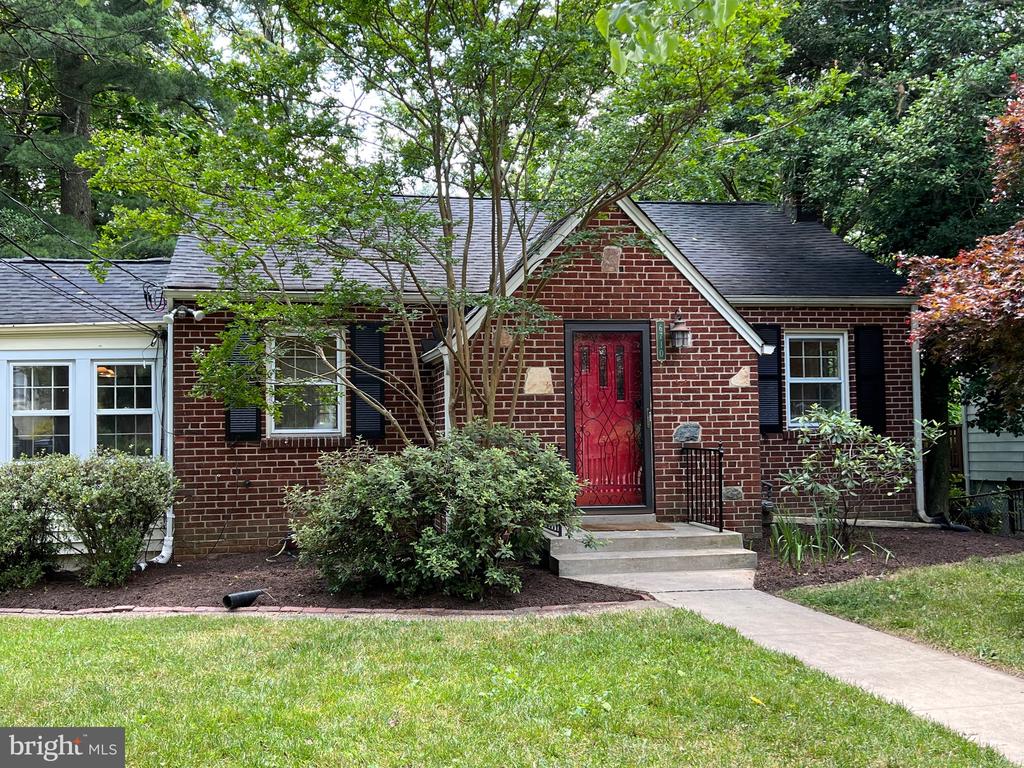
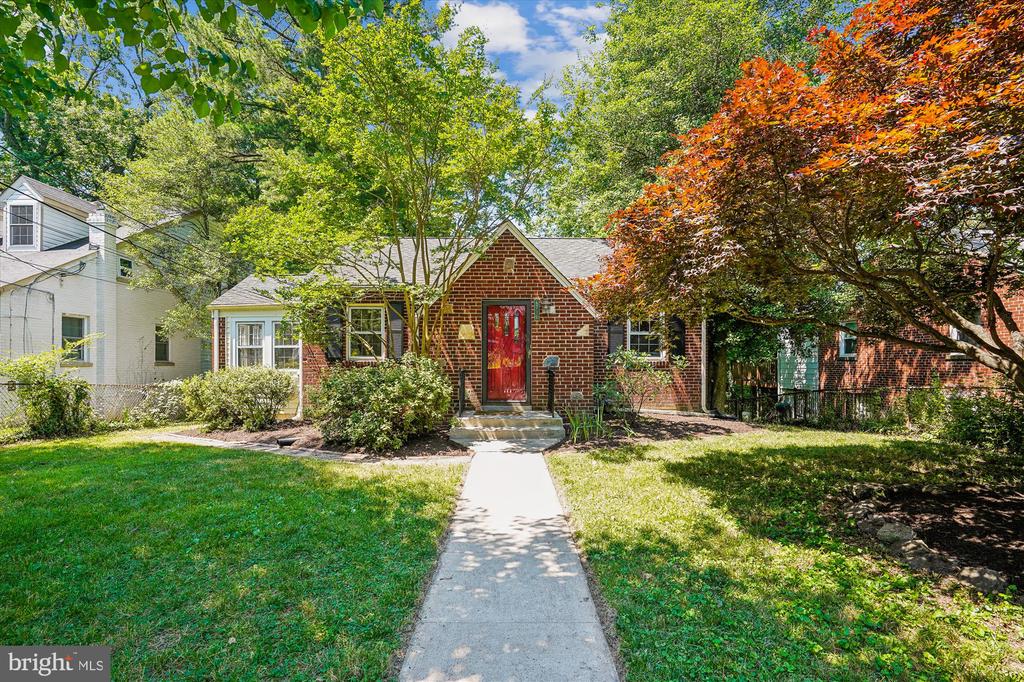
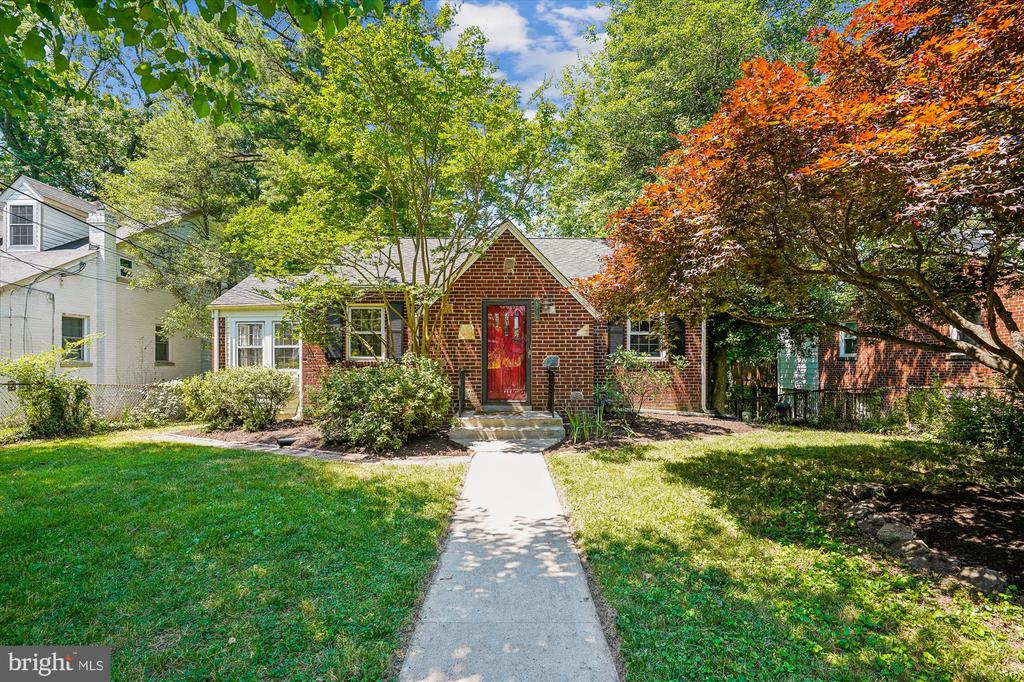
Red brick house with a red front door, black shutters, and a walkway through the lawn.
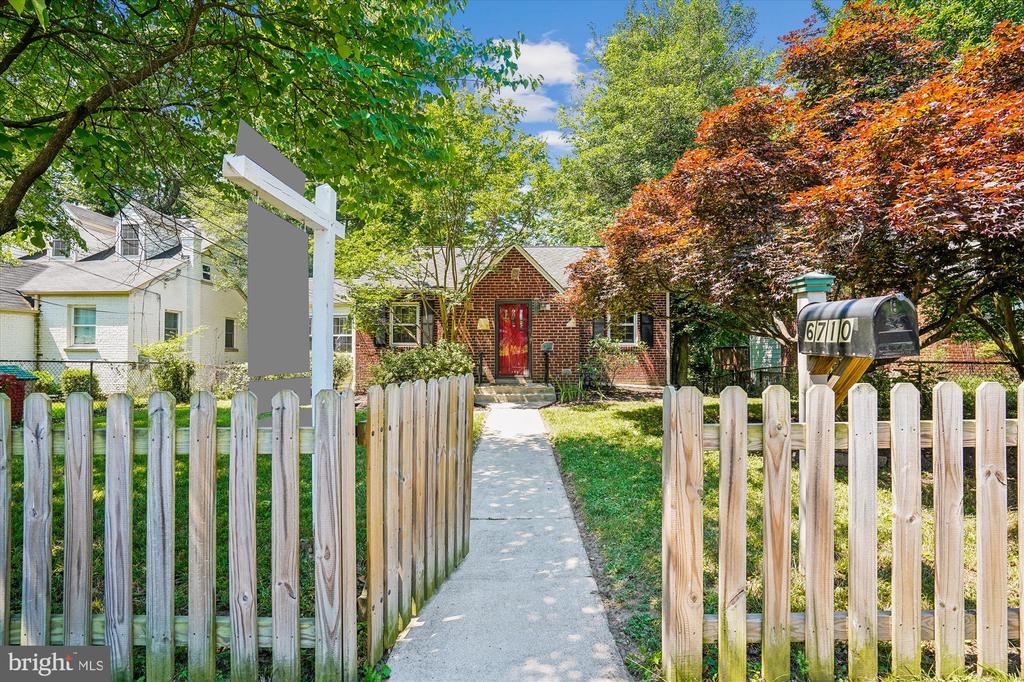
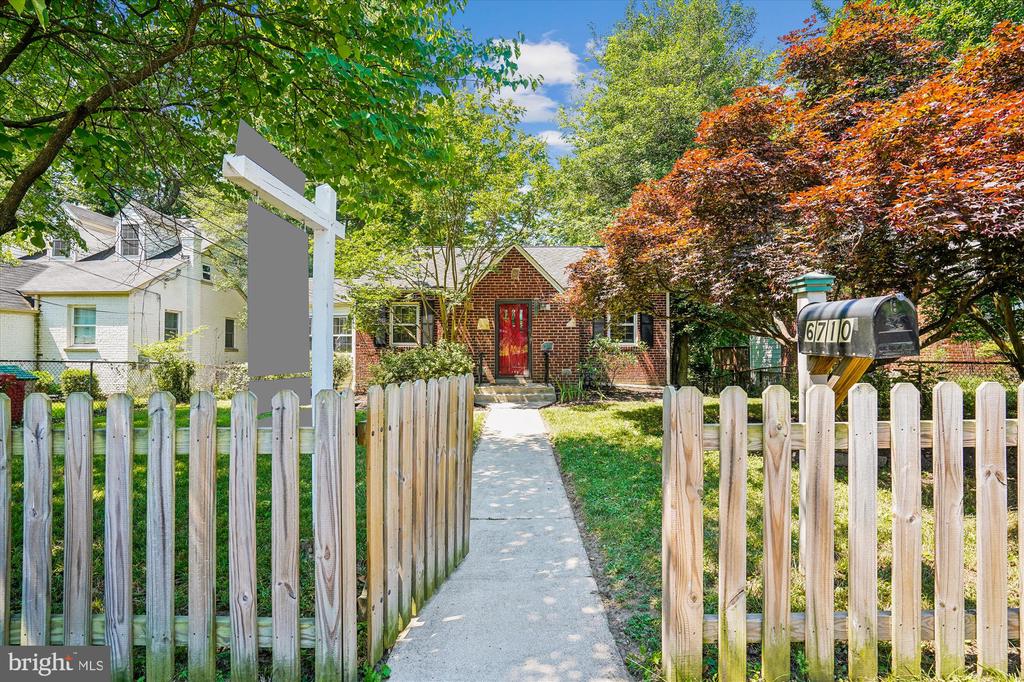
Brick house with a red front door, white picket fence, and mailbox marked 6710.
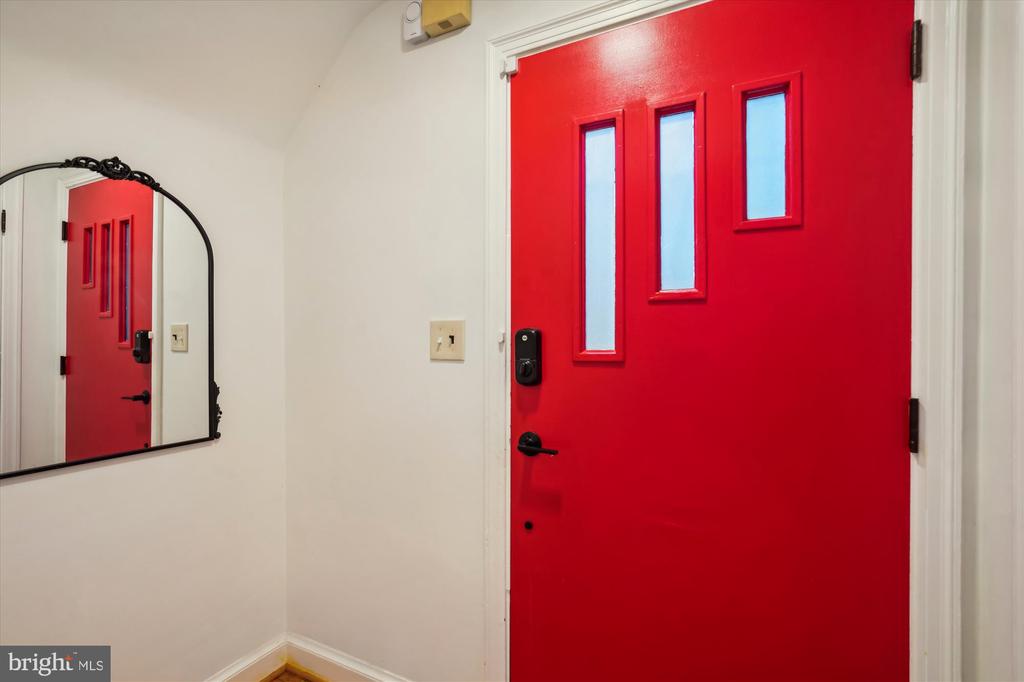
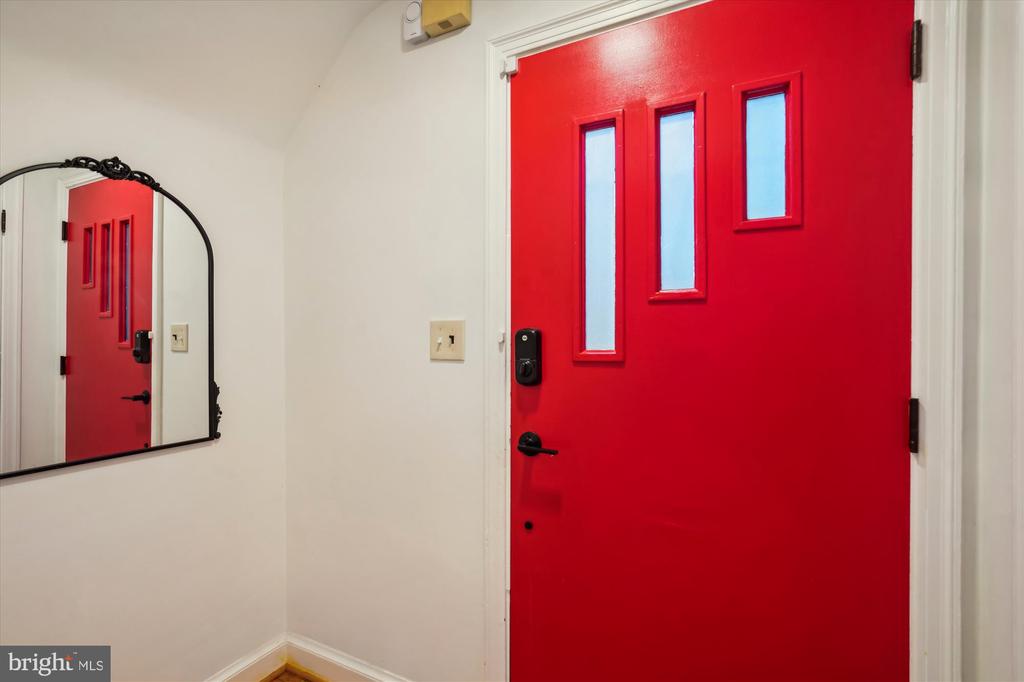
Entryway with a bright red front door and decorative black-framed mirror.
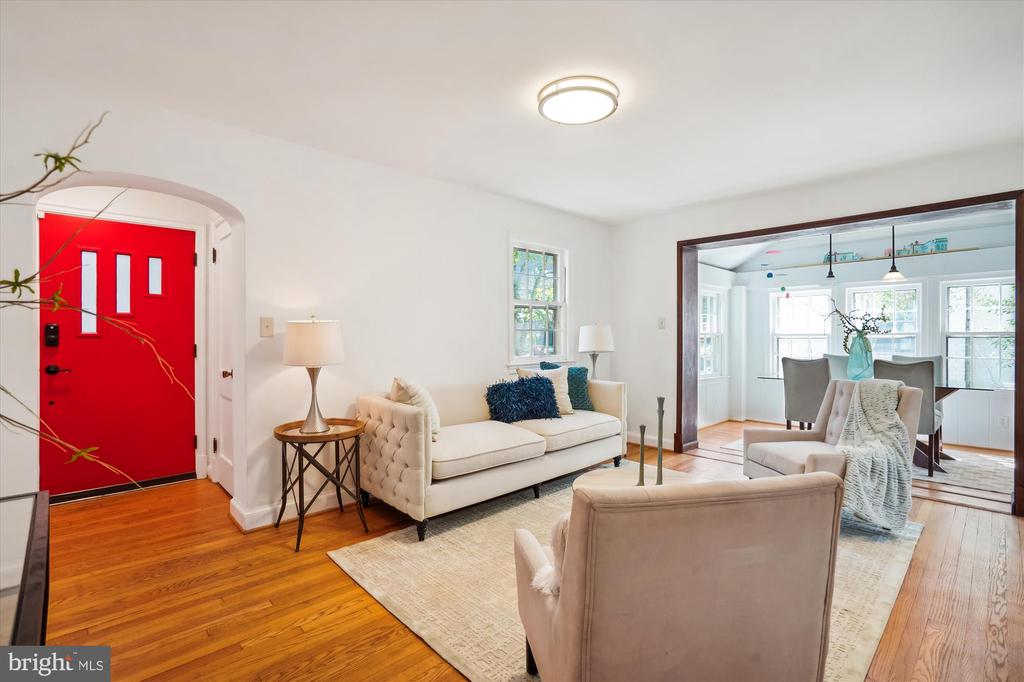
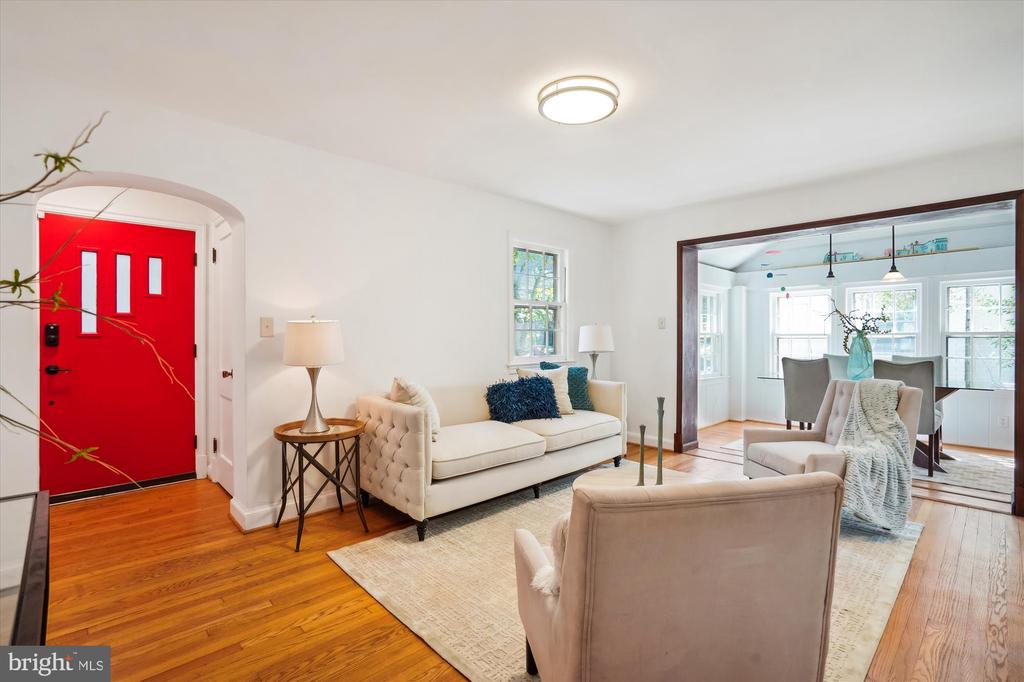
Living room with a bright red front door, cream seating, and an open dining room beyond.
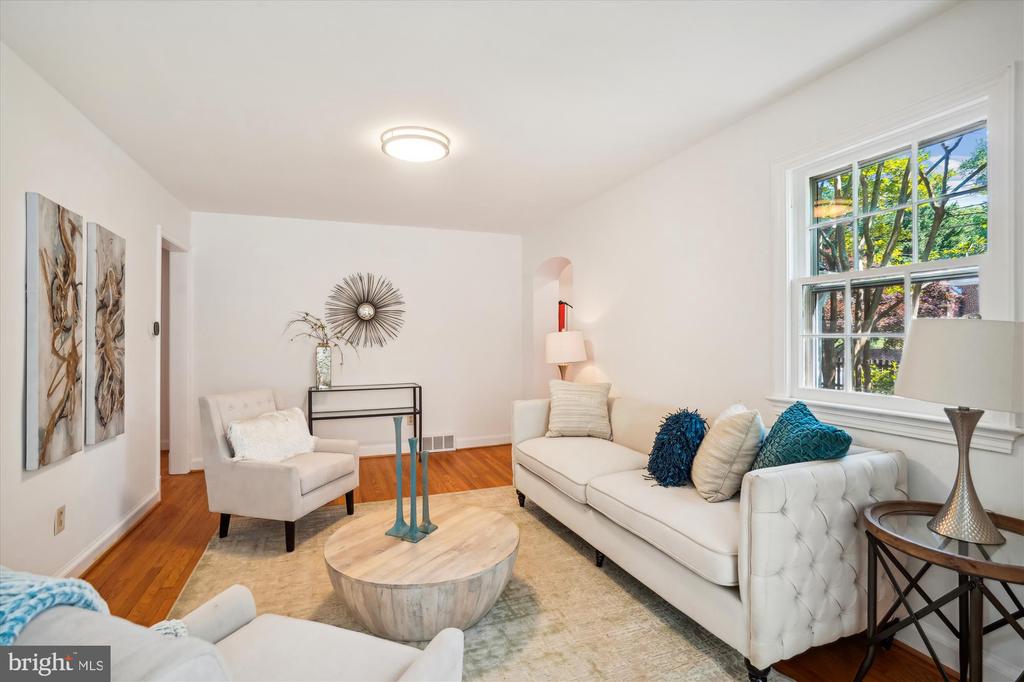
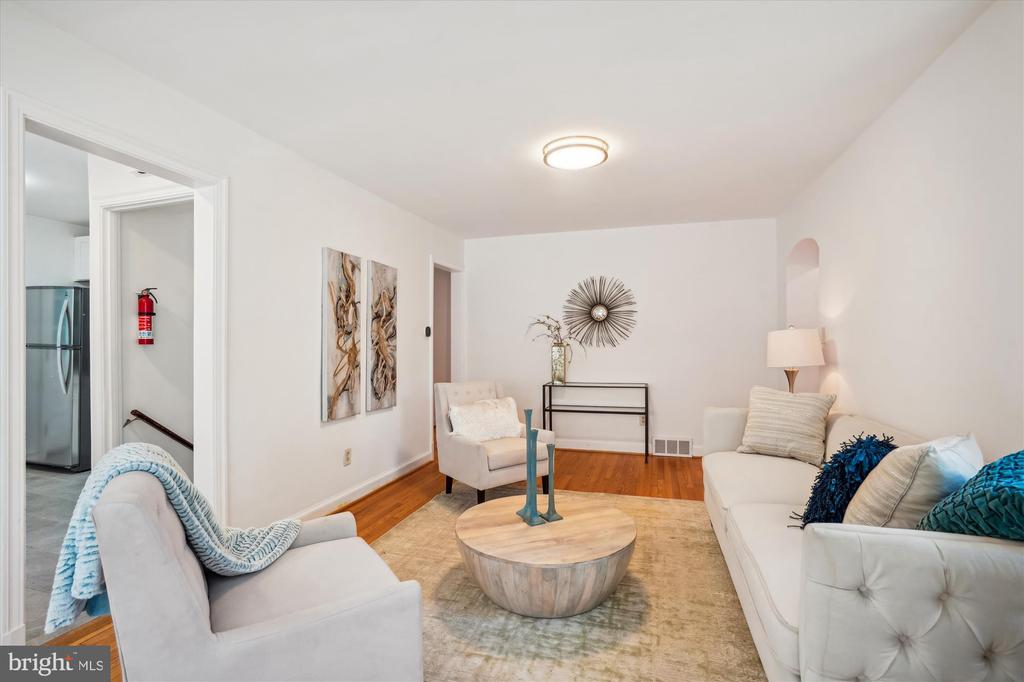
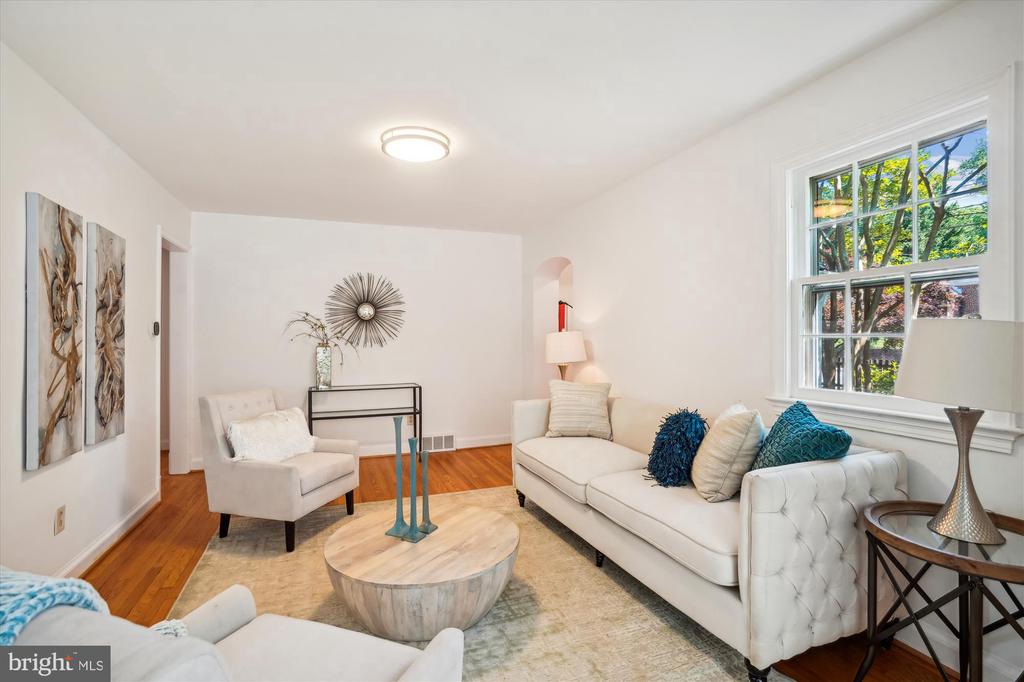
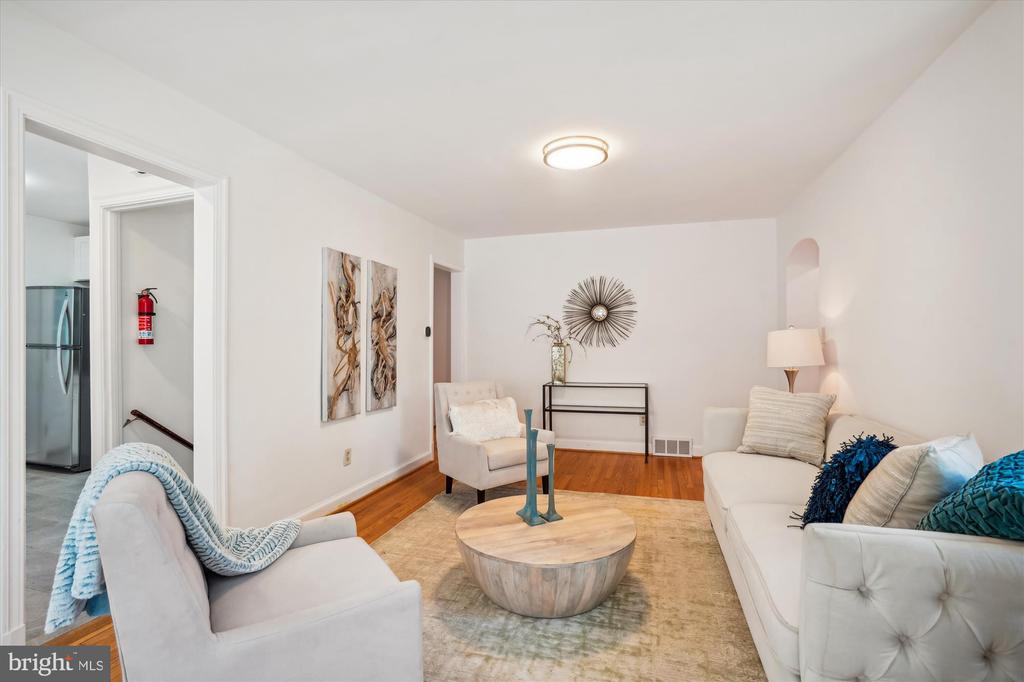
Staged living room with white seating, a round wood coffee table, hardwood floors, and a large window.
Living room with white sofas, a round wood coffee table, and warm hardwood floors.
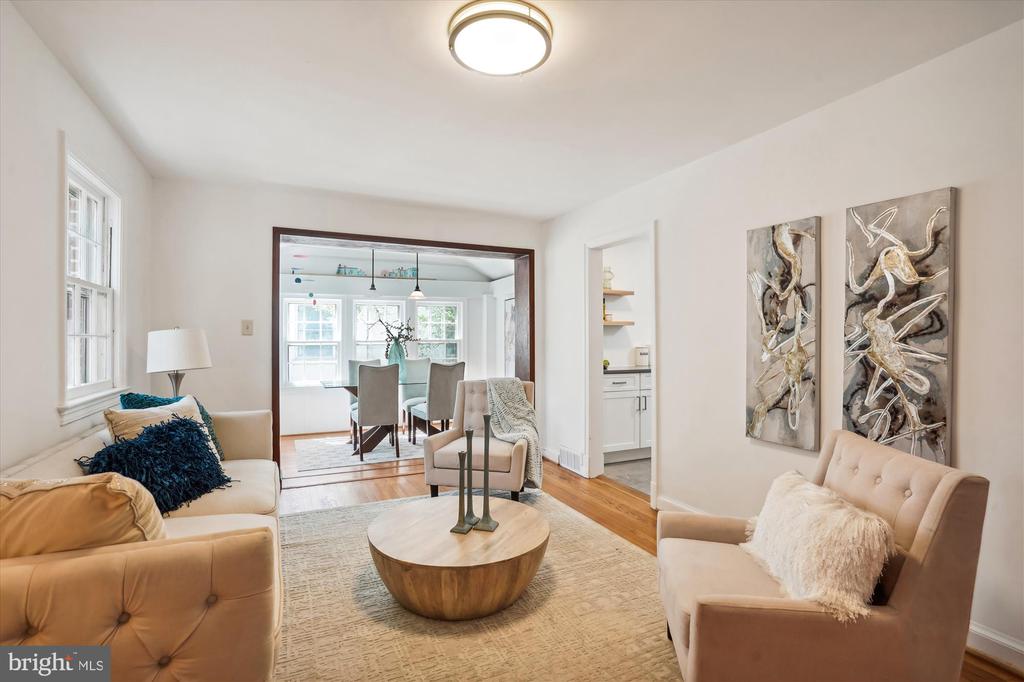
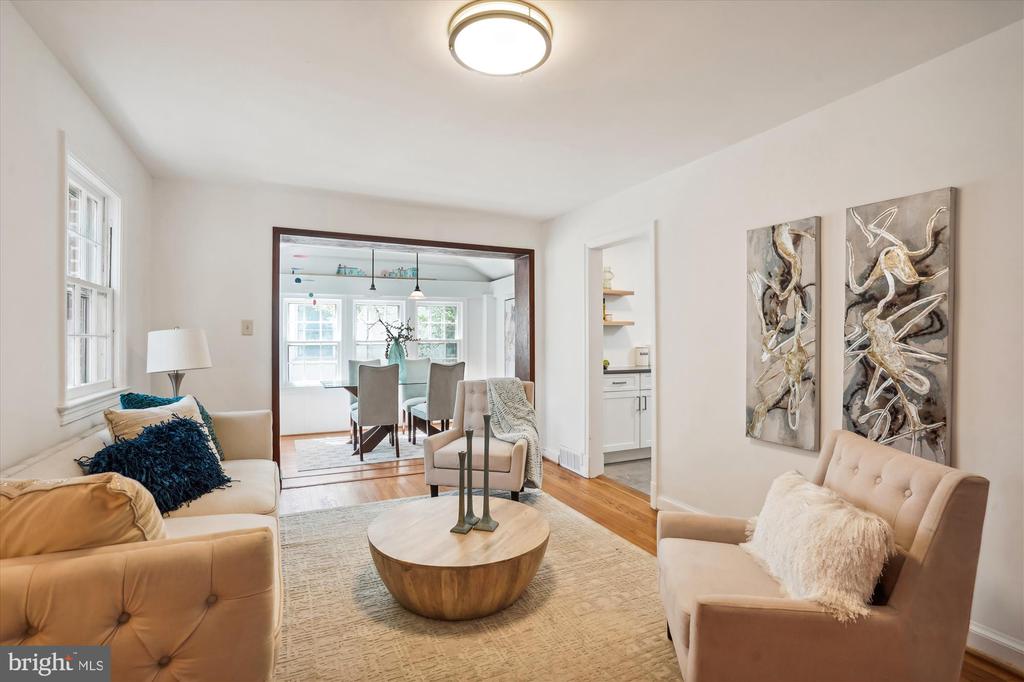
Staged living room with neutral seating, a round wood coffee table, and an open view into the dining room.
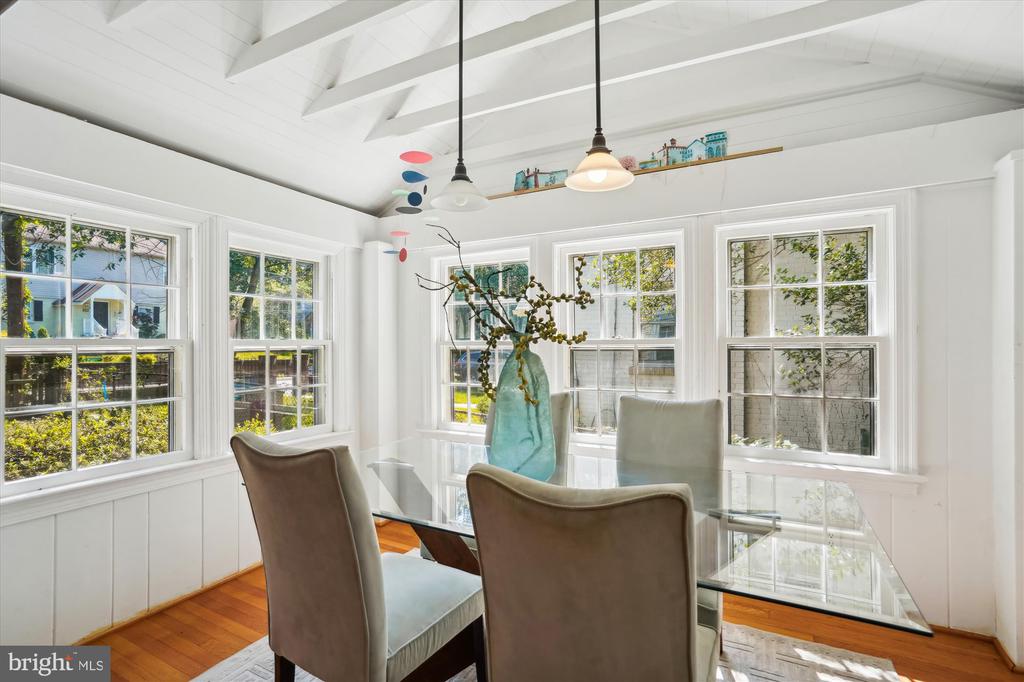
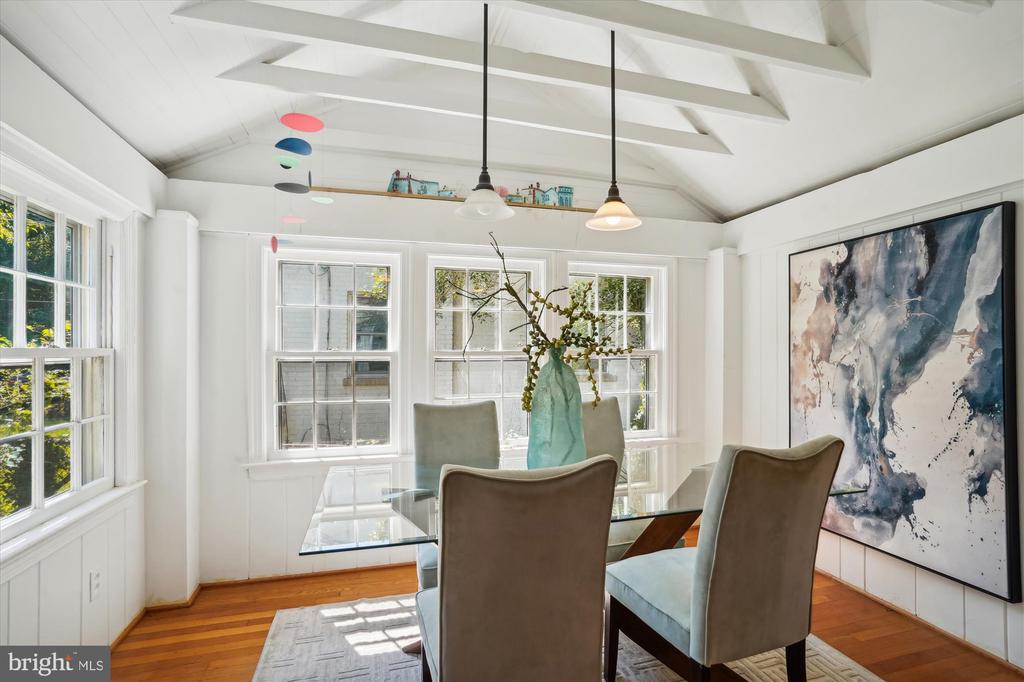
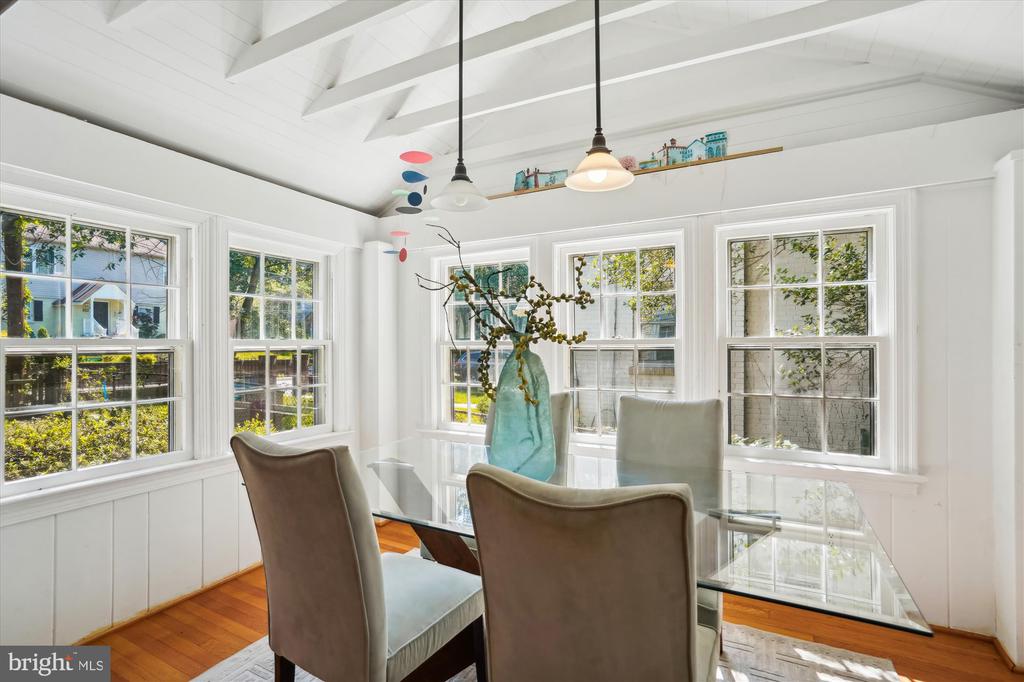
Dining room with a glass table, many windows, and a white vaulted ceiling with exposed beams.
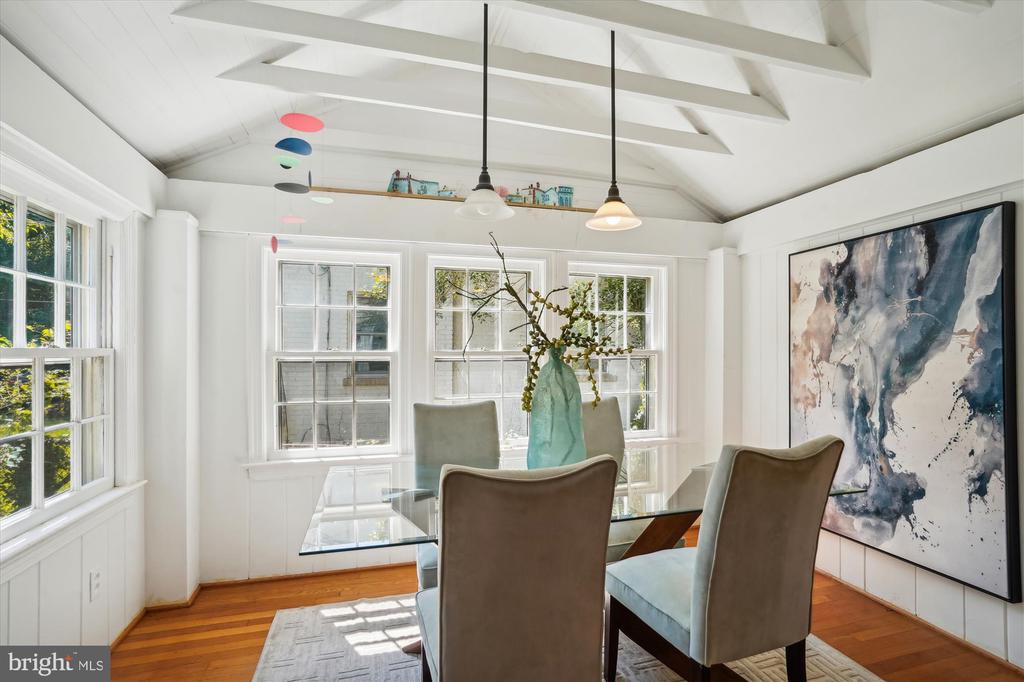
Dining room with a glass table, hardwood floors, and a high beamed ceiling.
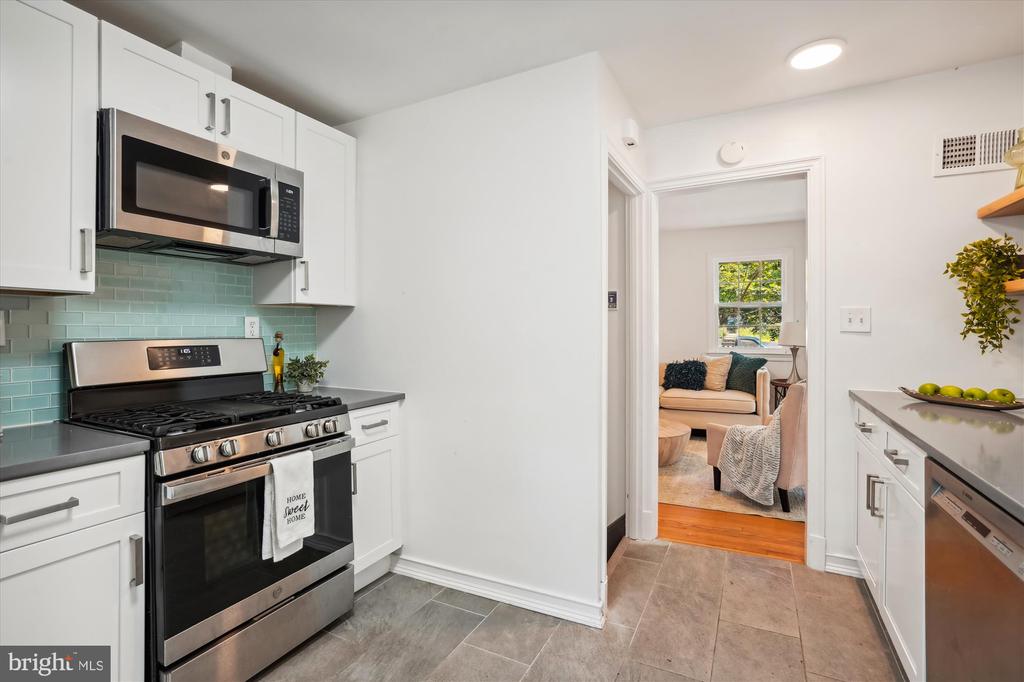
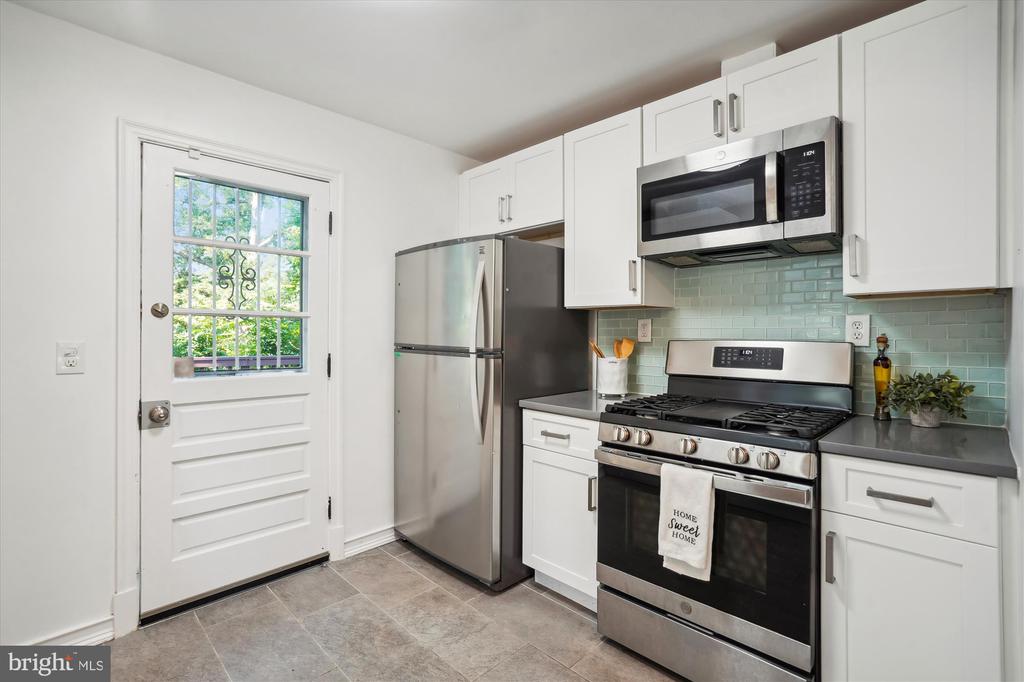
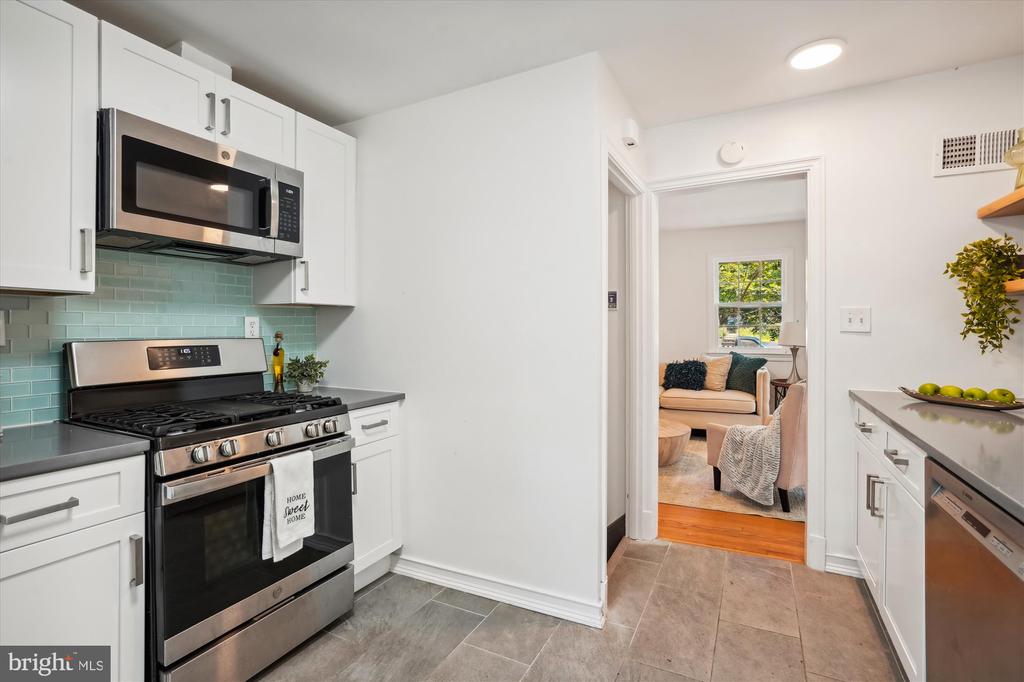
Renovated kitchen with white cabinets, stainless steel appliances, and aqua tile backsplash; living room visible through doorway.
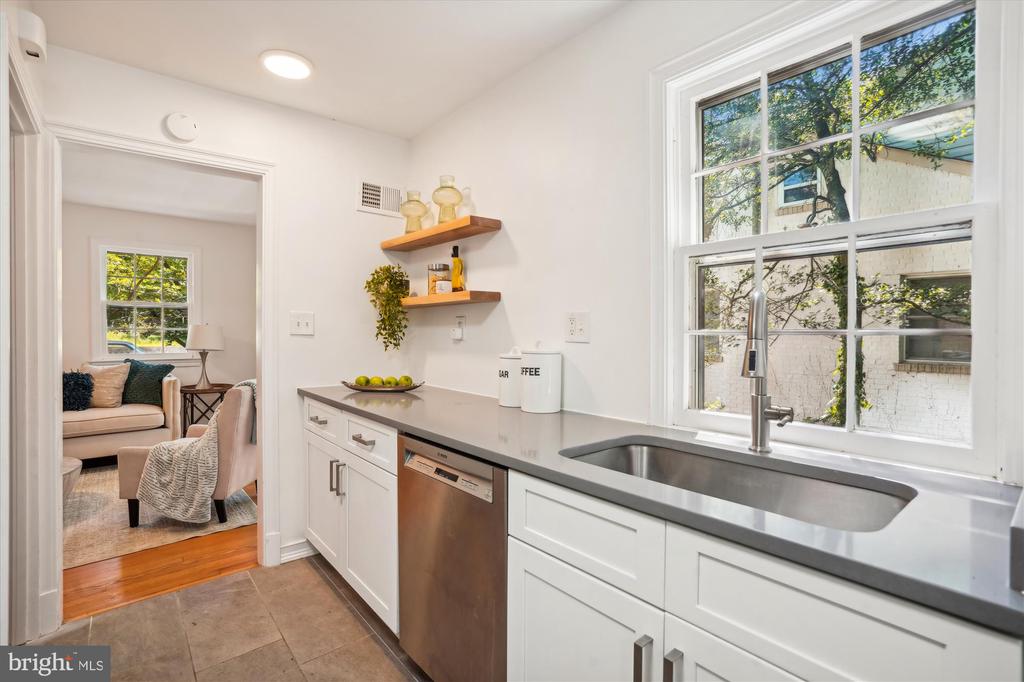
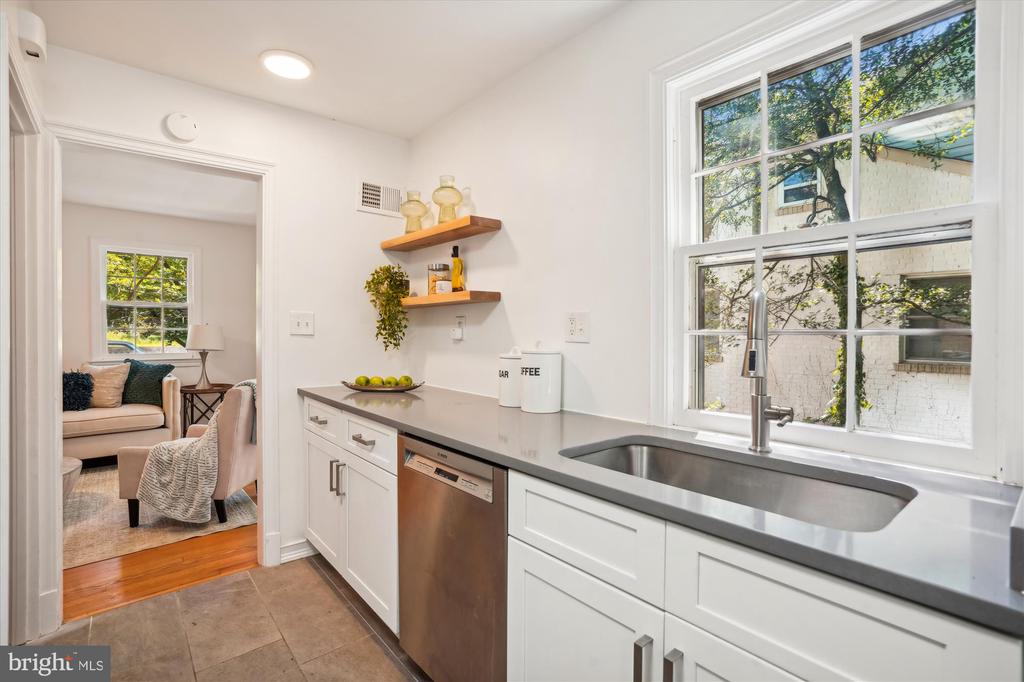
Bright white kitchen with a wide sink beneath a large window and an open doorway to a sitting room.
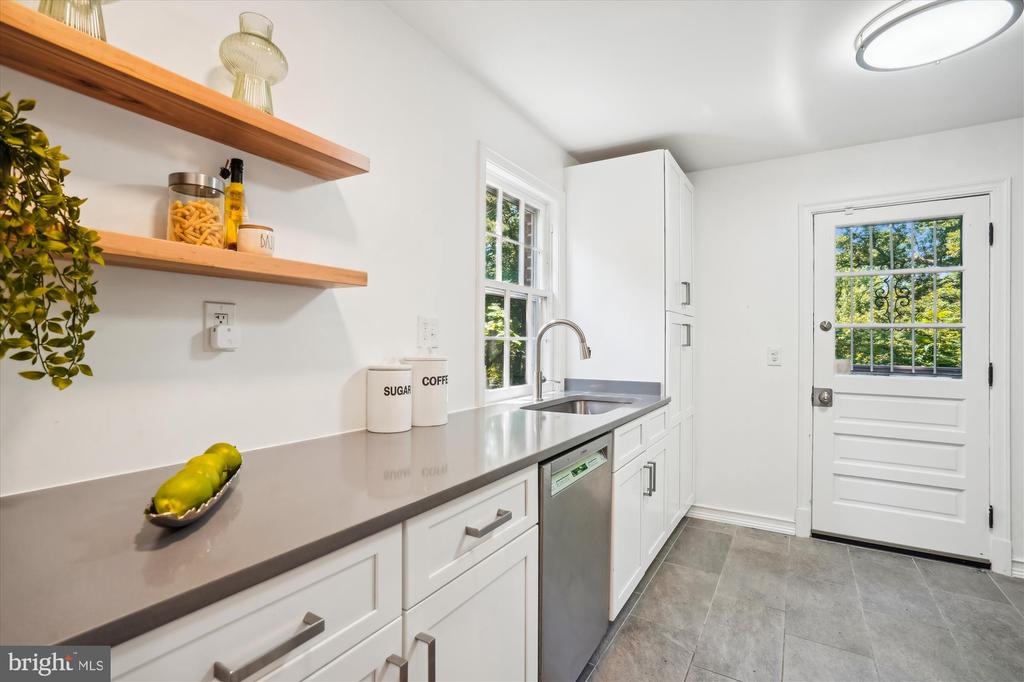
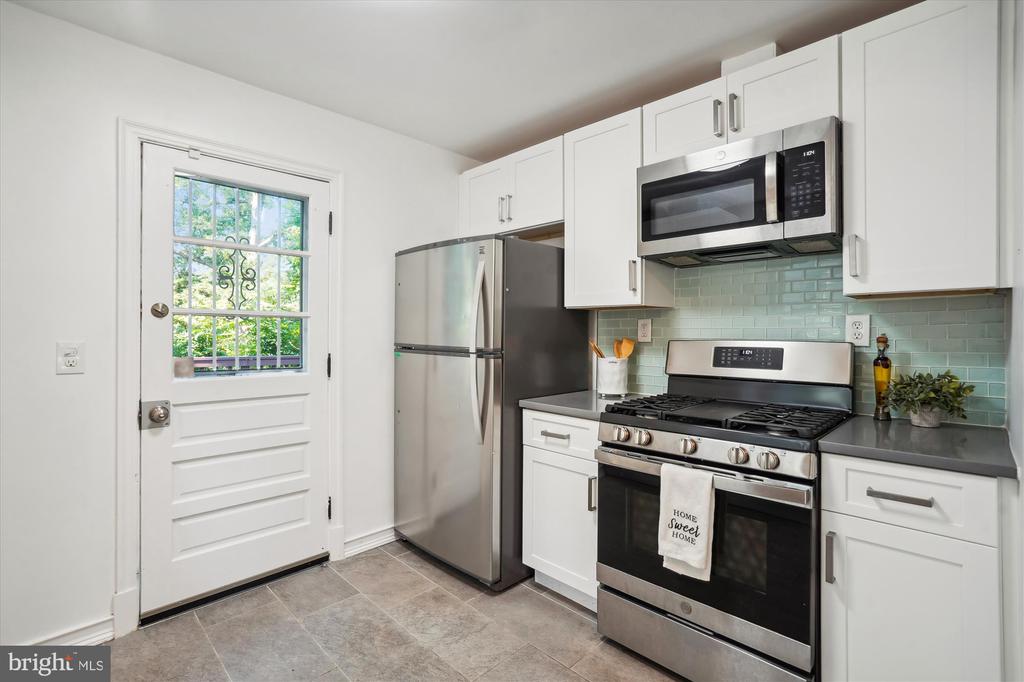
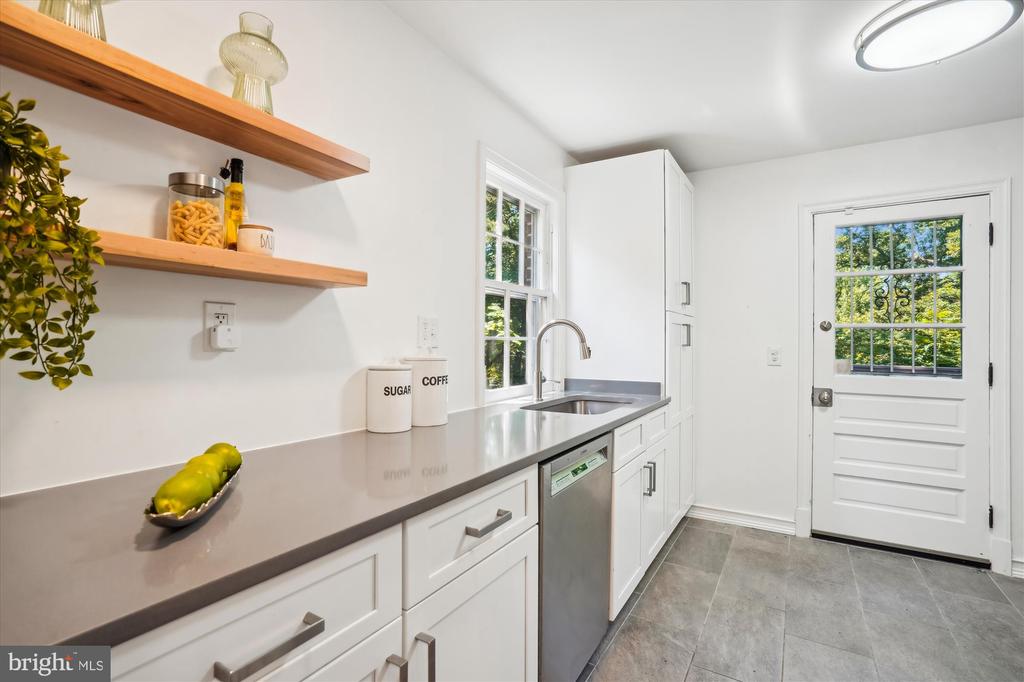
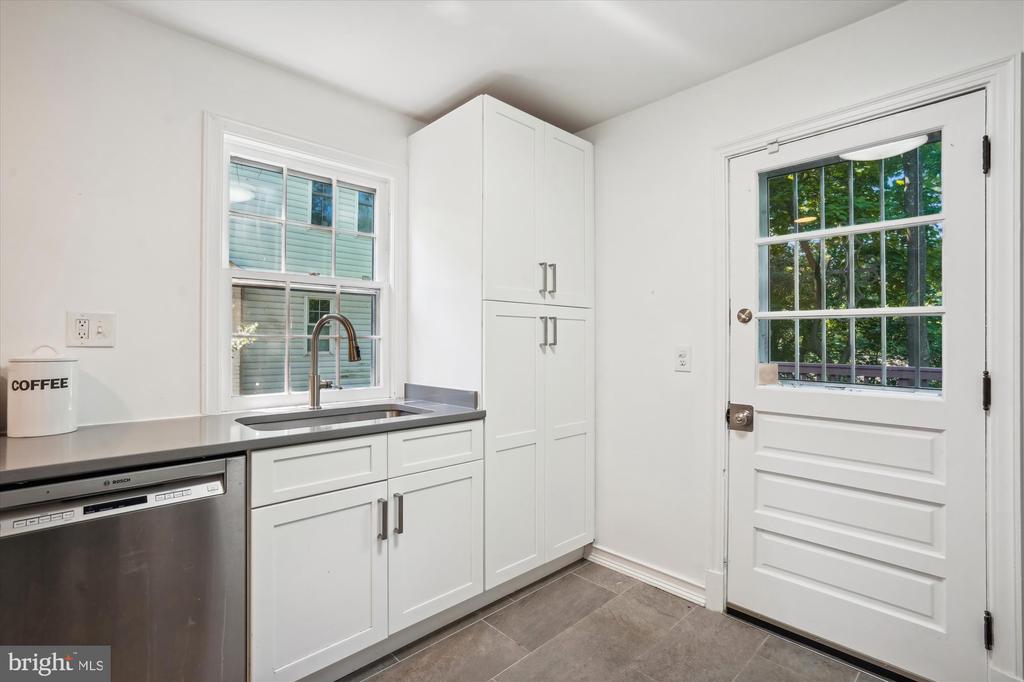
Kitchen with white cabinets, gray counters, open wood shelves, and a glass-paneled exterior door.
Kitchen with white cabinets, stainless steel appliances, and a glass-paneled door.
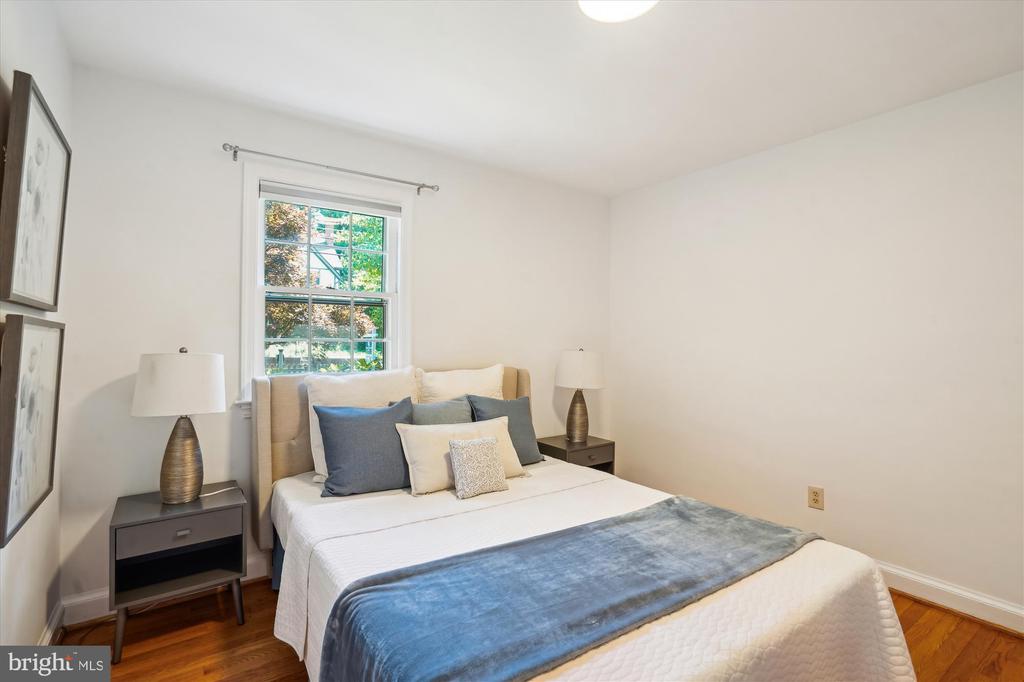
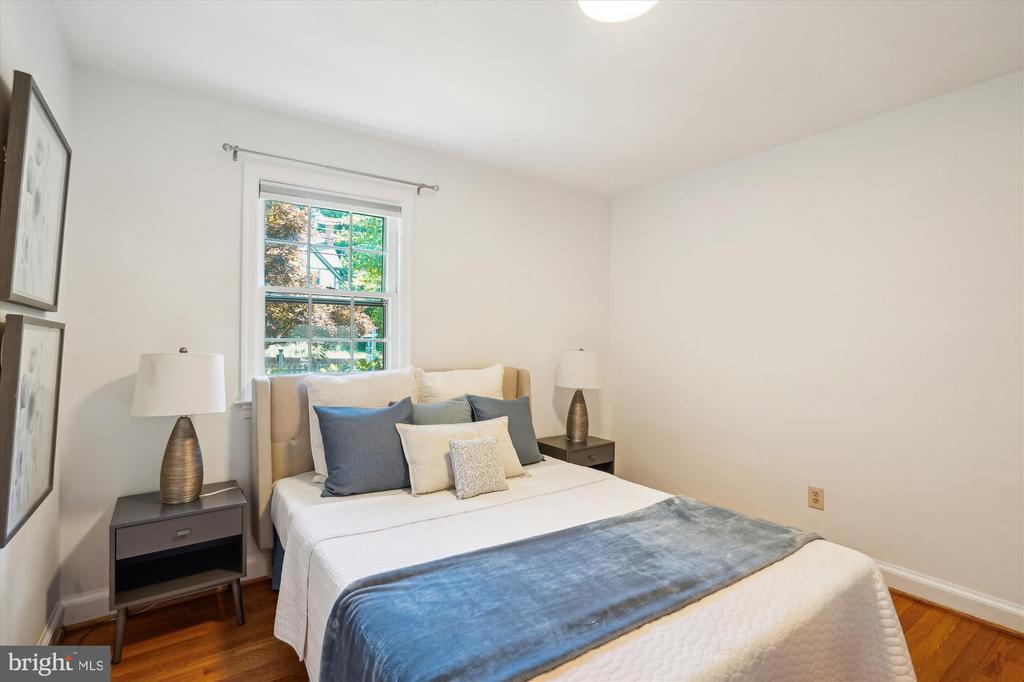
Staged bedroom with a blue throw on the bed and a window overlooking leafy trees.
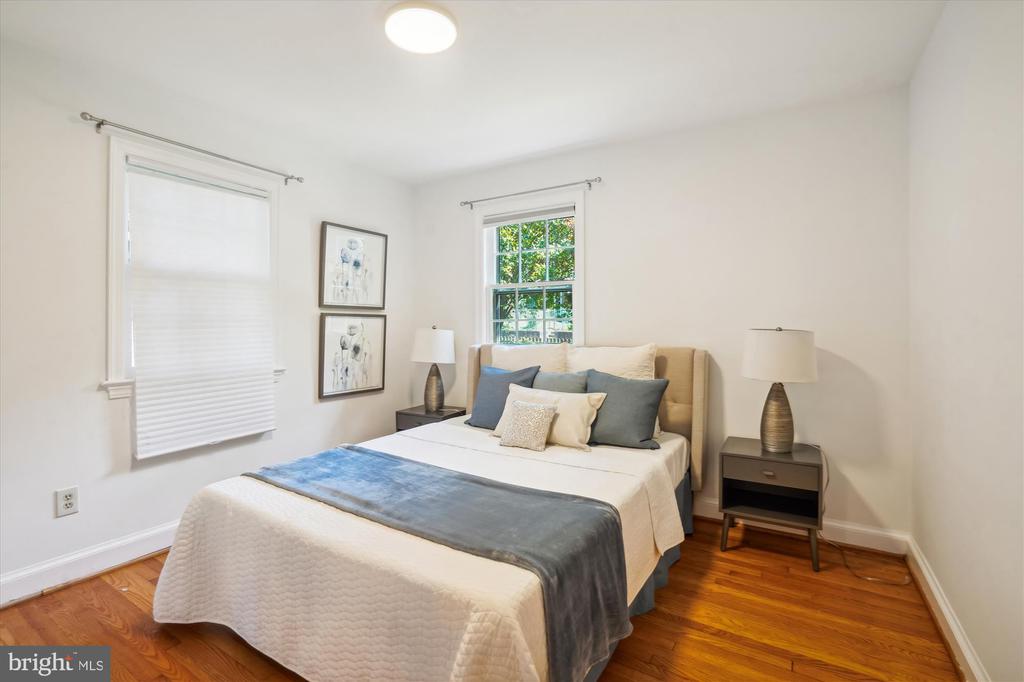
Staged bedroom with a white bed, blue-gray throw, hardwood floors, and windows.
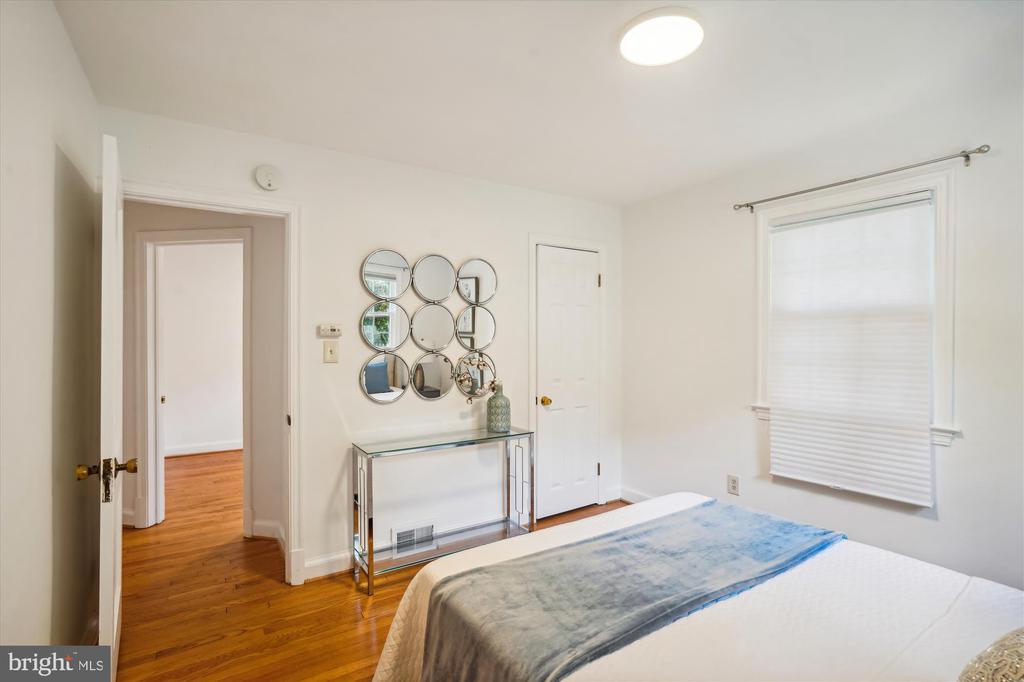
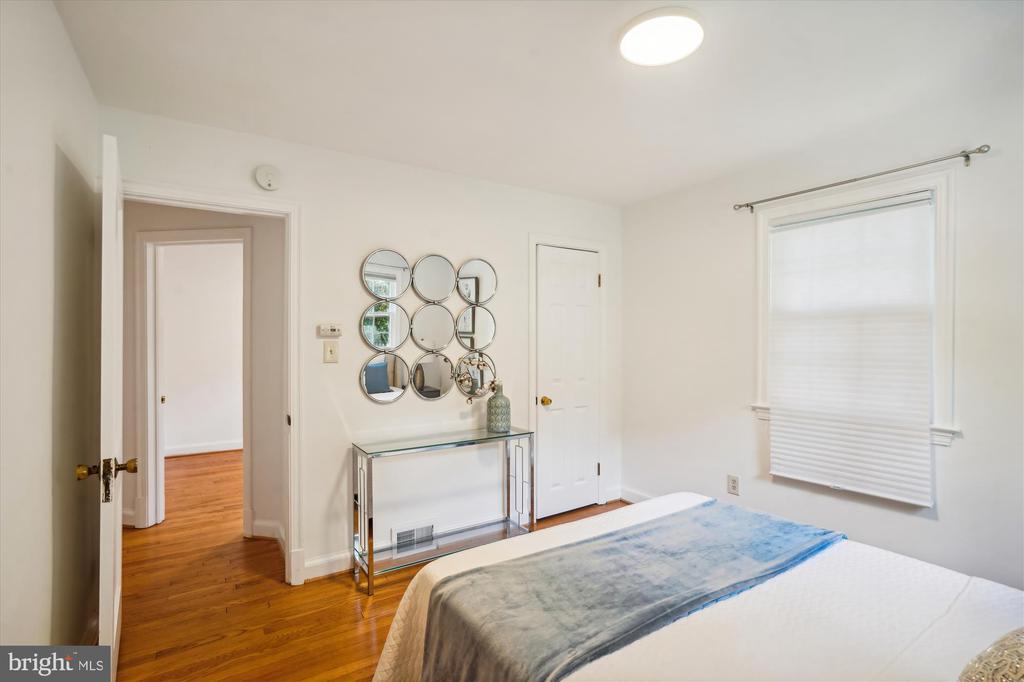
Bedroom with hardwood floors, a blue throw on the bed, and round mirrors above a console table.
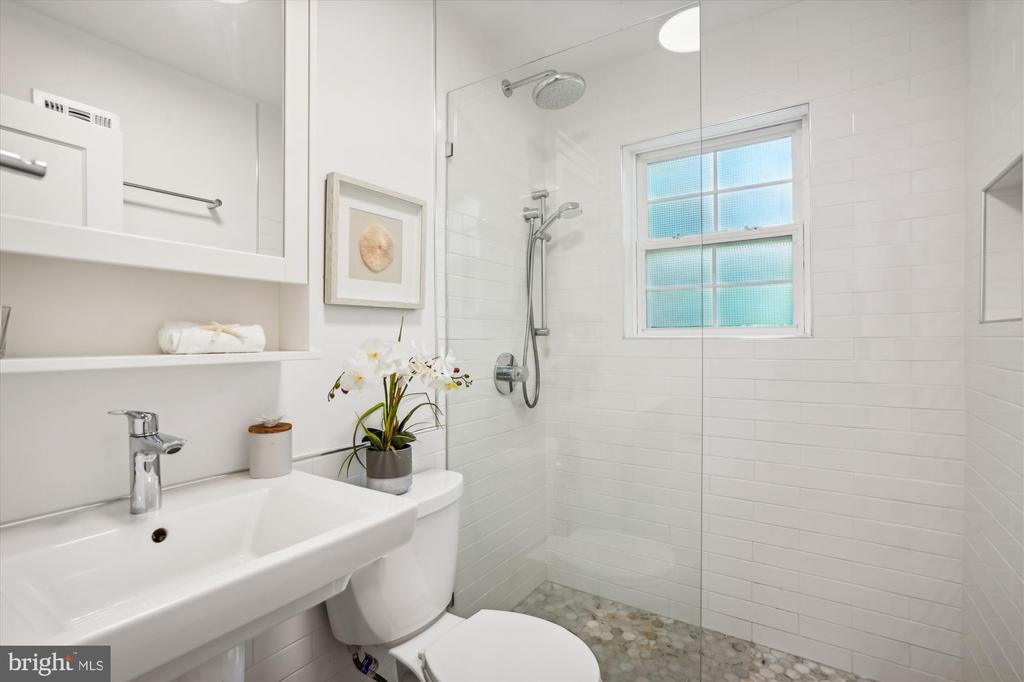
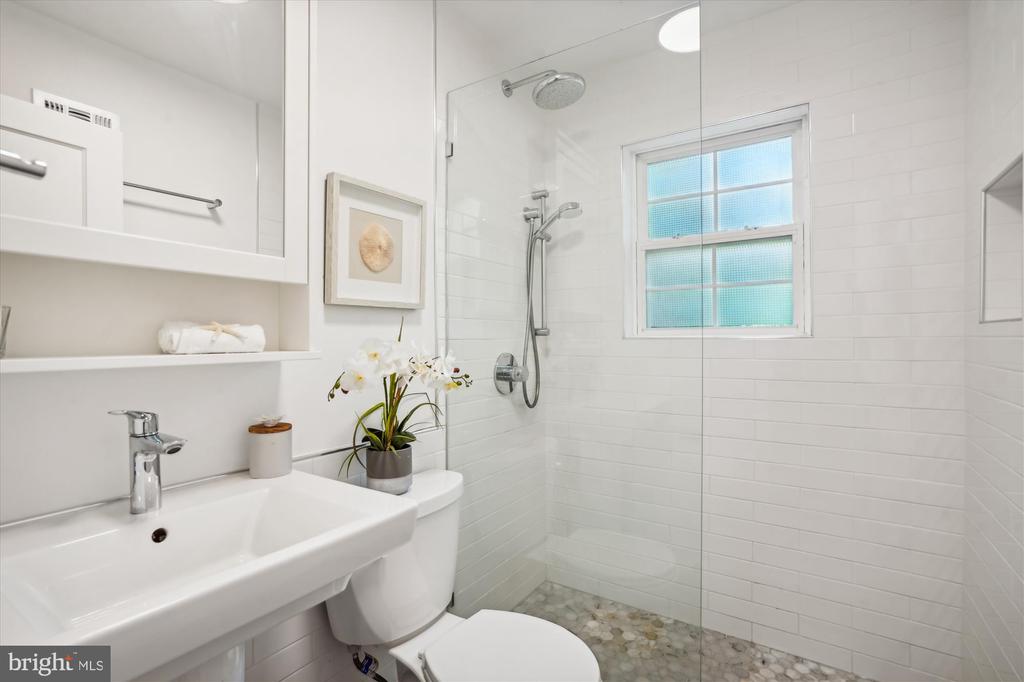
White bathroom with a glass shower, pebble floor, frosted window, and pedestal sink.
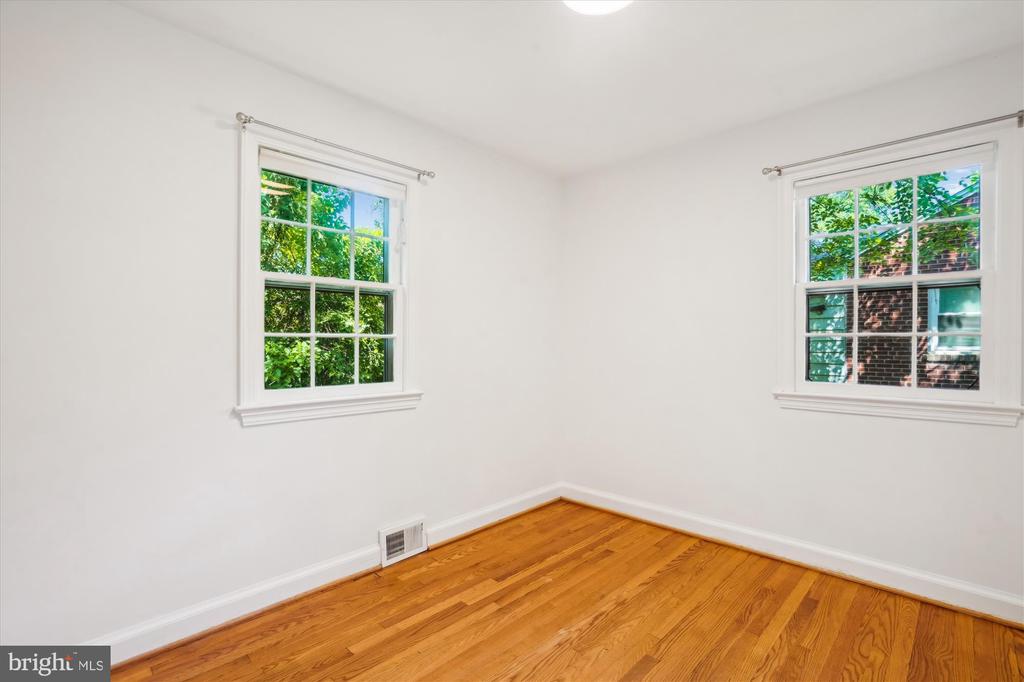
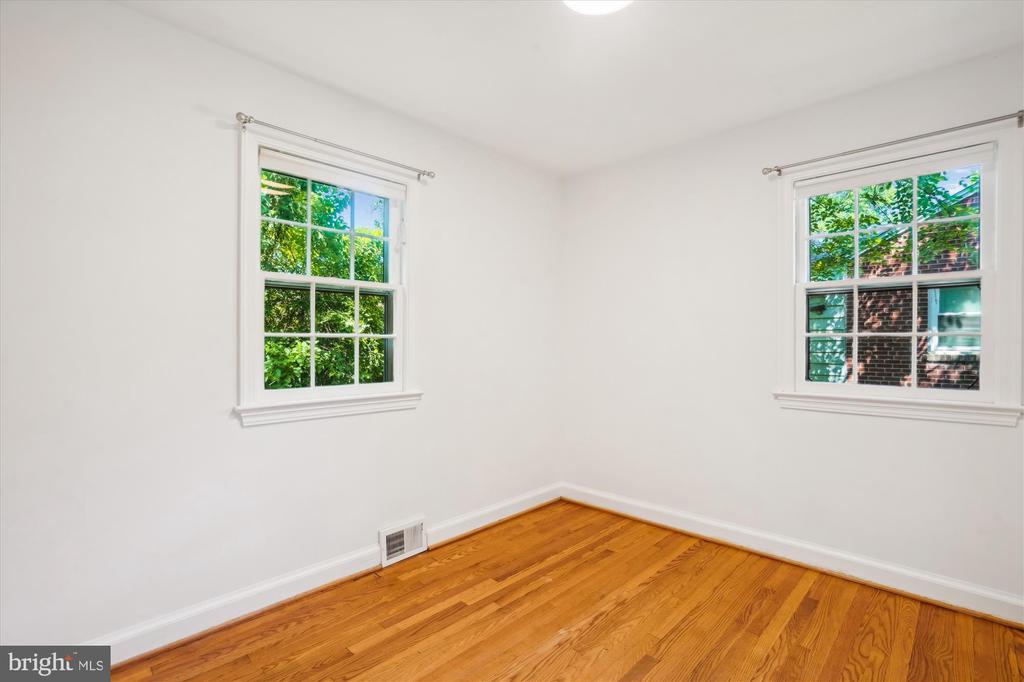
Empty room with hardwood floors and two windows overlooking greenery.
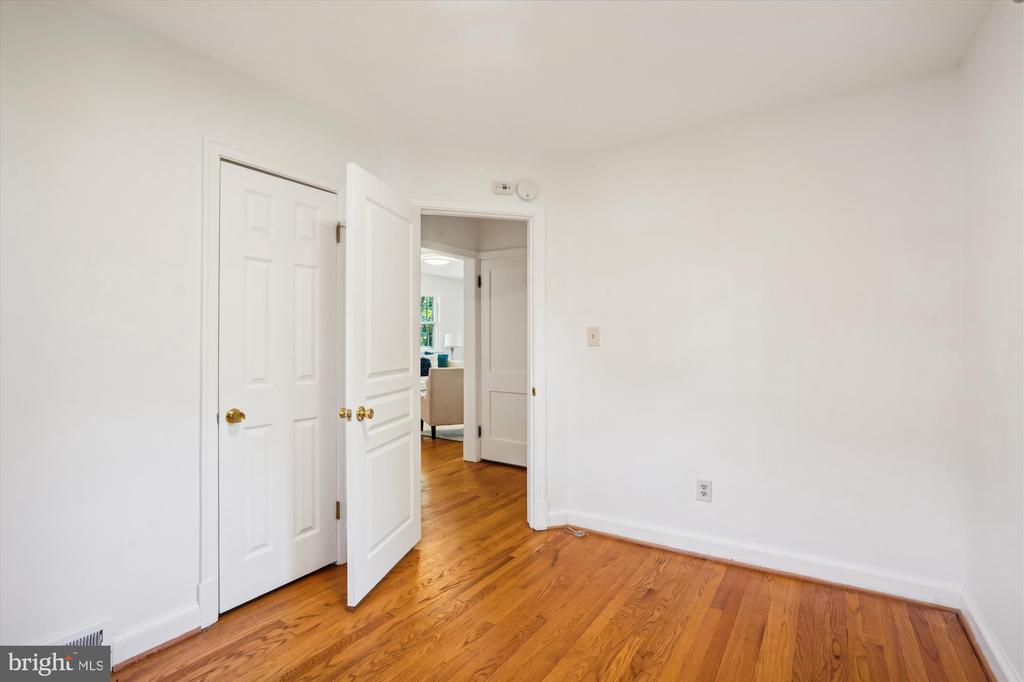
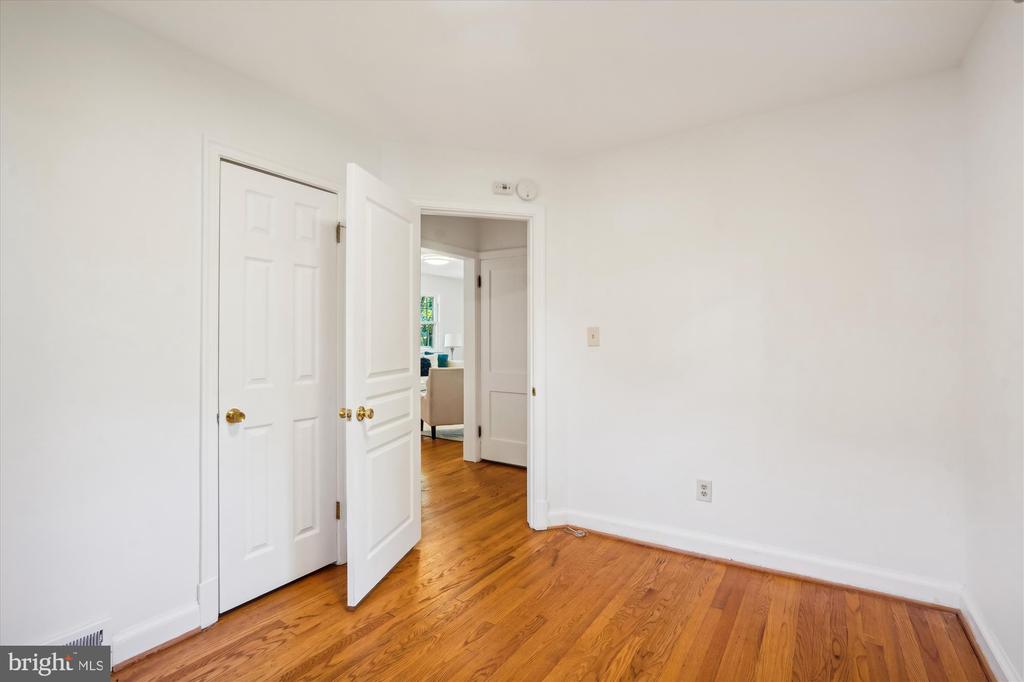
Vacant room with hardwood floors and paneled doors opening to an adjoining furnished room.
Staged living room with warm wood floors, white seating, and a wooden coffee table.
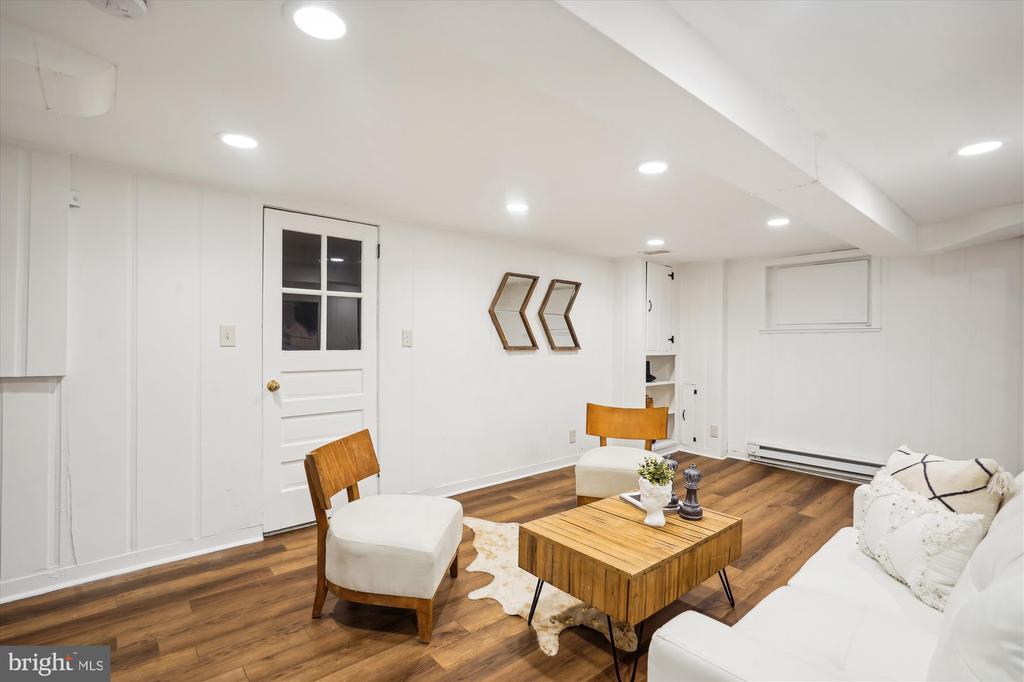
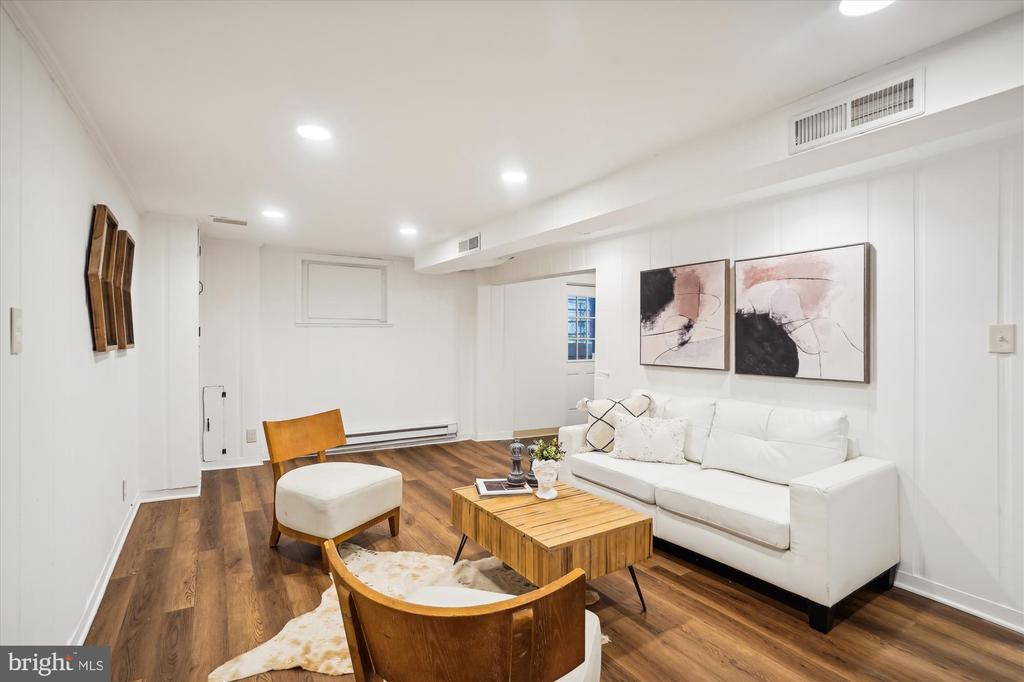
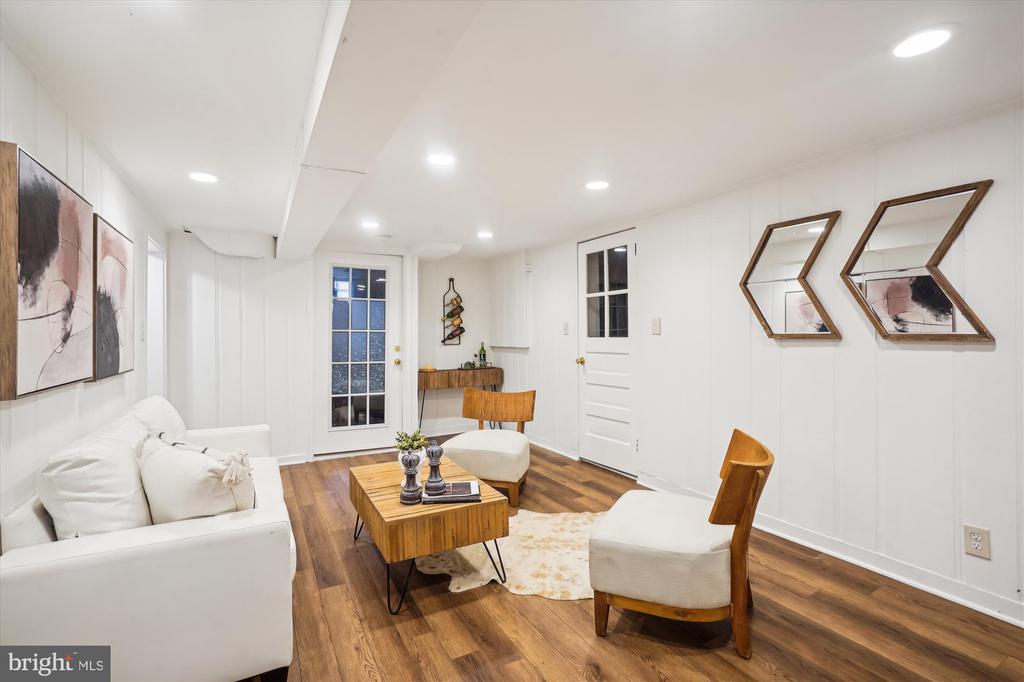
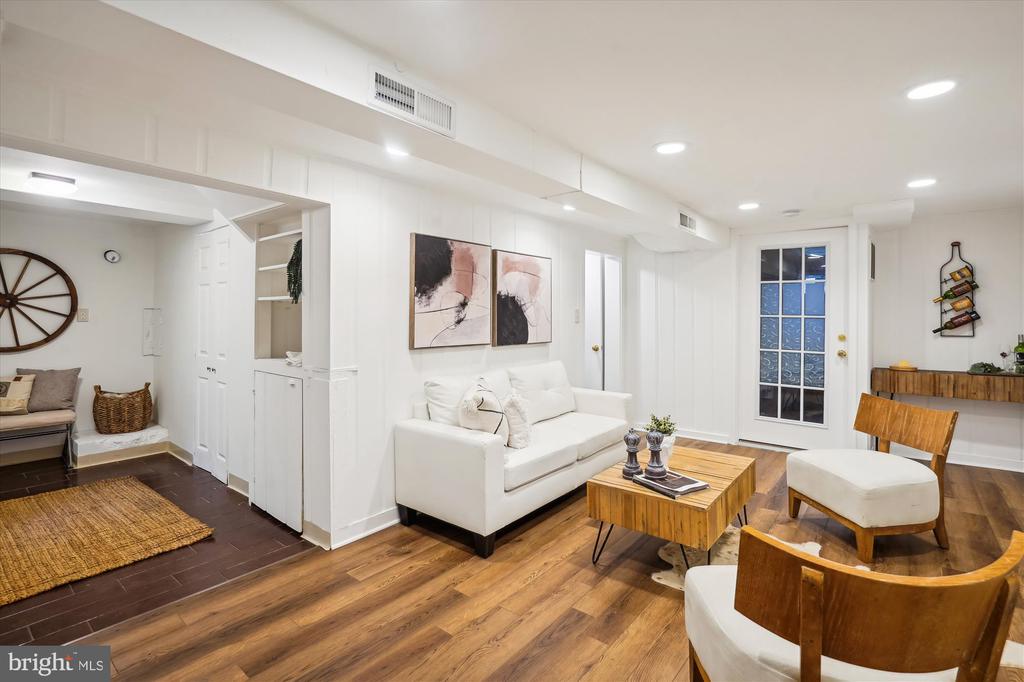
Staged living room with a white sofa, wooden chairs, abstract art, and dark wood floors.
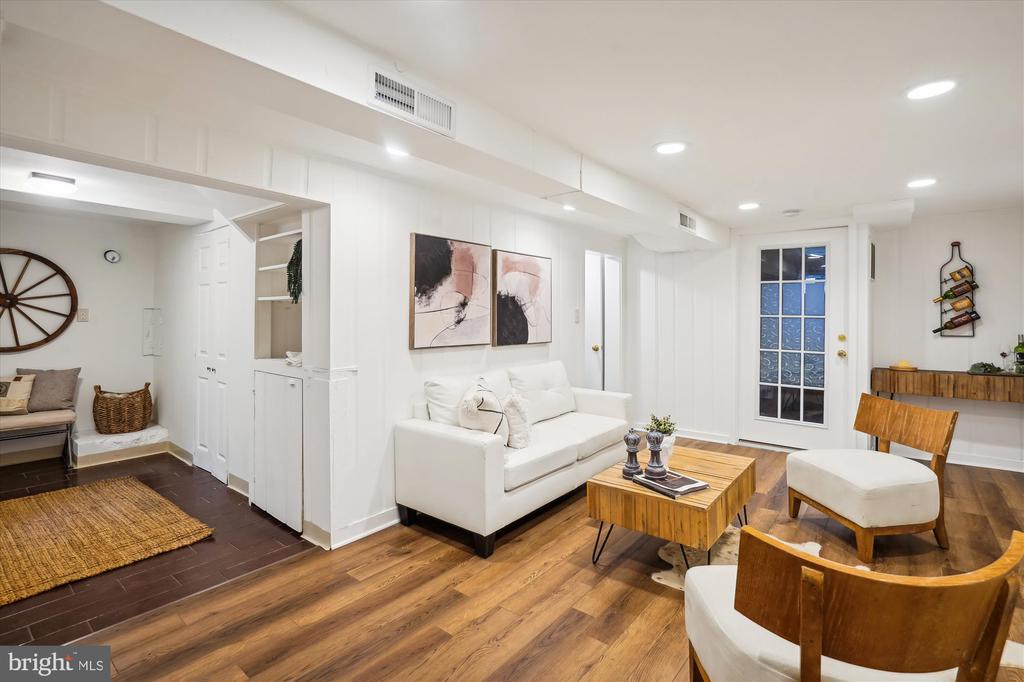
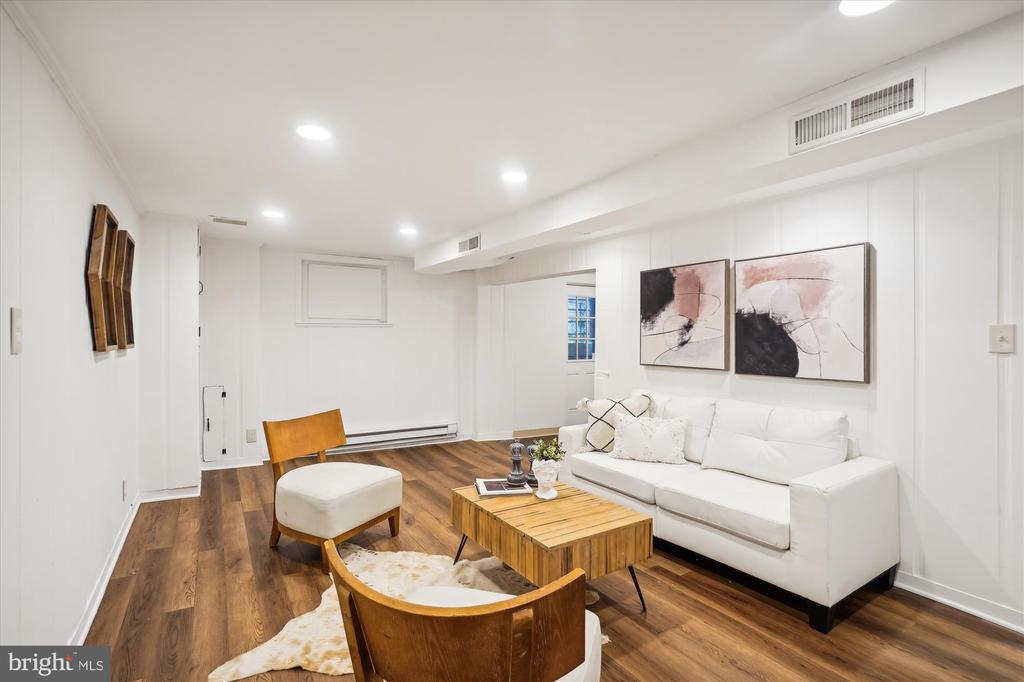
Living room with a white sofa, abstract art, and a wooden coffee table.
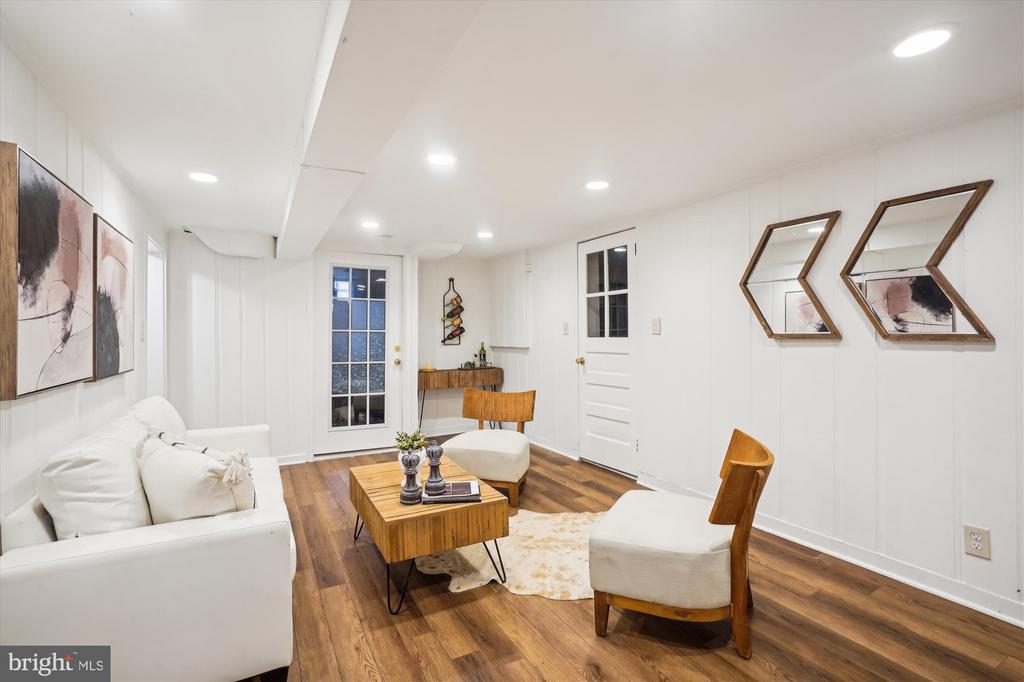
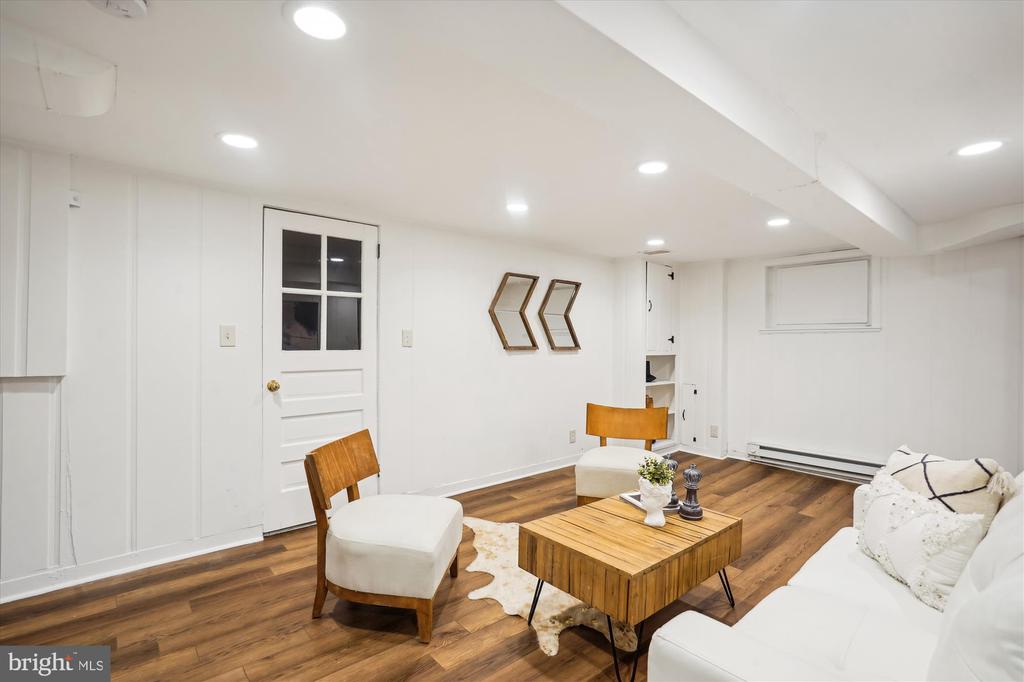
Staged living room with white seating, a wooden coffee table, and geometric wall mirrors.
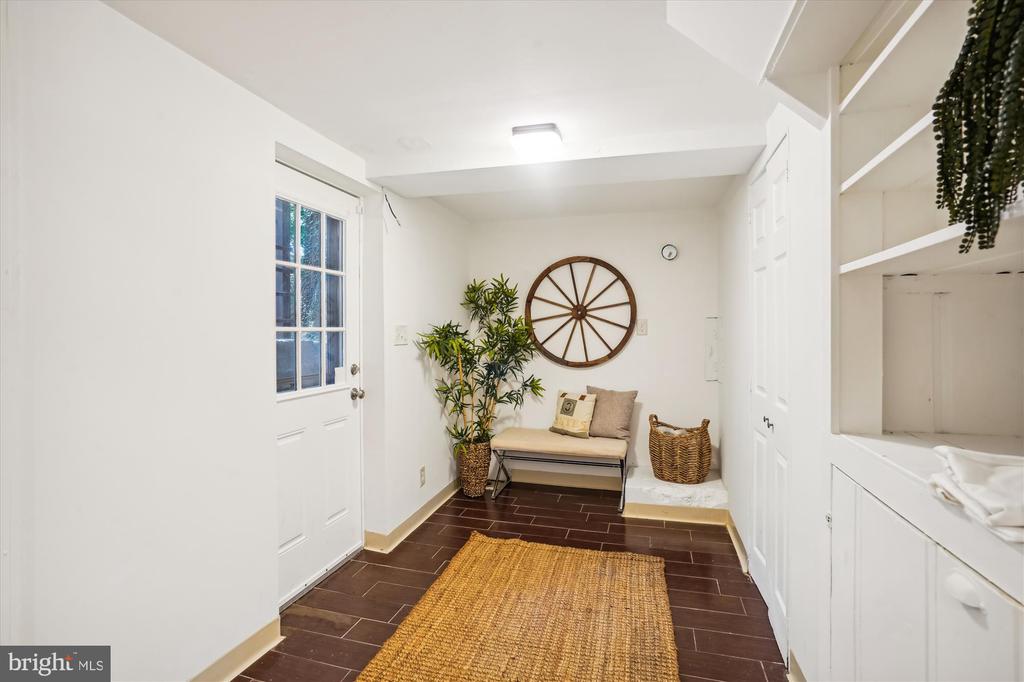
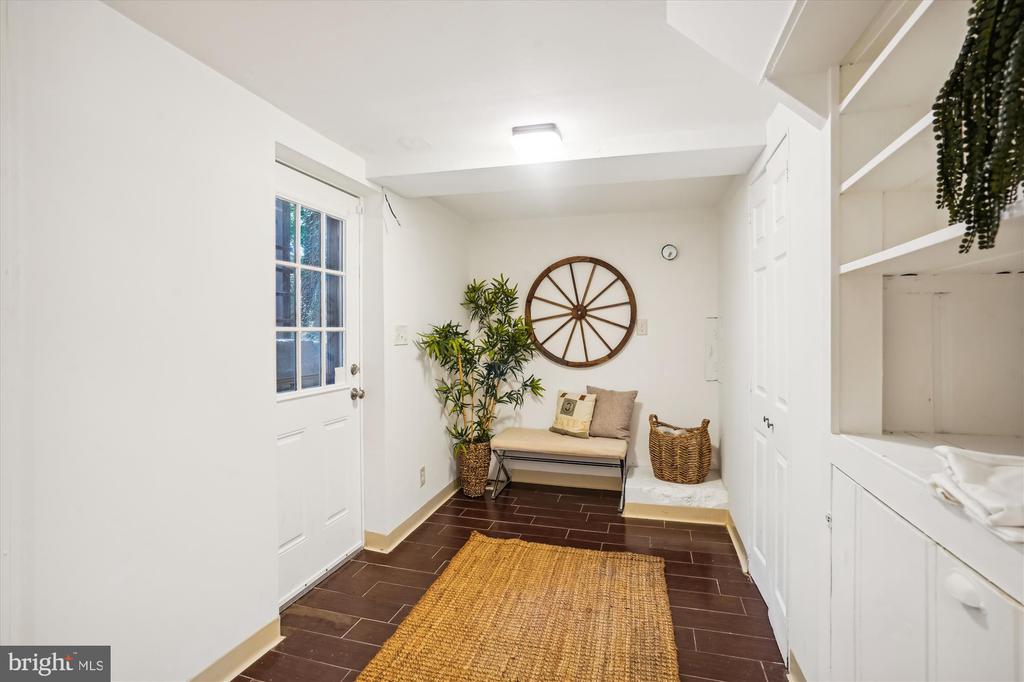
Staged entryway with a cushioned bench, built-in cabinetry, and dark tile flooring.
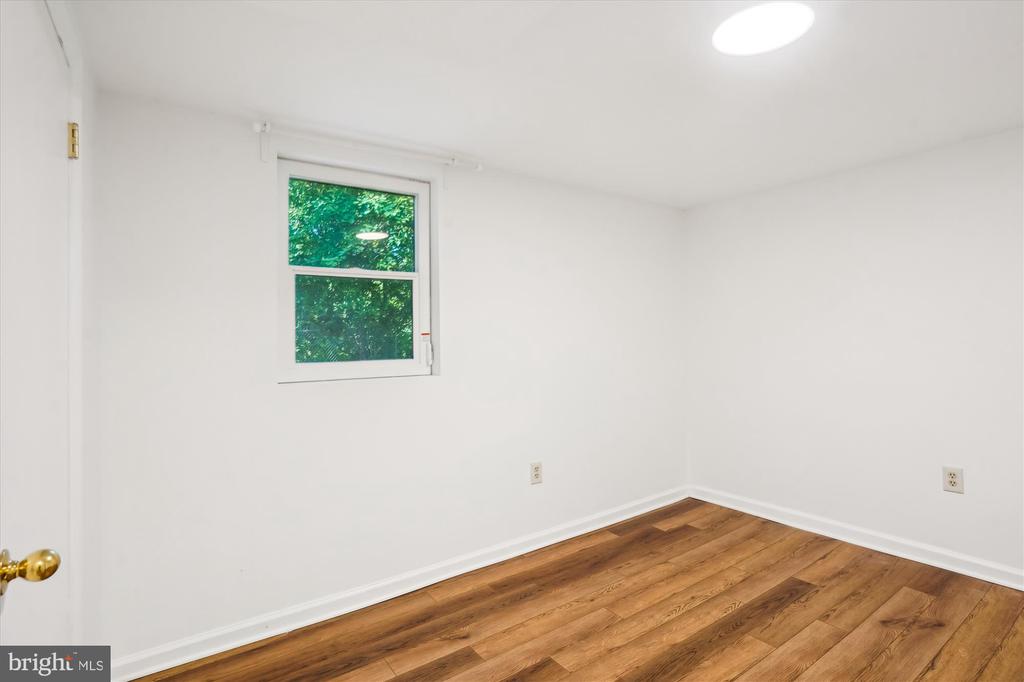
Empty room with warm wood plank flooring and a window overlooking greenery.
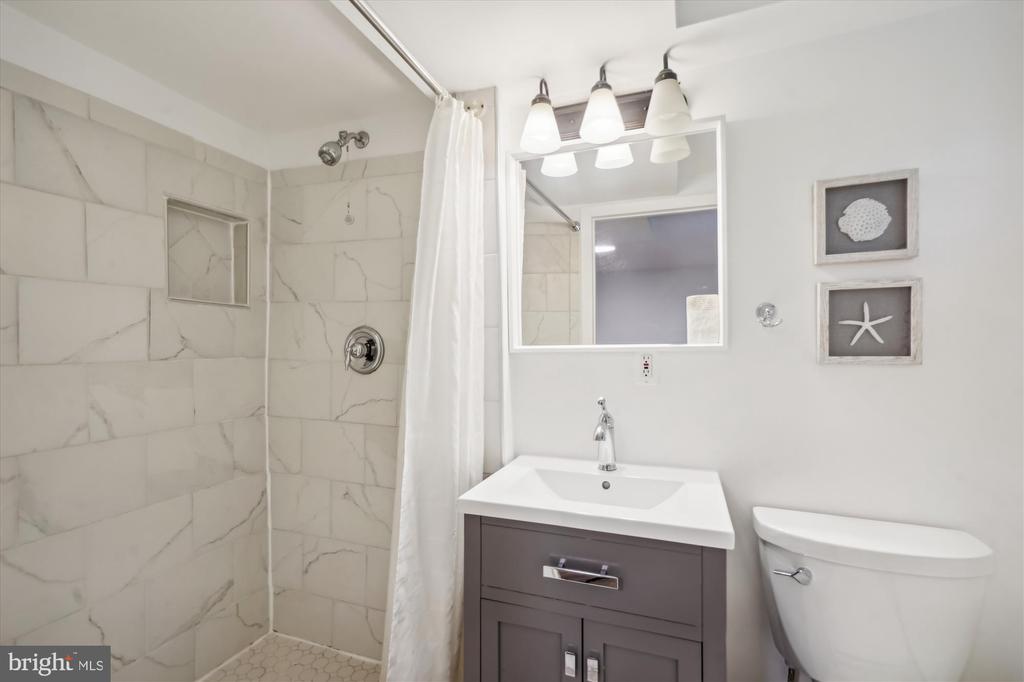
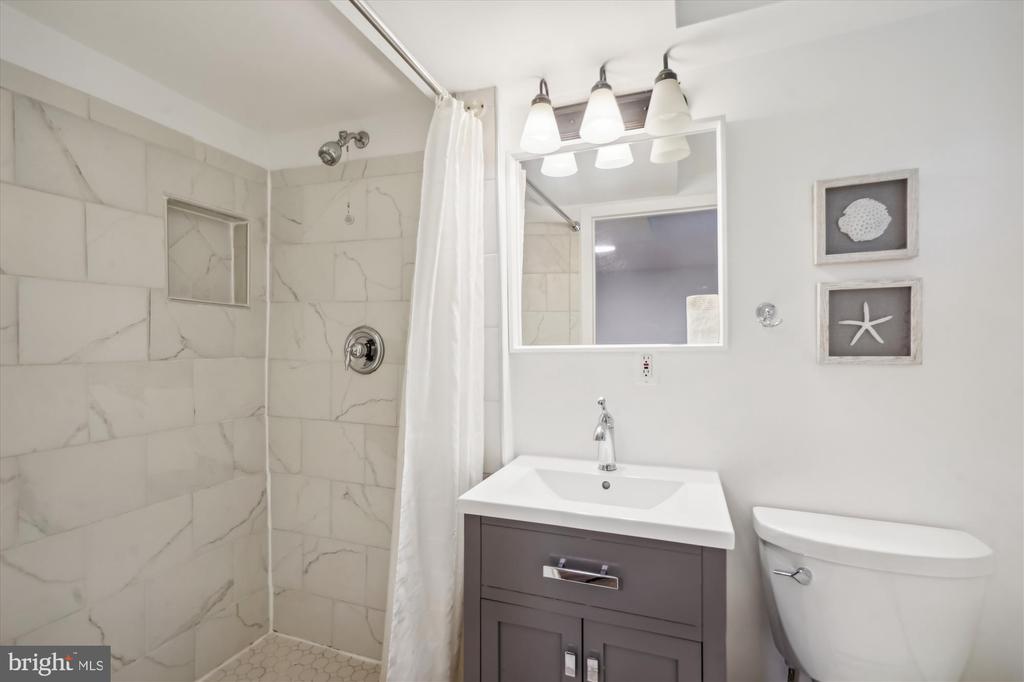
Bathroom with a marble-look tiled shower, dark vanity, and framed shell and starfish prints.
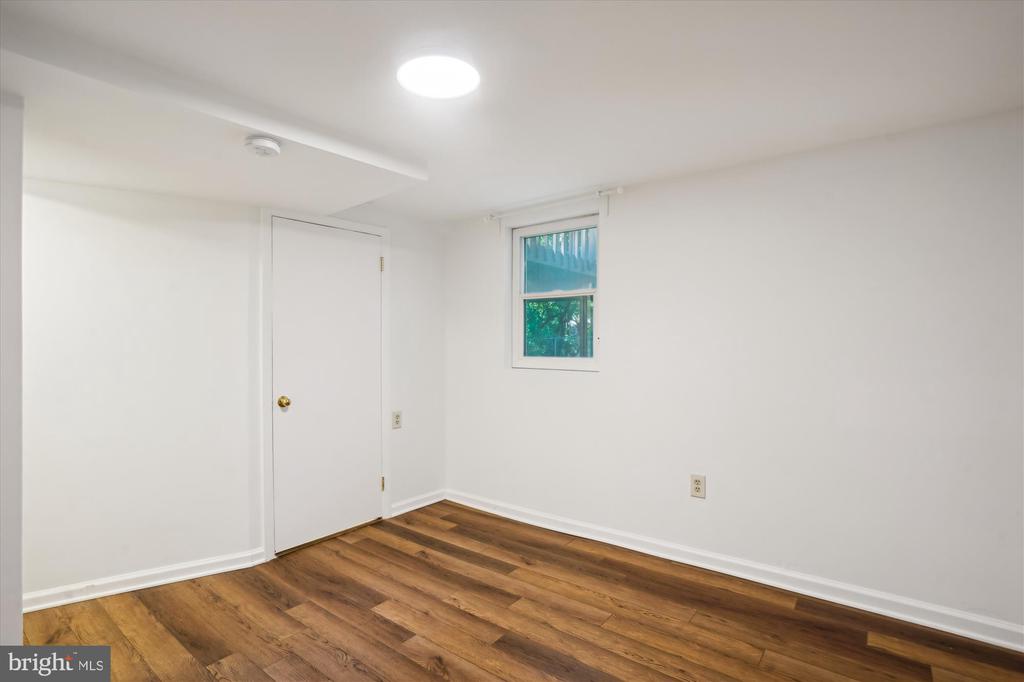
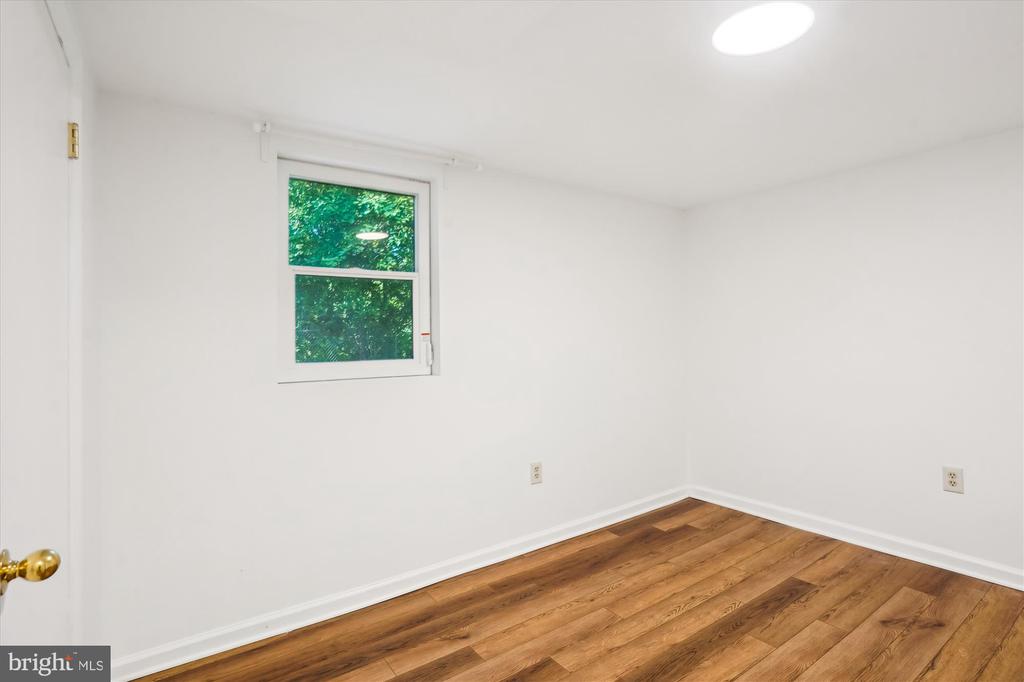
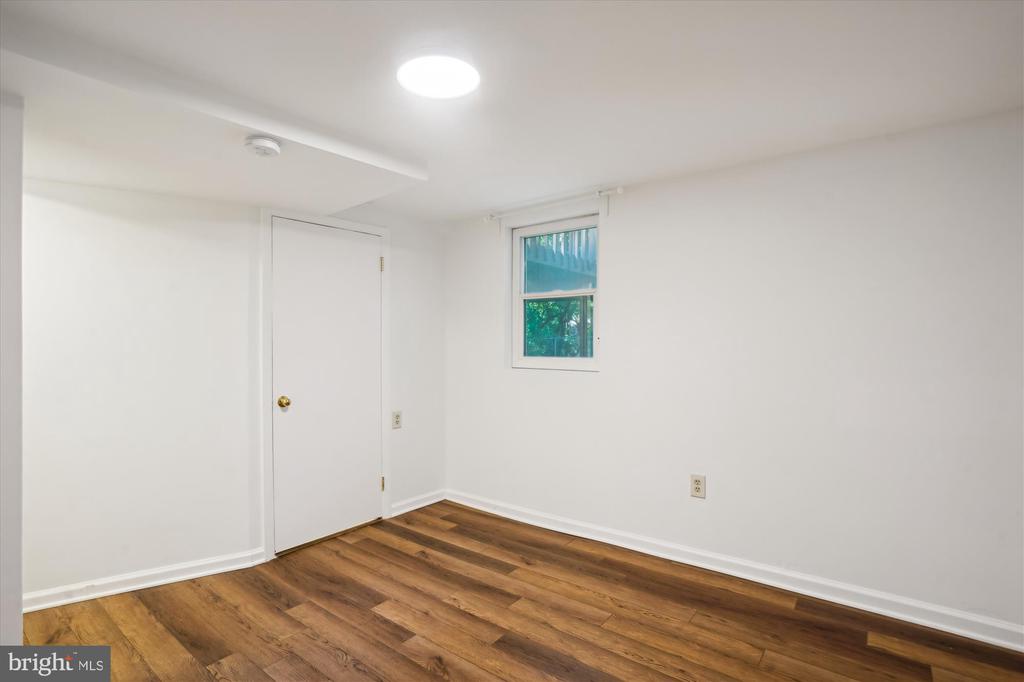
Vacant white room with warm wood-look flooring and a small window.
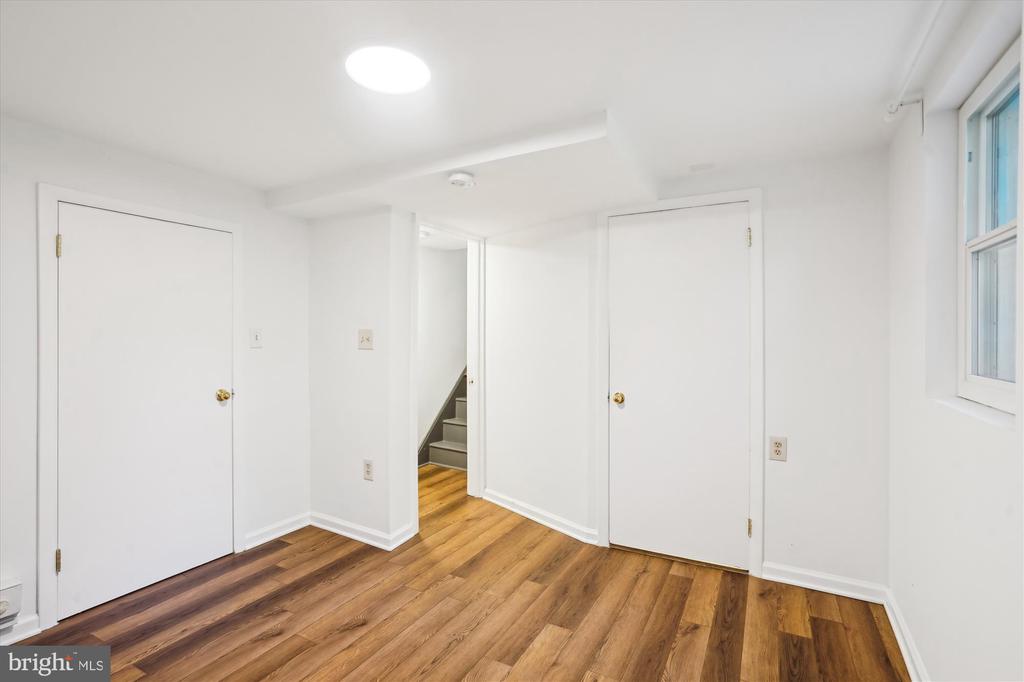
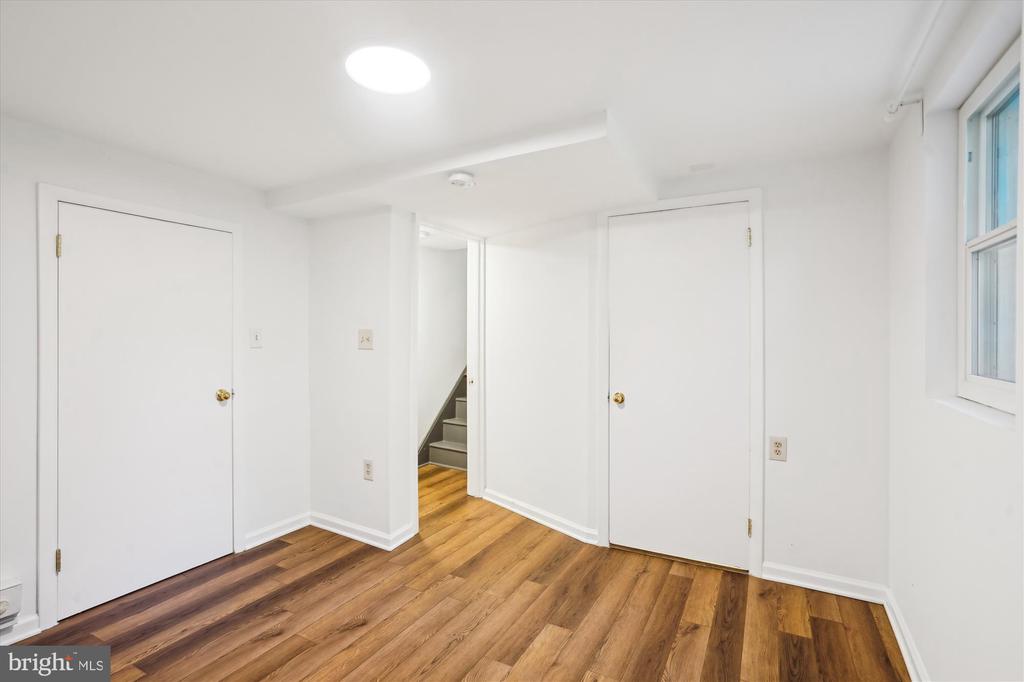
Empty room with warm wood-look flooring, two white doors, and stairs through the central doorway.
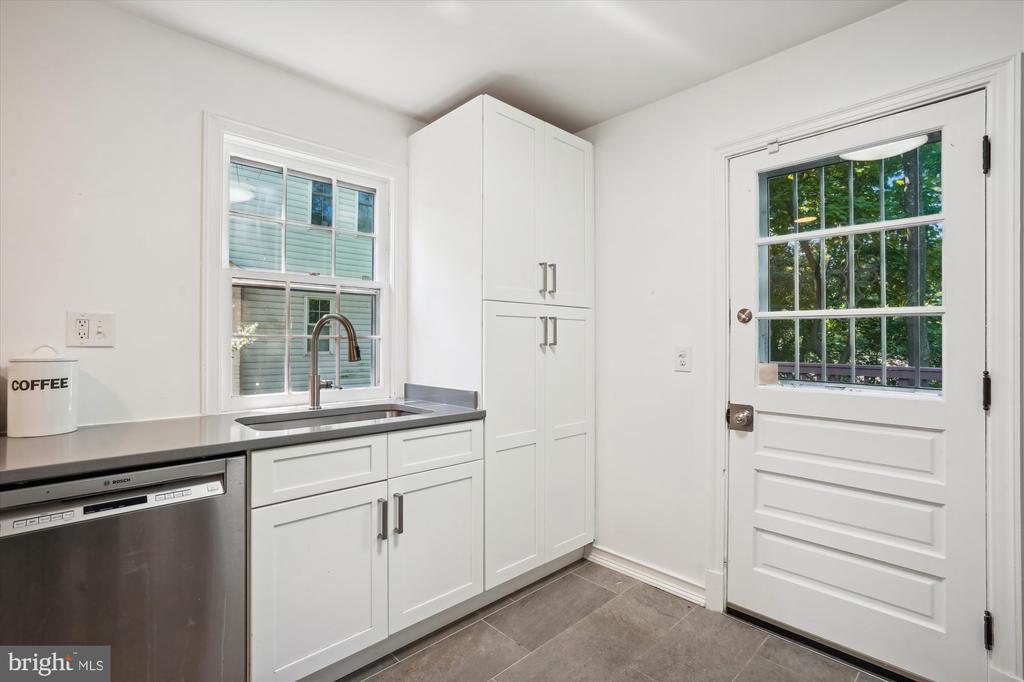
Kitchen with white cabinets, dark countertops, a stainless dishwasher, and a glass-paneled door to the yard.
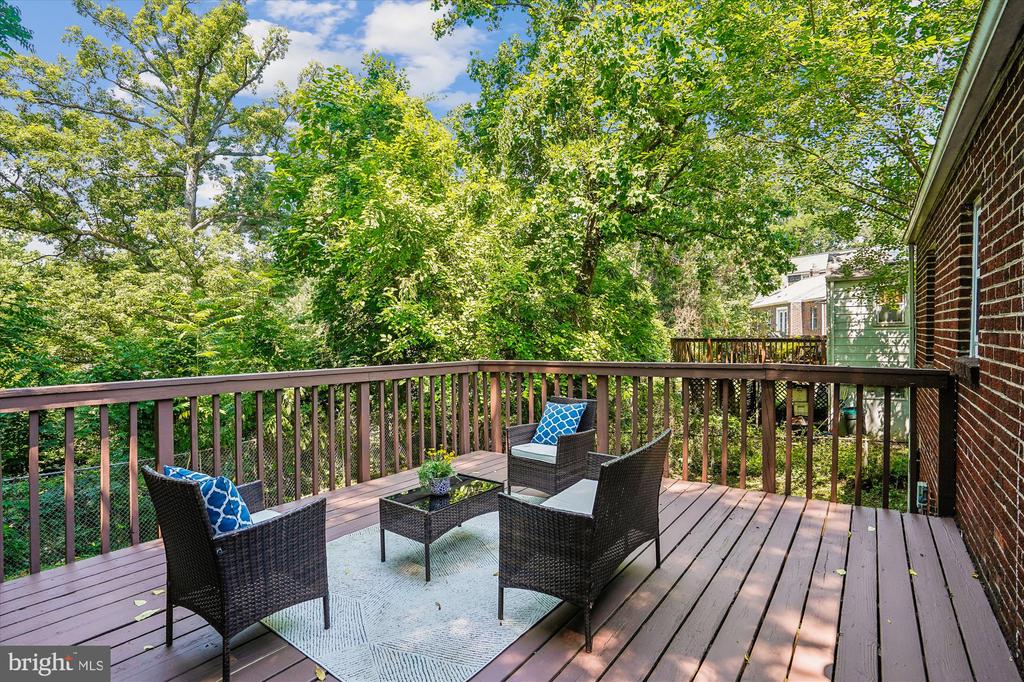
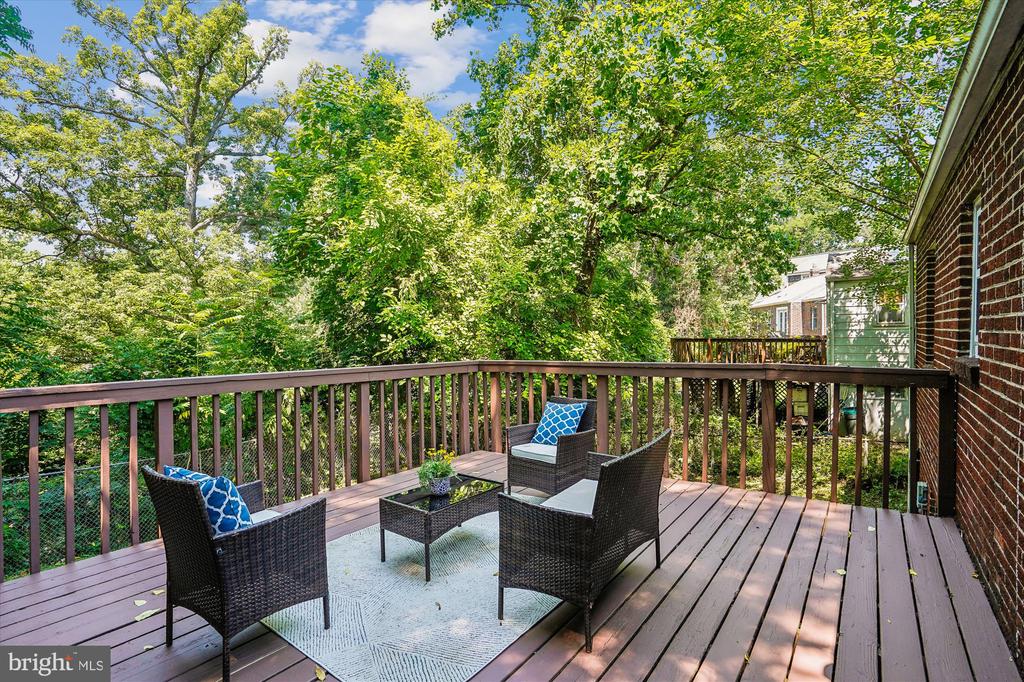
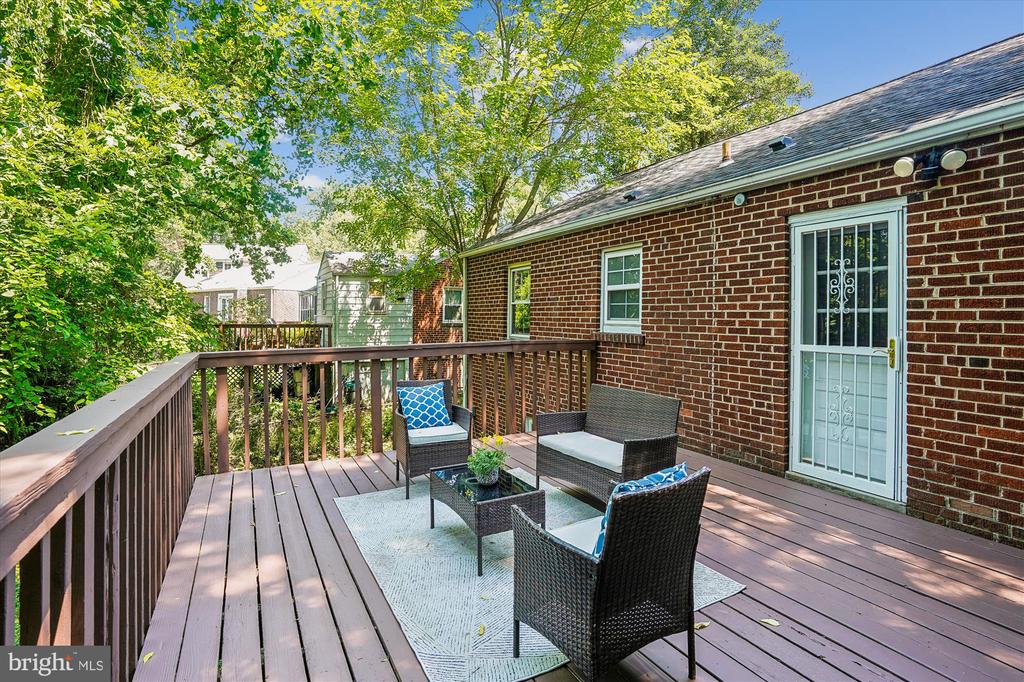
Wooden deck with wicker seating and a rug, surrounded by leafy trees beside a brick house.
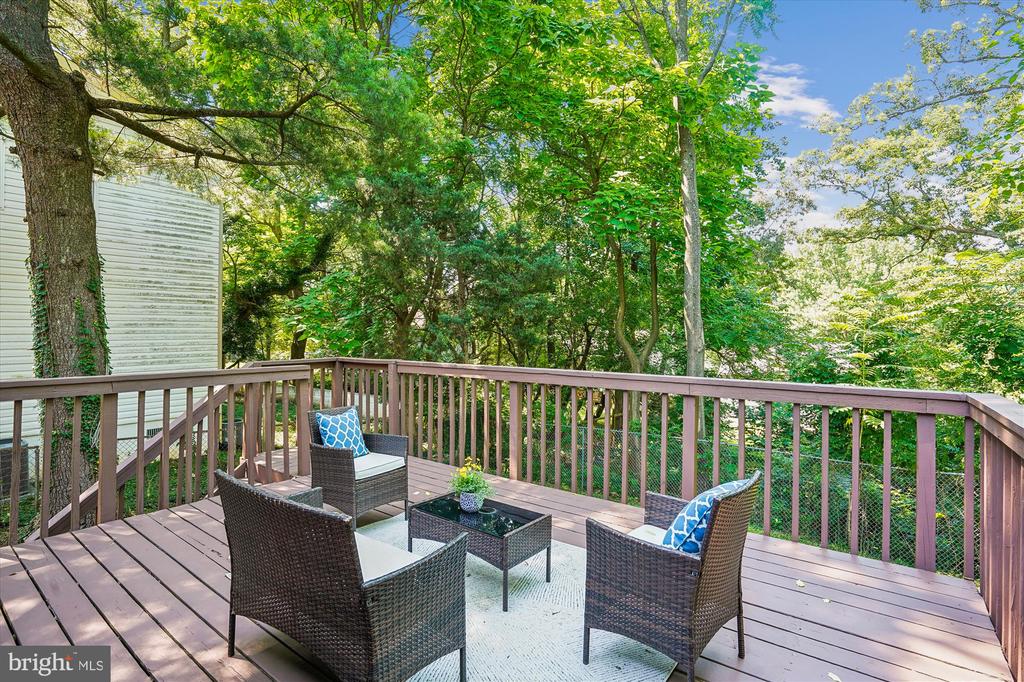
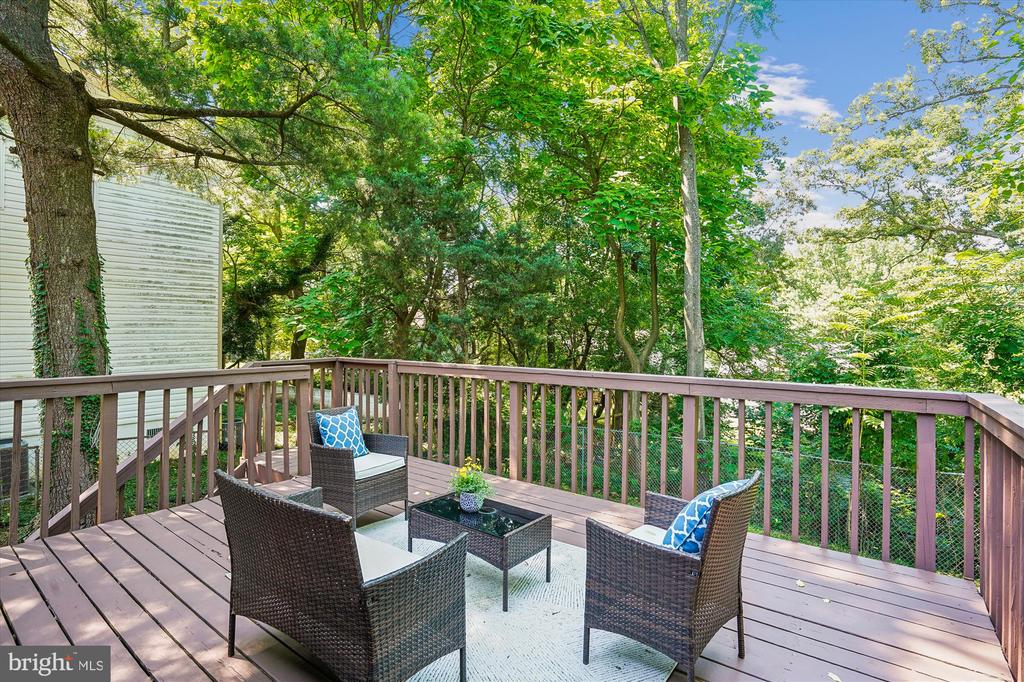
Wooden deck with wicker seating and a coffee table surrounded by trees.
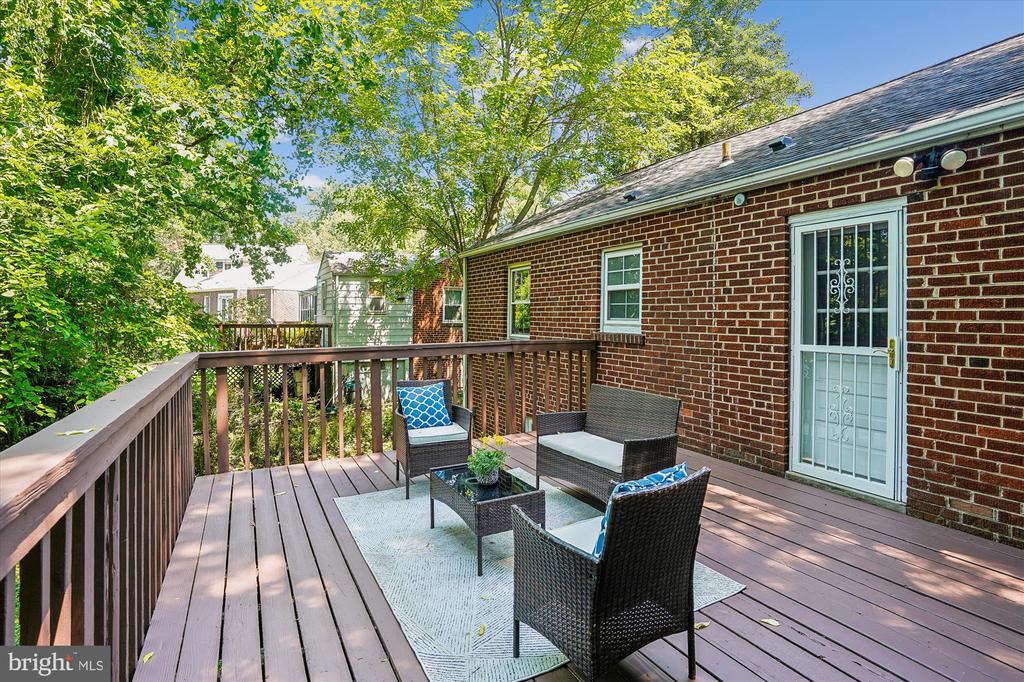
Furnished wooden deck beside a red brick house, with wicker seating and leafy trees.
Brick-front house with a red entry door, concrete walkway, and mature trees.
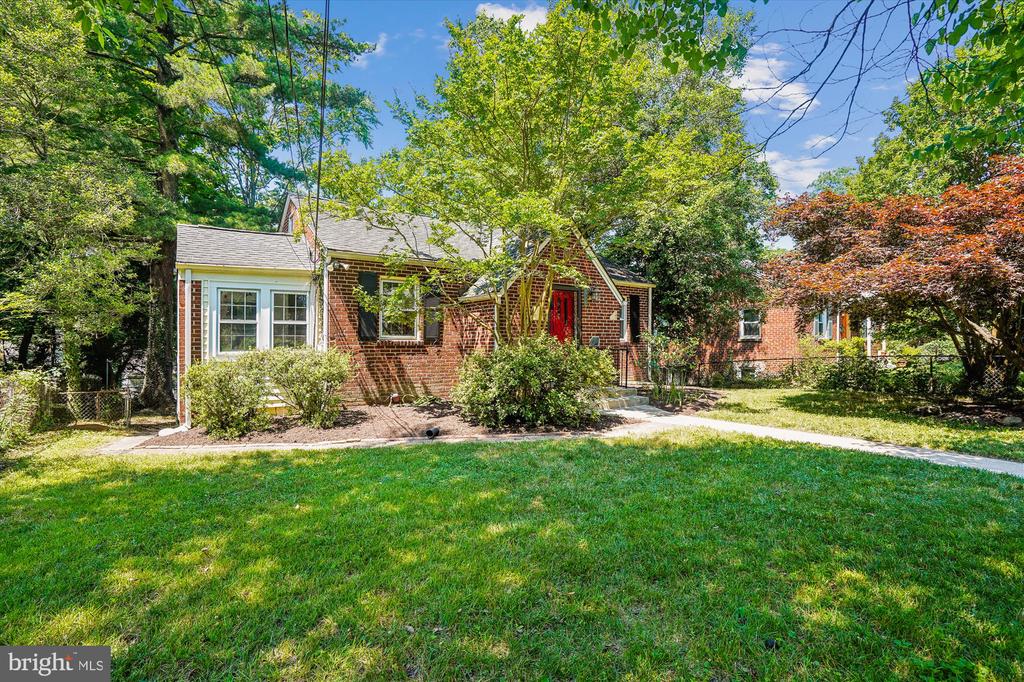
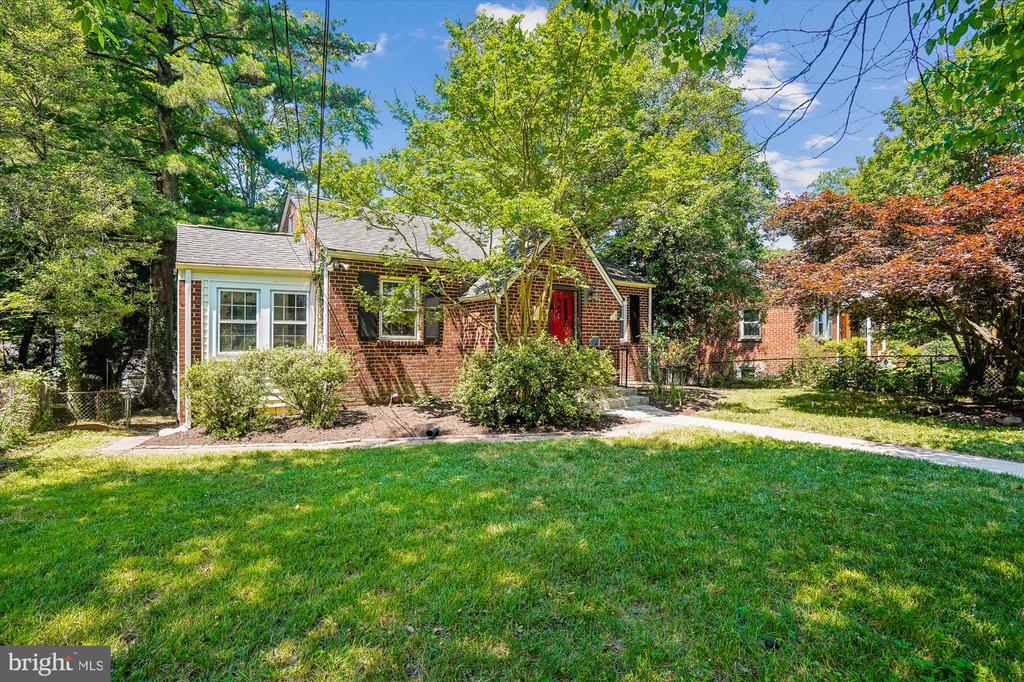
Brick house with a red front door, broad lawn, and mature trees.
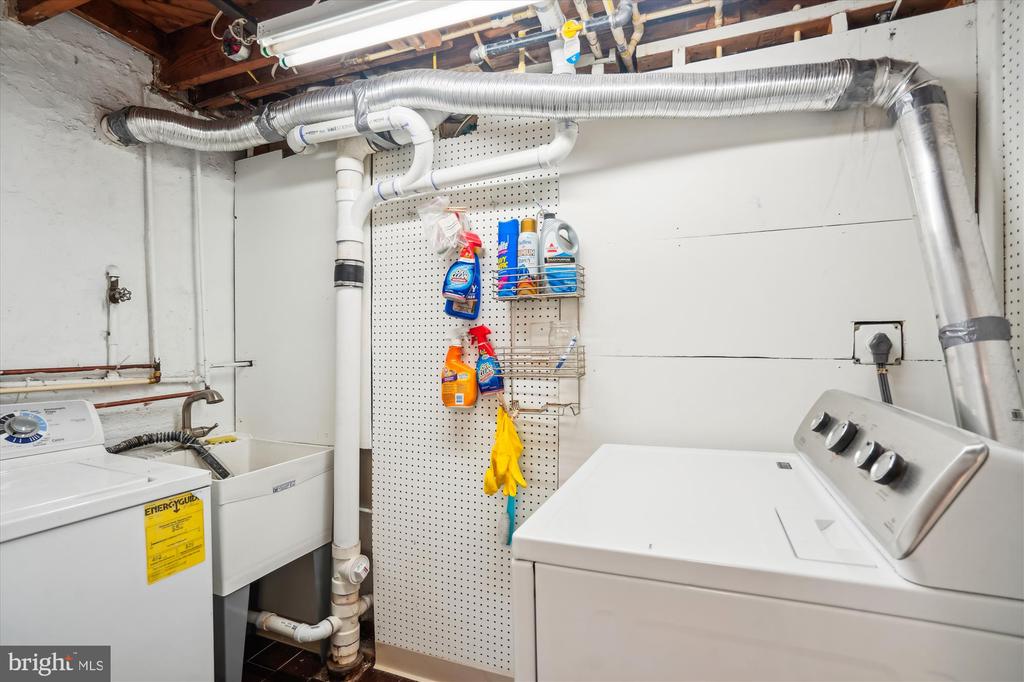
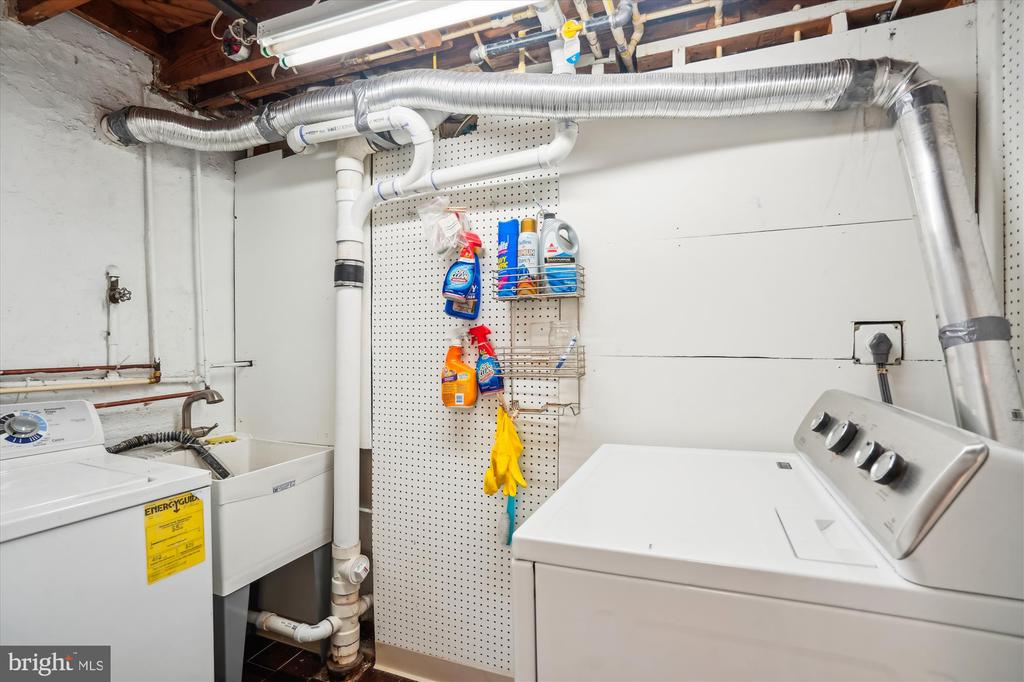
Laundry room with washer, dryer, utility sink, and exposed ductwork.
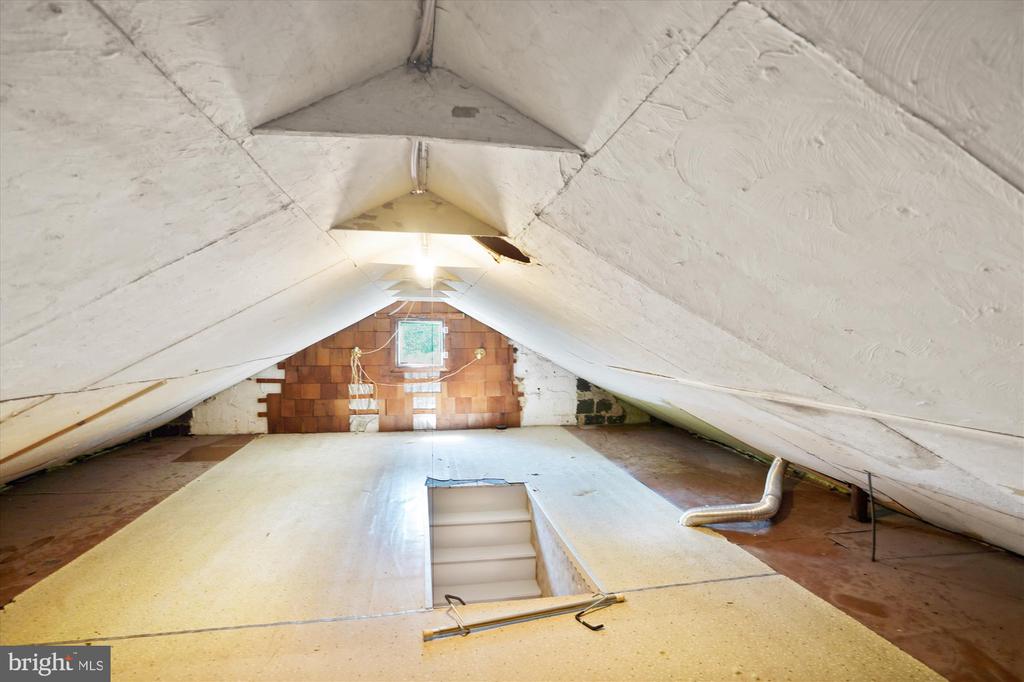
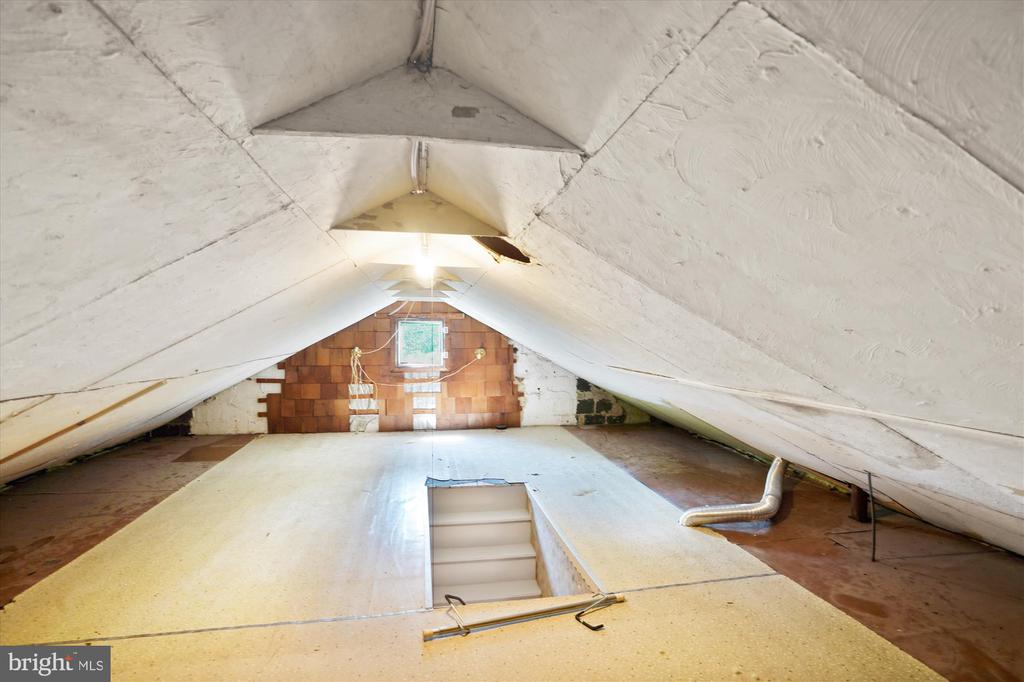
Unfinished attic with steep white ceilings, a small window, and an open floor hatch.
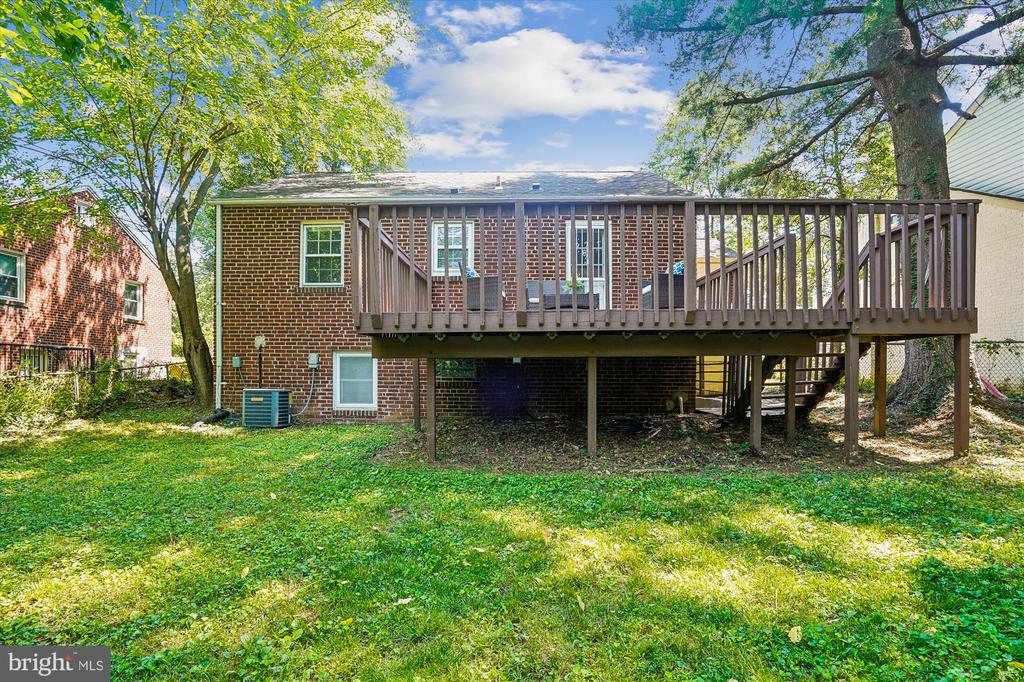
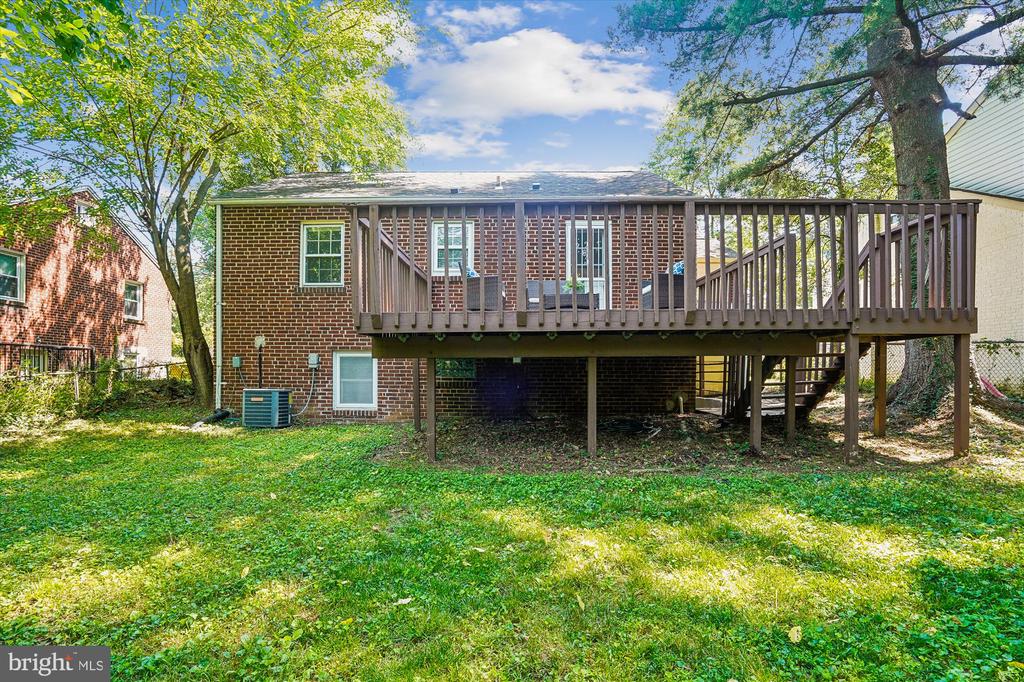
Brick house with a raised wooden deck overlooking a leafy backyard.
Brick house with a red front door, shaded by mature trees and reached by a straight concrete walkway.
Brick house with a red front door behind a white picket fence and tree-lined walkway.
Brick house with a red front door, broad green lawn, and mature trees.
Wooden deck with wicker seating and blue cushions, surrounded by leafy trees.
Furnished wooden deck beside a brick house, surrounded by leafy trees.
Wooden deck with wicker seating and a coffee table overlooking leafy trees.
Brick house with a raised wooden deck and stairs above a grassy, tree-shaded backyard.
Entryway with a bright red front door and an arched decorative mirror.
Living room with hardwood floors, a white sofa, and a bright red front door.
Staged living room with white seating, hardwood floors, and a large window overlooking leafy trees.
Living room with beige seating and a round wood coffee table, opening onto a bright dining room.
Bright dining room with a glass-top table, large windows, exposed ceiling beams, and hardwood floors.
Dining room with a glass table, large windows, hardwood floors, and a vaulted beamed ceiling.
Kitchen with white cabinets, stainless steel appliances, pale green tile backsplash, and a windowed exterior door.
Bright white kitchen with open wood shelves, gray counters, and a glazed exterior door.
Staged living room with white sofas, a round wood coffee table, and hardwood floors.
Compact kitchen with white shaker cabinets, dark countertops, and a glass-paneled door overlooking trees.
Bright white kitchen with gray counters and a deep sink beneath a large window, opening to a furnished living room.
Kitchen with white cabinets, stainless steel appliances, pale blue tile backsplash, and a view into the sitting room.
Empty room with hardwood floors and two windows overlooking greenery and a brick building.
Vacant room with hardwood floors and white paneled doors opening to an adjoining space.
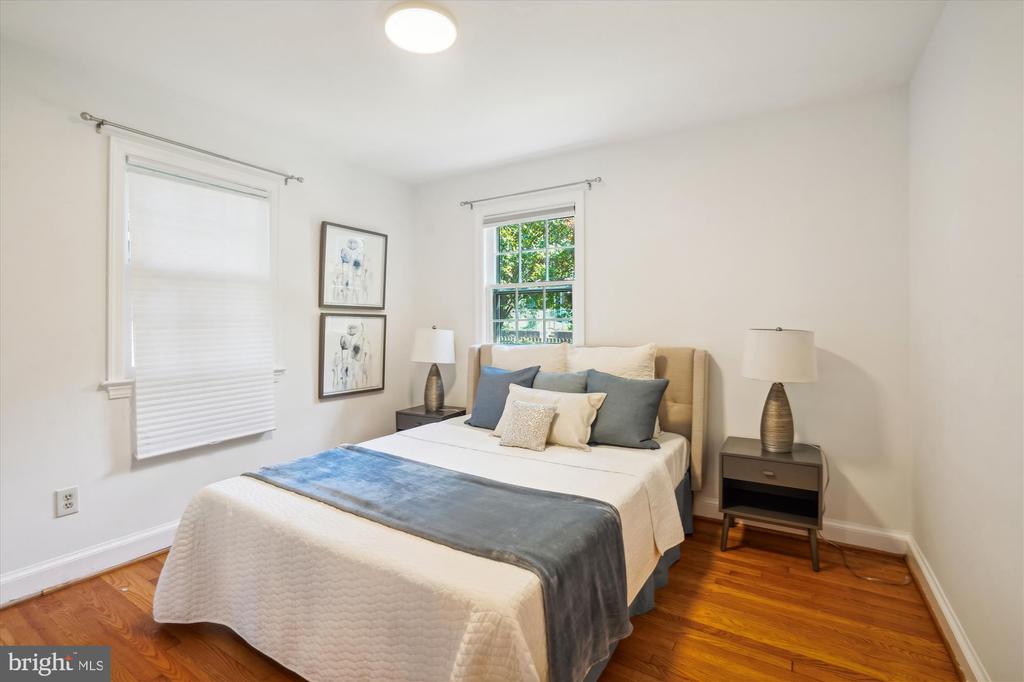
Staged bedroom with a white-and-gray bed, hardwood floors, and framed artwork between the windows.
Staged bedroom with a blue bed throw, matching bedside lamps, and a window overlooking greenery.
Bedroom with hardwood floors, blue-gray bedcover, round wall mirrors, and a white-shaded window.
Bathroom with a glass-enclosed shower, pebble floor, frosted window, and orchid beside the sink.
Unfinished attic with sloped ceilings, exposed brick, a small window, and an open stairwell hatch.
Living room with a white sofa, wood coffee table, and warm wood floors.
Furnished living room with a white sofa, abstract art, wood coffee table, and adjoining sitting nook.
Furnished living room with a white sofa, wood coffee table, and abstract artwork on paneled walls.
Staged living room with warm wood flooring, white seating, and a wooden coffee table.
Staged entryway with a cushioned bench, built-in storage, and dark tile flooring.
Empty room with warm wood flooring and a window overlooking greenery.
Empty white room with warm wood-look flooring and stairs visible through a doorway.
Empty room with warm wood plank flooring, white walls, and a small window.
Bathroom with a marble-look tiled shower, gray vanity, and framed coastal prints.
Laundry room with washer, dryer, utility sink, and cleaning supplies on a pegboard.
SEE ALL PHOTOS
Red brick house with a red front door, black shutters, and a walkway through the lawn.
Brick house with a red front door, white picket fence, and mailbox marked 6710.
Entryway with a bright red front door and decorative black-framed mirror.
Living room with a bright red front door, cream seating, and an open dining room beyond.
Staged living room with white seating, a round wood coffee table, hardwood floors, and a large window.
Living room with white sofas, a round wood coffee table, and warm hardwood floors.
Staged living room with neutral seating, a round wood coffee table, and an open view into the dining room.
Dining room with a glass table, many windows, and a white vaulted ceiling with exposed beams.
Dining room with a glass table, hardwood floors, and a high beamed ceiling.
Renovated kitchen with white cabinets, stainless steel appliances, and aqua tile backsplash; living room visible through doorway.
Bright white kitchen with a wide sink beneath a large window and an open doorway to a sitting room.
Kitchen with white cabinets, gray counters, open wood shelves, and a glass-paneled exterior door.
Kitchen with white cabinets, stainless steel appliances, and a glass-paneled door.
Staged bedroom with a blue throw on the bed and a window overlooking leafy trees.
Staged bedroom with a white bed, blue-gray throw, hardwood floors, and windows.
Bedroom with hardwood floors, a blue throw on the bed, and round mirrors above a console table.
White bathroom with a glass shower, pebble floor, frosted window, and pedestal sink.
Empty room with hardwood floors and two windows overlooking greenery.
Vacant room with hardwood floors and paneled doors opening to an adjoining furnished room.
Staged living room with warm wood floors, white seating, and a wooden coffee table.
Staged living room with a white sofa, wooden chairs, abstract art, and dark wood floors.
Living room with a white sofa, abstract art, and a wooden coffee table.
Staged living room with white seating, a wooden coffee table, and geometric wall mirrors.
Staged entryway with a cushioned bench, built-in cabinetry, and dark tile flooring.
Empty room with warm wood plank flooring and a window overlooking greenery.
Bathroom with a marble-look tiled shower, dark vanity, and framed shell and starfish prints.
Vacant white room with warm wood-look flooring and a small window.
Empty room with warm wood-look flooring, two white doors, and stairs through the central doorway.
Kitchen with white cabinets, dark countertops, a stainless dishwasher, and a glass-paneled door to the yard.
Wooden deck with wicker seating and a rug, surrounded by leafy trees beside a brick house.
Wooden deck with wicker seating and a coffee table surrounded by trees.
Furnished wooden deck beside a red brick house, with wicker seating and leafy trees.
Brick-front house with a red entry door, concrete walkway, and mature trees.
Brick house with a red front door, broad lawn, and mature trees.
Laundry room with washer, dryer, utility sink, and exposed ductwork.
Unfinished attic with steep white ceilings, a small window, and an open floor hatch.
Brick house with a raised wooden deck overlooking a leafy backyard.
Brick house with a red front door, shaded by mature trees and reached by a straight concrete walkway.
Brick house with a red front door behind a white picket fence and tree-lined walkway.
Brick house with a red front door, broad green lawn, and mature trees.
Wooden deck with wicker seating and blue cushions, surrounded by leafy trees.
Furnished wooden deck beside a brick house, surrounded by leafy trees.
Wooden deck with wicker seating and a coffee table overlooking leafy trees.
Brick house with a raised wooden deck and stairs above a grassy, tree-shaded backyard.
Entryway with a bright red front door and an arched decorative mirror.
Living room with hardwood floors, a white sofa, and a bright red front door.
Staged living room with white seating, hardwood floors, and a large window overlooking leafy trees.
Living room with beige seating and a round wood coffee table, opening onto a bright dining room.
Bright dining room with a glass-top table, large windows, exposed ceiling beams, and hardwood floors.
Dining room with a glass table, large windows, hardwood floors, and a vaulted beamed ceiling.
Kitchen with white cabinets, stainless steel appliances, pale green tile backsplash, and a windowed exterior door.
Bright white kitchen with open wood shelves, gray counters, and a glazed exterior door.
Staged living room with white sofas, a round wood coffee table, and hardwood floors.
Compact kitchen with white shaker cabinets, dark countertops, and a glass-paneled door overlooking trees.
Bright white kitchen with gray counters and a deep sink beneath a large window, opening to a furnished living room.
Kitchen with white cabinets, stainless steel appliances, pale blue tile backsplash, and a view into the sitting room.
Empty room with hardwood floors and two windows overlooking greenery and a brick building.
Vacant room with hardwood floors and white paneled doors opening to an adjoining space.
Staged bedroom with a white-and-gray bed, hardwood floors, and framed artwork between the windows.
Staged bedroom with a blue bed throw, matching bedside lamps, and a window overlooking greenery.
Bedroom with hardwood floors, blue-gray bedcover, round wall mirrors, and a white-shaded window.
Bathroom with a glass-enclosed shower, pebble floor, frosted window, and orchid beside the sink.
Unfinished attic with sloped ceilings, exposed brick, a small window, and an open stairwell hatch.
Living room with a white sofa, wood coffee table, and warm wood floors.
Furnished living room with a white sofa, abstract art, wood coffee table, and adjoining sitting nook.
Furnished living room with a white sofa, wood coffee table, and abstract artwork on paneled walls.
Staged living room with warm wood flooring, white seating, and a wooden coffee table.
Staged entryway with a cushioned bench, built-in storage, and dark tile flooring.
Empty room with warm wood flooring and a window overlooking greenery.
Empty white room with warm wood-look flooring and stairs visible through a doorway.
Empty room with warm wood plank flooring, white walls, and a small window.
Bathroom with a marble-look tiled shower, gray vanity, and framed coastal prints.
Laundry room with washer, dryer, utility sink, and cleaning supplies on a pegboard.
Sold

6710 GUDE AVENUE

6710 GUDE AVENUE, TAKOMA PARK, MD 20912

$660,000
Welcome to this charming cottage located in one of the city's most desired neighborhoods. Takoma Park, a diverse vibrant suburb of Washington DC. Enjoy the art and music festivals, the farmer's market and some of the mouth watering restaurants.... Rich in its history, Takoma Park offers the best of both worlds: urban conveniences and quick access to beautiful nature and parks.

6710 Gude Ave is a picturesque home on a nice large lot with mature trees and landscape. Fully remodeled, modern kitchen with new Shaker wood cabinets, quartz countertop, glass tiled backsplash, Bosch dishwasher, a new stove and a microwave. Main level offers 2 bedrooms and a tastefully renovated bathroom with modern fixtures including a rain shower. Large living room and a separate dining room. A large deck off the kitchen overlooking the private backyard. Lower level offers a bedroom with an en-suite bathroom, family room, wine cellar, utility room, laundry room plus a mud room with a door leading to the stairs that take you to the back yard. A walk up attic perfect for organizing all your storage.
OFFERS DUE BY SUNDAY JUNE 16th by NOON

PROPERTY IN EXCELLENT CONDITION AND IS SOLD STRICTLY IN AS-IS CONDITION
SELLER PREFERS TO SETTLE WITH PARAGON TITLE

3
beds

2
baths

1,500 Sq.Ft. LIVING AREA

5,227 Sq.Ft. lot

David M. Cox

David M. Cox

Features & Amenities

Interior

  • total bedrooms3
  • Total bathrooms2
  • full bathrooms2
  • Flooring Wood, Vinyl, Other
  • APPLIANCES Dishwasher, Disposal, Dryer, Microwave, Oven/Range - Gas, Refrigerator, Washer
  • other interior Features Kitchen - Country, Dining Area, Built-Ins, Entry Level Bedroom, Window Treatments, Wood Floors, Floor Plan - Open

Area & Lot

  • Status Sold
  • Date Sold July 9, 2024
  • Living Area1,500 Sq.Ft.
  • Lot Area5,227 Sq.Ft.
  • MLS® IDMDMC2136434
  • TypeResidential
  • YEAR BUILT1939
  • Architecture StylesCape Cod

Exterior

  • STORIES2
  • water SourcePublic
  • roofComposite
  • lot featuresLandscaping, Trees/Wooded
  • parkingOn Street
  • HEAT TYPEForced Air
  • AIR CONDITIONINGCentral A/C
  • sewerPublic Sewer
  • SubstructureOther
  • Disability FeaturesNone

Financial

  • Sales Price$660,000
  • Real Estate Tax $2,861/yr
  • Zoning R60
View Virtual Tour

Partner With Our Expert Team

We pride ourselves in providing personalized solutions that bring our clients closer to their dream properties and enhance their long-term wealth. Contact us today to find out how we can be of assistance to you!

Follow Me on Instagram