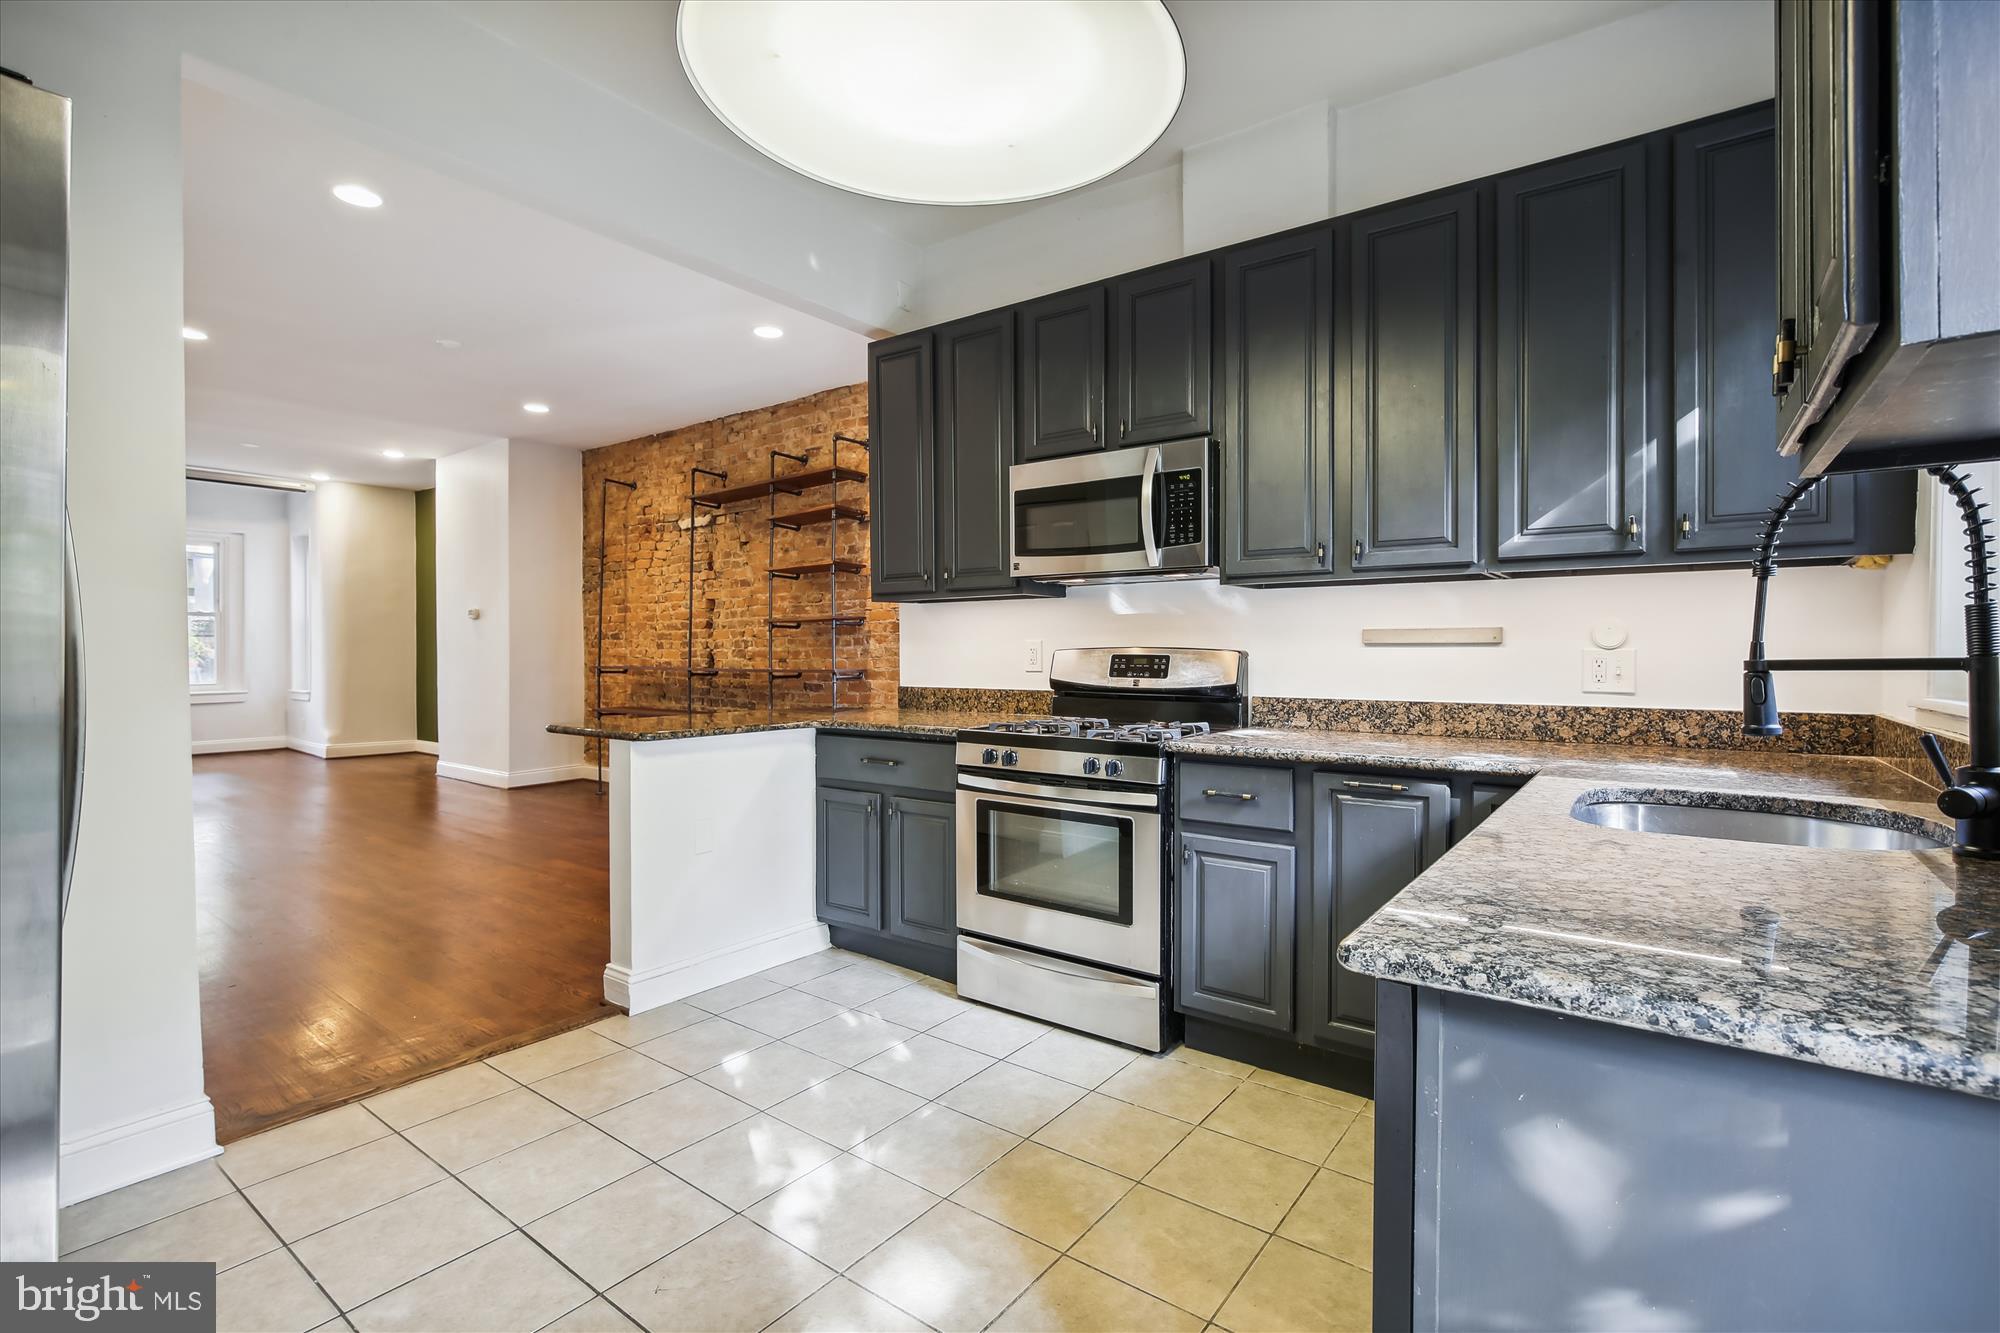
Kitchen with dark gray cabinets, granite counters, stainless appliances, and an exposed brick wall.
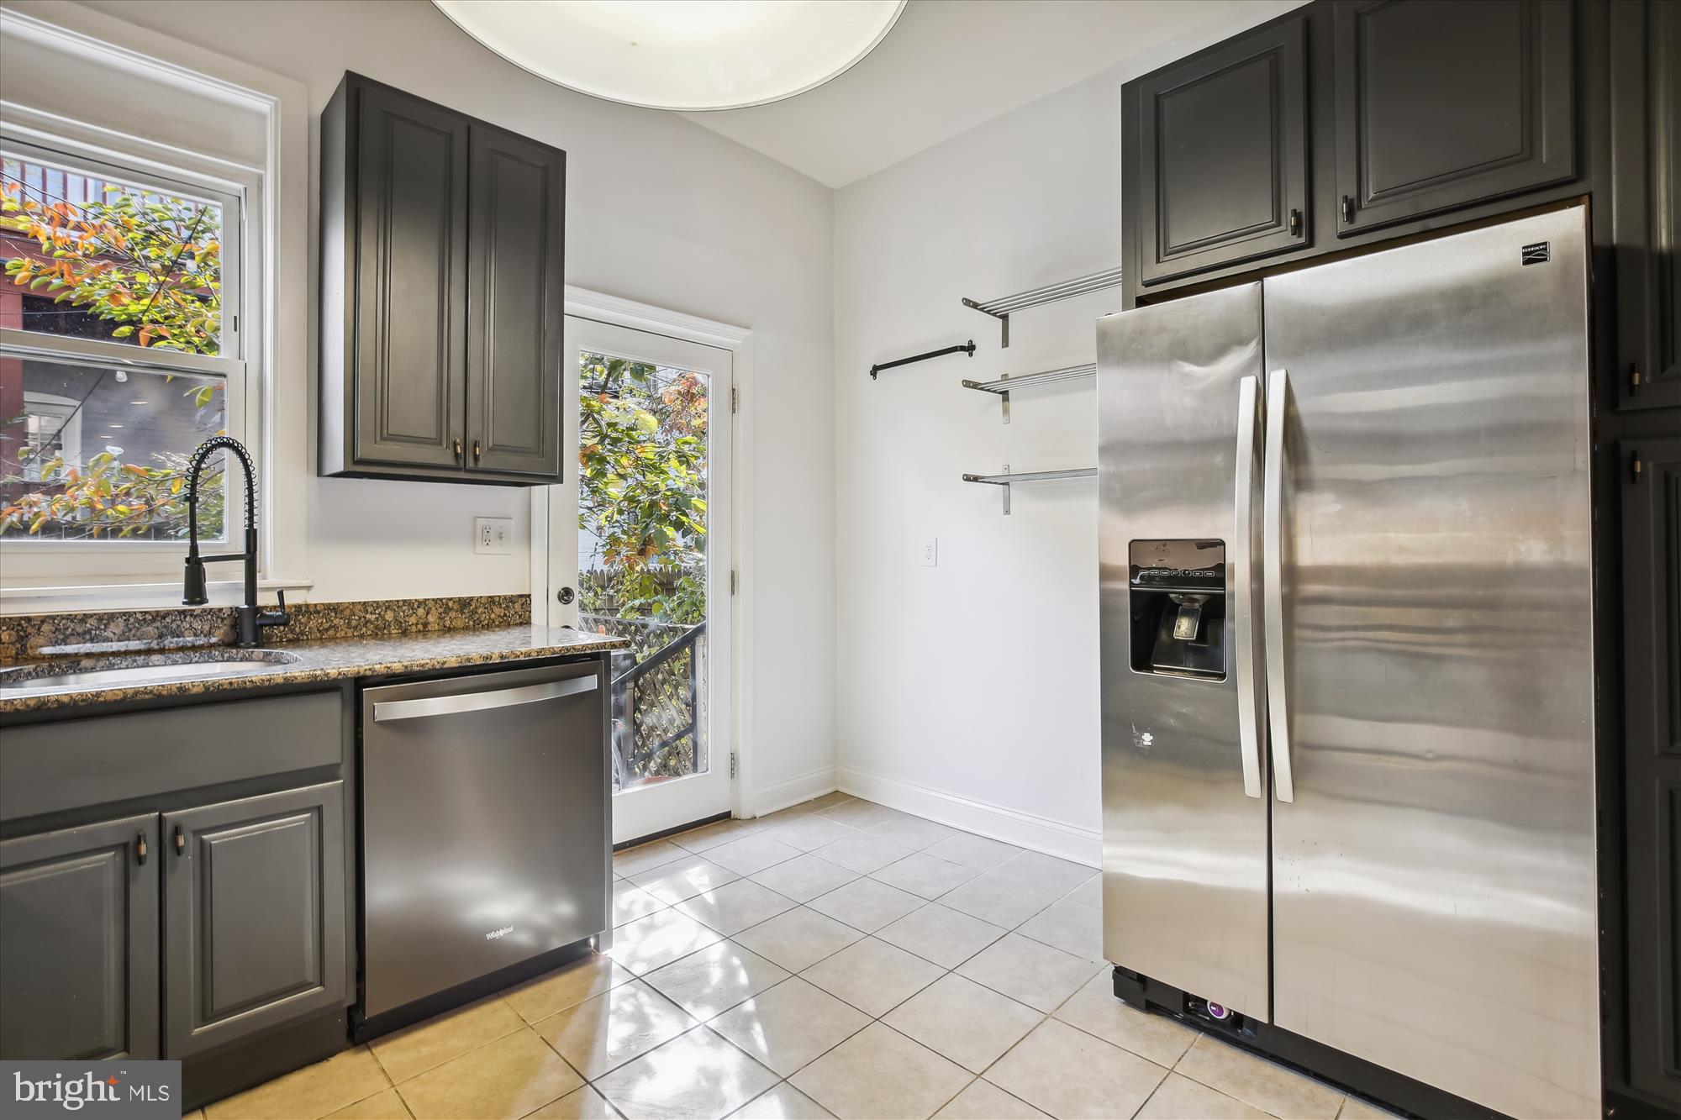
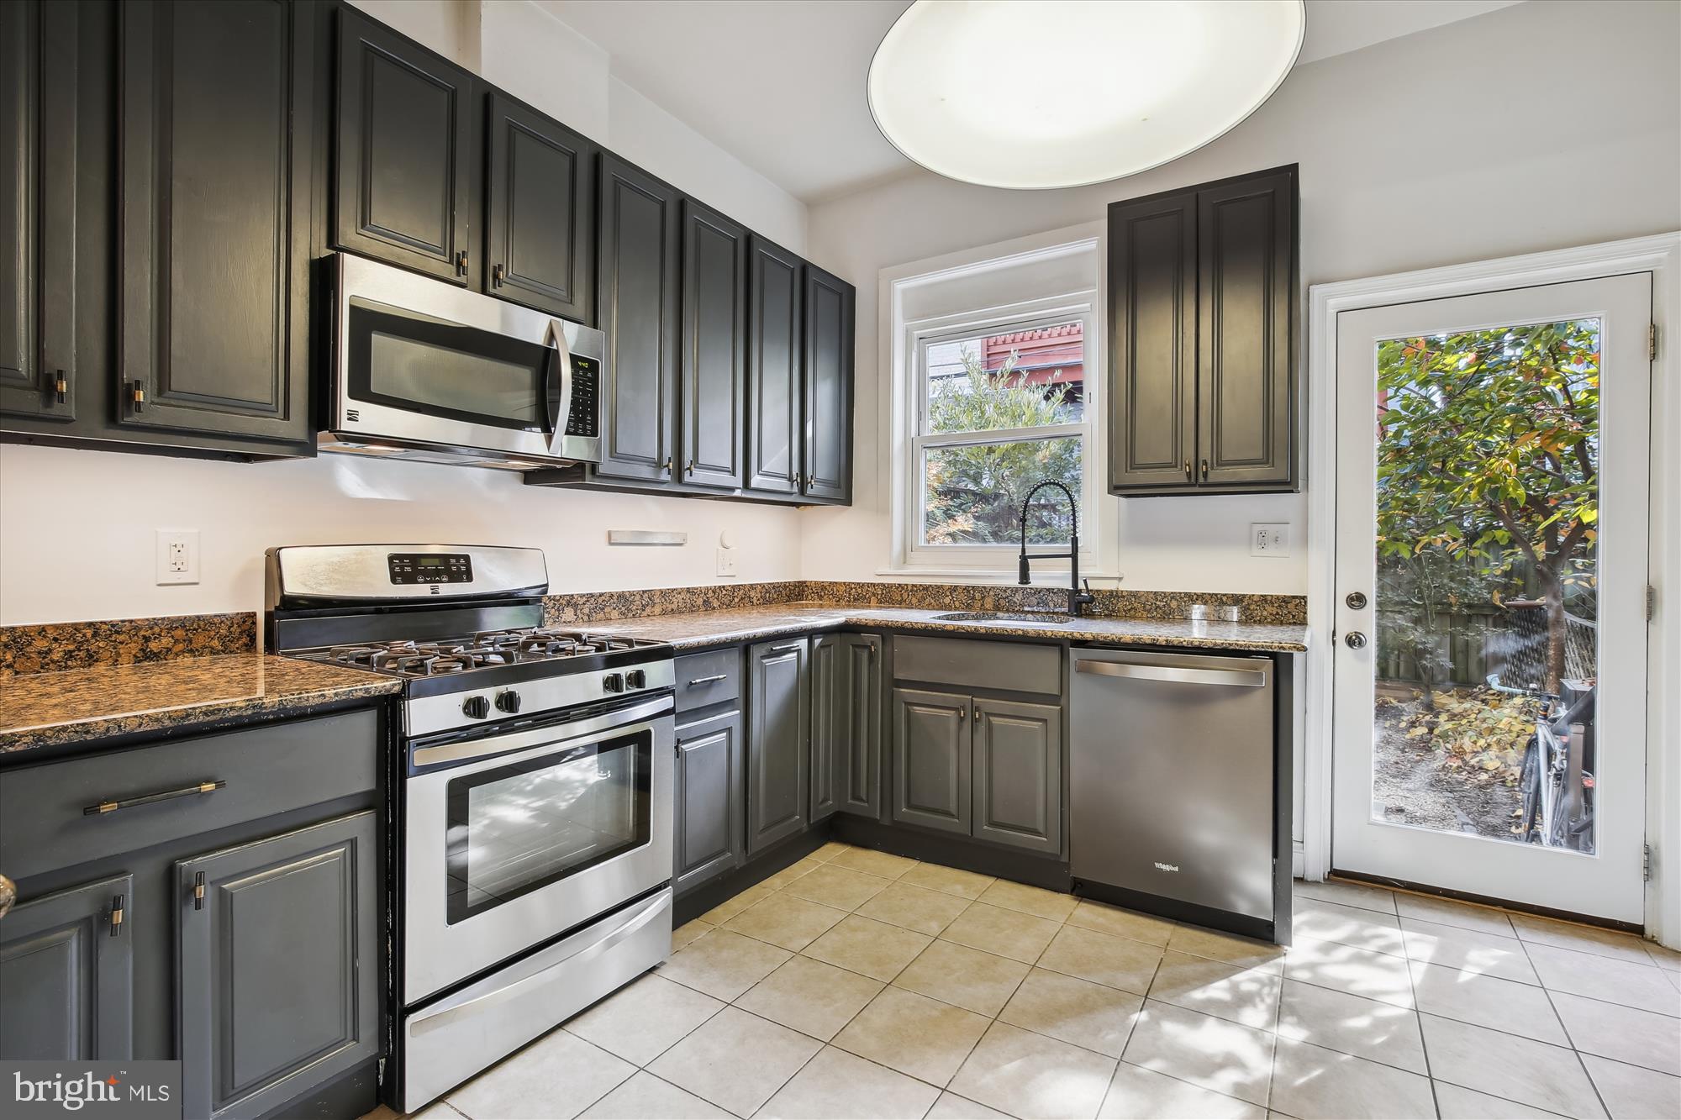
Kitchen with dark cabinets, granite counters, stainless steel appliances, and a glass door to a leafy outdoor area.
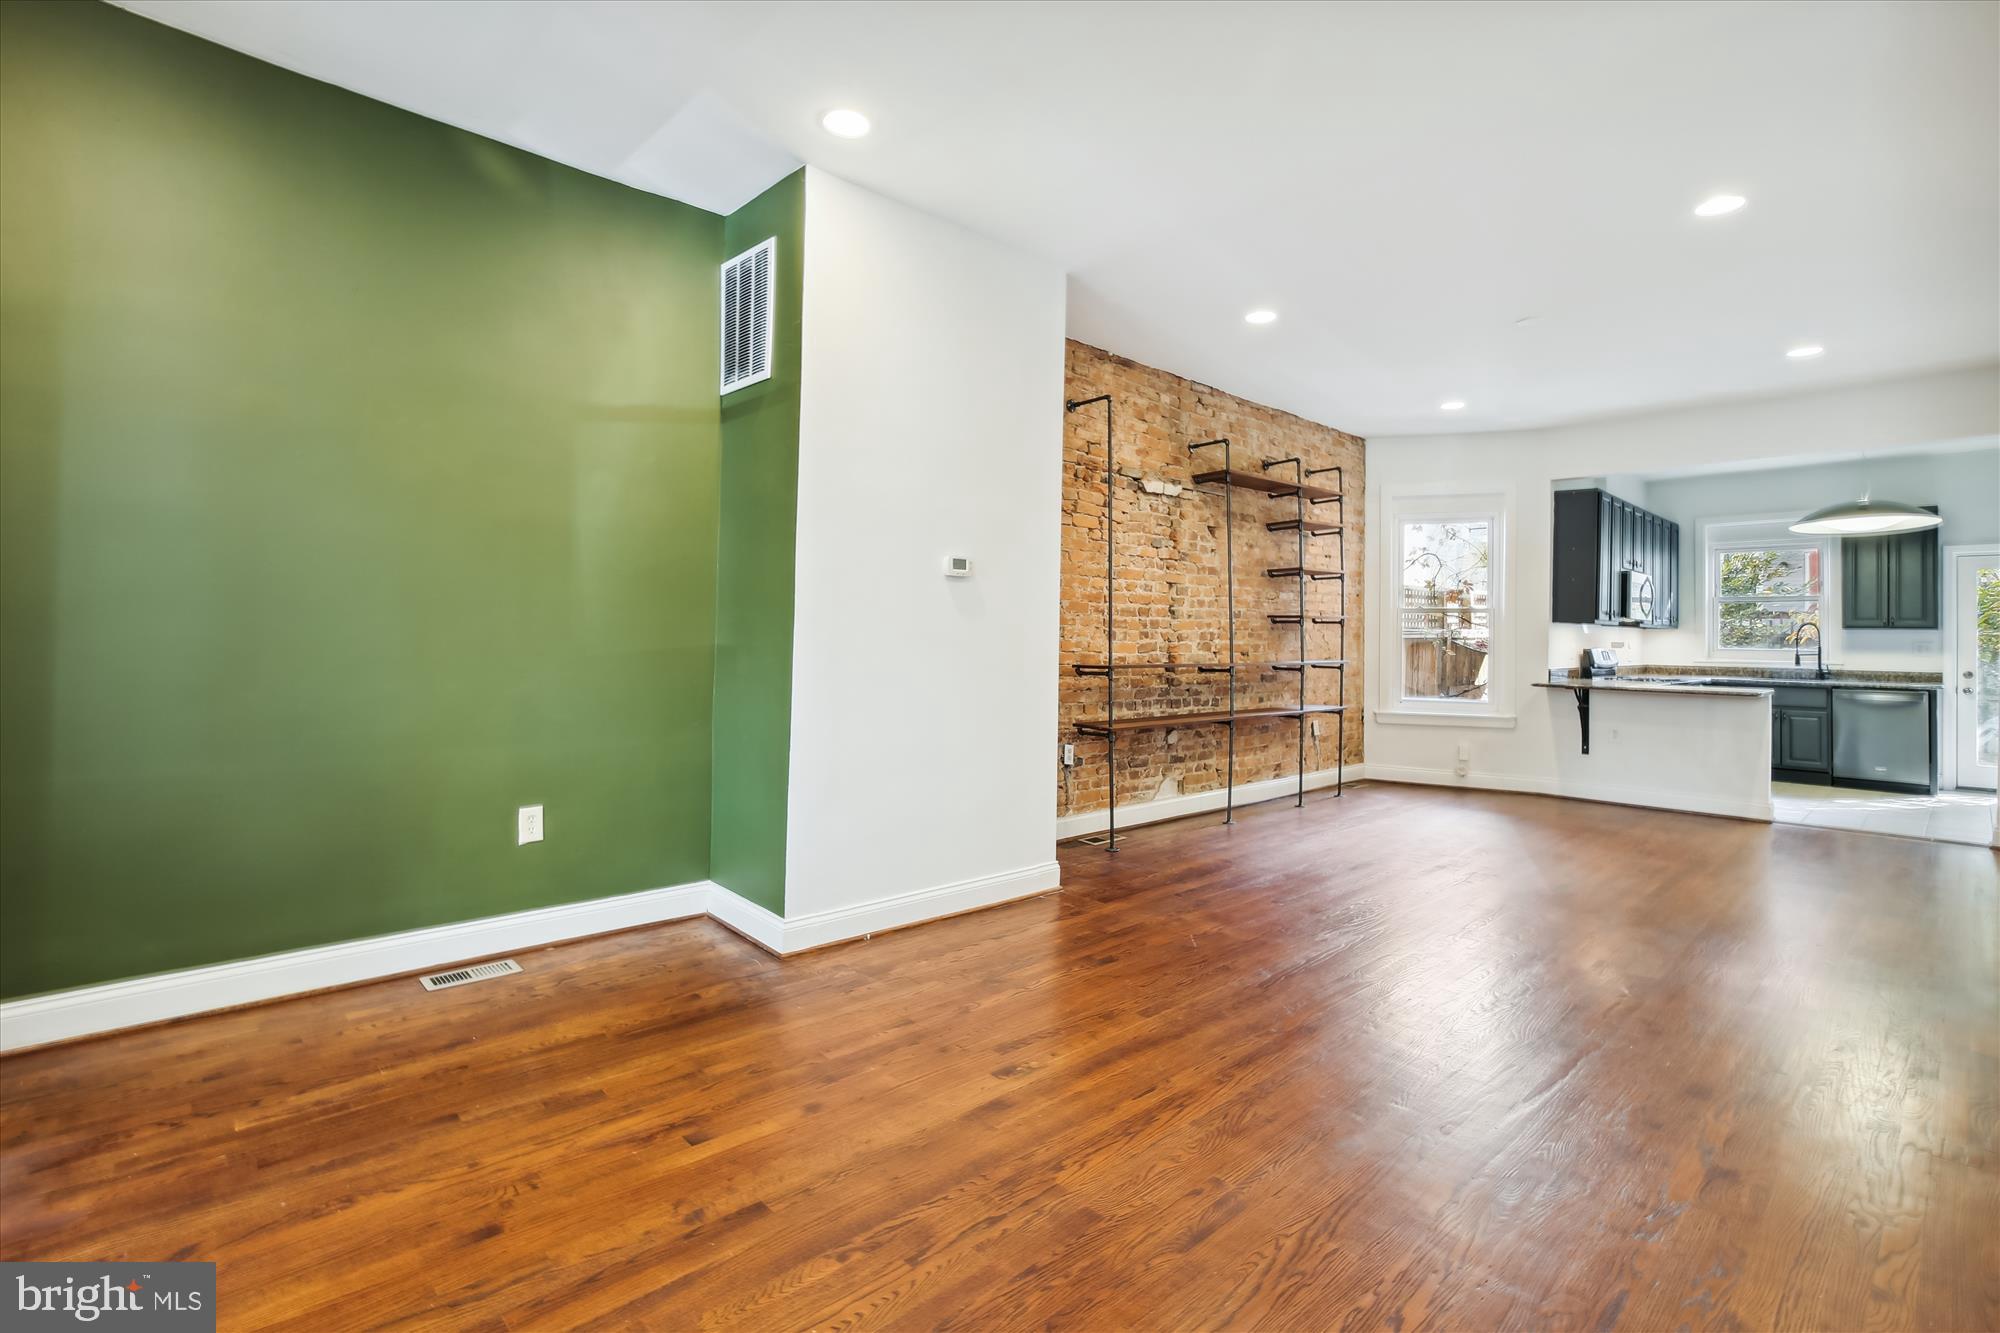
Open living area with hardwood floors, green accent wall, exposed brick shelving, and a dark-cabinet kitchen.
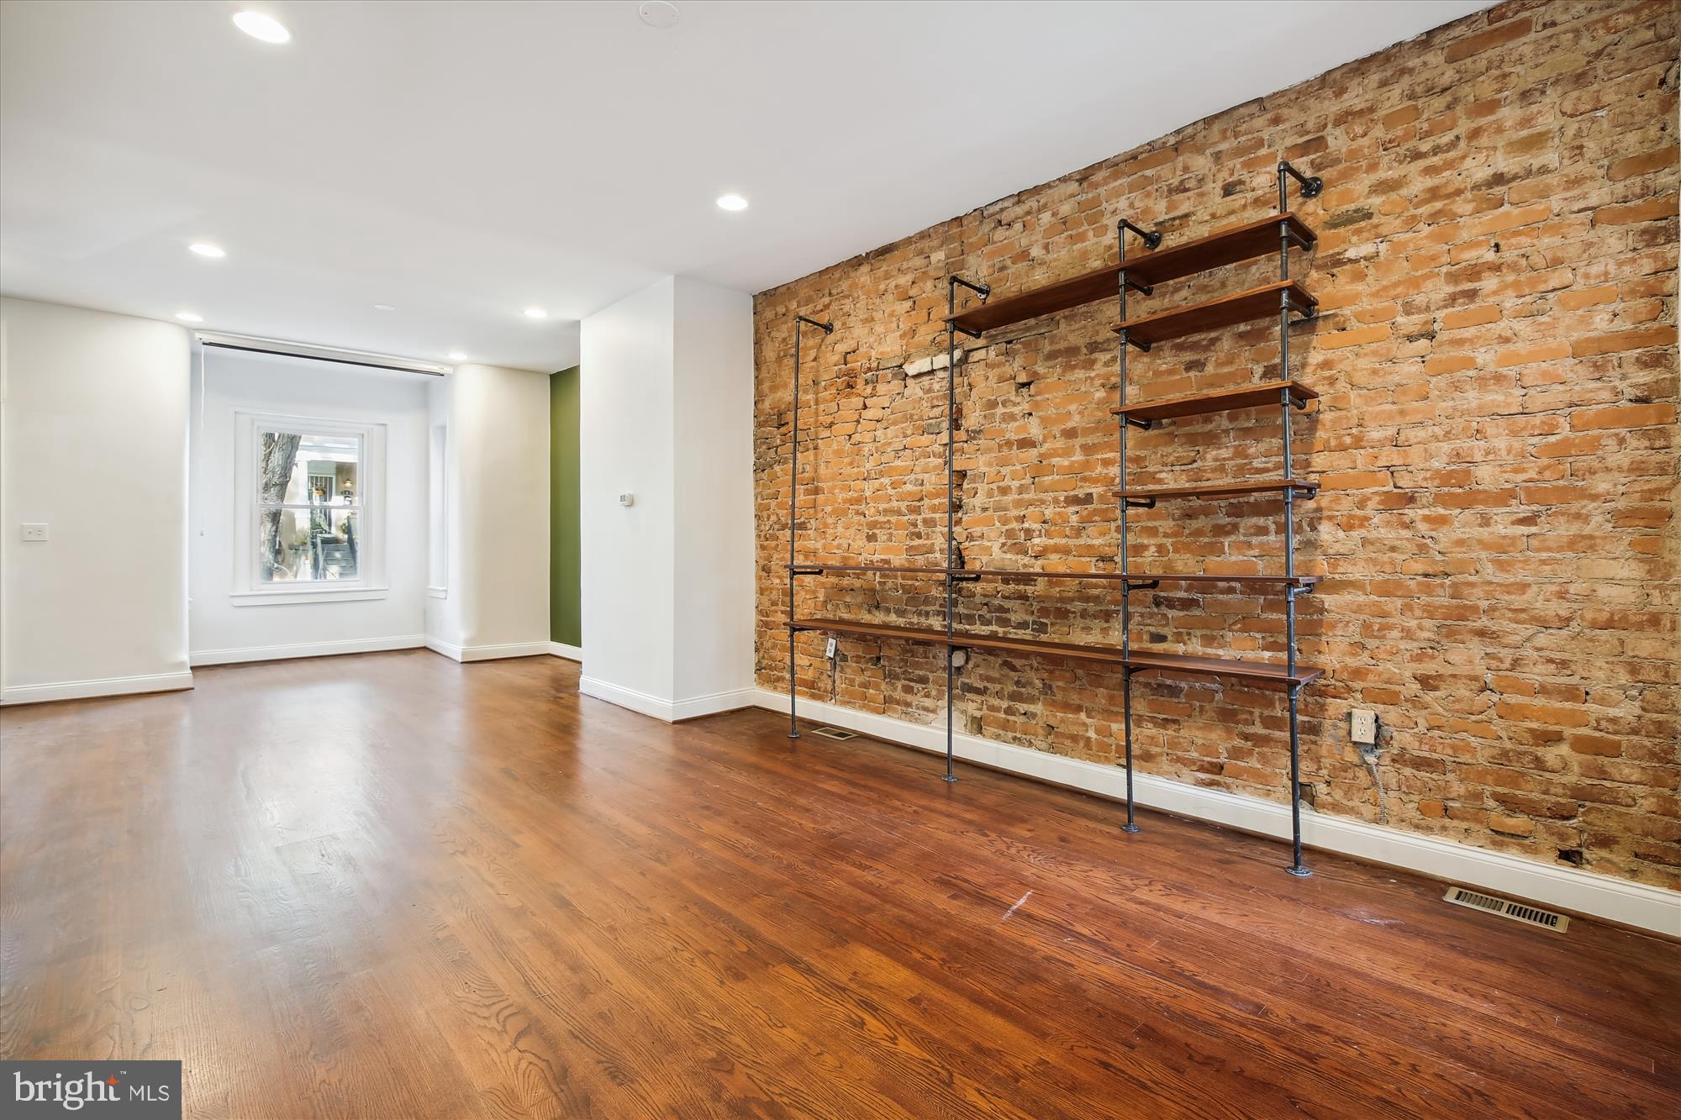
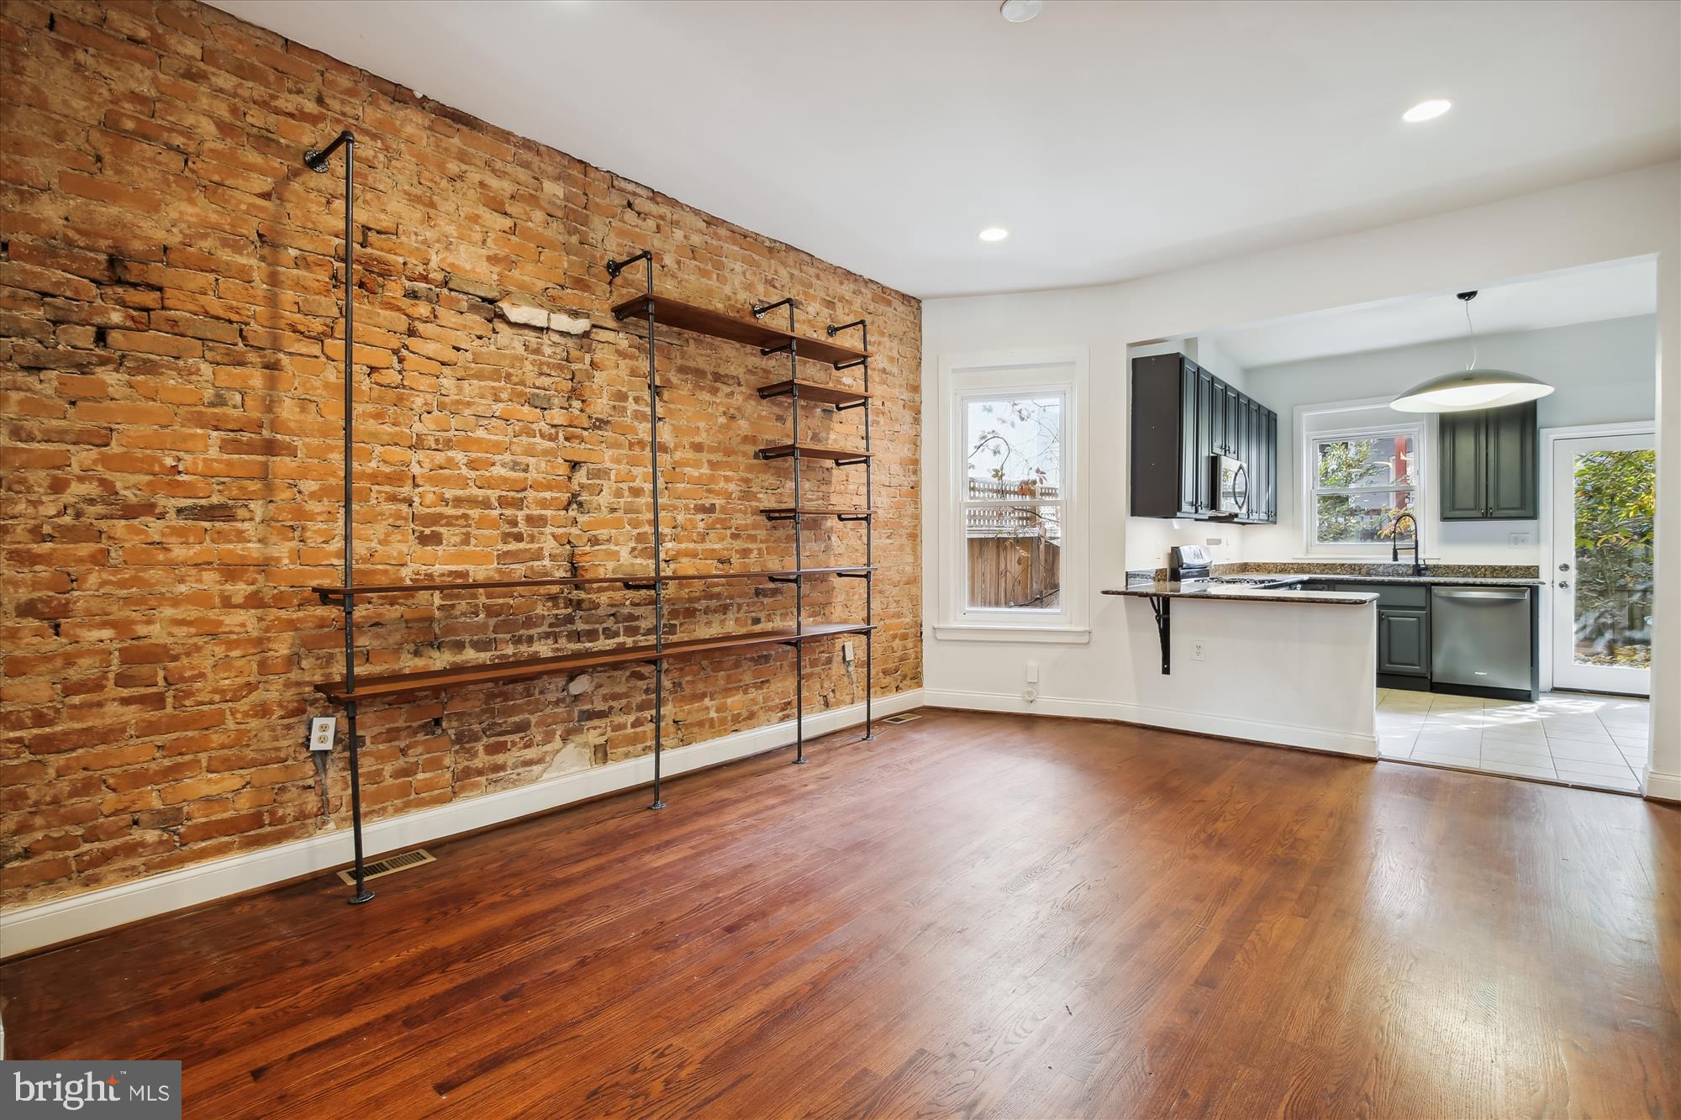
Vacant room with hardwood floors, exposed brick, and industrial-style shelving.
Fenced gravel backyard patio with a turquoise picnic table beneath leafy trees.
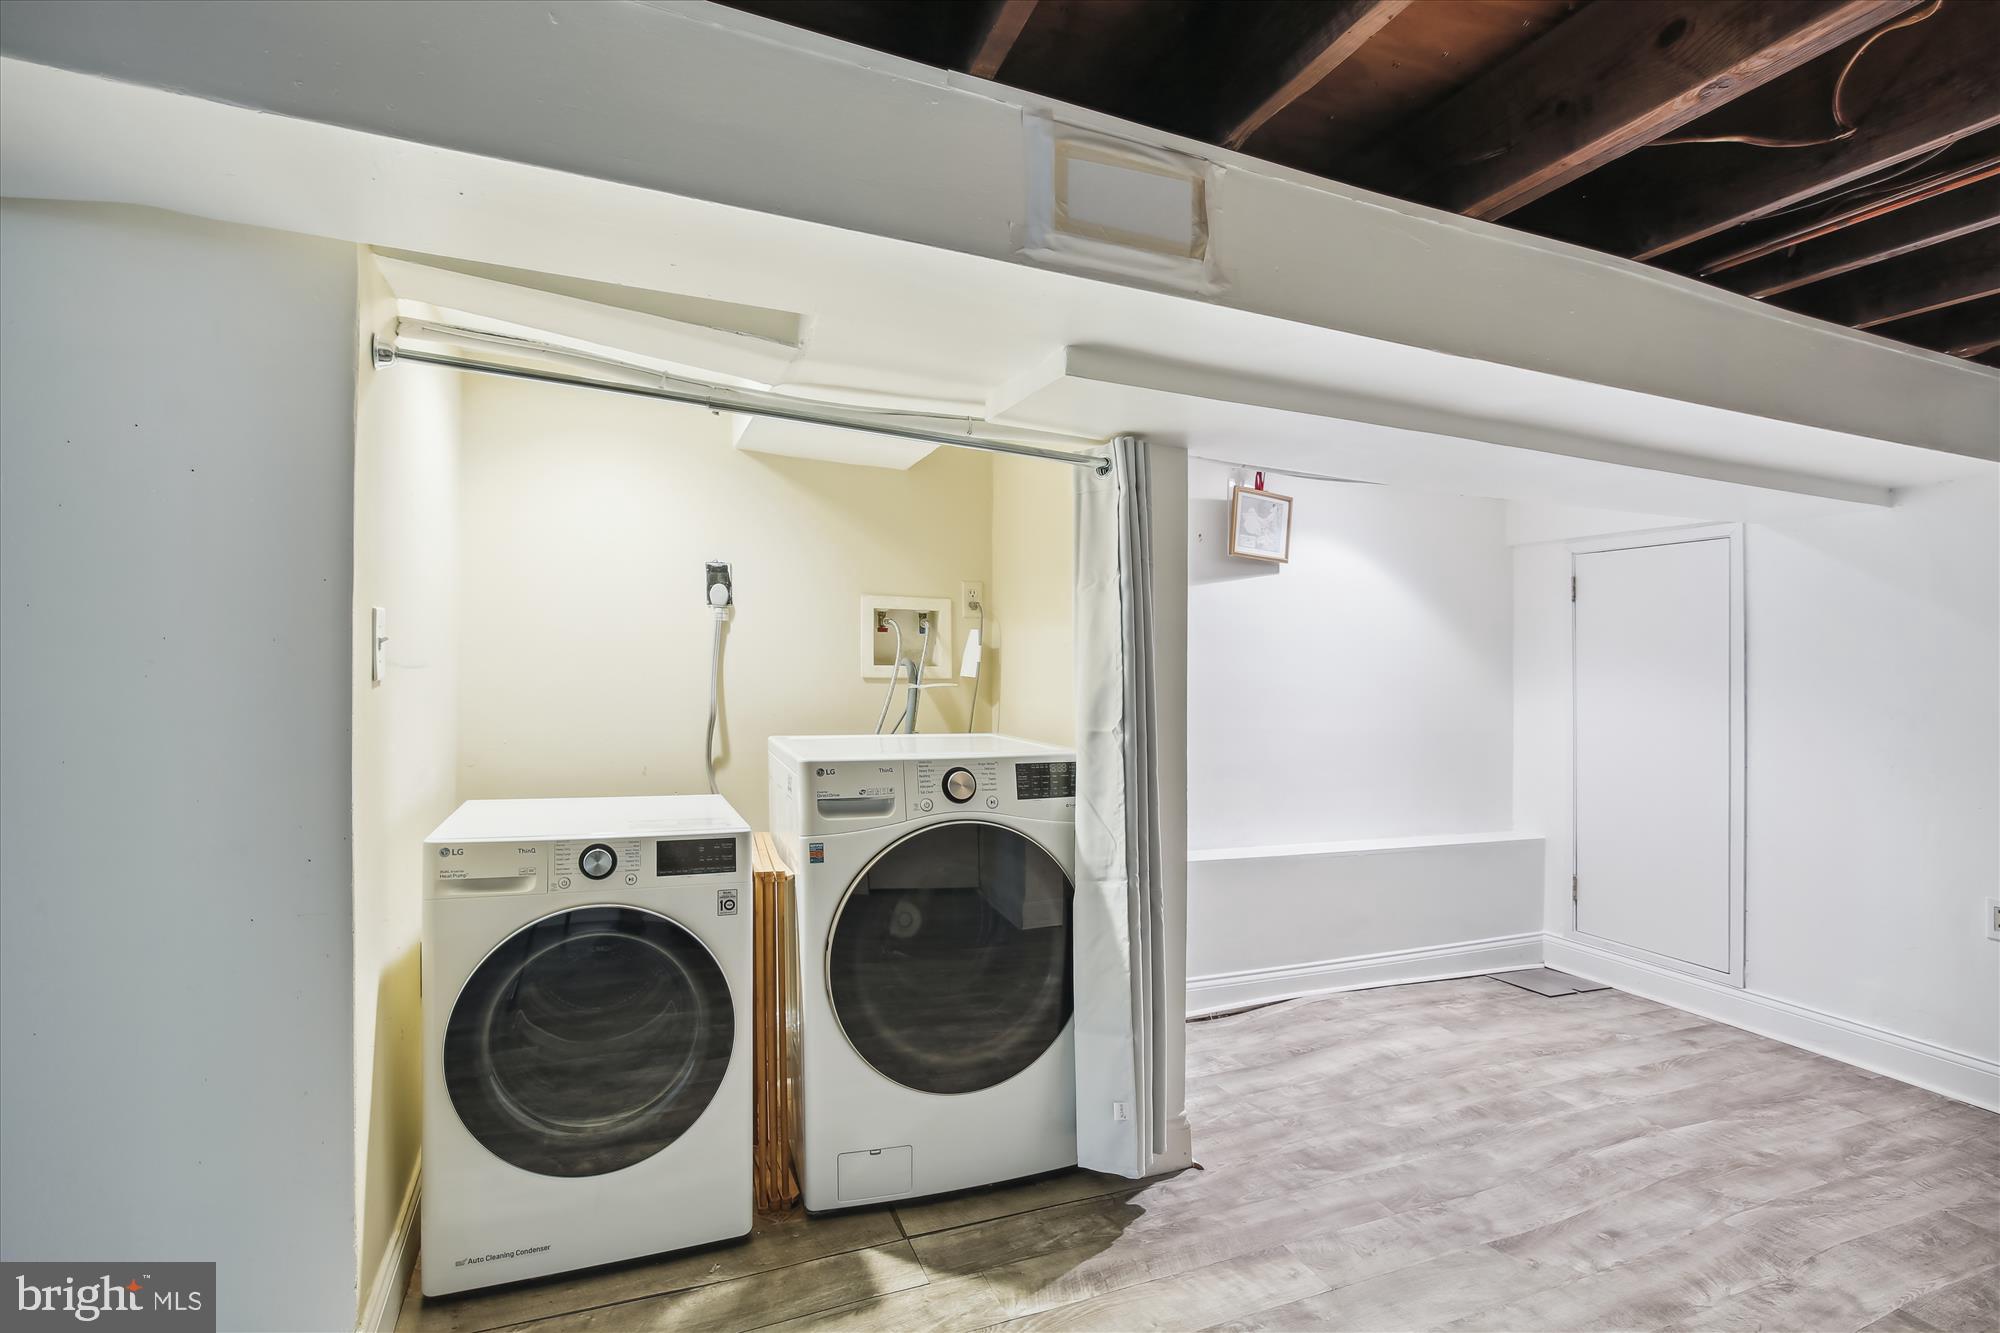
Basement laundry area with front-loading washer and dryer behind a curtain and exposed ceiling joists.
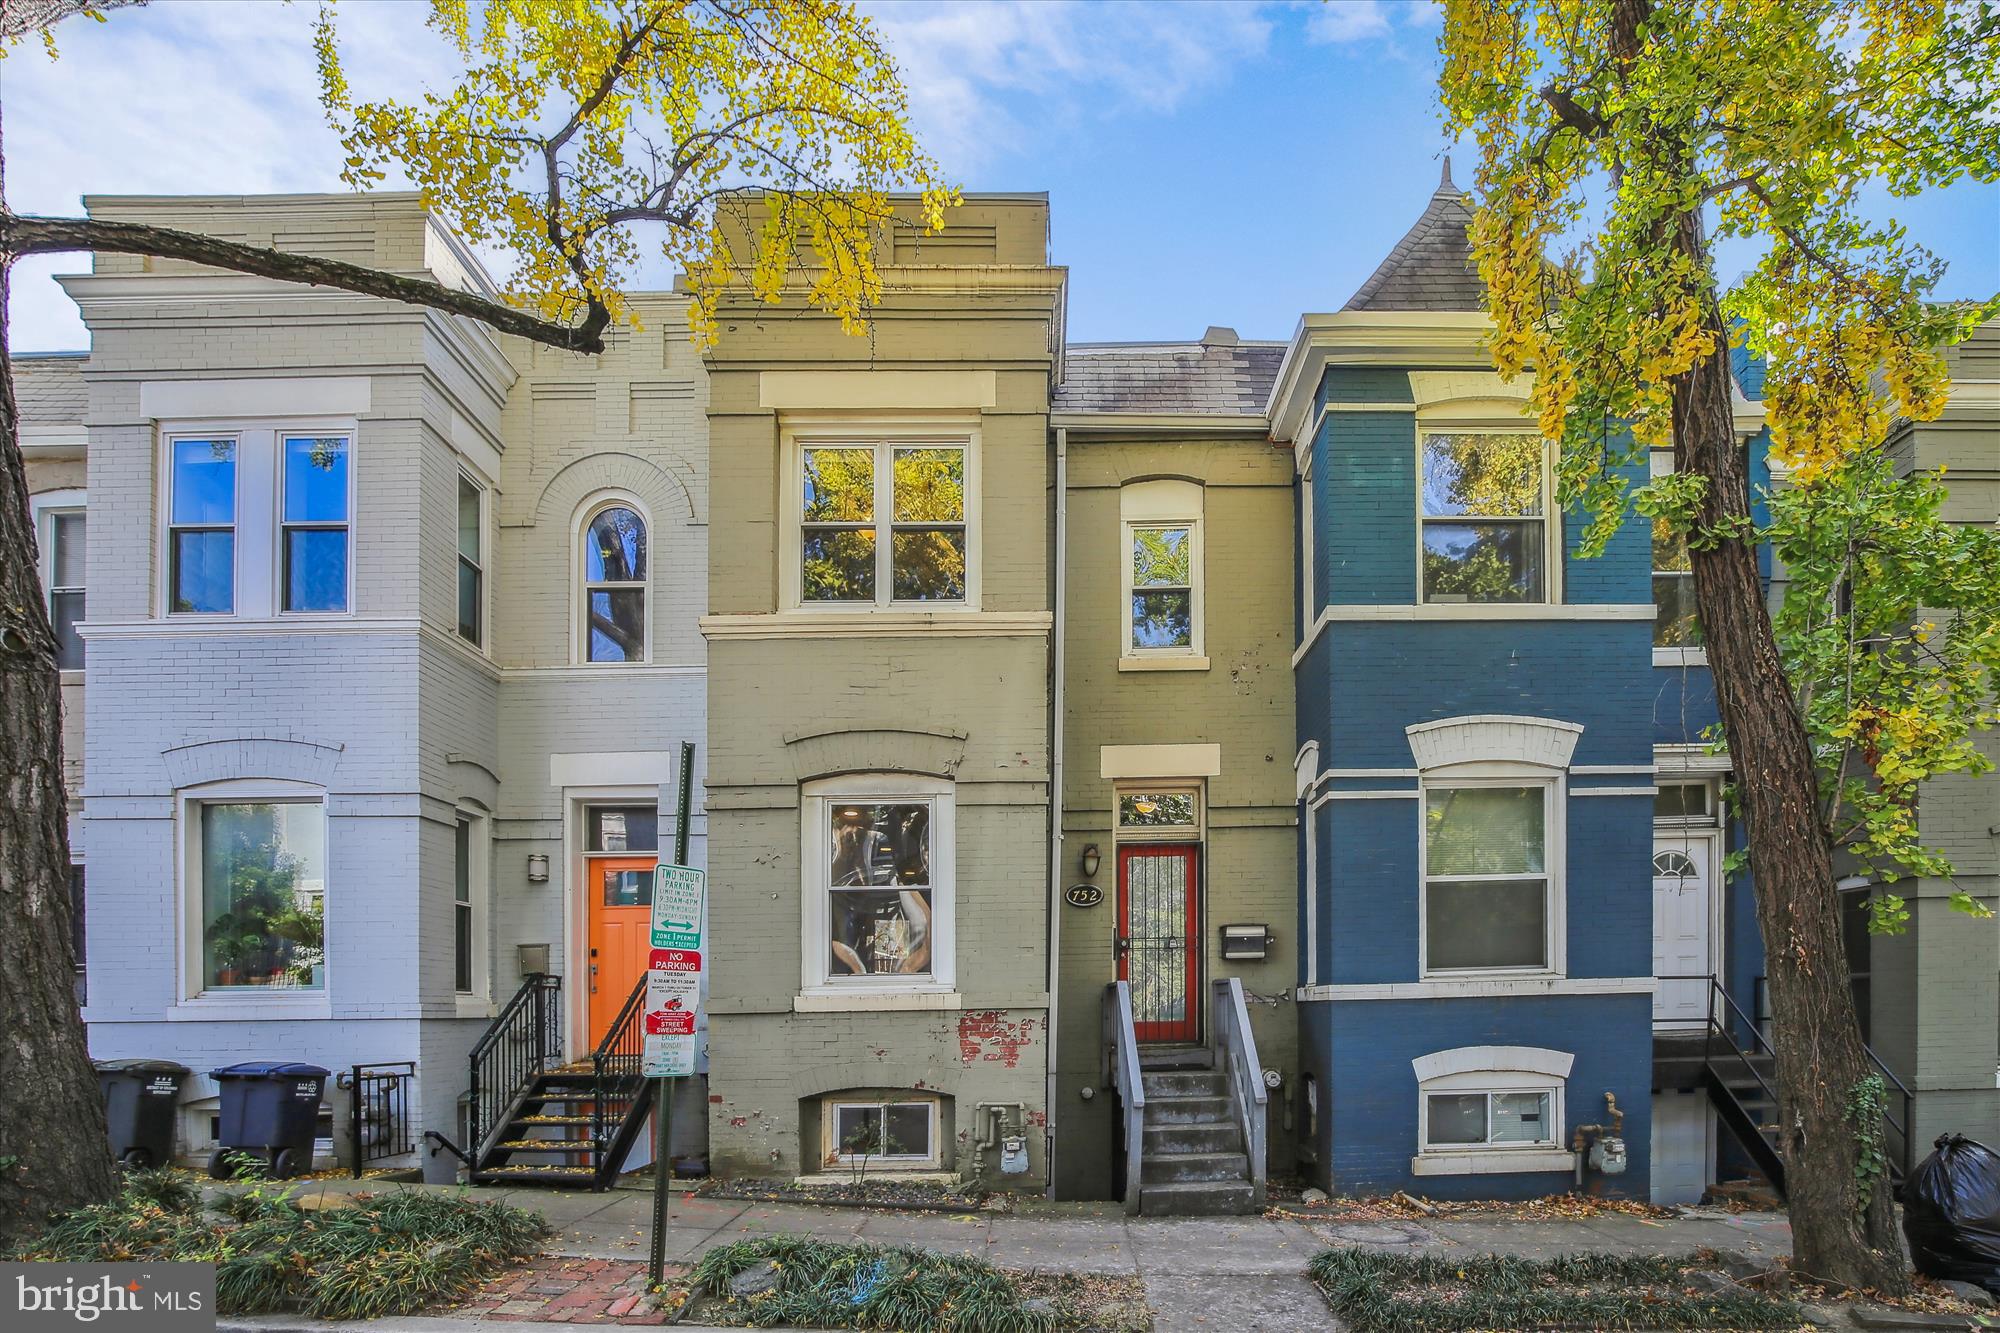
Olive-green brick row house with a red front door, between white and blue homes beneath autumn trees.
Compact white bathroom with pedestal sink, toilet, and curtained bathtub-shower.
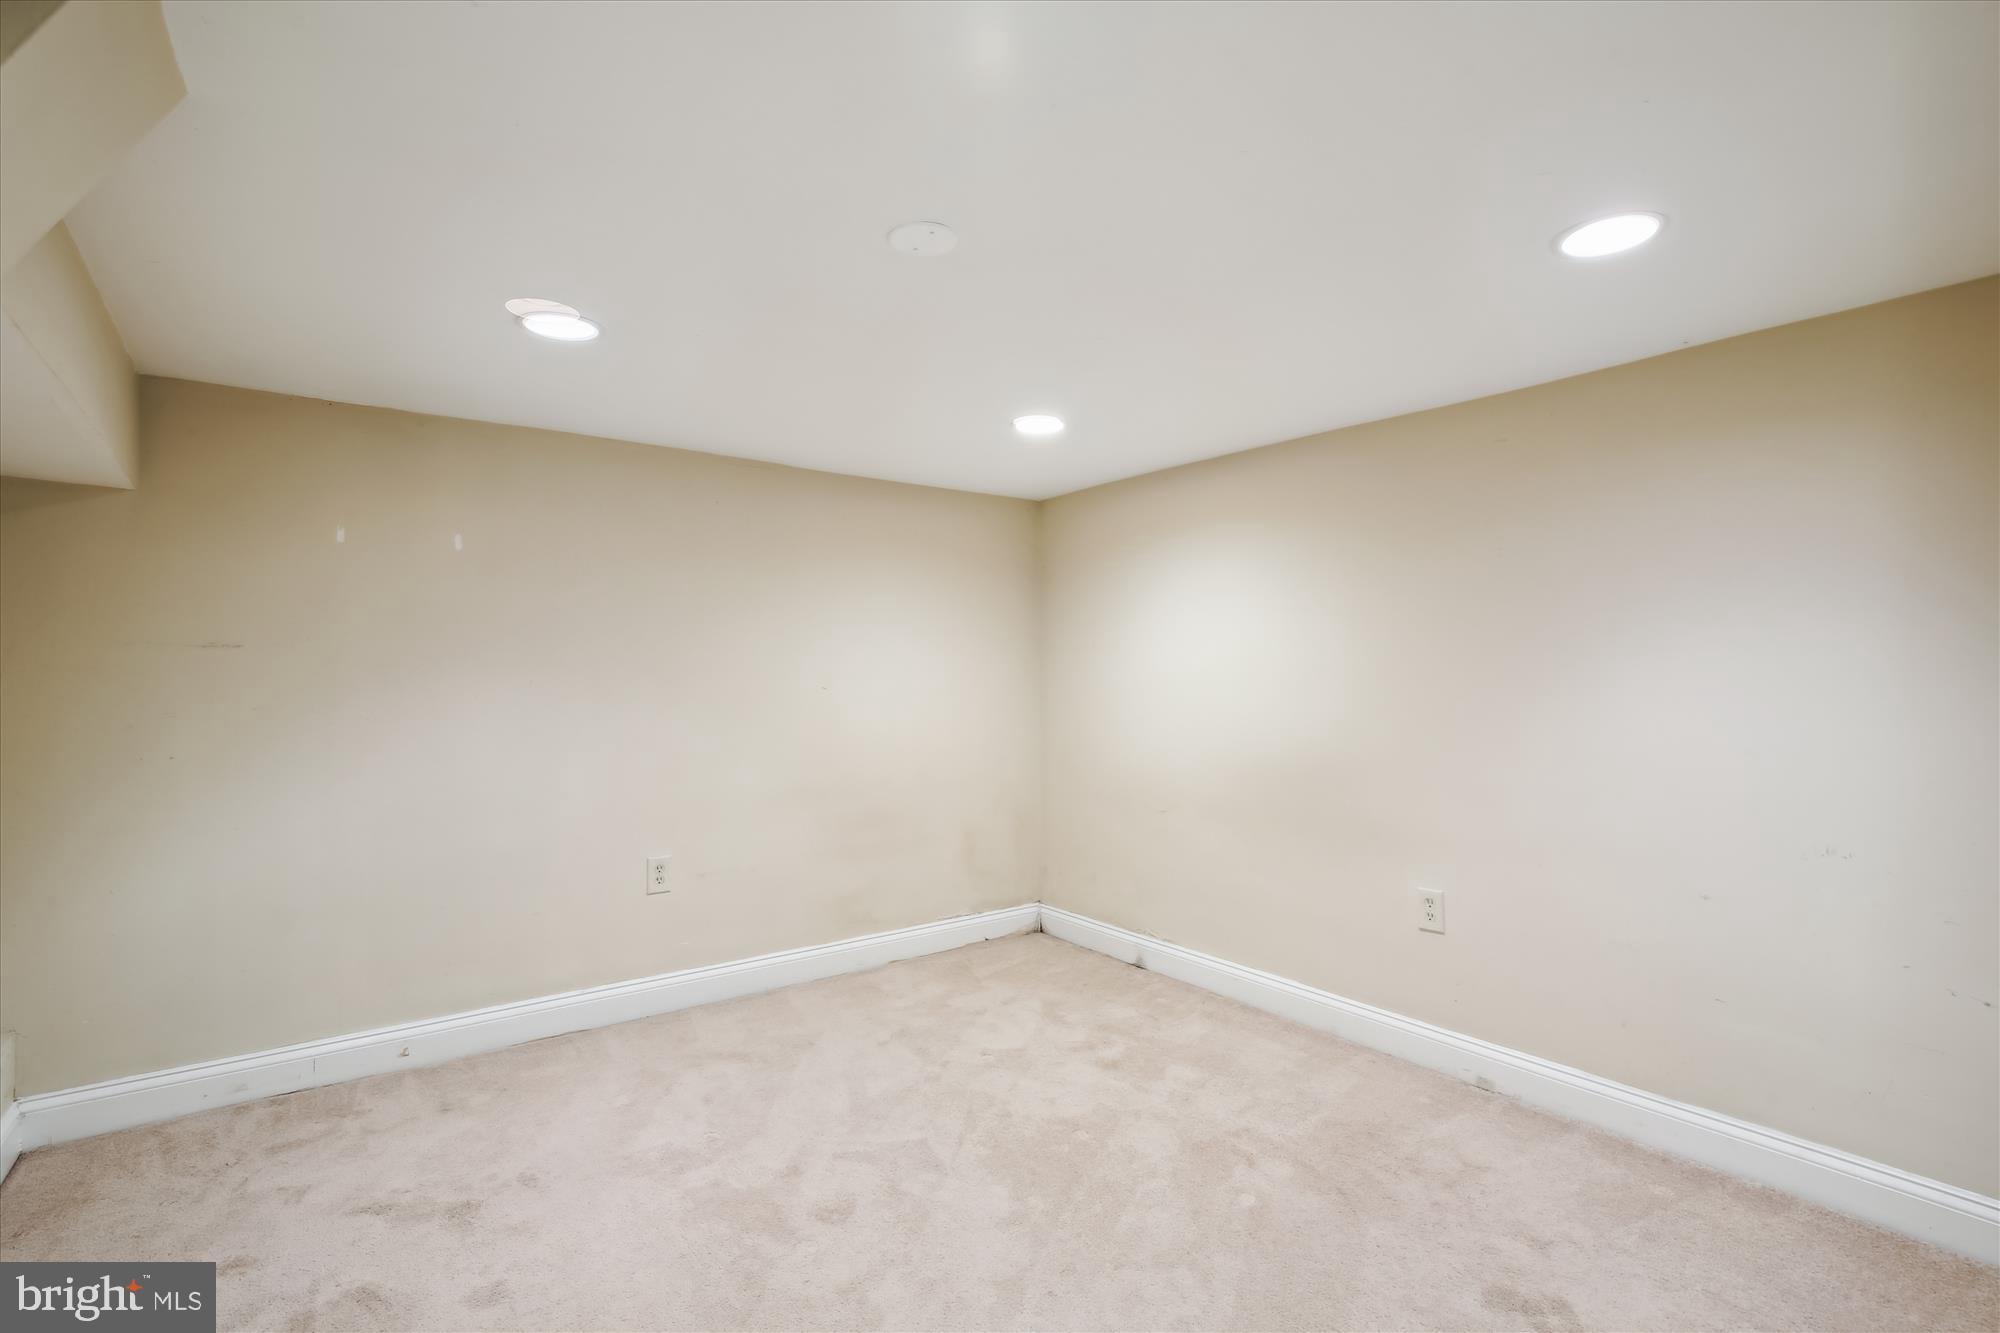
Empty carpeted room with beige walls and recessed ceiling lights.
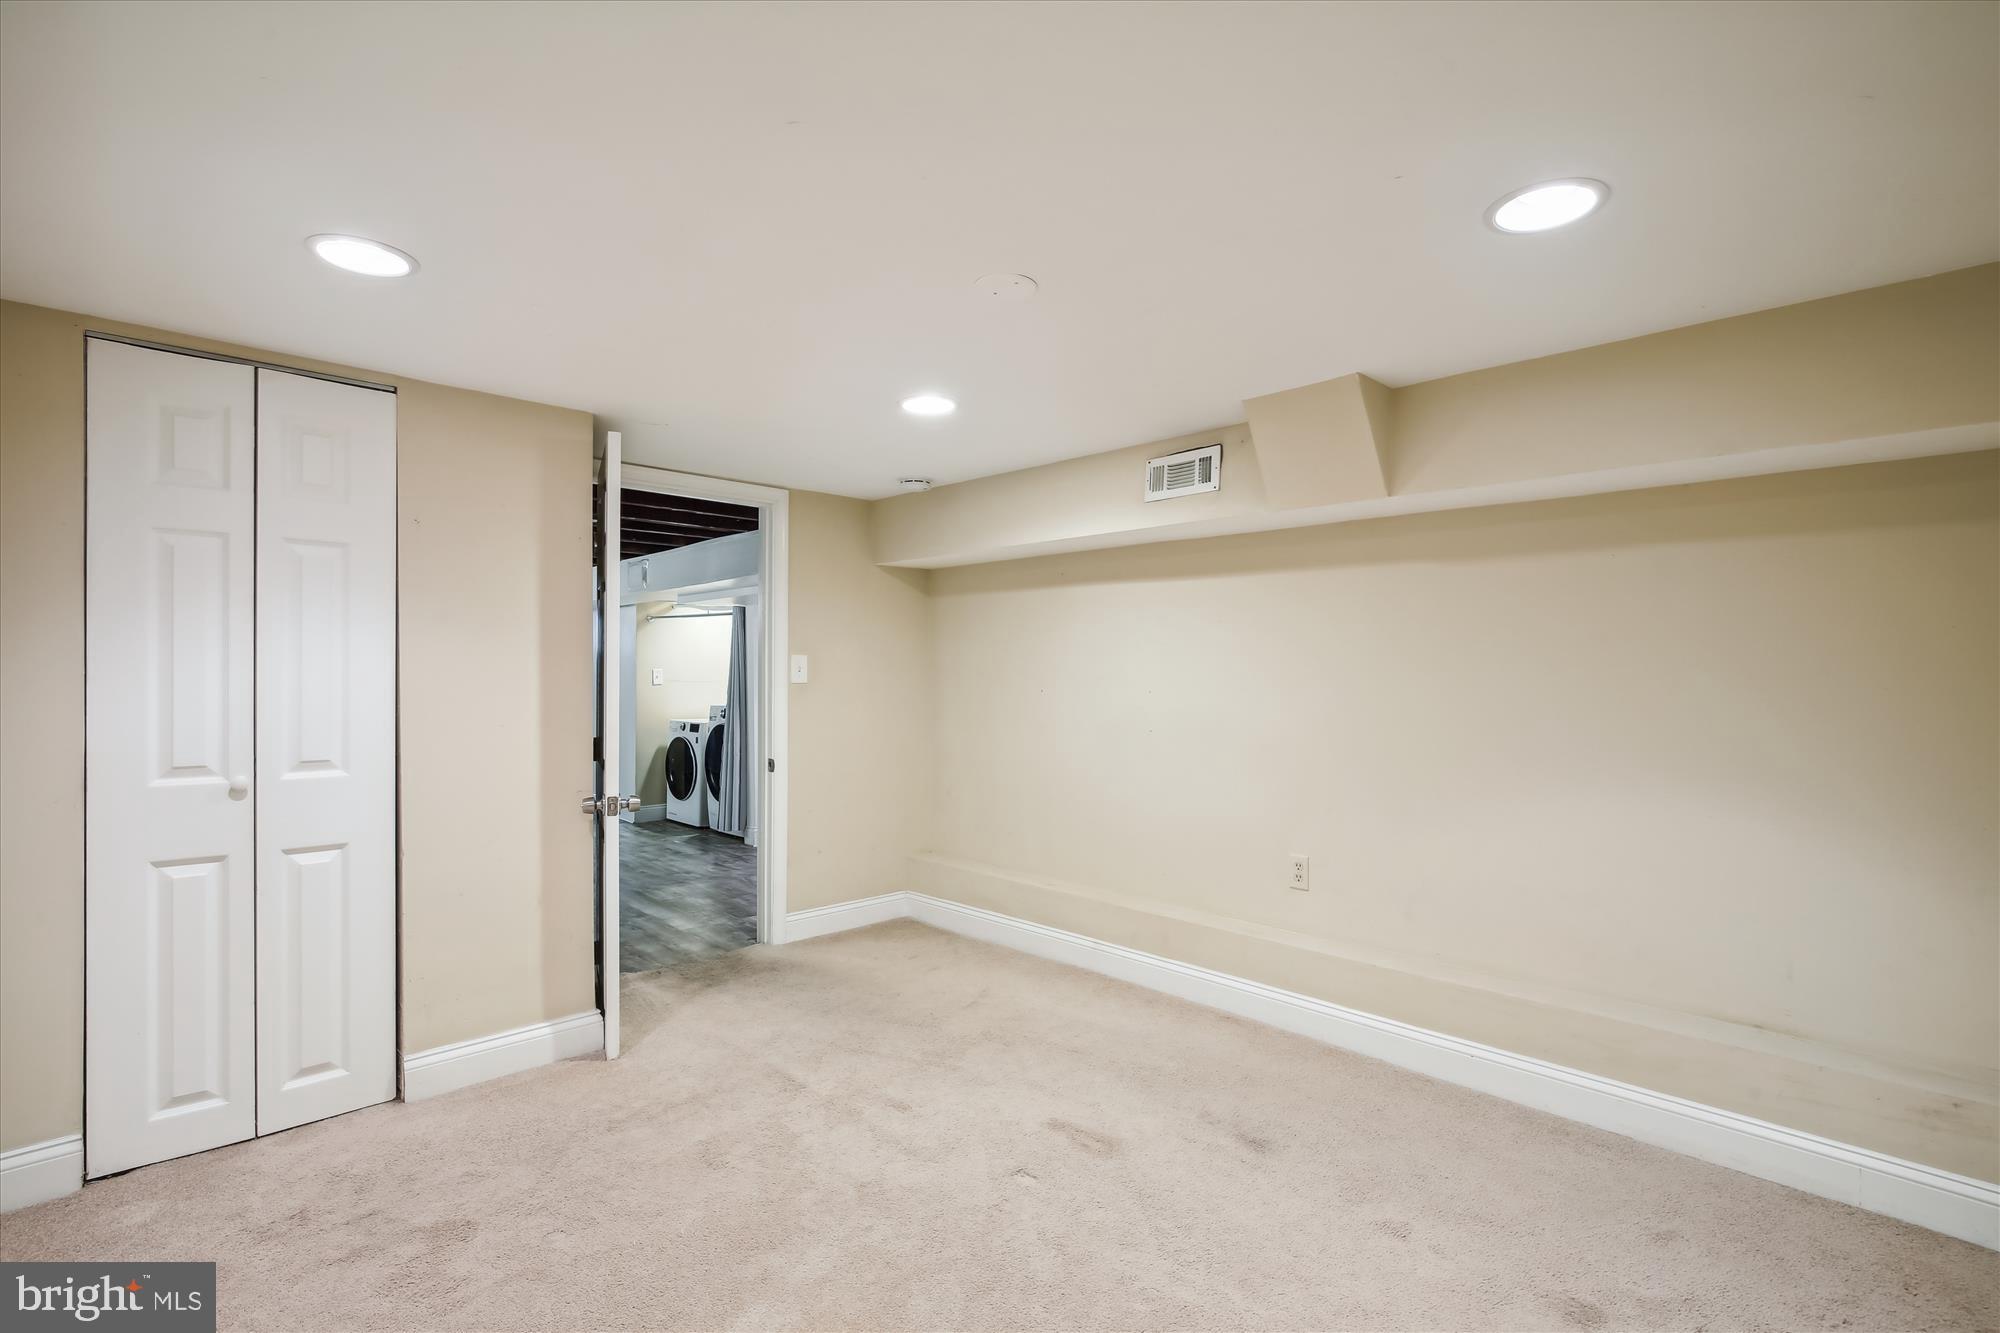
Empty carpeted bedroom with double closet doors and a doorway opening to the laundry area.
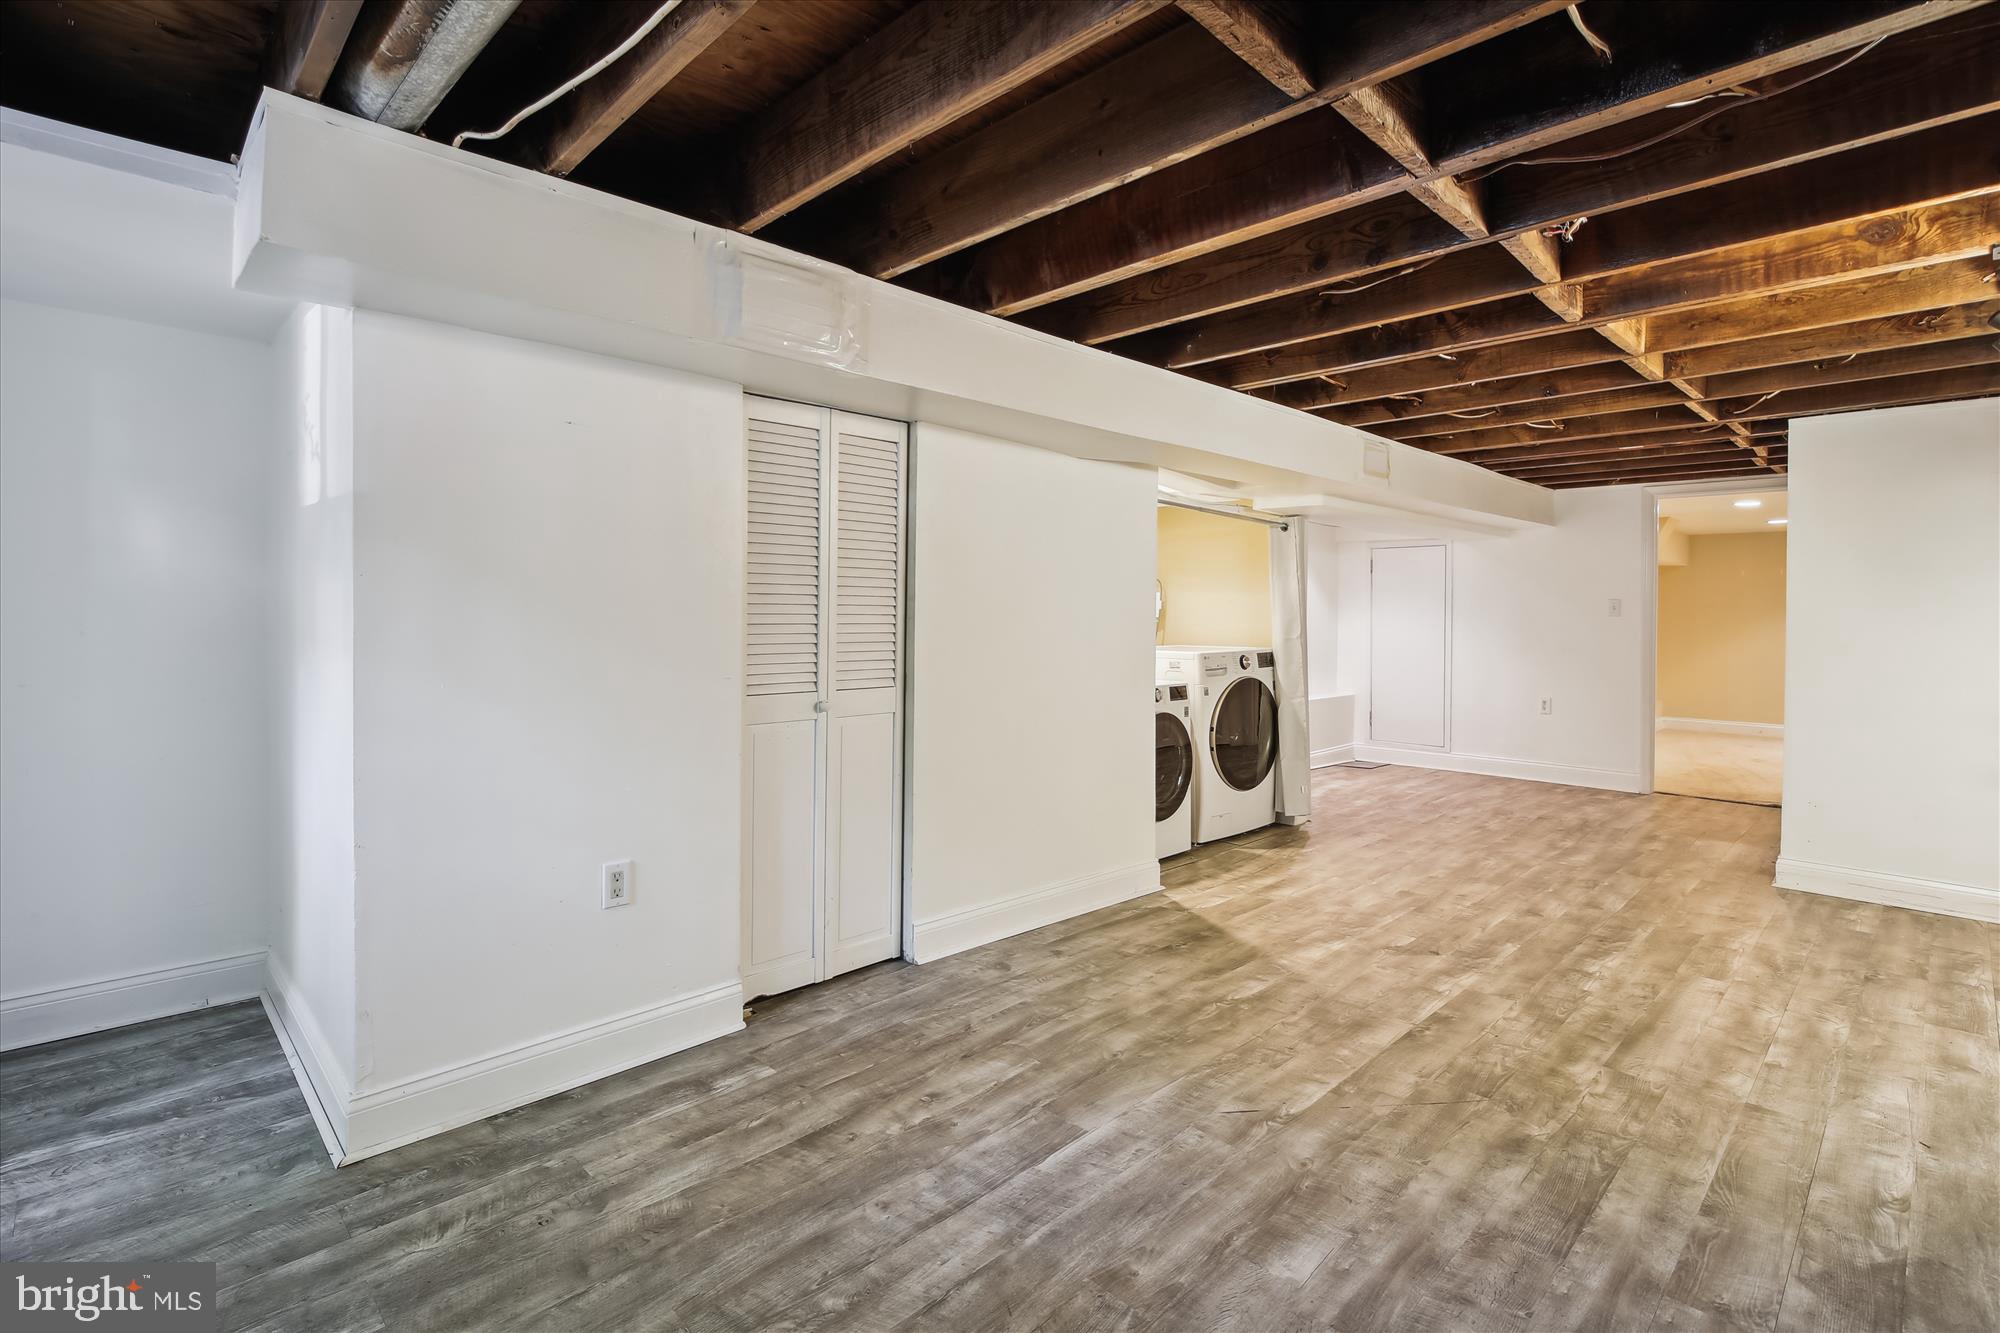
Basement laundry area with exposed ceiling joists, wood-look flooring, and washer and dryer.
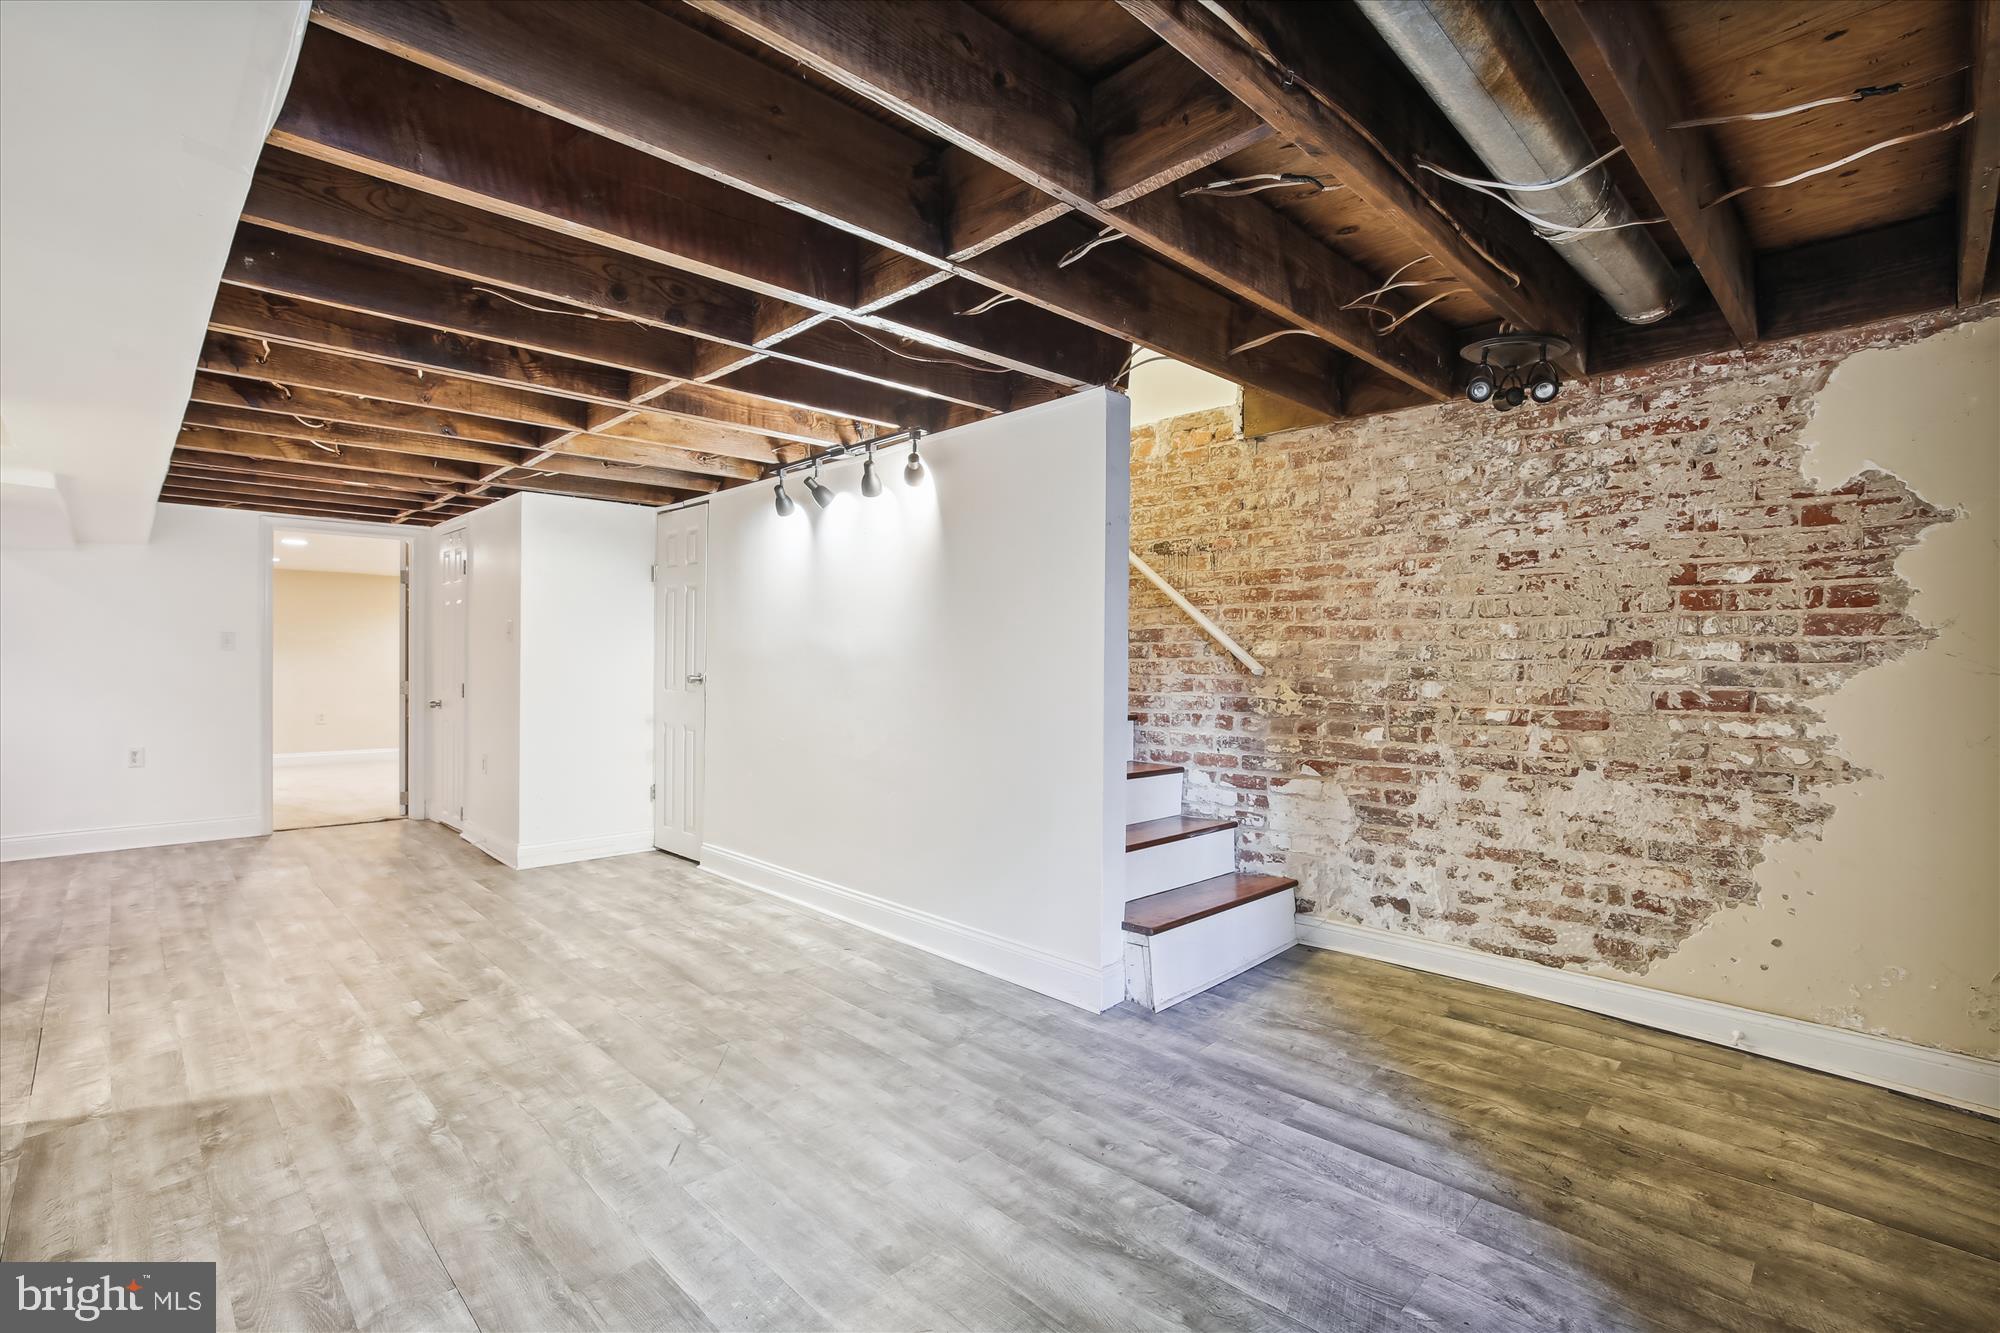
Finished basement with exposed ceiling joists, a brick wall, and steps beside a white partition.
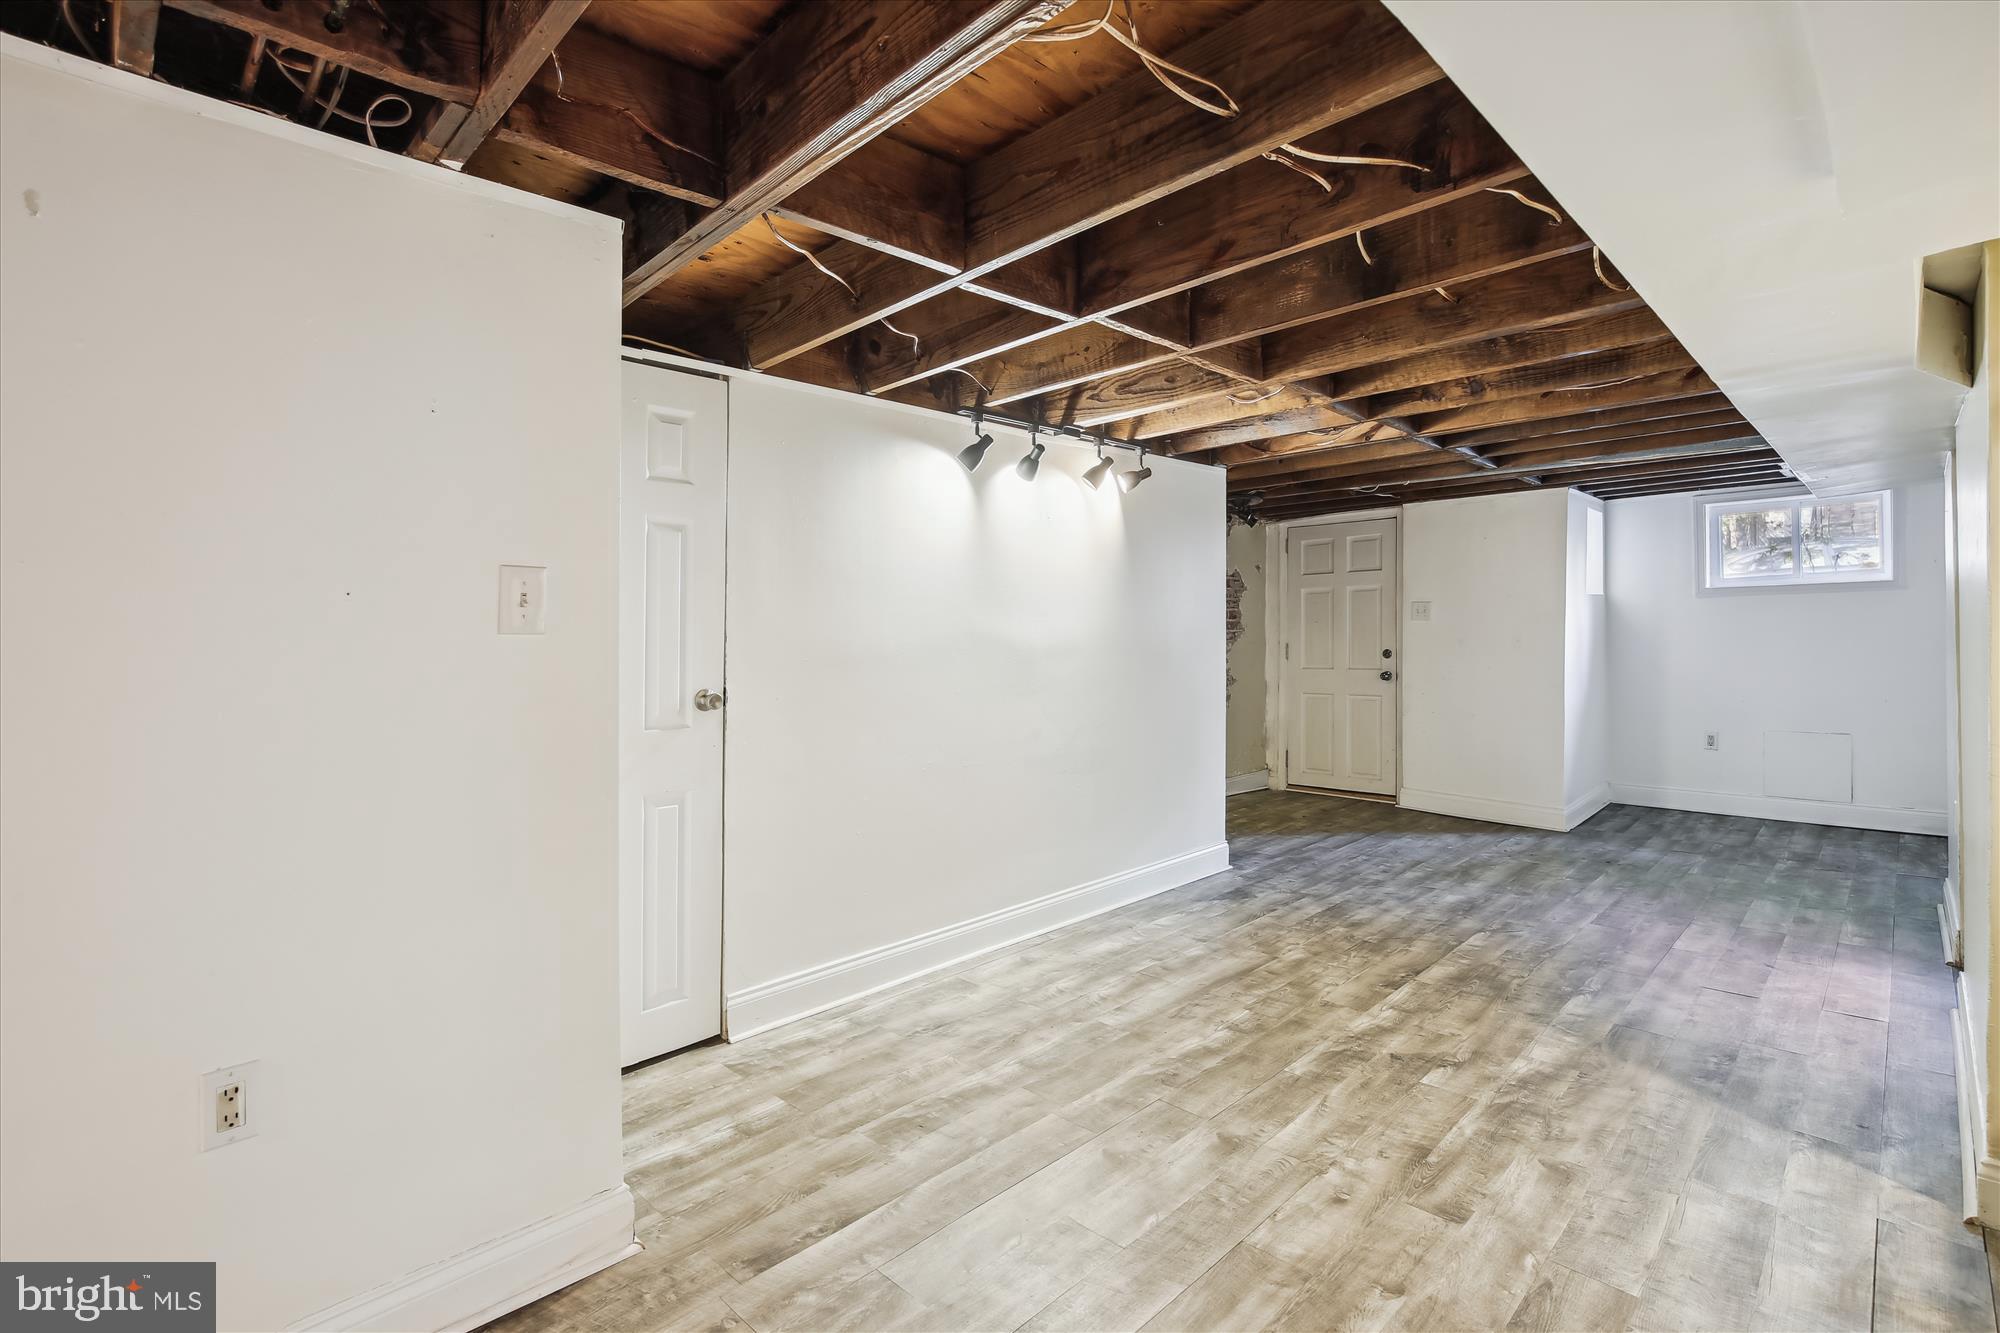
Empty lower-level room with exposed dark ceiling joists, gray wood-look flooring, and a small window.
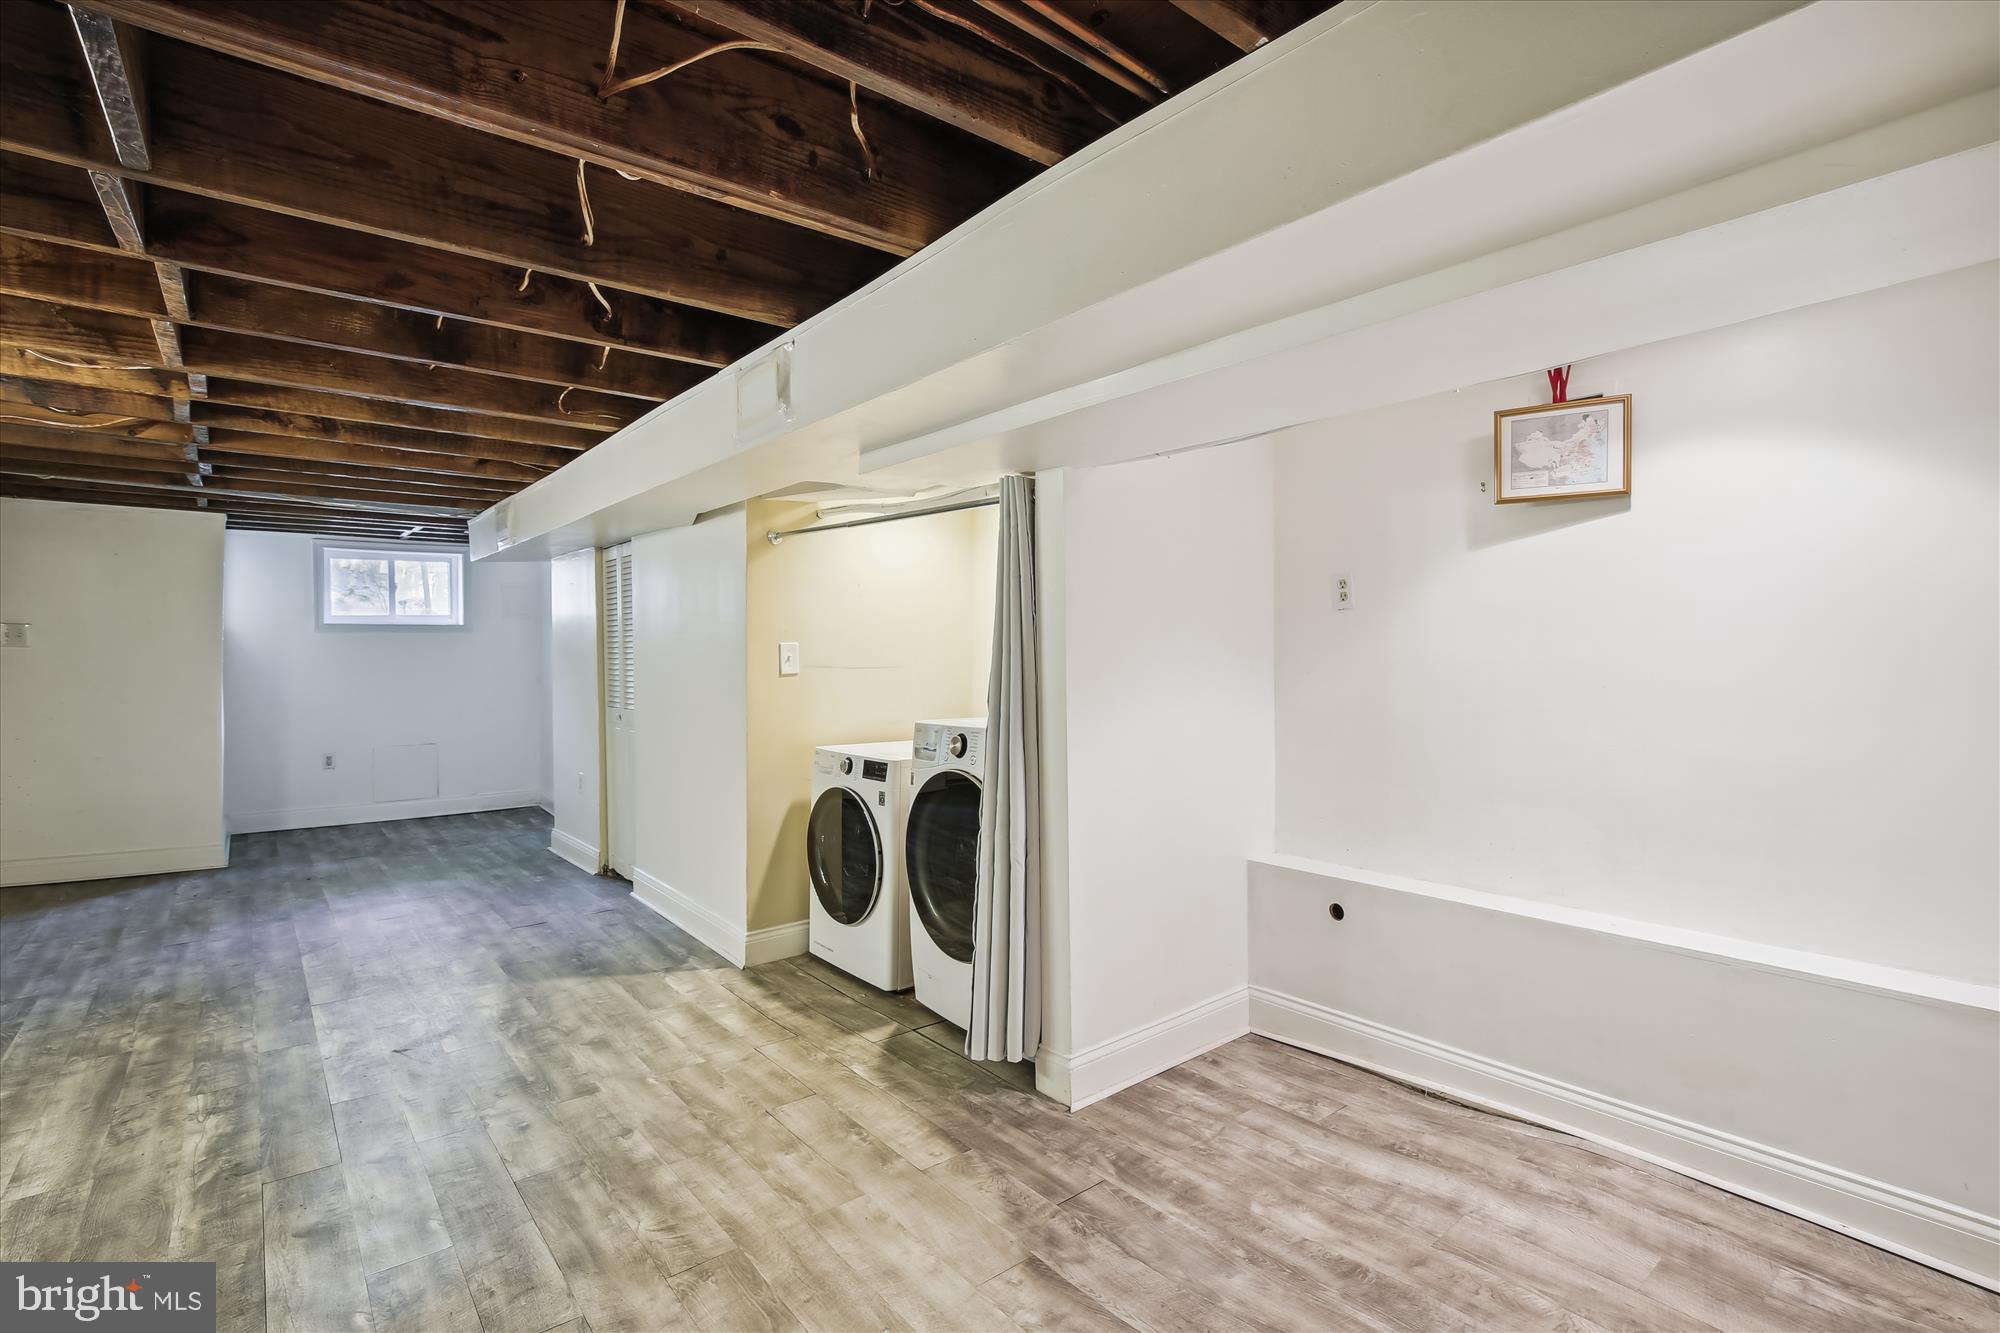
Basement laundry area with front-loading washer and dryer beneath exposed dark wood ceiling joists.
Open living area with exposed brick wall and shelving beside a dark-cabinet kitchen.
Kitchen with dark gray cabinets, granite counters, stainless steel appliances, and a glass-paneled back door.
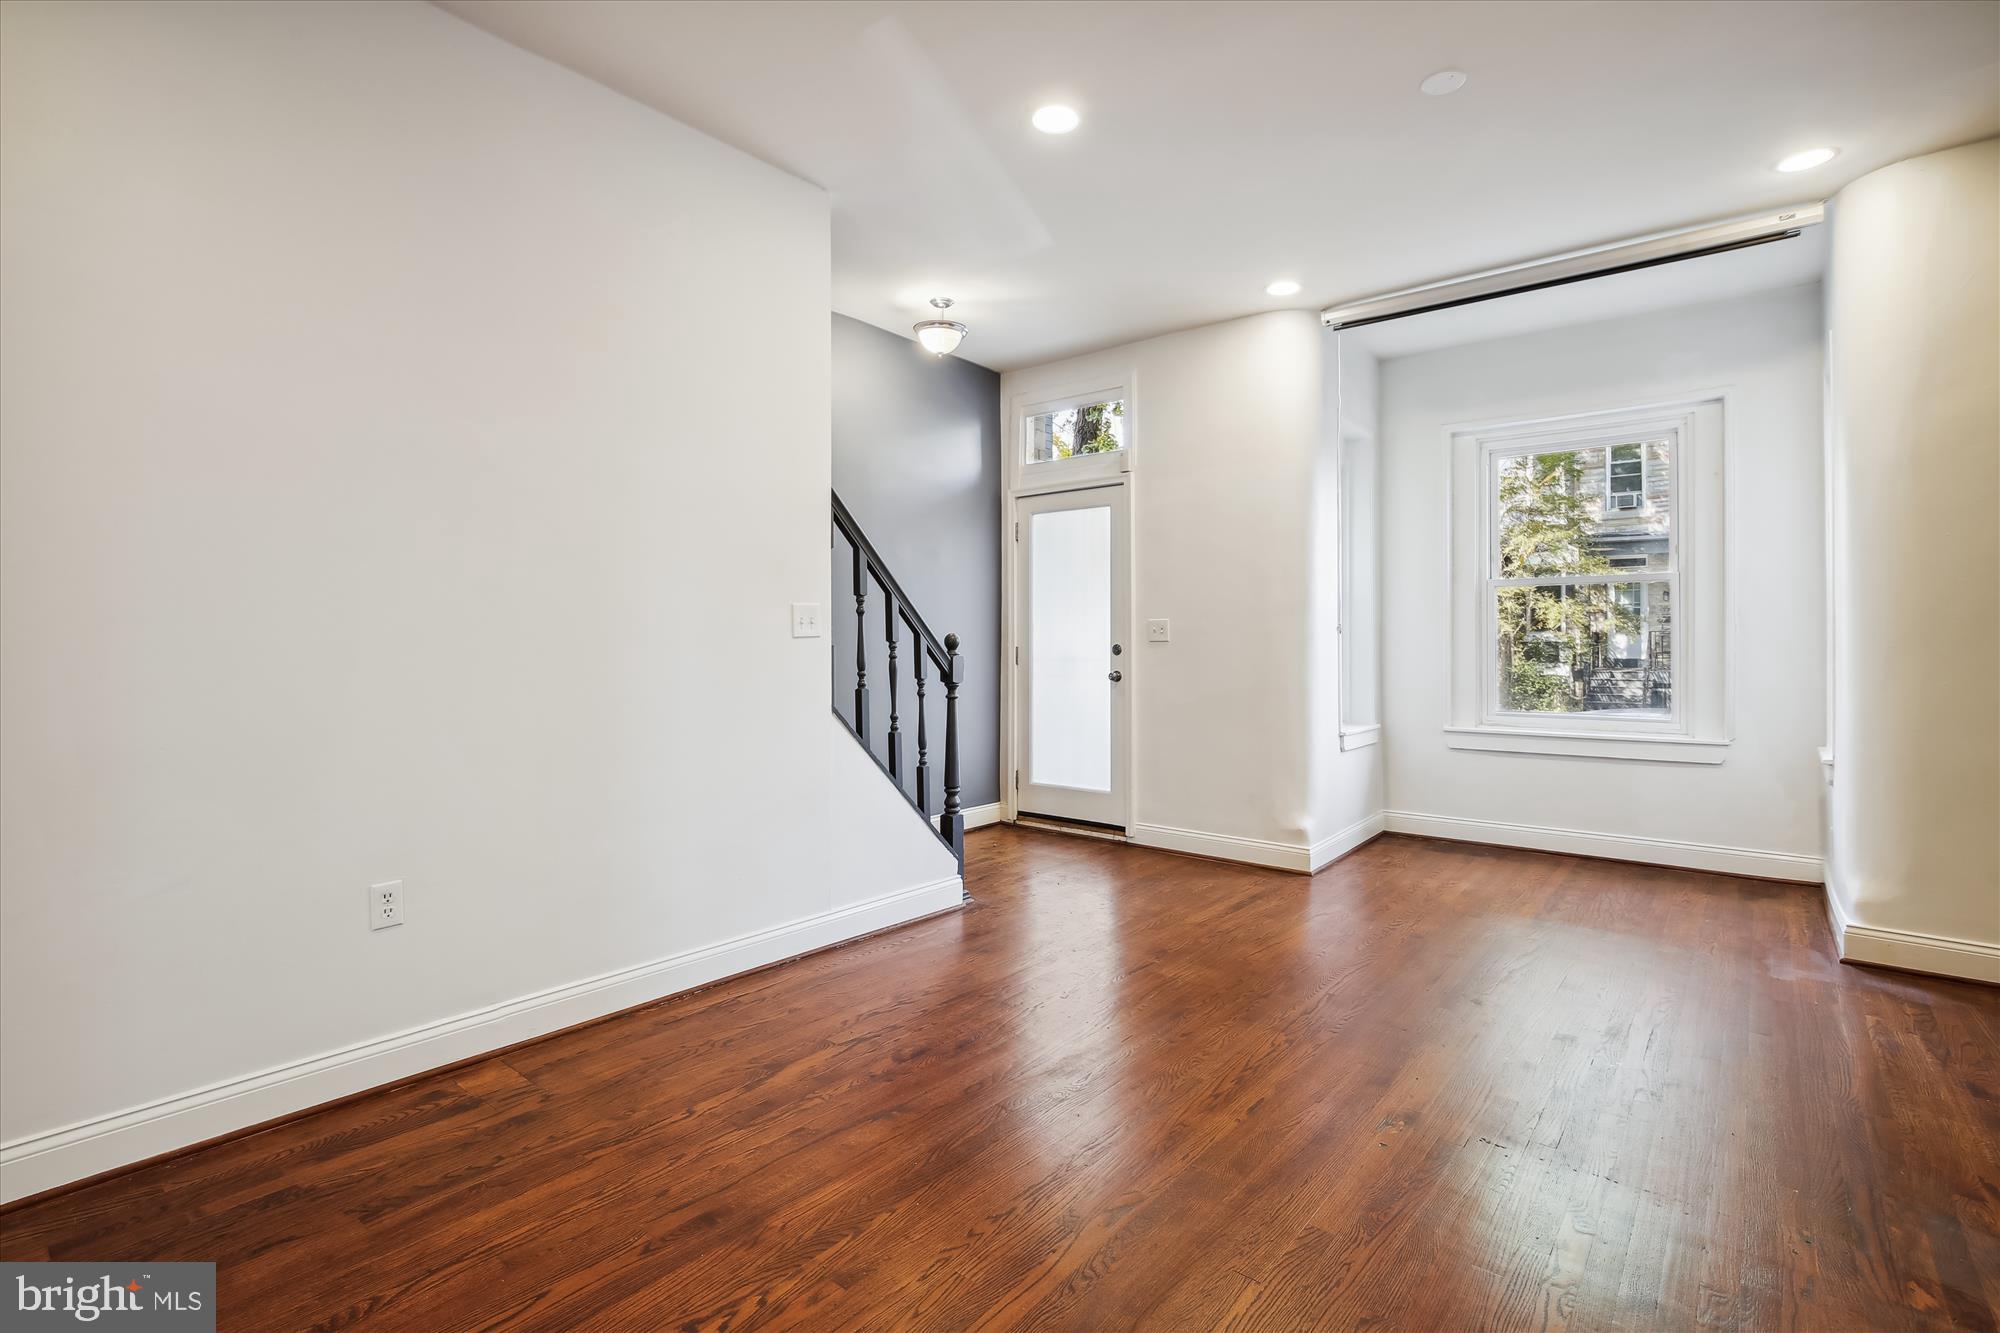
Vacant living room with hardwood floors, a gray accent wall, staircase, and open kitchen.
Empty room with hardwood floors, a staircase, front door, and large window.
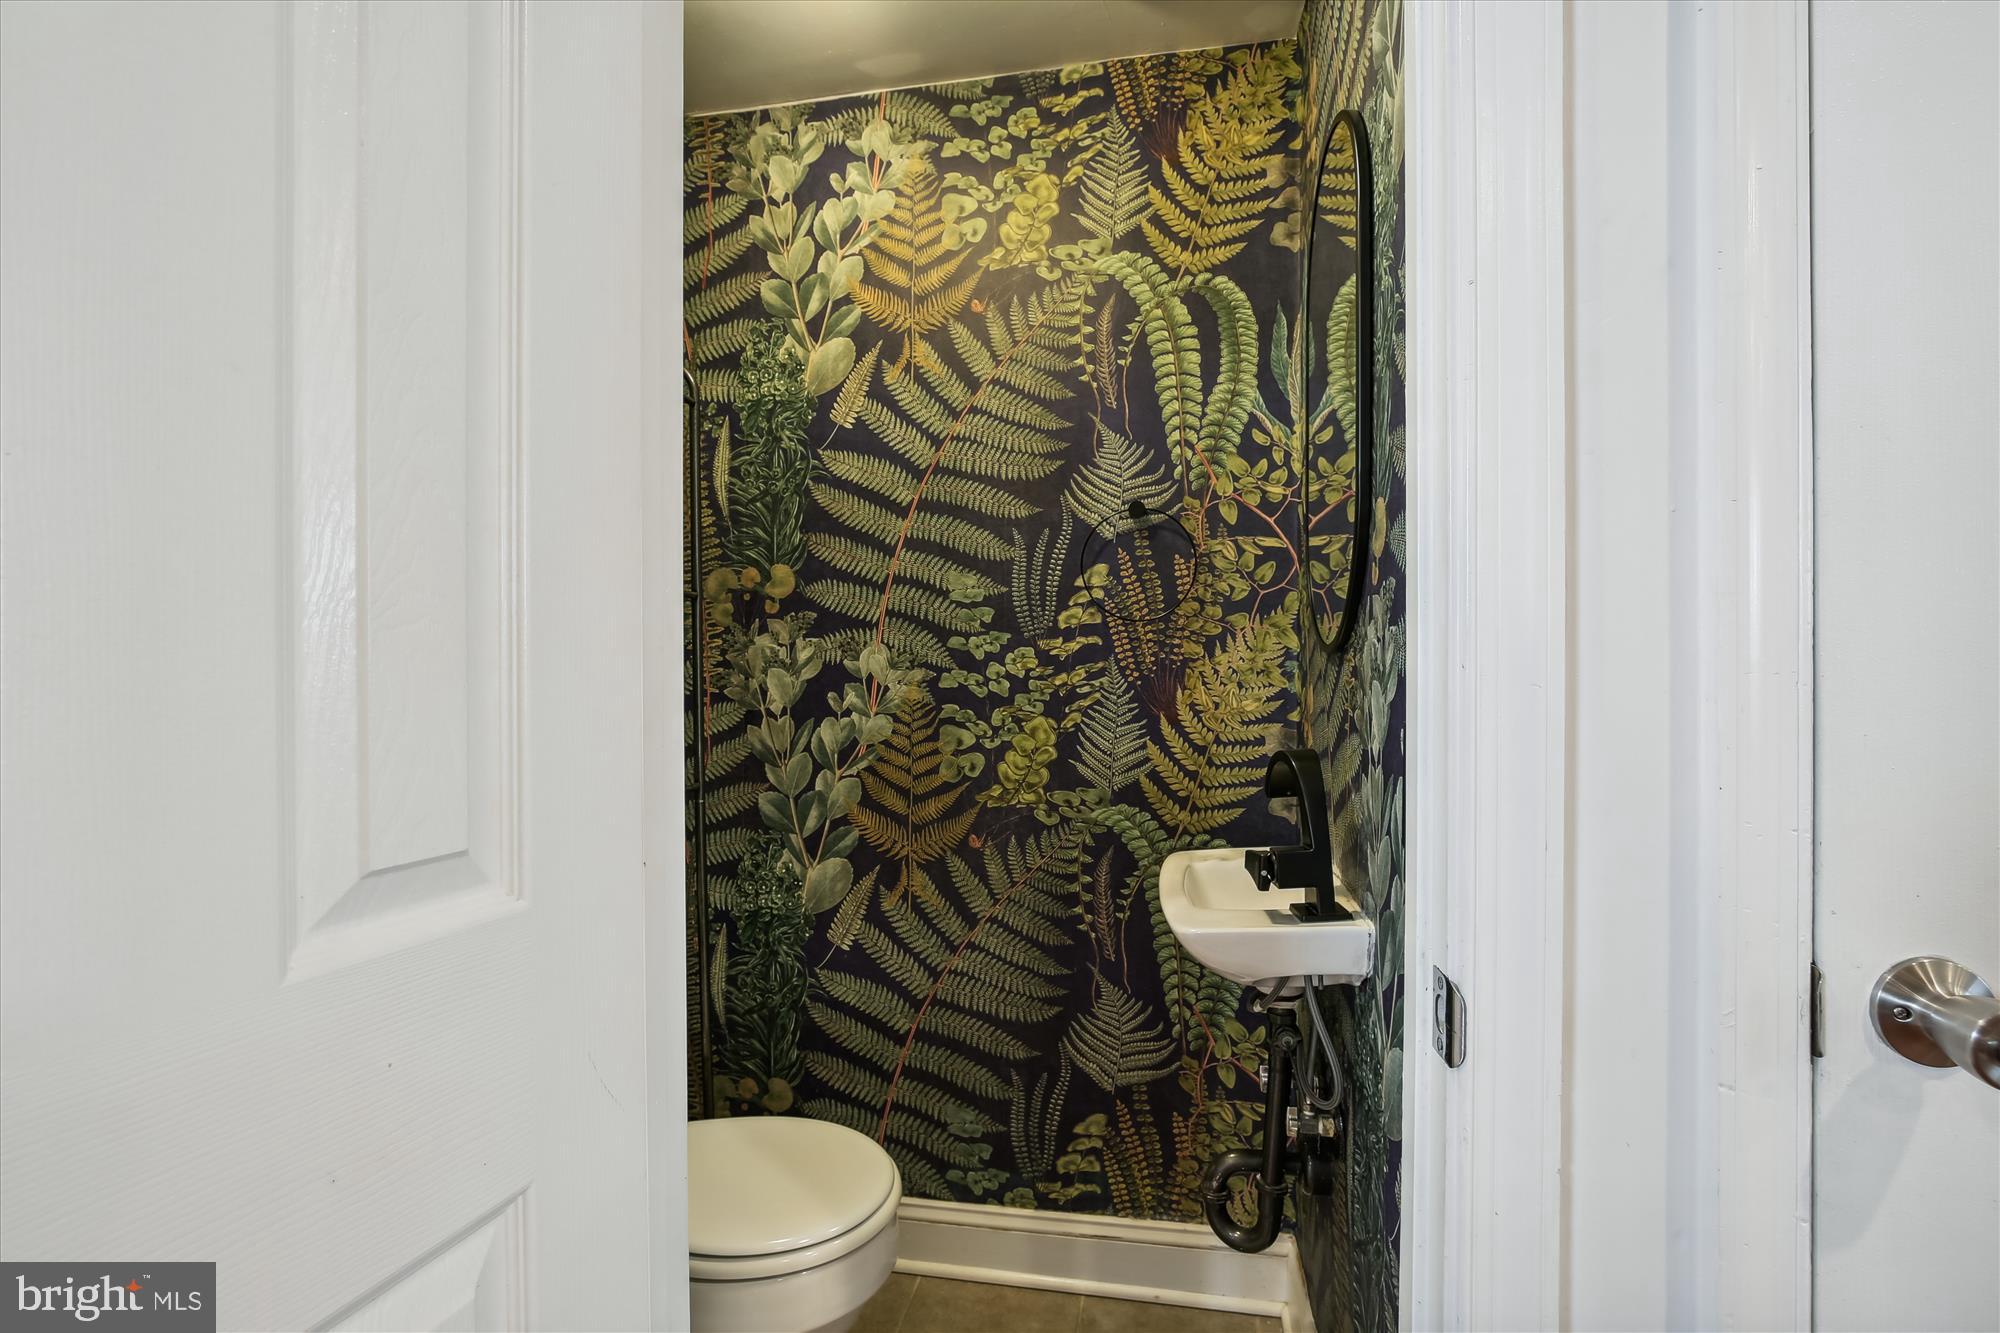
Compact bathroom with a wall-mounted sink, toilet, and dark botanical wallpaper.
White-tiled bathroom with a bathtub, striped shower curtain, and pedestal sink.
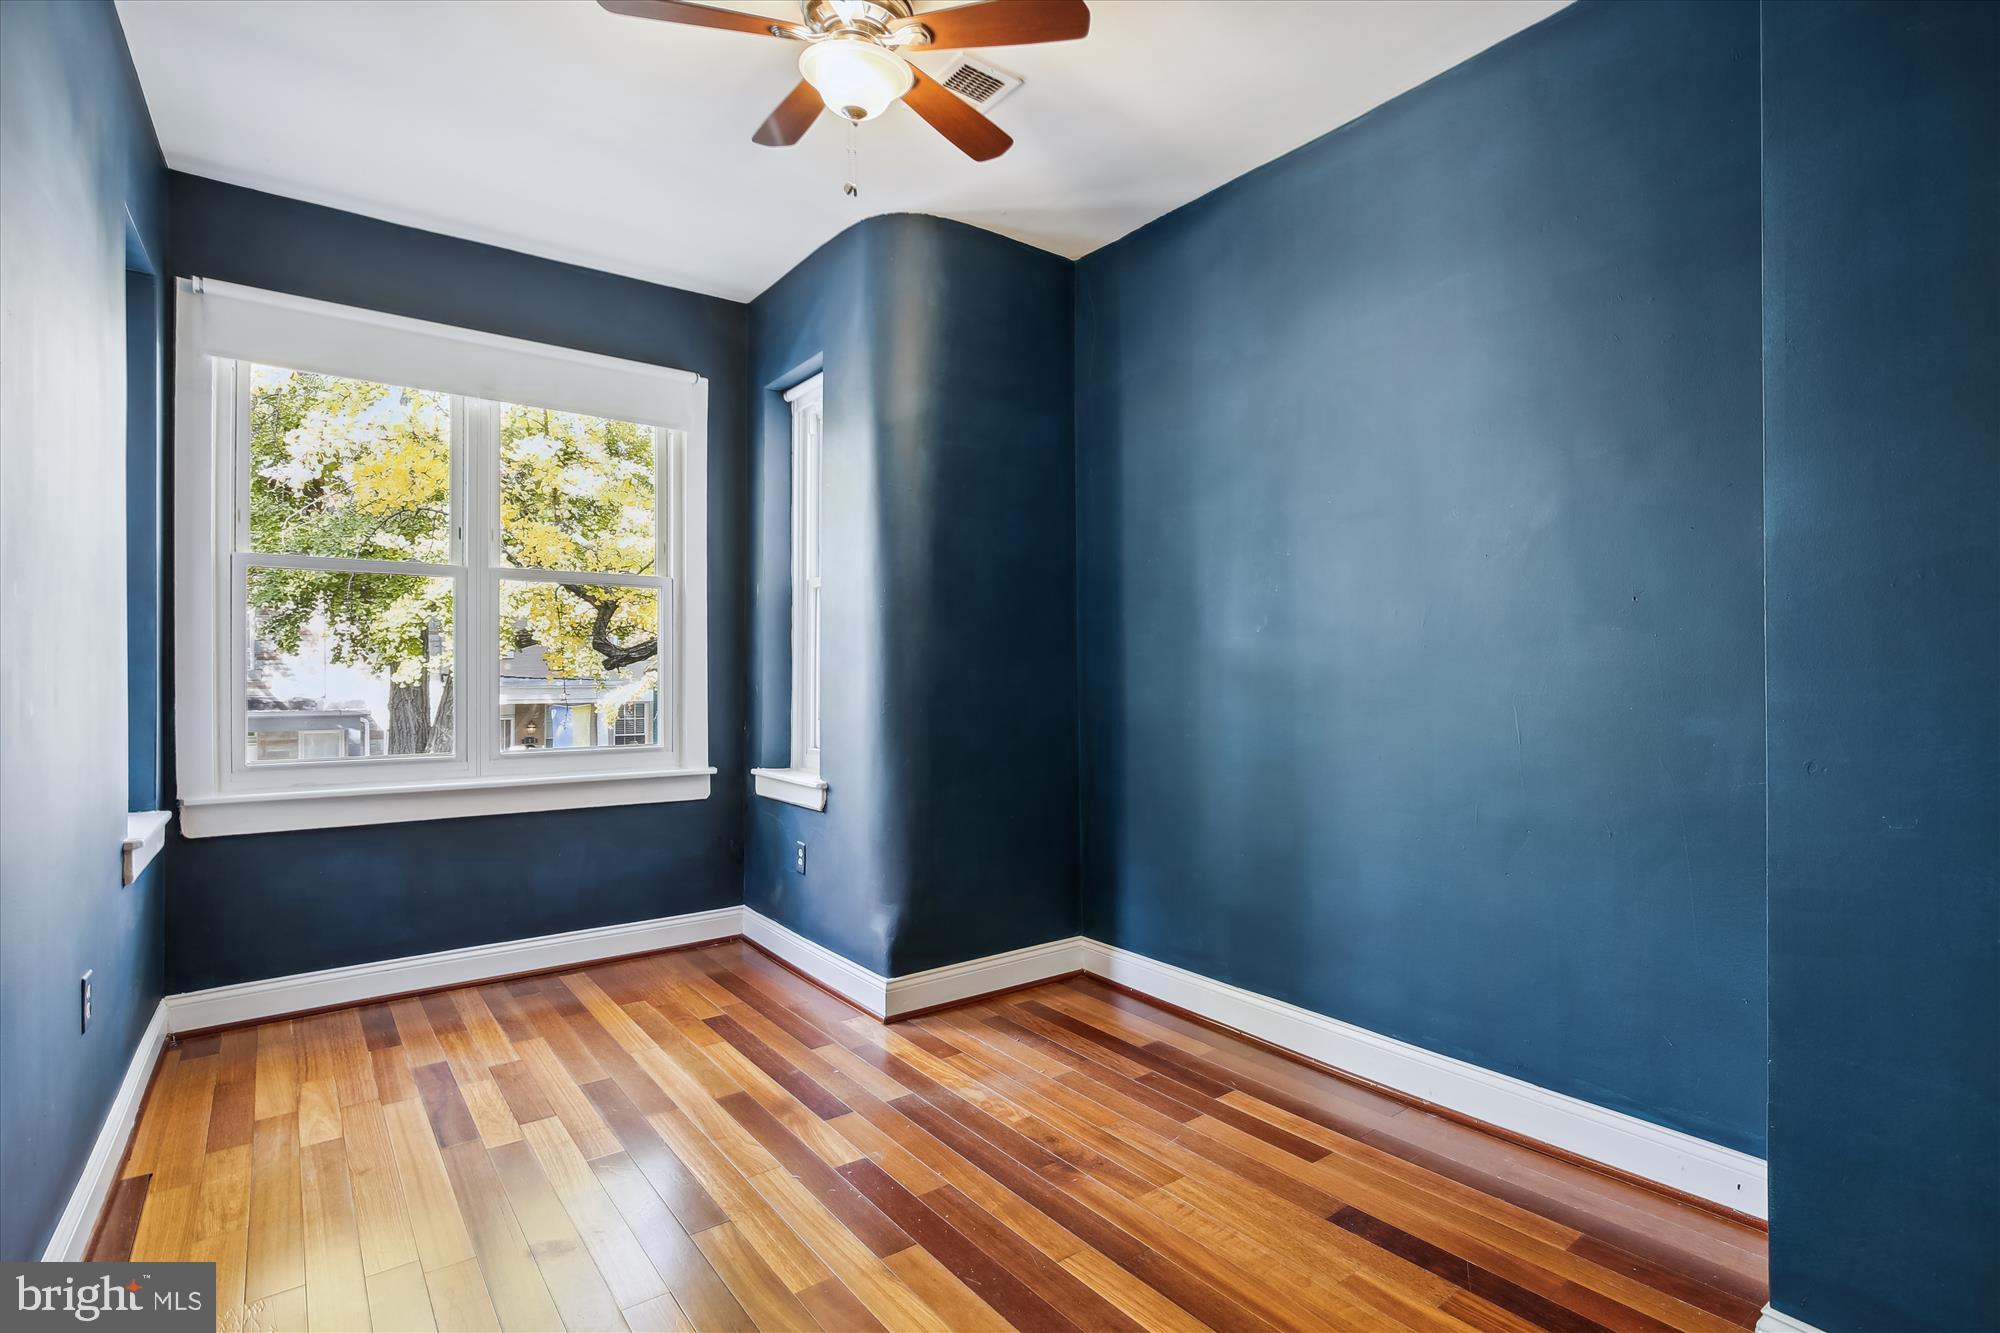
Empty blue-walled room with hardwood floors, two windows, and a ceiling fan.
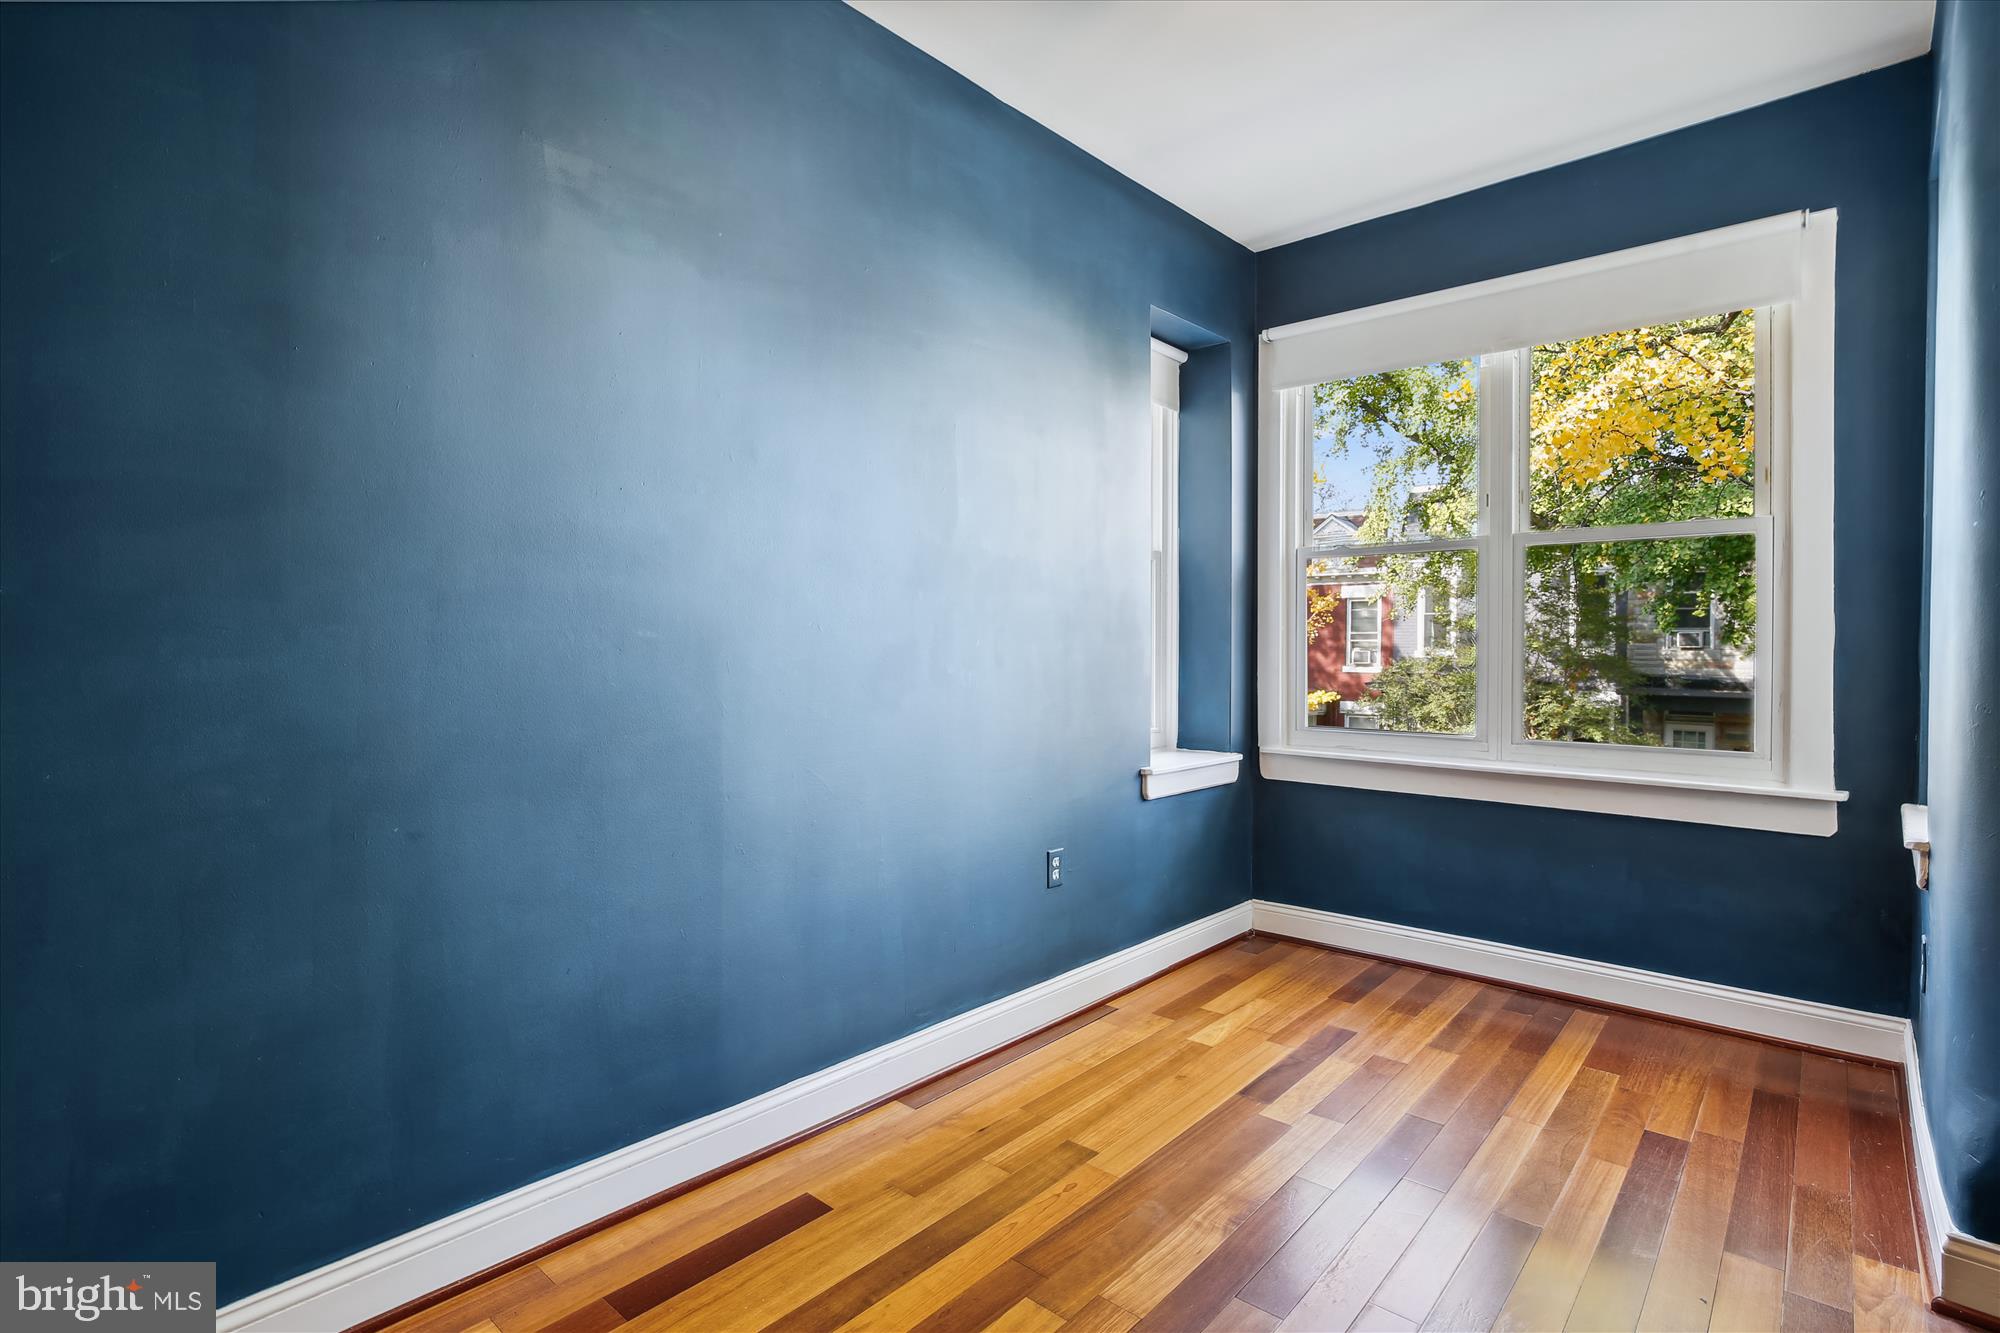
Empty blue-walled room with polished hardwood floors and a large window.
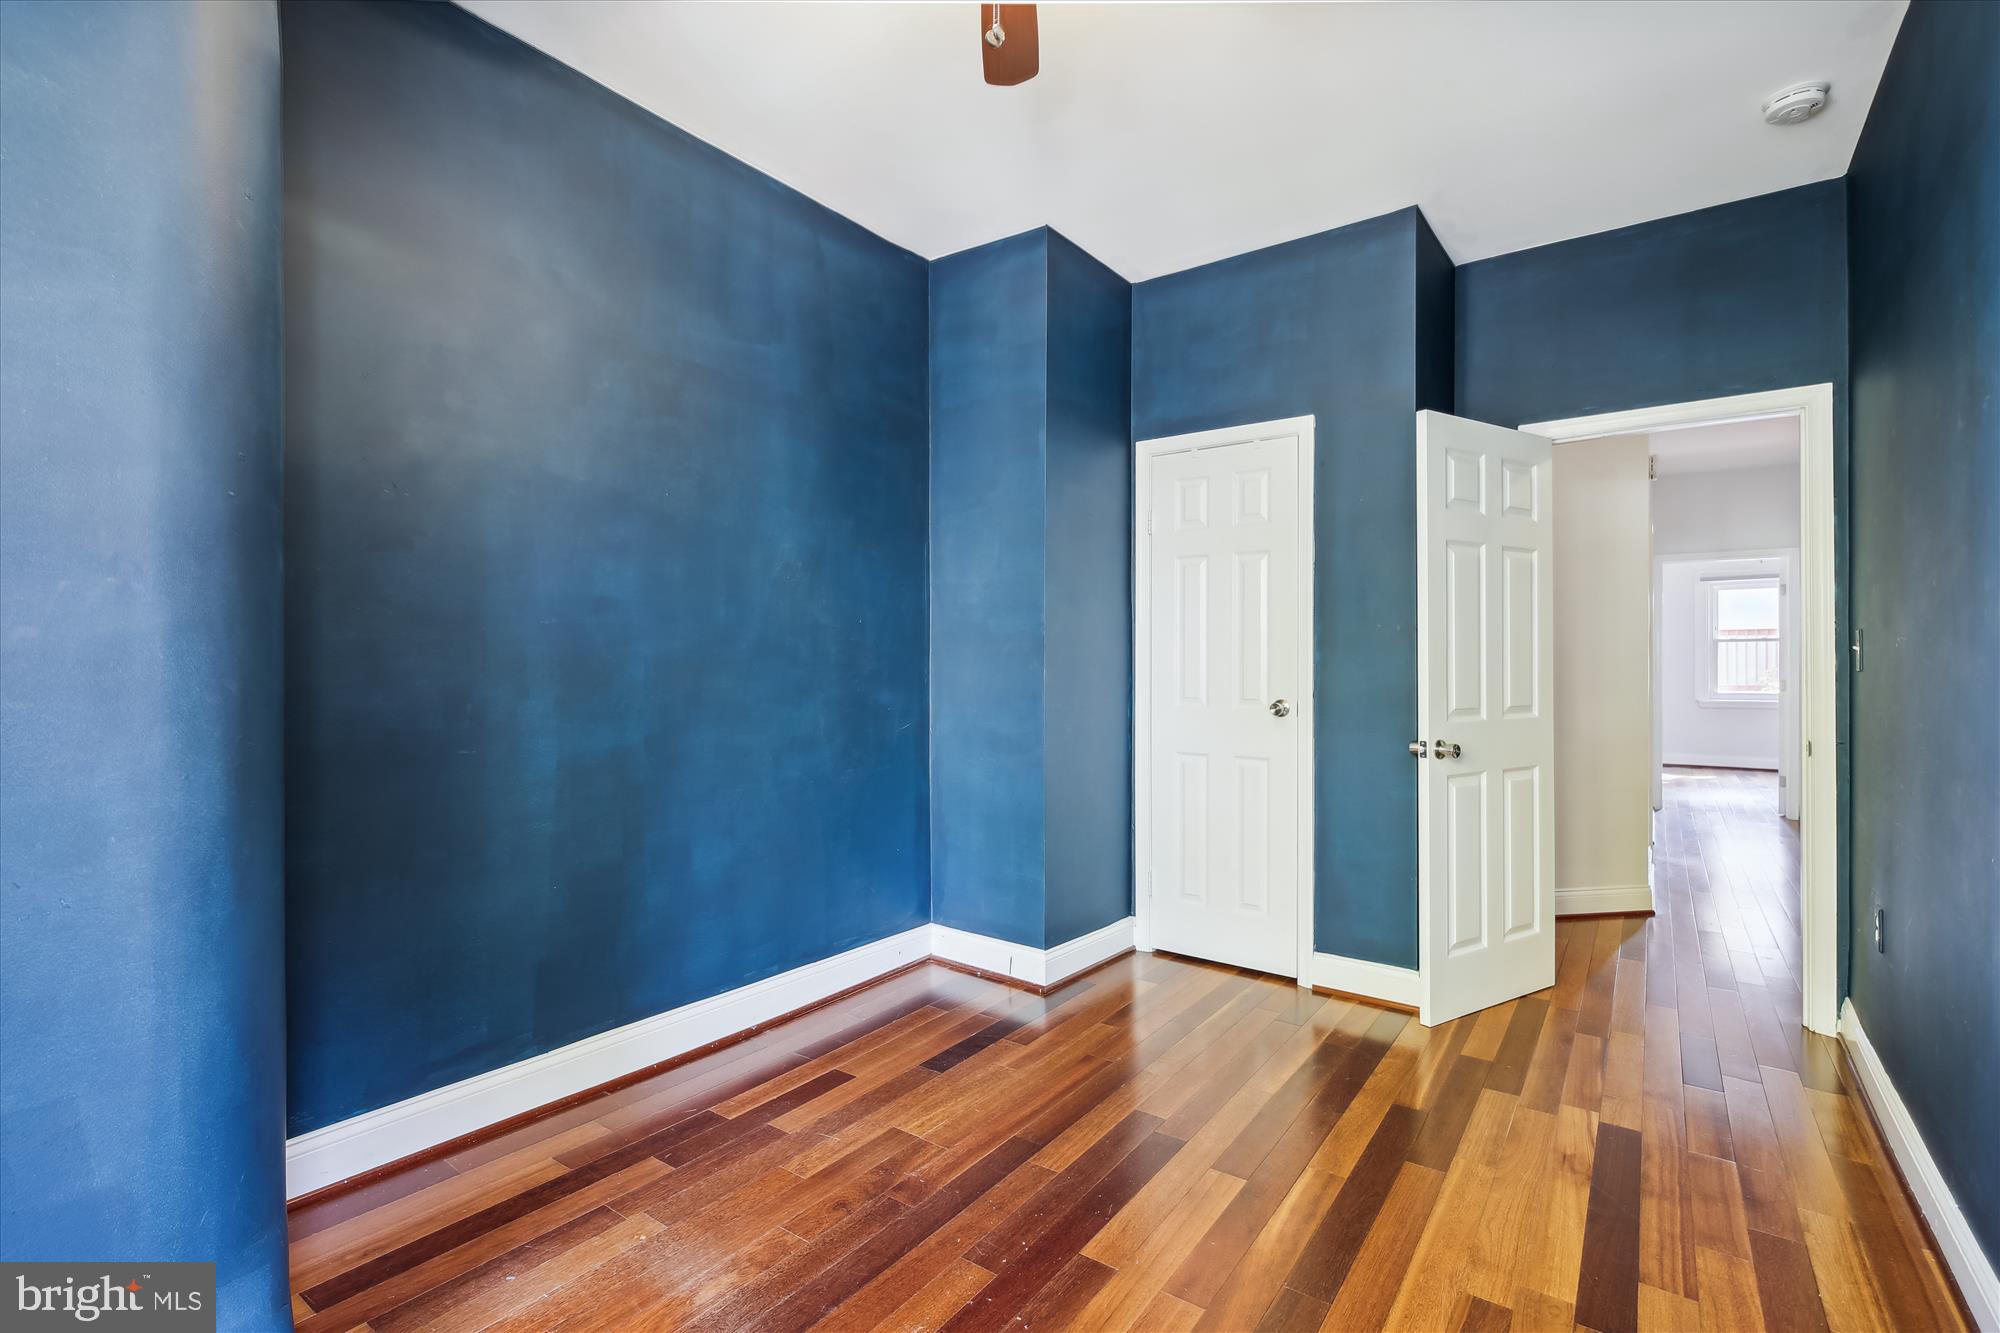
Empty room with deep blue walls and hardwood floors, looking through an open doorway into a brighter room.
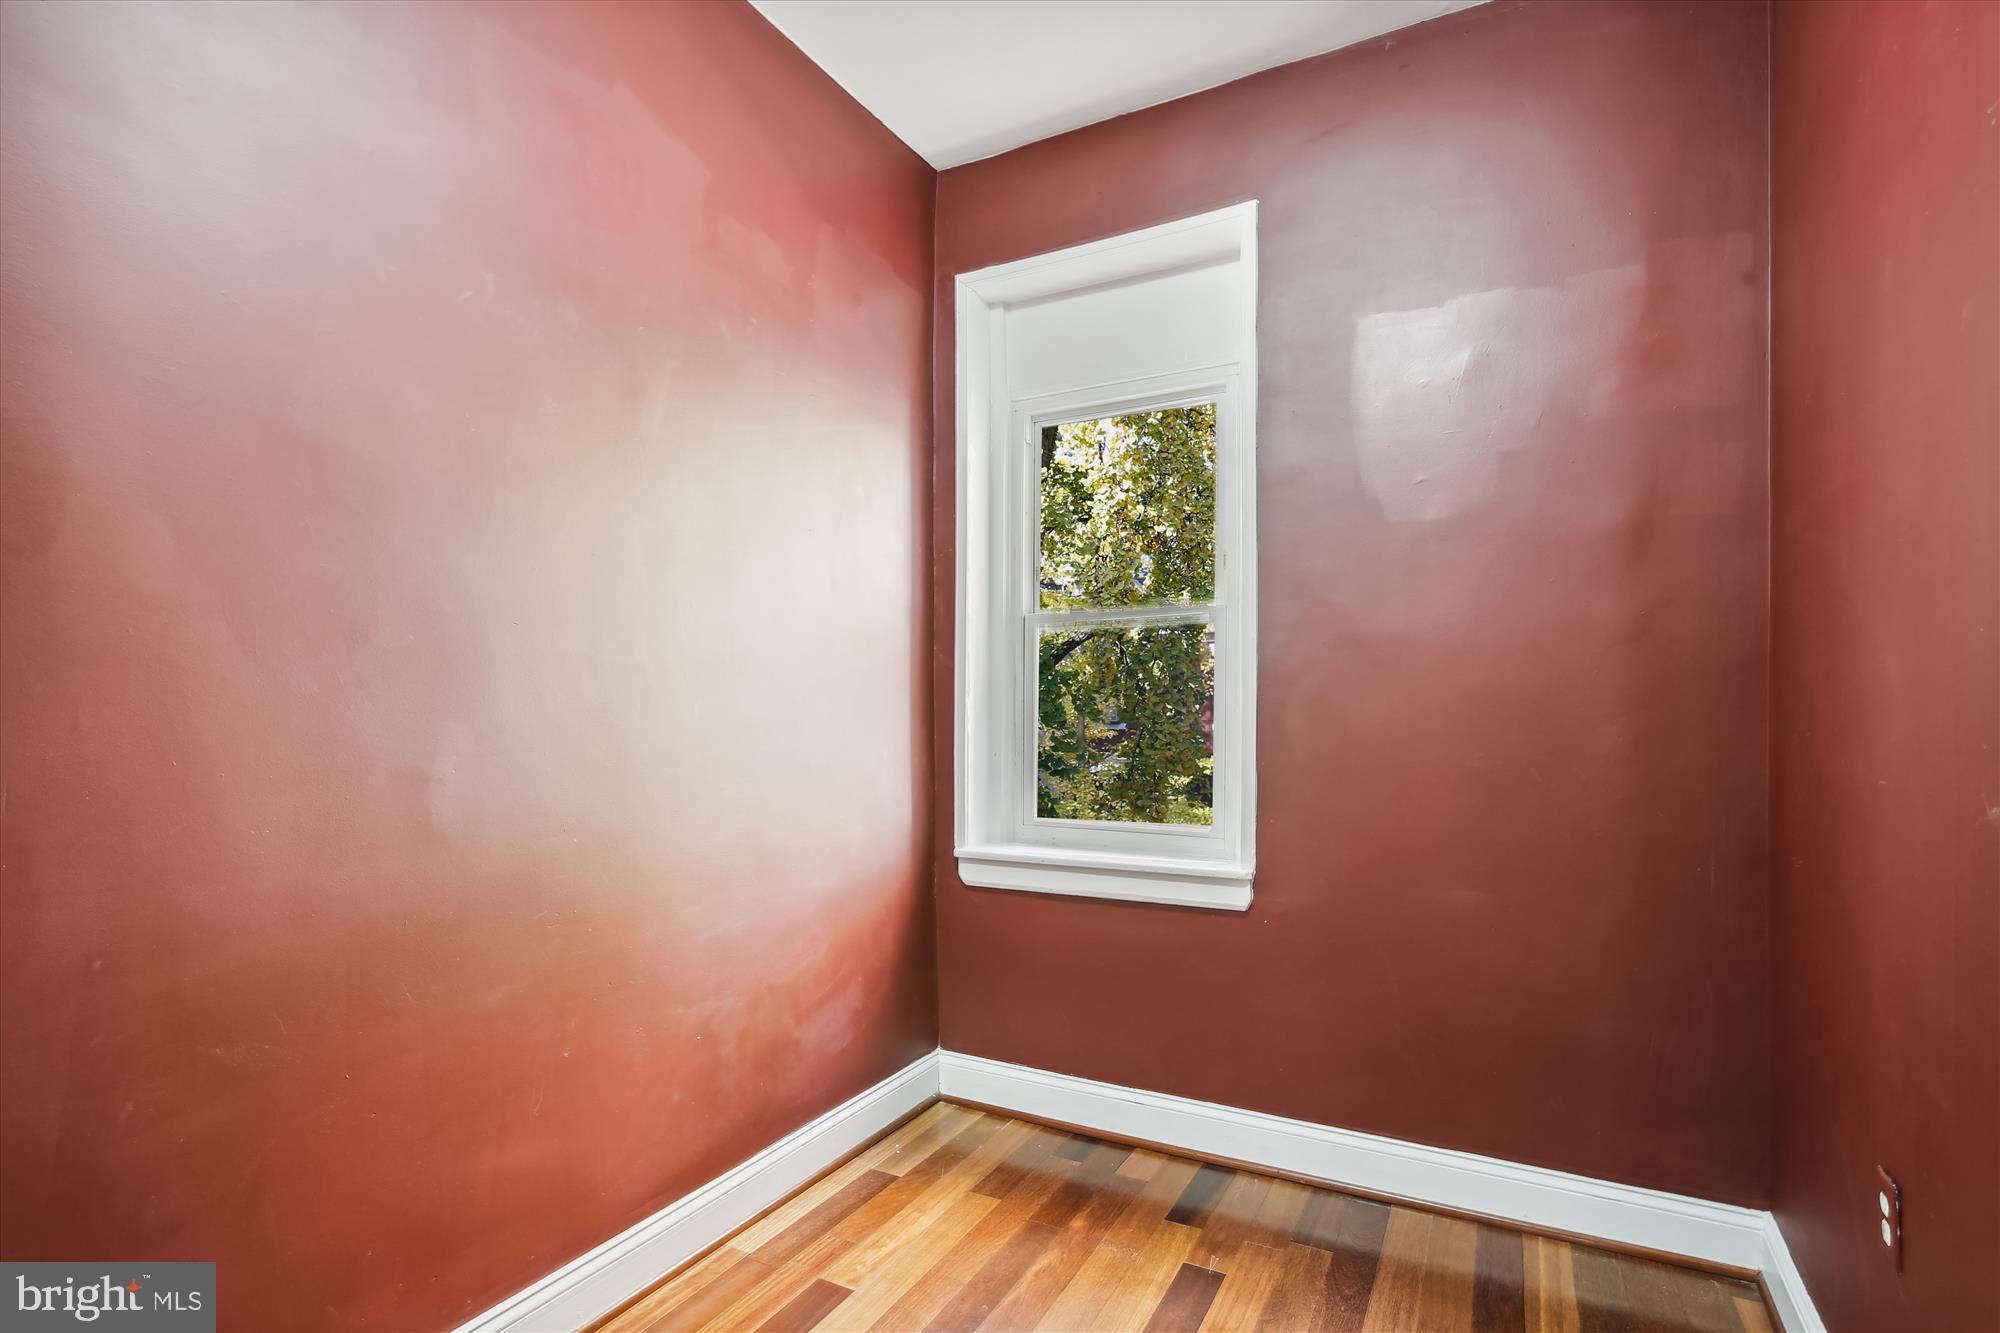
Empty room with deep red walls, hardwood floors, and a white-trimmed window.
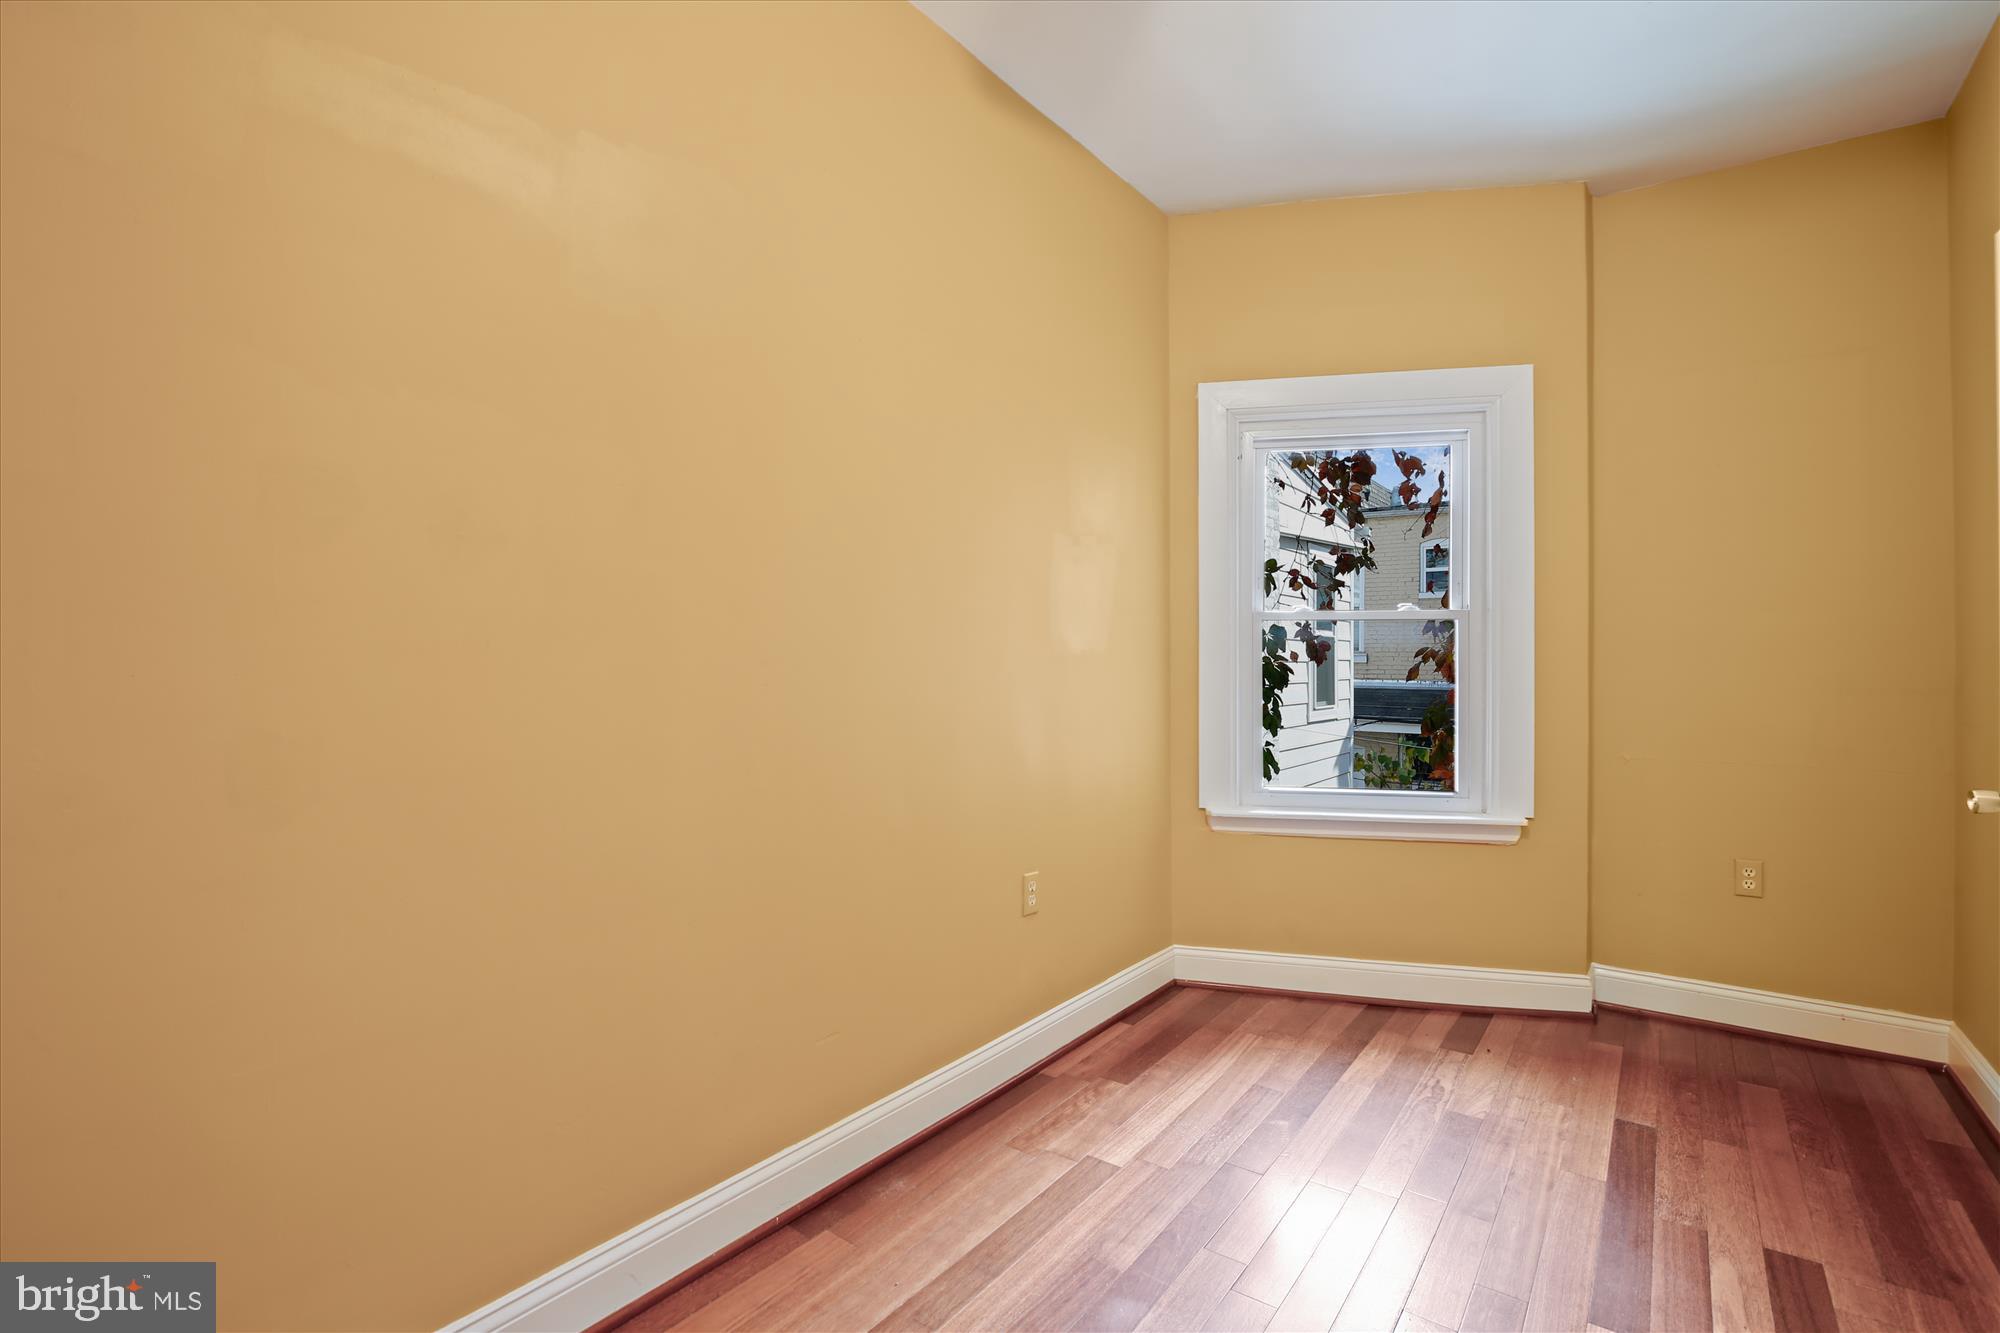
Empty room with ochre walls, hardwood floors, and a white-trimmed window.
Empty room with mustard-yellow walls, varied-tone hardwood floors, and a large window.
Empty room with mustard-yellow walls, dark wood flooring, and a ceiling fan.
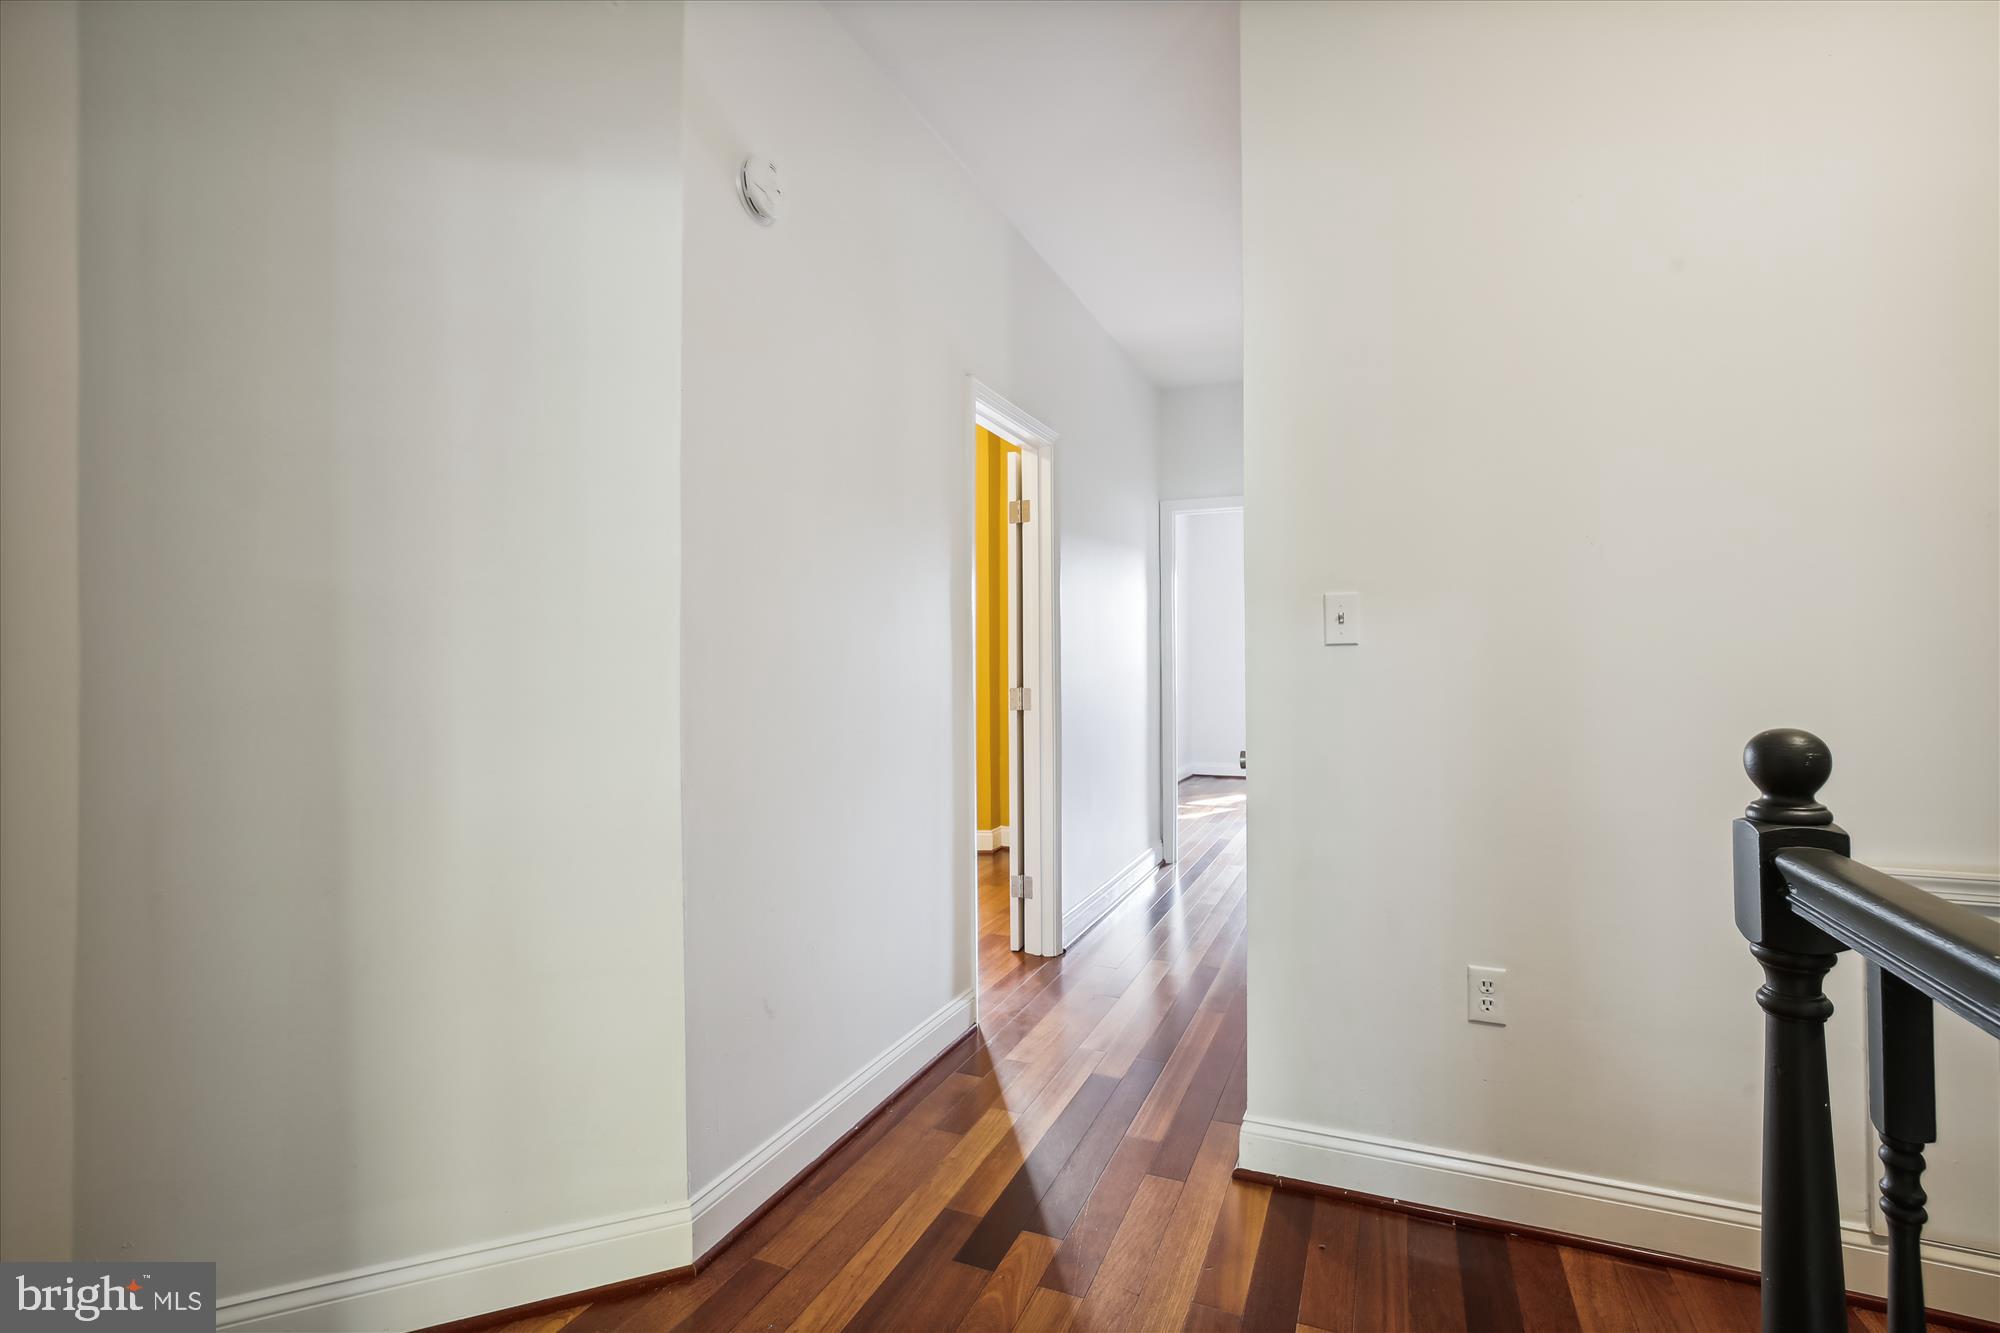
Empty hallway with polished hardwood floors and a dark stair railing.
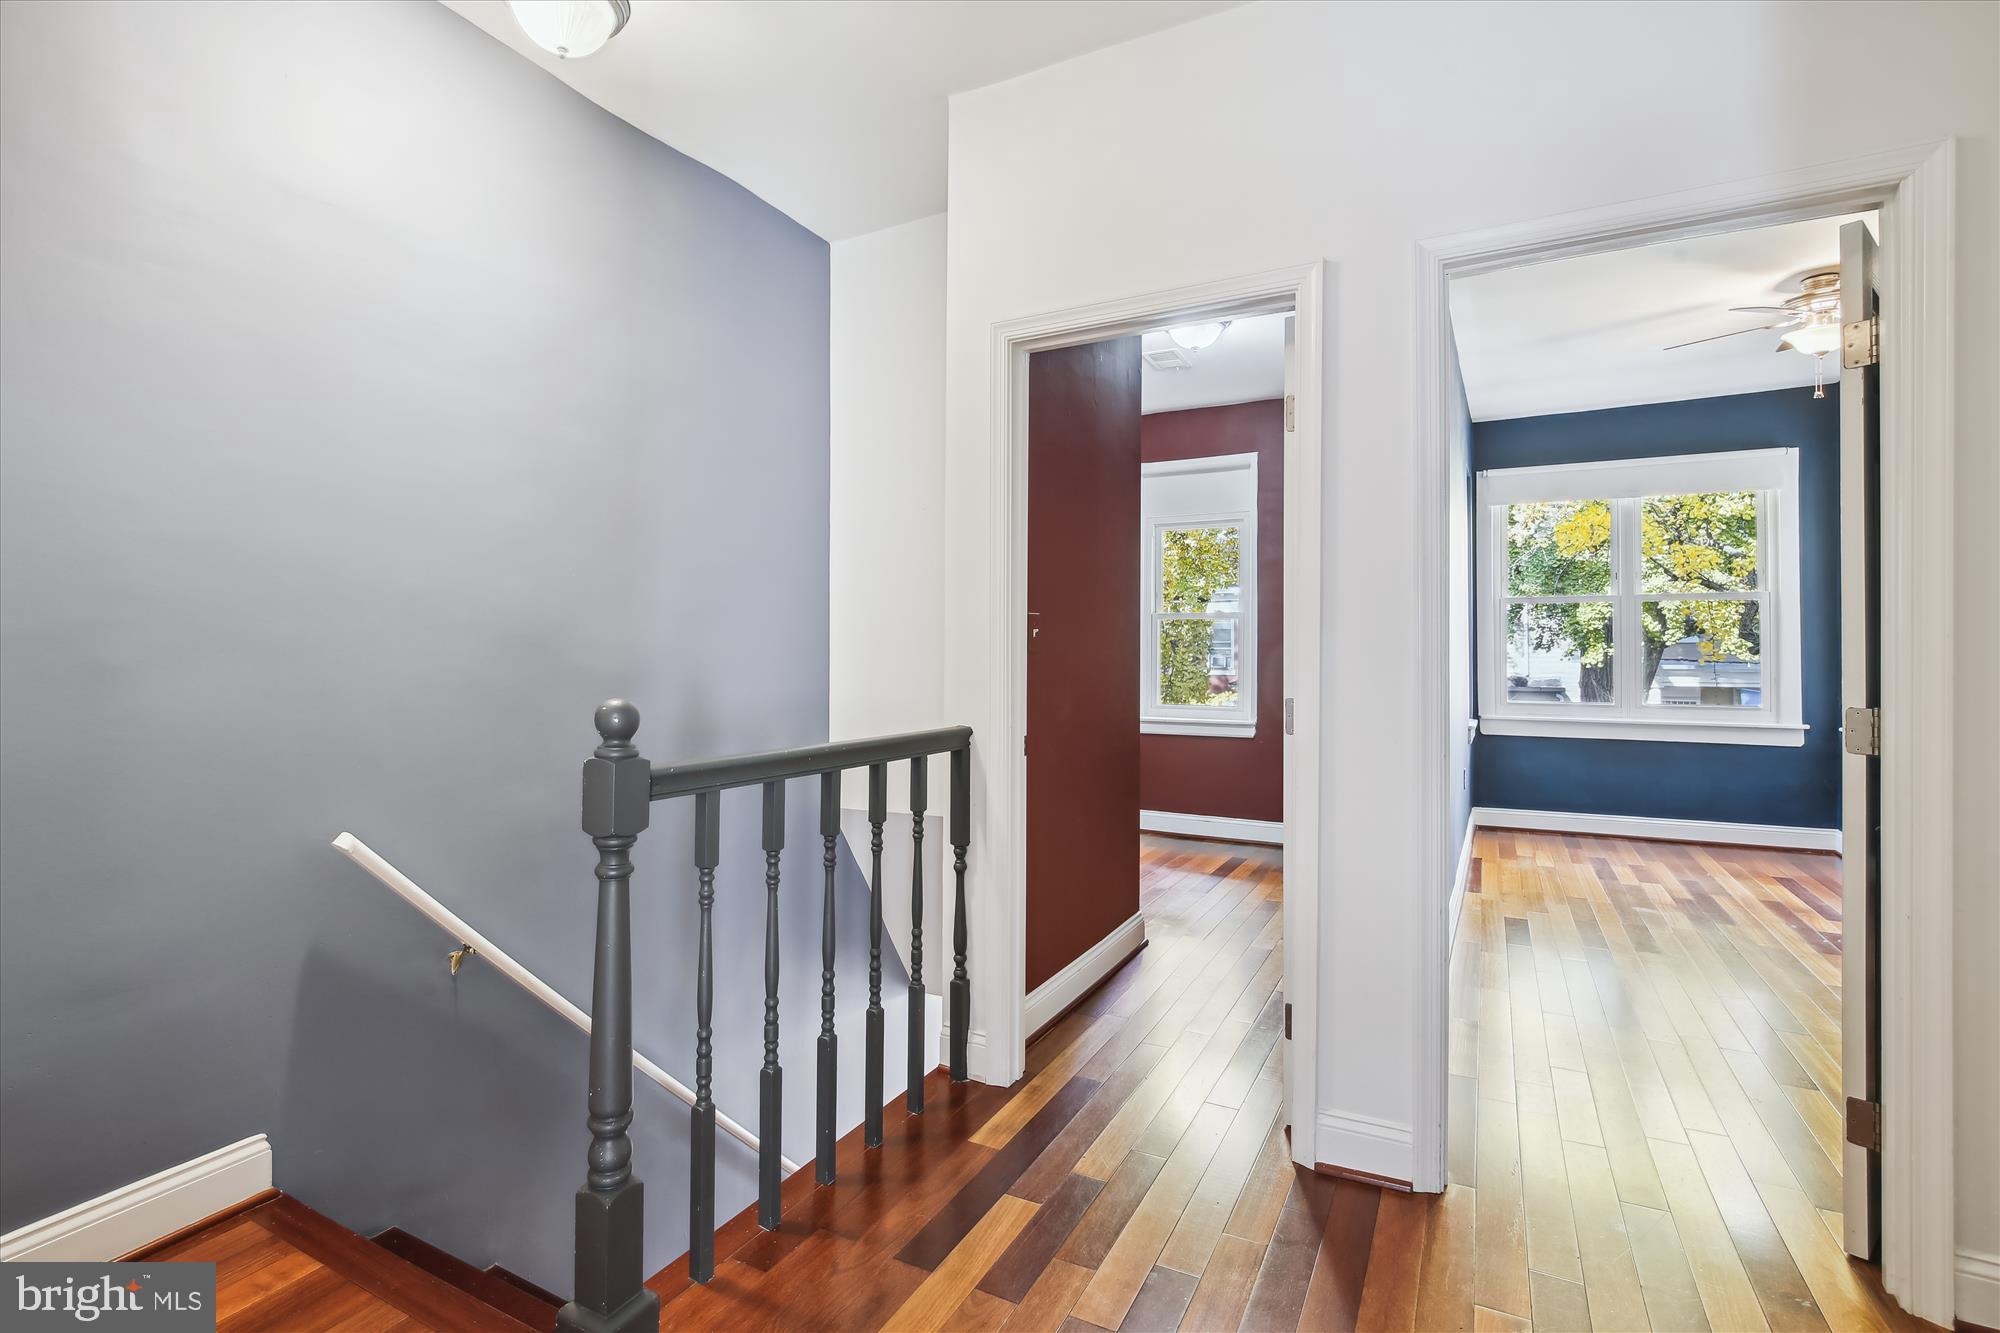
Stair landing with dark railing and wood floors opening onto two empty rooms.
Narrow bathroom with bathtub, toilet, wall-mounted sink, and metal storage rack.
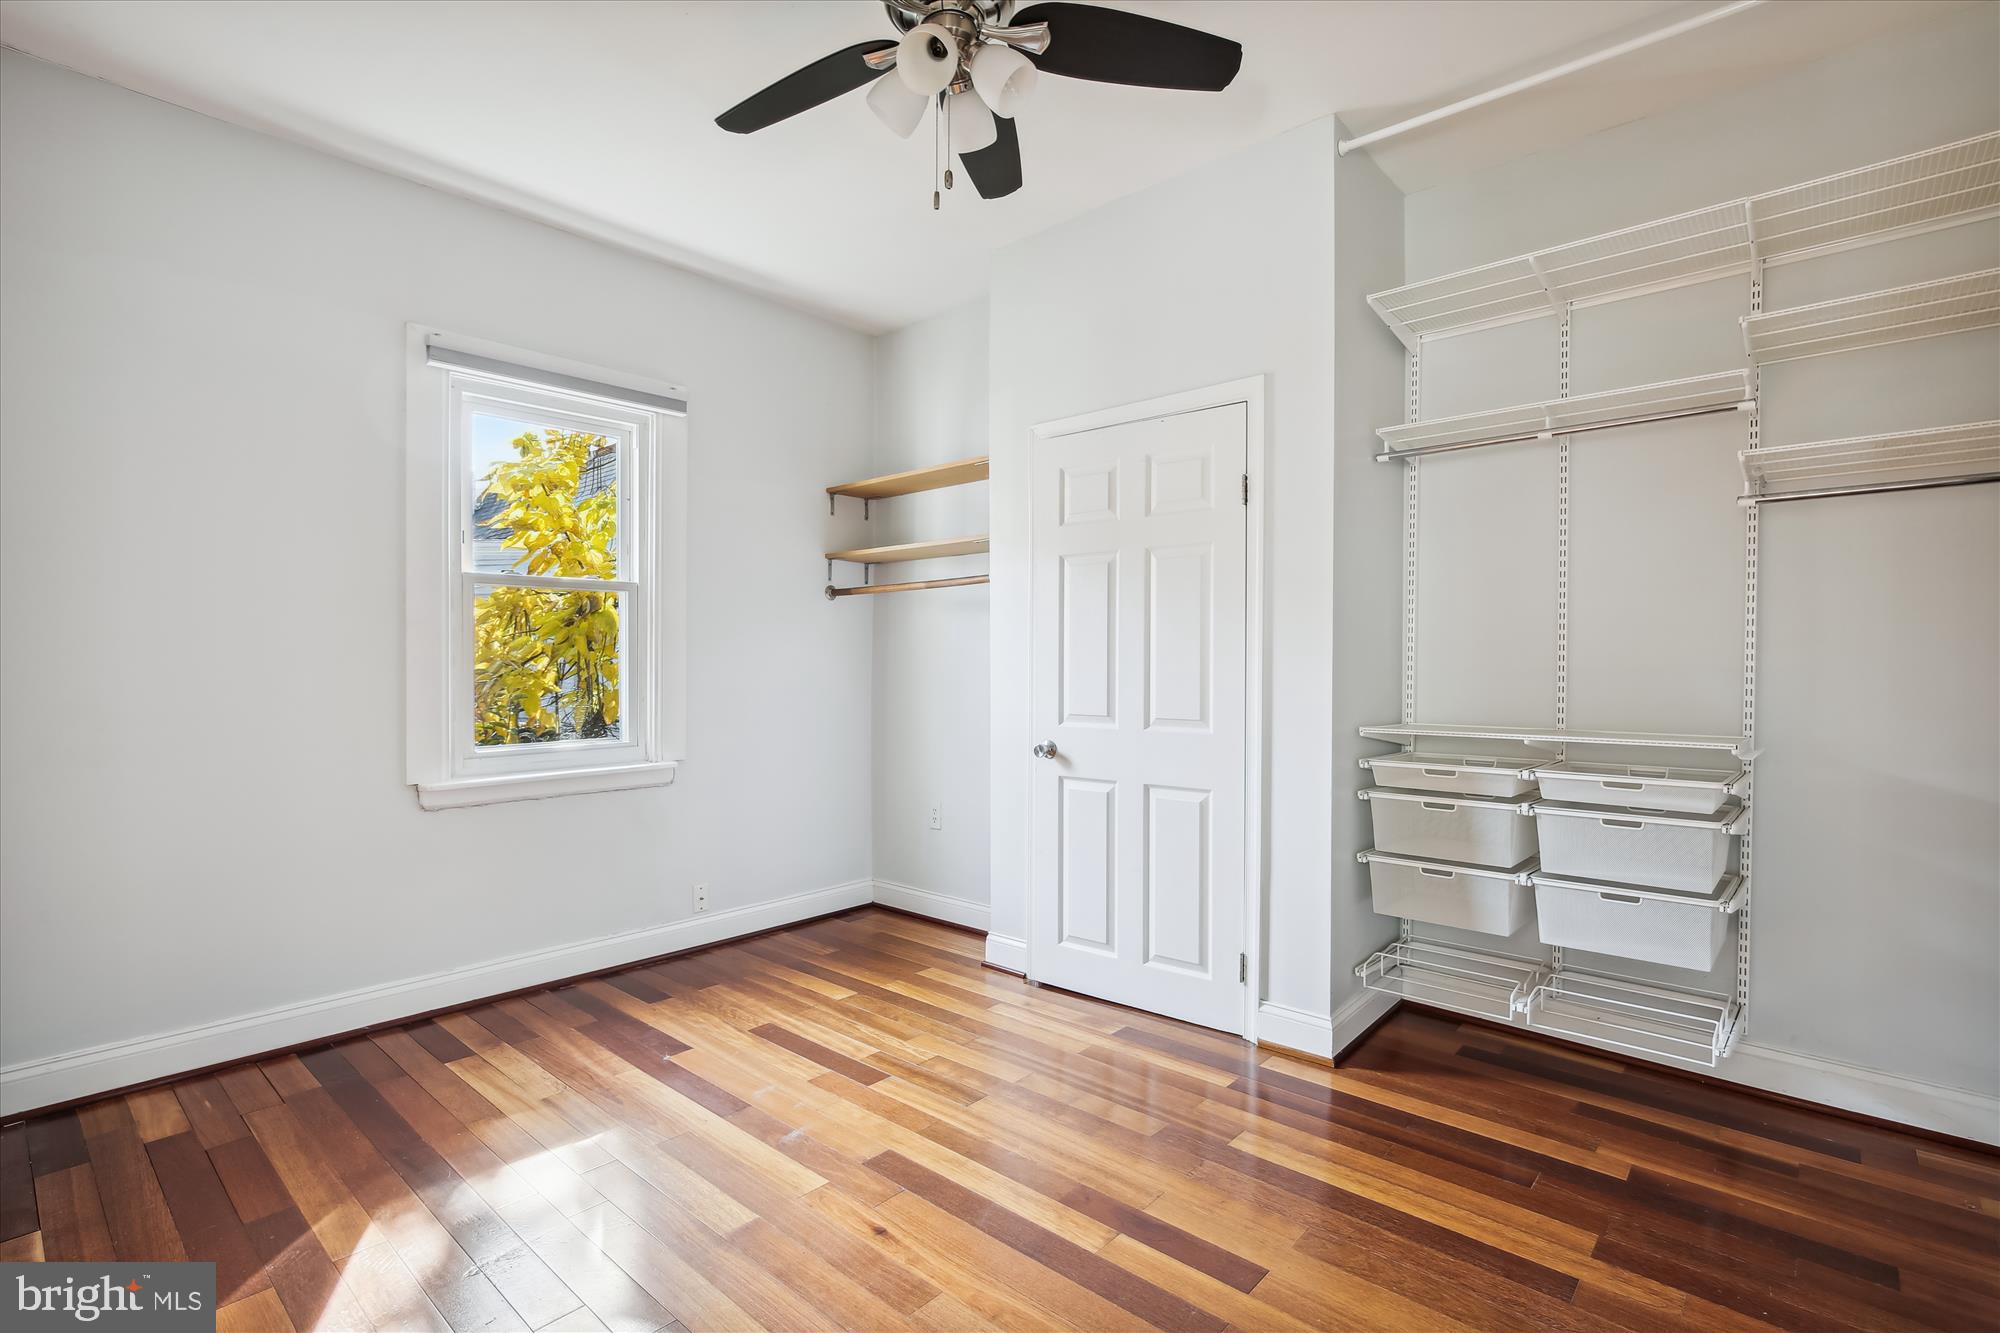
Empty room with polished hardwood floors, a window, and built-in closet shelves and pull-out bins.
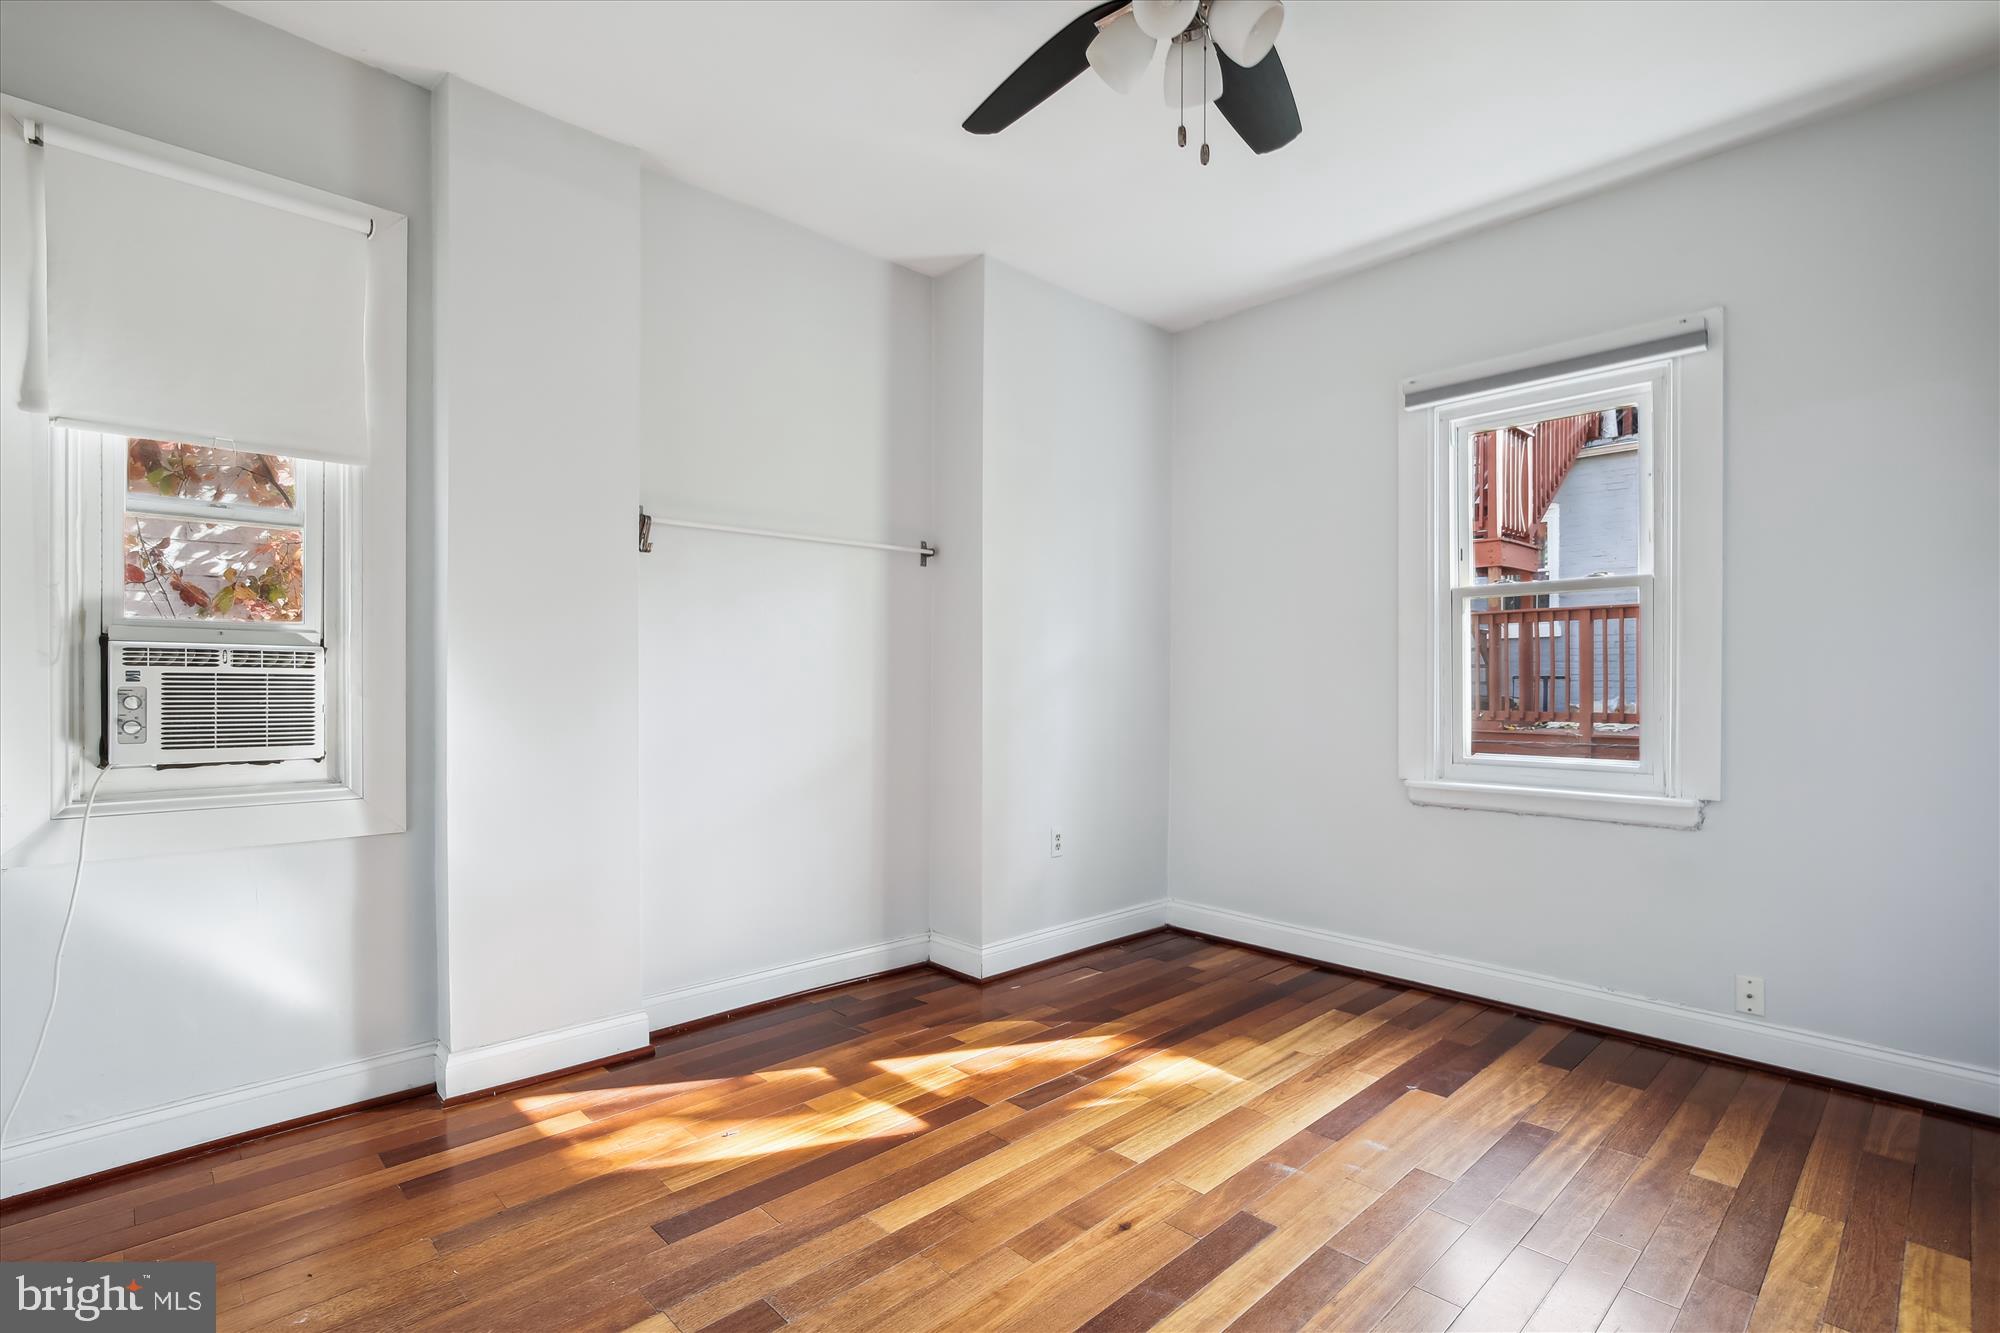
Vacant bedroom with polished hardwood floors, two windows, and sunlight across the floor.
Empty dressing room with built-in shelving, hardwood floors, and white paneled doors.
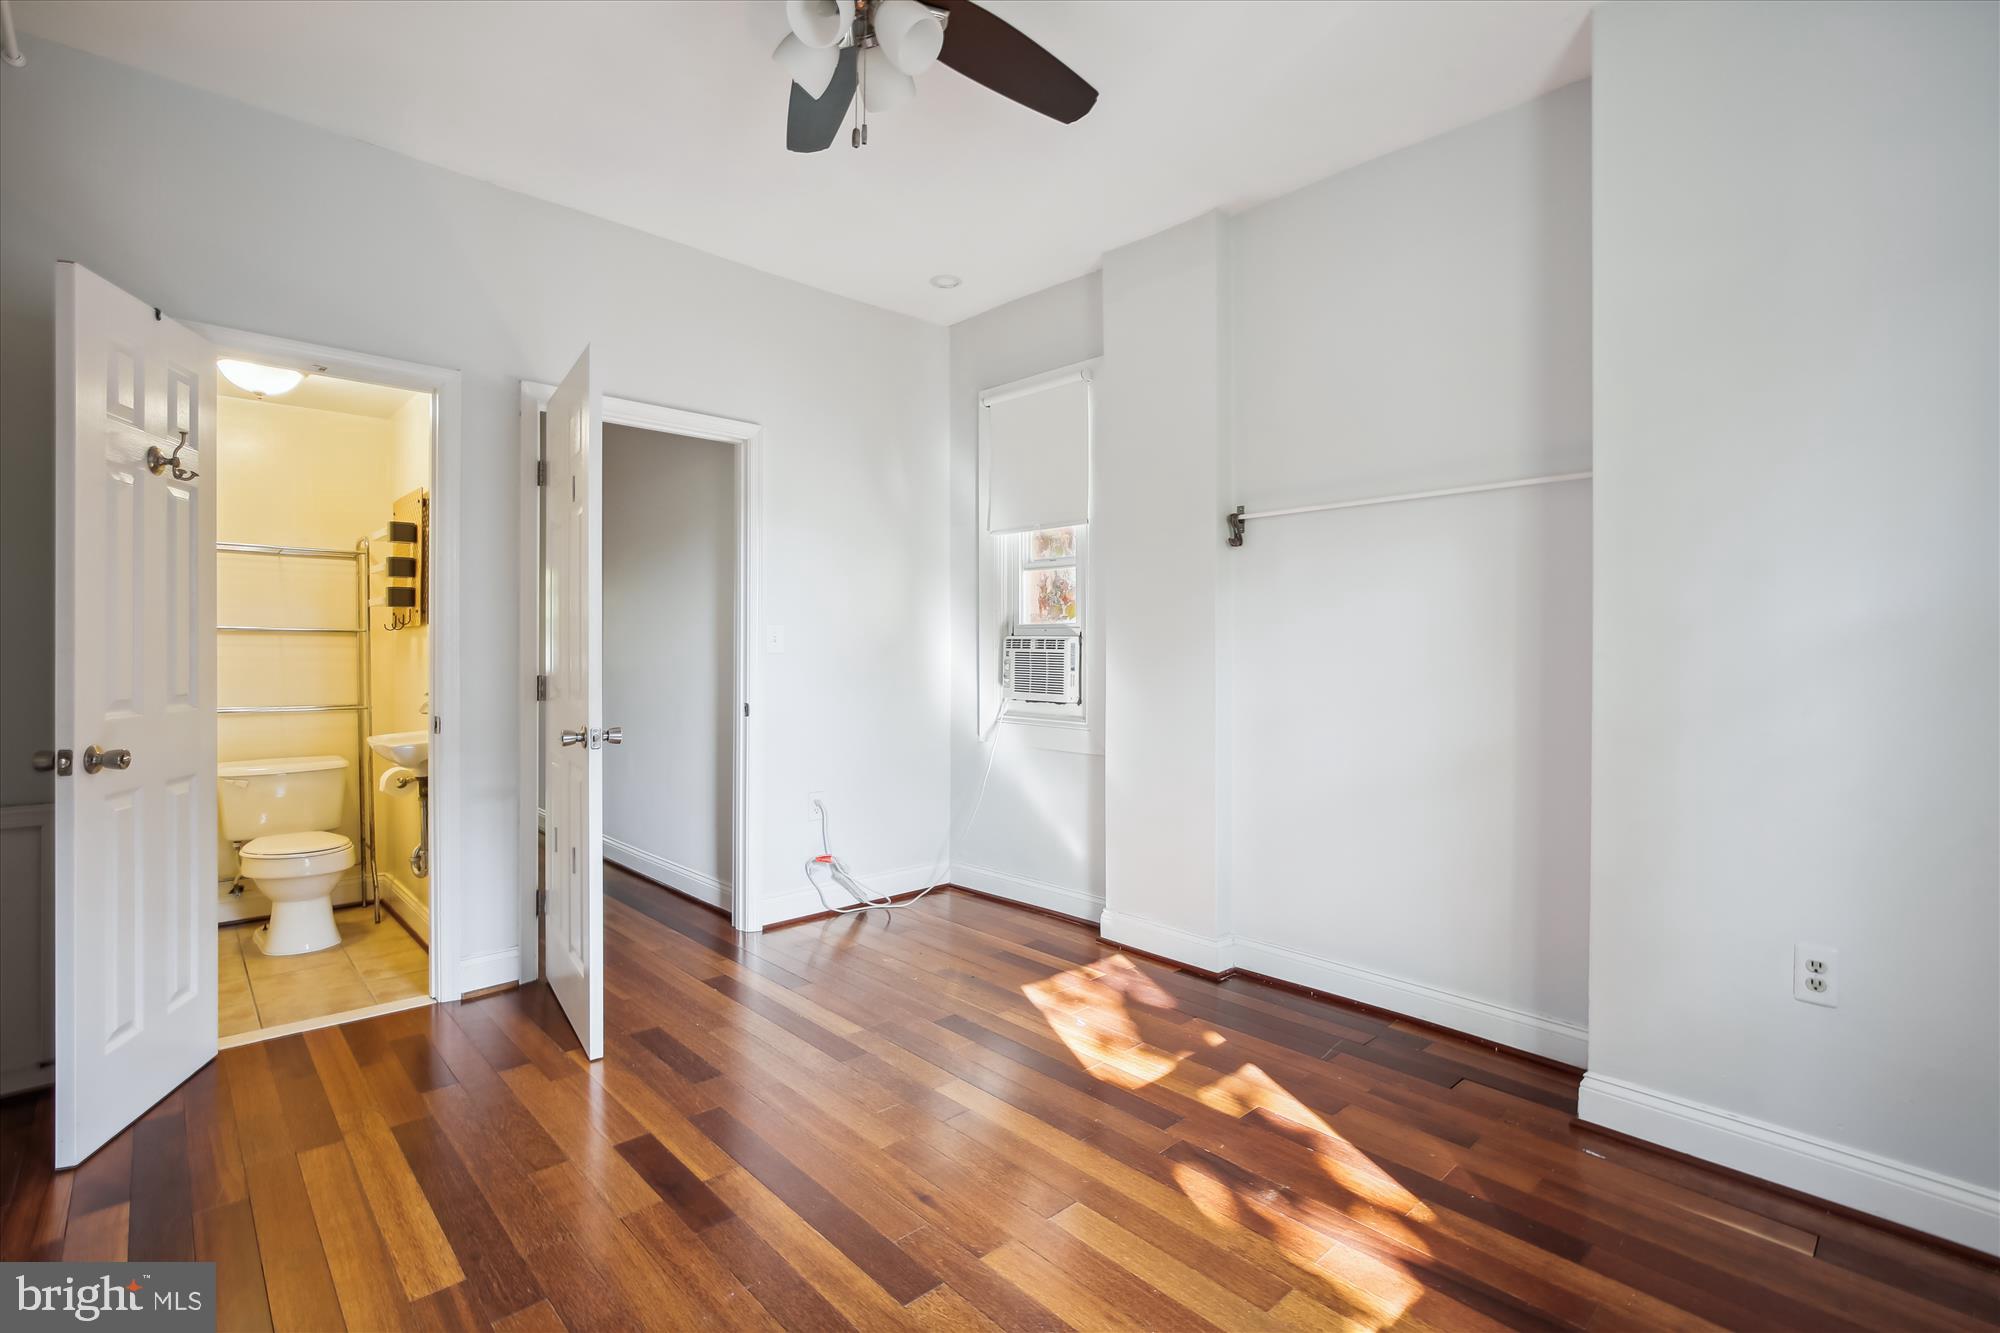
Unfurnished room with dark hardwood floors, a ceiling fan, and a bathroom visible through the open doorway.
SEE ALL PHOTOS
Kitchen with dark gray cabinets, granite counters, stainless appliances, and an exposed brick wall.
Kitchen with dark cabinets, granite counters, stainless steel appliances, and a glass door to a leafy outdoor area.
Open living area with hardwood floors, green accent wall, exposed brick shelving, and a dark-cabinet kitchen.
Vacant room with hardwood floors, exposed brick, and industrial-style shelving.
Fenced gravel backyard patio with a turquoise picnic table beneath leafy trees.
Basement laundry area with front-loading washer and dryer behind a curtain and exposed ceiling joists.
Olive-green brick row house with a red front door, between white and blue homes beneath autumn trees.
Compact white bathroom with pedestal sink, toilet, and curtained bathtub-shower.
Empty carpeted room with beige walls and recessed ceiling lights.
Empty carpeted bedroom with double closet doors and a doorway opening to the laundry area.
Basement laundry area with exposed ceiling joists, wood-look flooring, and washer and dryer.
Finished basement with exposed ceiling joists, a brick wall, and steps beside a white partition.
Empty lower-level room with exposed dark ceiling joists, gray wood-look flooring, and a small window.
Basement laundry area with front-loading washer and dryer beneath exposed dark wood ceiling joists.
Open living area with exposed brick wall and shelving beside a dark-cabinet kitchen.
Kitchen with dark gray cabinets, granite counters, stainless steel appliances, and a glass-paneled back door.
Vacant living room with hardwood floors, a gray accent wall, staircase, and open kitchen.
Empty room with hardwood floors, a staircase, front door, and large window.
Compact bathroom with a wall-mounted sink, toilet, and dark botanical wallpaper.
White-tiled bathroom with a bathtub, striped shower curtain, and pedestal sink.
Empty blue-walled room with hardwood floors, two windows, and a ceiling fan.
Empty blue-walled room with polished hardwood floors and a large window.
Empty room with deep blue walls and hardwood floors, looking through an open doorway into a brighter room.
Empty room with deep red walls, hardwood floors, and a white-trimmed window.
Empty room with ochre walls, hardwood floors, and a white-trimmed window.
Empty room with mustard-yellow walls, varied-tone hardwood floors, and a large window.
Empty room with mustard-yellow walls, dark wood flooring, and a ceiling fan.
Empty hallway with polished hardwood floors and a dark stair railing.
Stair landing with dark railing and wood floors opening onto two empty rooms.
Narrow bathroom with bathtub, toilet, wall-mounted sink, and metal storage rack.
Empty room with polished hardwood floors, a window, and built-in closet shelves and pull-out bins.
Vacant bedroom with polished hardwood floors, two windows, and sunlight across the floor.
Empty dressing room with built-in shelving, hardwood floors, and white paneled doors.
Unfurnished room with dark hardwood floors, a ceiling fan, and a bathroom visible through the open doorway.
Leased

752 HARVARD STREET NW

752 HARVARD STREET NW, WASHINGTON, DC 20001

$3,975/month
Open Sat & Sun, Feb 10 & 11, at 10AM.
Renovated townhouse on a tree lined street and centrally located in Columbia Heights/Park View. 3 BR/3.5 Baths plus a fully enclosed backyard just off the kitchen, perfect for outdoor dining or just relaxing.

Welcome into the main level with an open floorplan. Spacious living & dining room area with hardwood floors, exposed brick, and an open fully equipped kitchen with gas cooking and a bar counter. Upper level has 3 bedrooms, an office, and two full baths. Finished lower level has a large family room, Den and a full bath #3. Utility room with washer & dryer, and storage area. And best of all a separate street entrance to the basement. Central heating and central AC. Ultra-efficient ENERGY STAR heat pump water heater (installed new in 2022). ENERGY STAR washer and ventless dryer (both purchased new in 2022).

Park View is a lovely DC residential neighborhood, right next to Columbia Heights, full of great restaurants, cafes, and grocery stores within walking distance. Walking distance to Whole Foods on Florida Avenue, plenty of restaurants and cafes on 11th street, Georgia Avenue and U street corridor. Convenient access to Target, CVS and Giant supermarket on 14th street and the Banneker pool and tennis courts on Georgia Avenue. Very bikeable area, convenient commute downtown (20 min bike ride, 35 min bus route). Around 10 min walk to Columbia Heights metro station.

Minimum 12 month lease - longer preferred. Pets are allowed on a case-by-case basis.

3
beds

4
baths

2,106 Sq.Ft. LIVING AREA

1,067 Sq.Ft. lot

David M. Cox

David M. Cox

Features & Amenities

Interior

  • total bedrooms3
  • Total bathrooms4
  • full bathrooms3
  • half bathroom1
  • Laundry room Laundry Room, Lower Level
  • Flooring Wood
  • APPLIANCES Gas Range, Gas Oven, Electric Water Heater, Washer, Dishwasher, Disposal, Dryer, Ice Maker, Microwave, Refrigerator, Stainless Steel Appliance(s), Water Heater
  • other interior Features Ceiling Fan(s), Open Floorplan

Area & Lot

  • Status Leased
  • Date Leased February 19, 2024
  • Living Area2,106 Sq.Ft.
  • Total Area2,106 Sq.Ft.
  • Lot Area1,067 Sq.Ft.
  • MLS® IDDCDC2127758
  • TypeTownhouse
  • YEAR BUILT1908
  • Architecture StylesFederal
  • Elementary SchoolTUBMAN
  • Middle SchoolCOLUMBIA HEIGHTS EDUCATION CAMPUS
  • High SchoolCARDOZO
  • School DistrictDISTRICT OF COLUMBIA PUBLIC SCHOOLS

Exterior

  • STORIES3
  • water SourcePublic
  • PoolNone
  • parkingOn Street
  • HEAT TYPEElectric, Forced Air
  • AIR CONDITIONINGCentral Air, Ceiling Fan(s), Electric
  • sewerPublic Sewer
  • SubstructureBlock, Brick/Mortar

Financial

  • Lease Price$3,975/mo
  • Zoning R1
View Virtual Tour

Partner With Our Expert Team

We pride ourselves in providing personalized solutions that bring our clients closer to their dream properties and enhance their long-term wealth. Contact us today to find out how we can be of assistance to you!

Follow Me on Instagram